Property Description
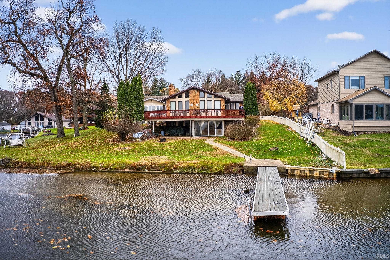
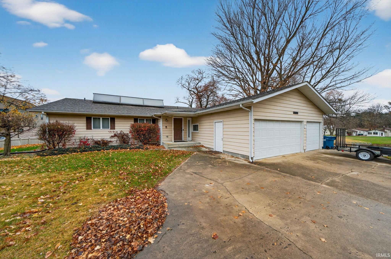
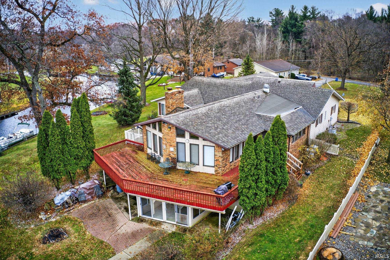
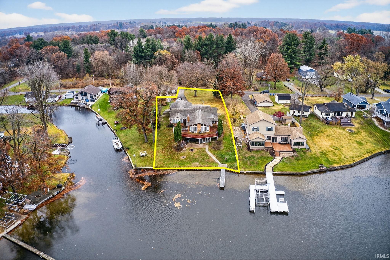
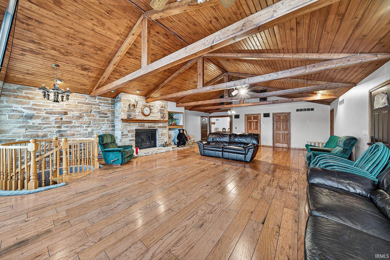
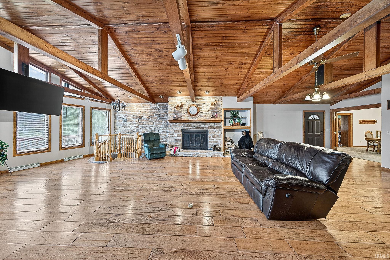
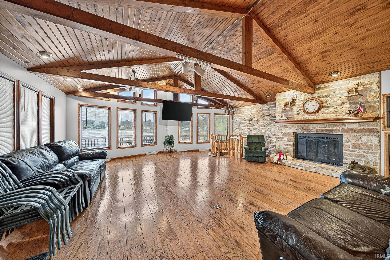
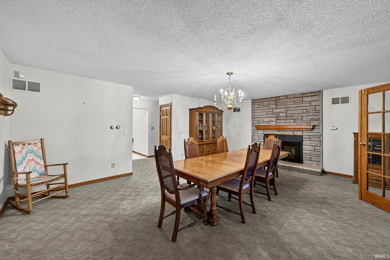
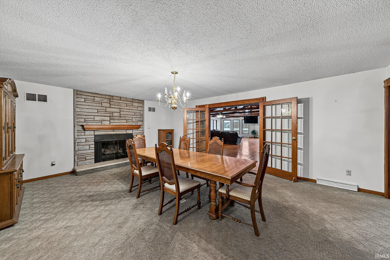
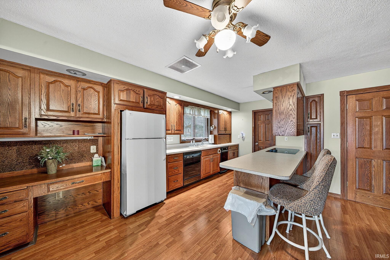
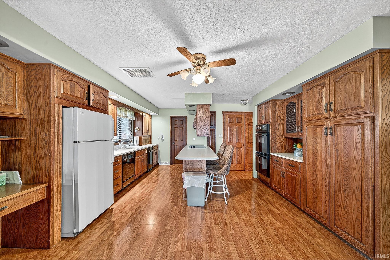
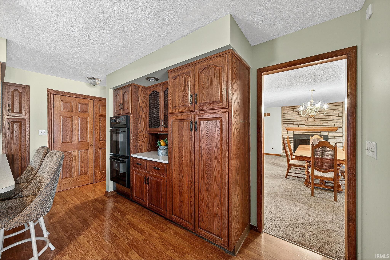
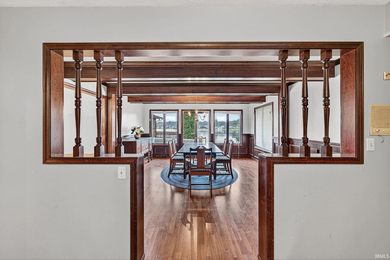
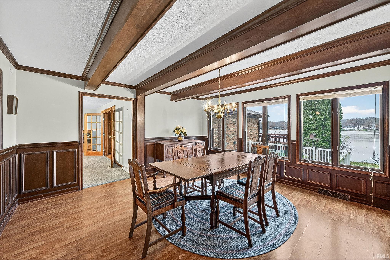
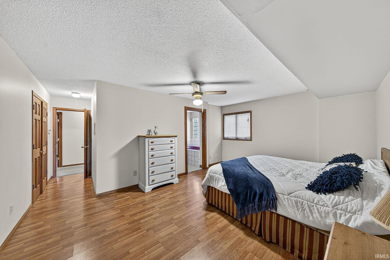
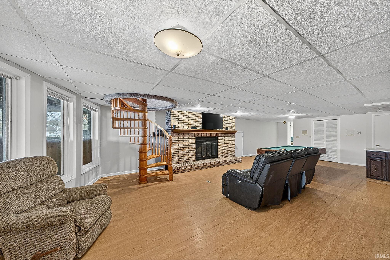
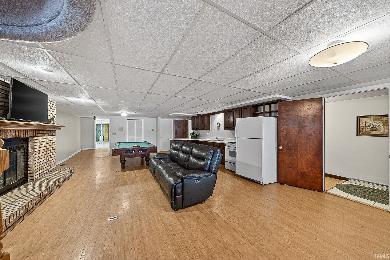
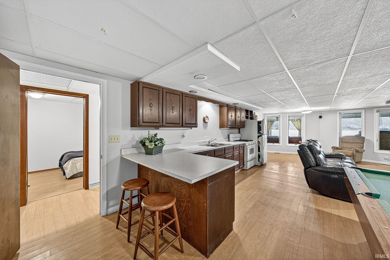
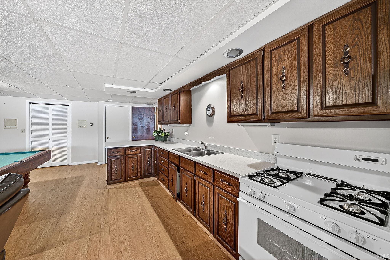
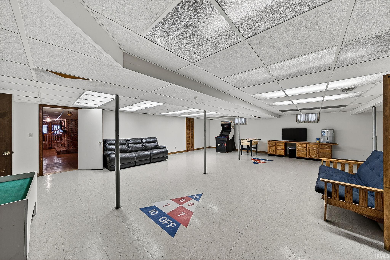
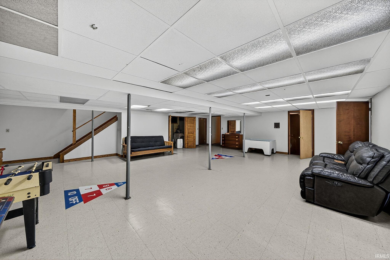
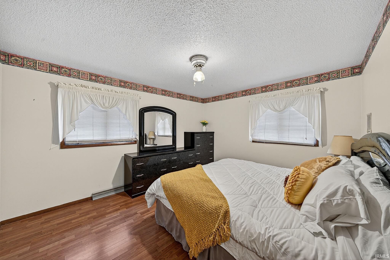
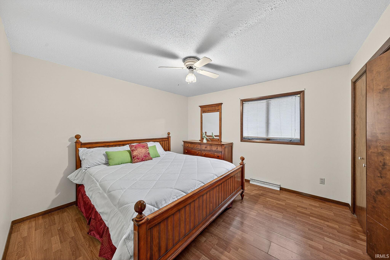
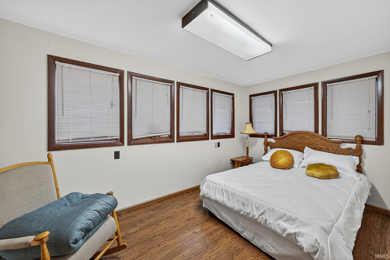
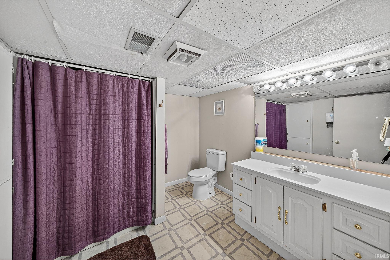
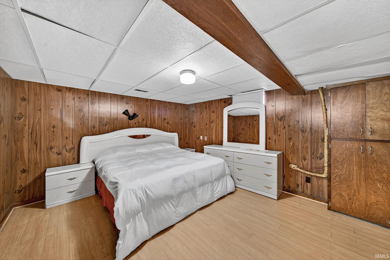
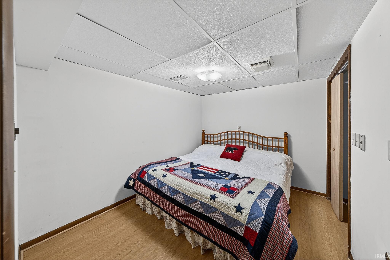
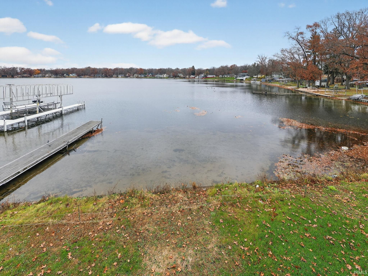
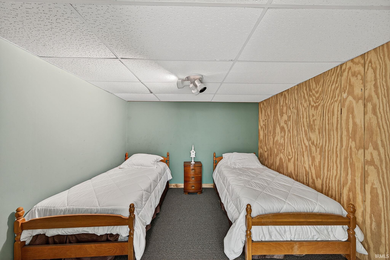
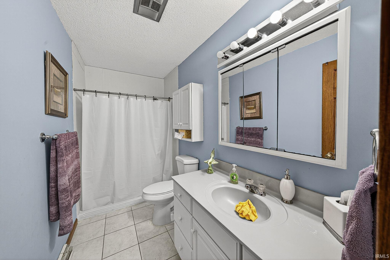
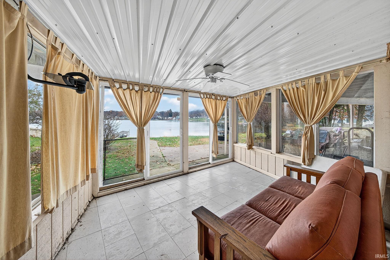
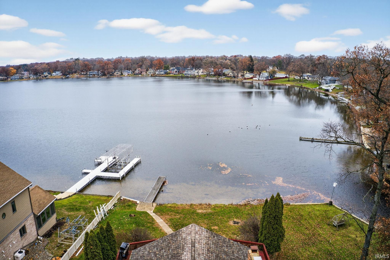
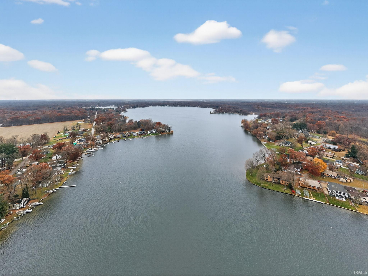
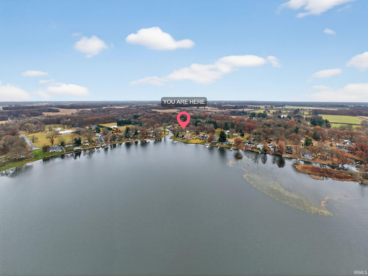
This exceptional waterfront estate is the ultimate family retreat. Spacious and inviting, this two-level home offers an abundance of living and entertaining space with stunning lake views throughout. The main level features an open kitchen that flows seamlessly into two dining areas—one overlooking the lake and the other a more formal space accented by a cozy fireplace. The great room is truly a showstopper, boasting six bay windows, a grand fireplace, cathedral beamed ceilings, and a striking spiral staircase leading to the lower level. The primary suite is conveniently located on the main floor, along with two additional bedrooms and a full bath. Downstairs, the lower level is designed for fun and relaxation, offering a tiled game room, a spacious family room with a second full kitchen and fireplace, multiple additional bedrooms, a full bath, and a bright three-season room. A walkout leads directly to the water’s edge. With 95 feet of prime lake frontage, breathtaking views, and spectacular sunsets, this home delivers the perfect blend of comfort, style, and waterfront living.
Directions
From South-31 to exit 225B US 30 W toward Valparaiso, right on Queens Rd, Left on Plymouth Laporte Trl, Left W 5th Rd, Right on N Underwood Rd, Left on S Lake Dr, house on right. From North-
Amenities
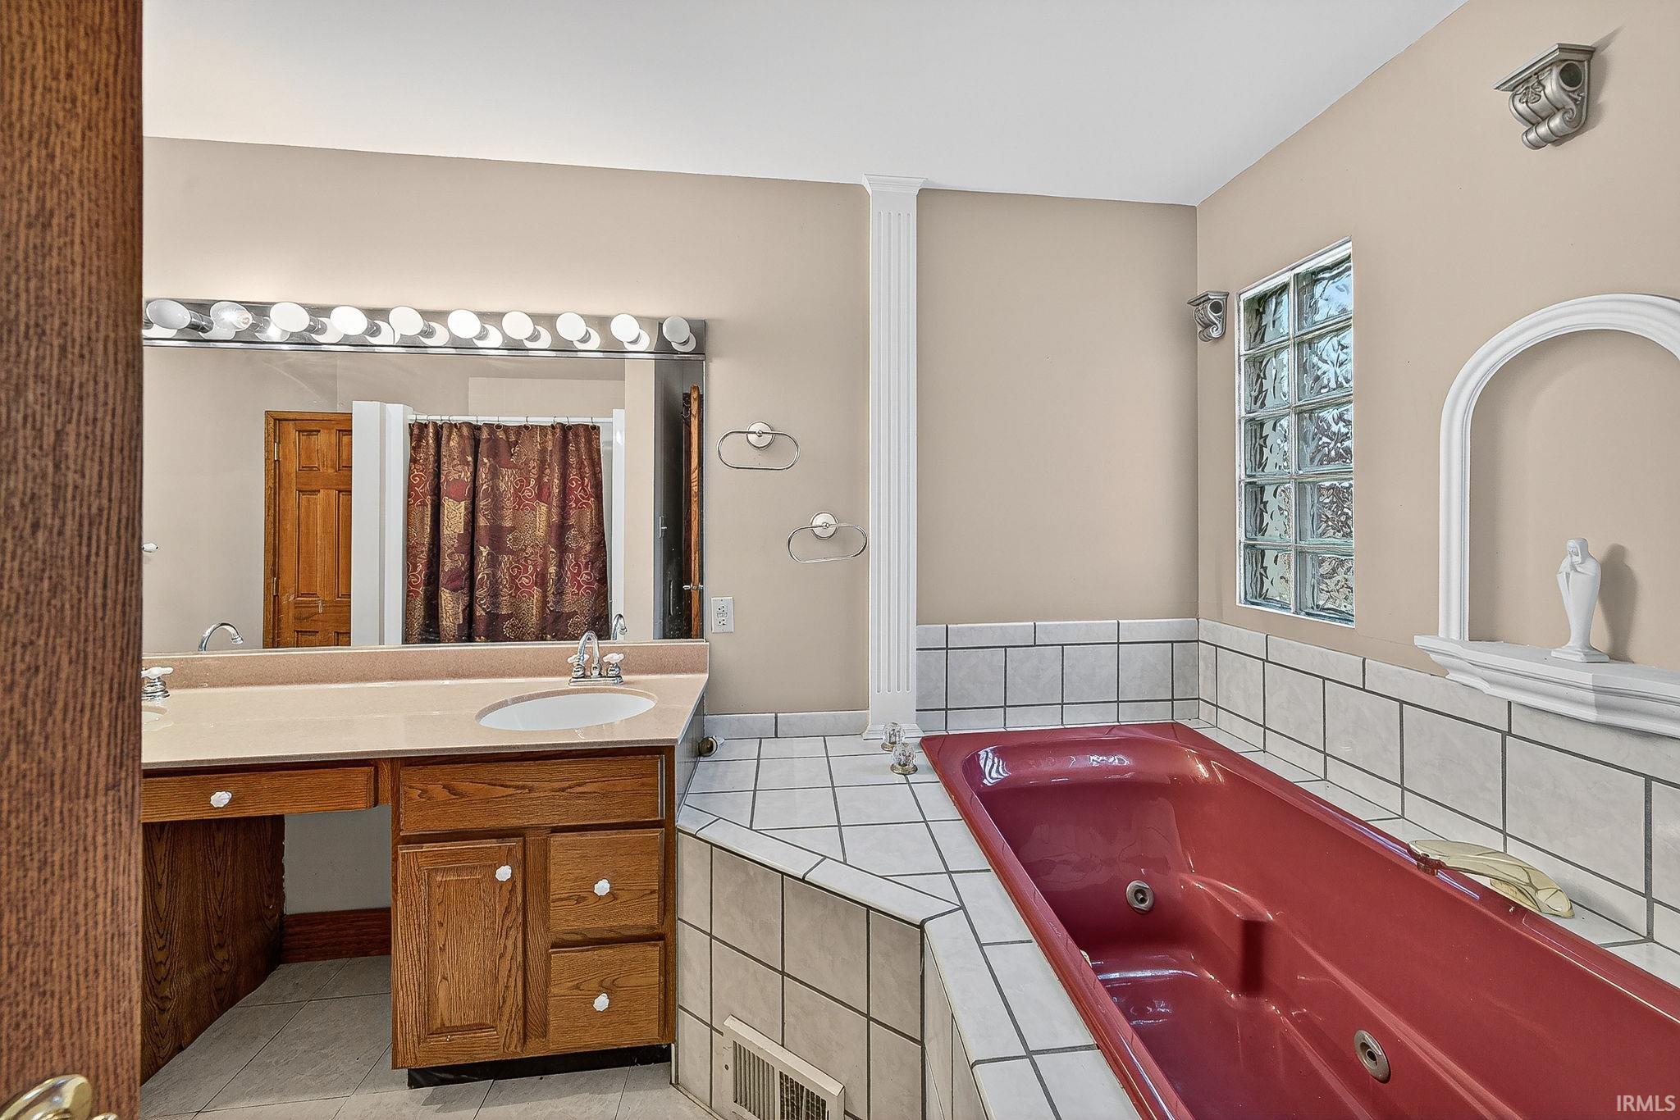
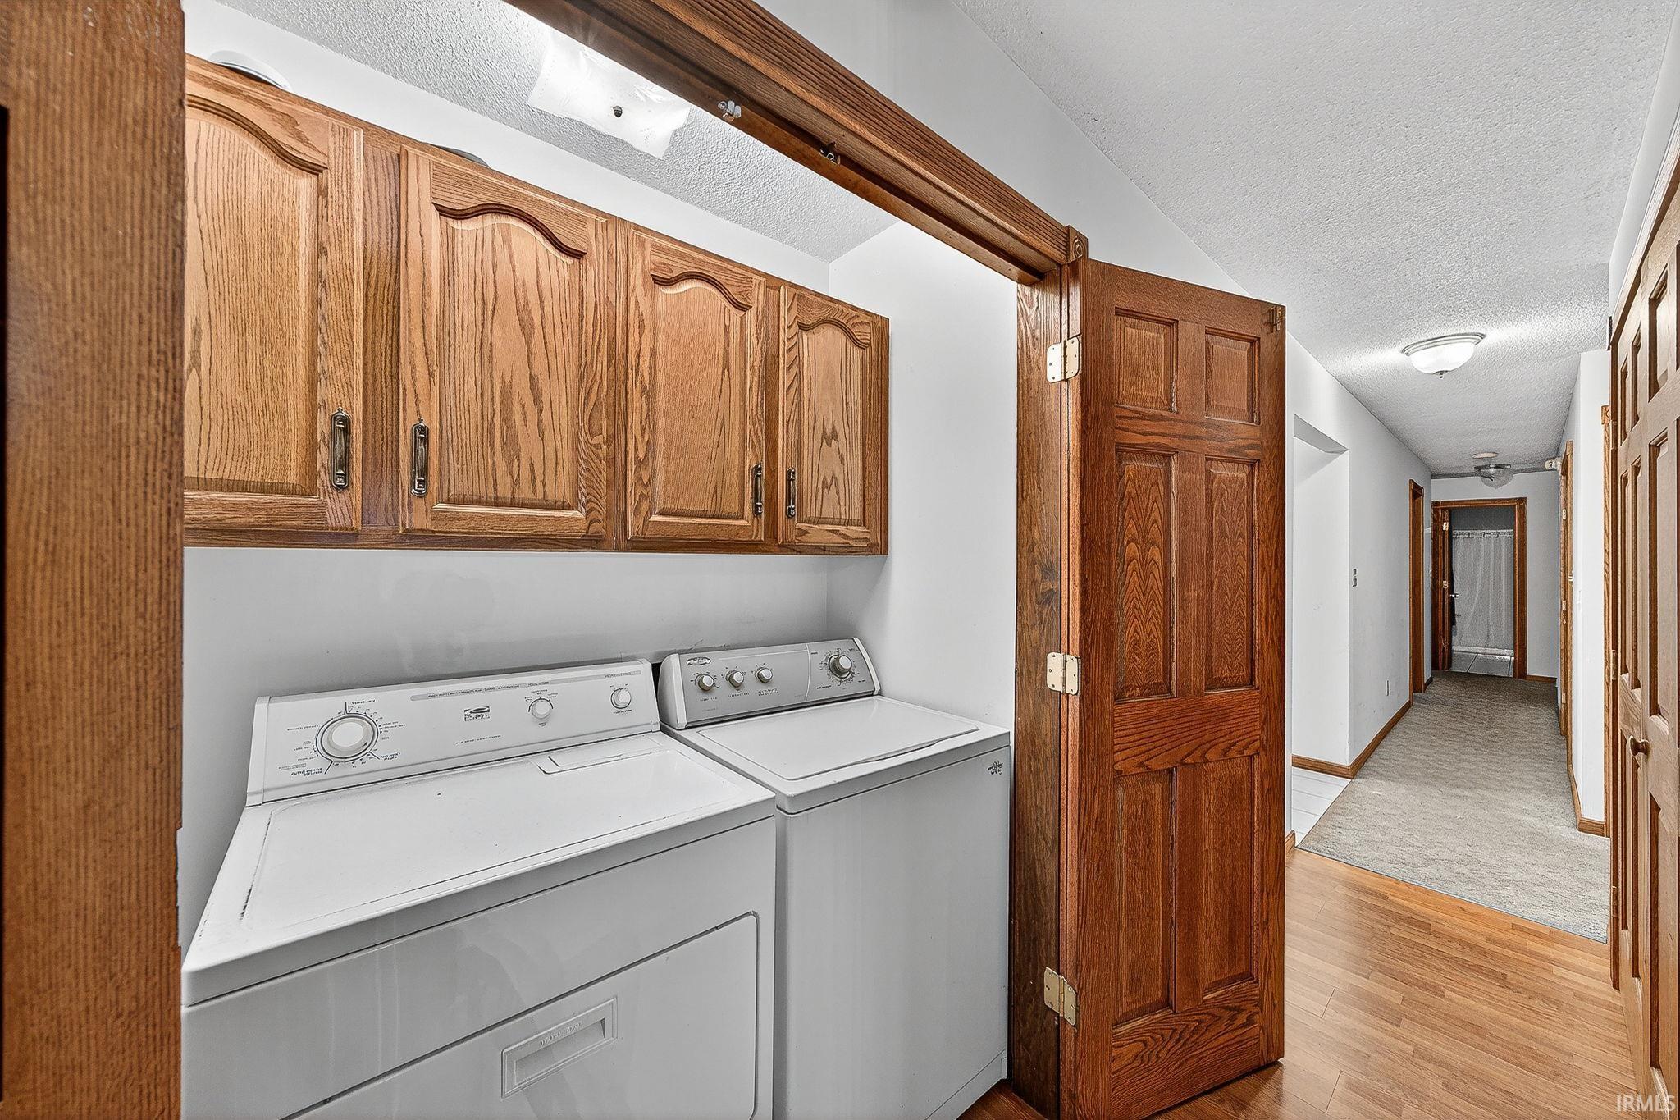
Balcony, Built-In Bookcase, Built-In Entertainment Ct, Ceiling Fan(s), Ceilings-Beamed, Deck Open, Deck on Waterfront, Detector-Smoke, Garage Door Opener, Jet Tub, Natural Woodwork, Stand Up Shower, Main Level Bedroom Suite, Great Room, Main Floor Laundry, Sump Pump, Custom Cabinetry
Sale Includes
Dishwasher, Refrigerator, Washer, Window Treatments, Cooktop-Electric, Dryer-Gas, Oven-Built-In, Range-Gas, Sump Pump, Water Heater Gas, Solar Panels Owned
Property
| MLS # |
202546897 |
| Date Listed |
2025-11-20 |
| Status |
Active |
| Property Type |
Residential |
| Property SubType |
Site-Built Home |
| Finished Square Feet |
6,386 sqft |
| Total Square Feet |
6,590 sqft |
| New Construction |
No |
| Style |
One Story |
| Type |
Site-Built Home |
| Basement |
Yes |
| Bedrooms |
7 |
| Bathrooms |
4 (3 Full, 1 Half) |
| Annual Taxes |
$10,312.34 |
| Year Taxes Payable |
2024 |
| Year Built |
1974 |
| Virtual Tour |
propertypanorama.com » |
| Days on Market |
317 |
| Homestead Year |
No |
Additional
| Cooling |
Central Air |
| Heating |
Forced Air |
| Garage |
Attached |
| Hardwood Floors |
Yes |
| Main Level Laundry |
Yes |
Room Dimensions
| Living Room |
26 × 40 |
Main Level |
| Dining Room |
15 × 15 |
Main Level |
| Family Room |
20 × 18 |
Main Level |
| Kitchen |
18 × 15 |
Main Level |
| Den |
8 × 8 |
Lower Level |
| Master Bedroom |
17 × 19 |
Main Level |
| 2nd Bedroom |
13 × 12 |
Main Level |
| 3rd Bedroom |
12 × 11 |
Main Level |
| 4th Bedroom |
14 × 8 |
Main Level |
| 5th Bedroom |
12 × 14 |
Lower Level |
| Recreation Room |
30 × 28 |
Lower Level |
| Extra Room |
20 × 14 |
Lower Level |
Bathroom Locations
| Full Baths |
2 Main, 1 Lower |
| Half Baths |
1 Main |
External Features
| Construction |
Site-Built Home |
| Exterior |
Brick,Vinyl |
| Lot Size |
2,178 sq ft |
| Acreage |
0.05 Acres |
| Lot Dimensions |
97X302.2 |
| Sewer |
Public |
| Water |
Public |
| Fence |
None |
Location
| Area |
Marshall County |
| Location |
Lake |
| County |
Marshall |
| Subdivision |
None |
| Township |
Polk |
| City |
Walkerton |
| State |
IN |
| Zip |
46574 |
Schools
| School District |
John Glenn School Corp. |
| Elementary |
Walkerton |
| Middle School |
Harold C Urey |
| High School |
John Glenn |
Financial
| Financing Terms |
Cash, Conventional |
| Assoc. Dues |
$0.00 Not Applicable |