Property Description

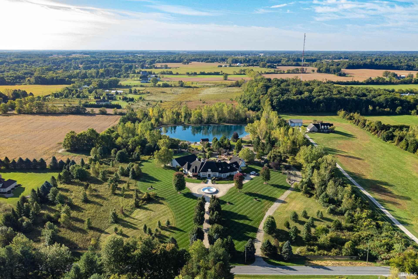
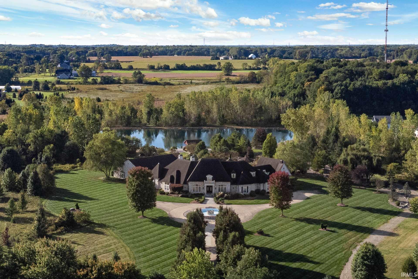
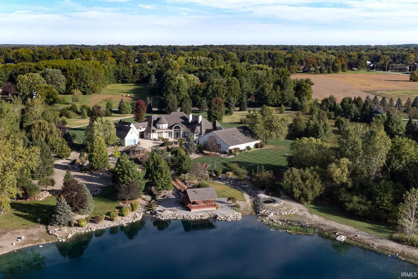
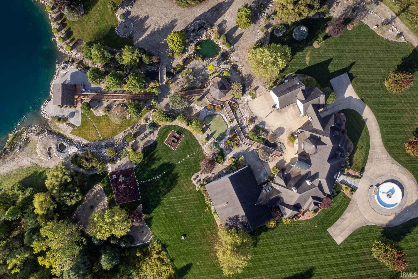
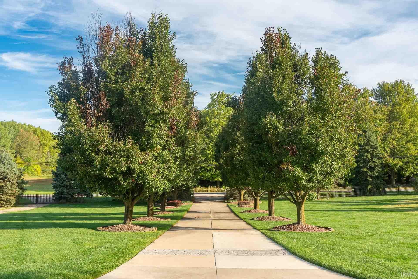
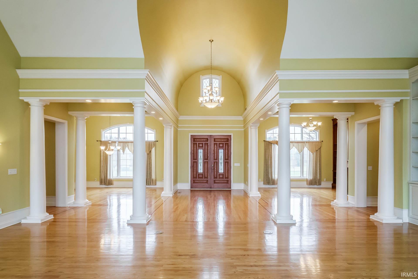
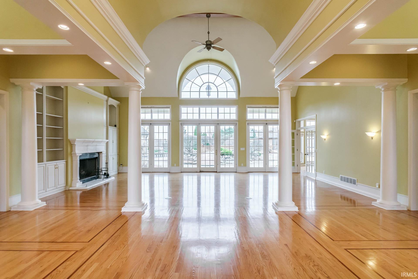
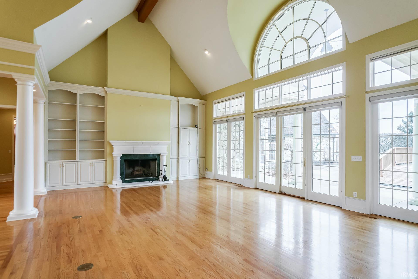
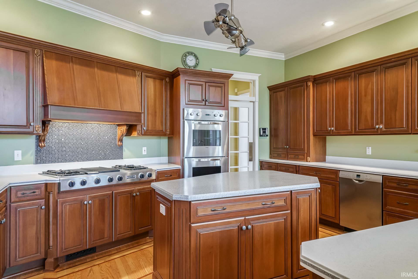
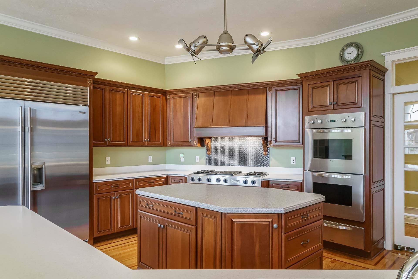
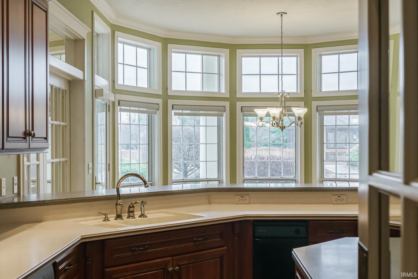
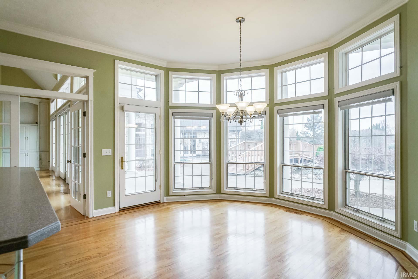
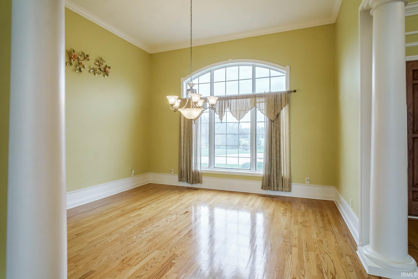
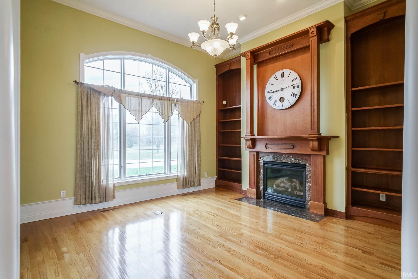
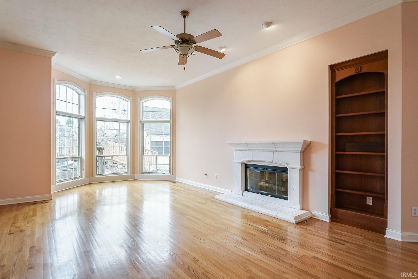
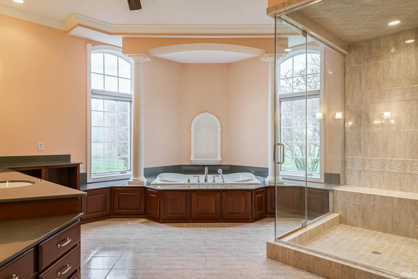
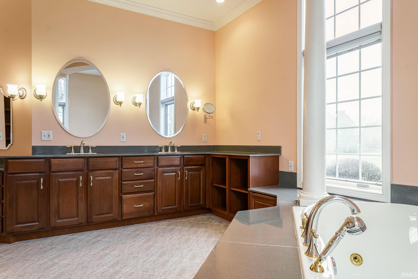
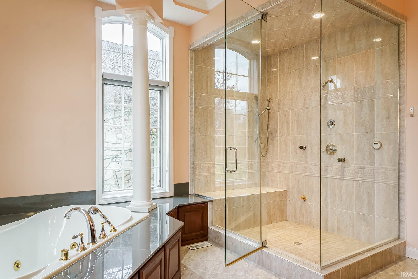
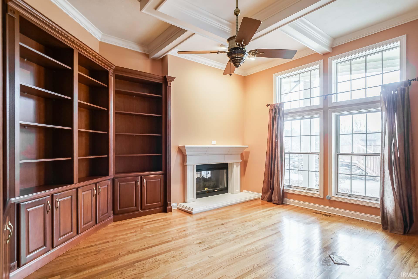
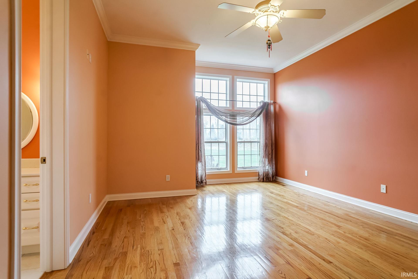
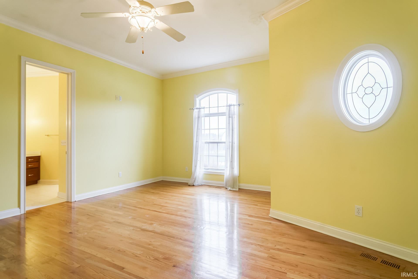
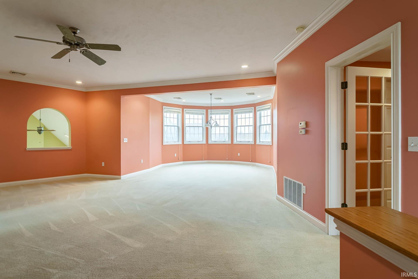
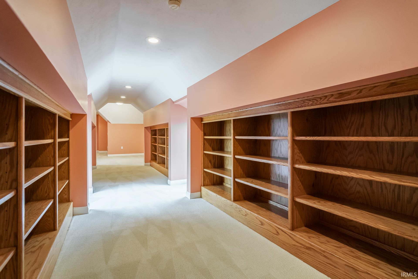
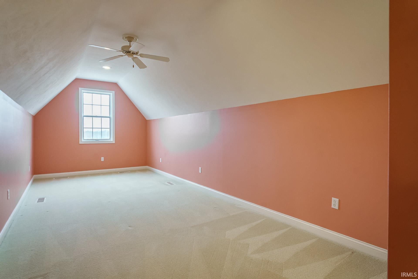
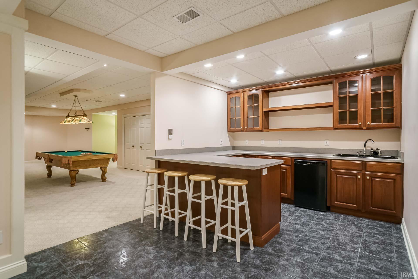
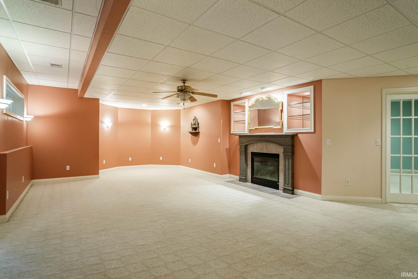

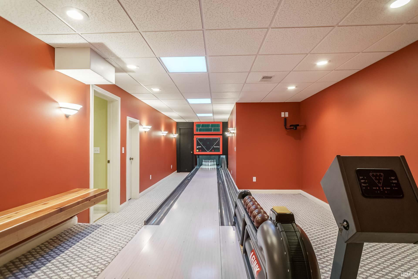
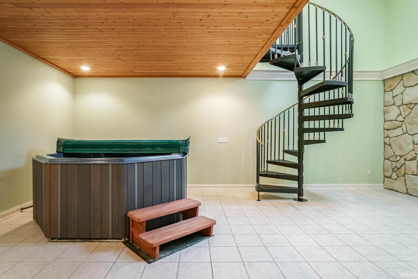
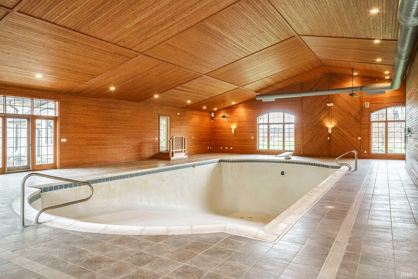
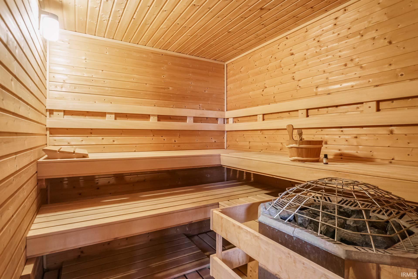

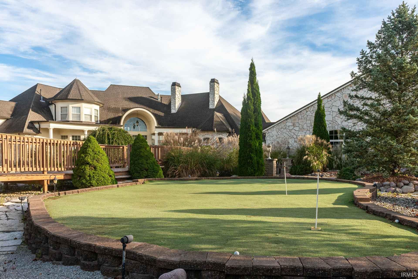
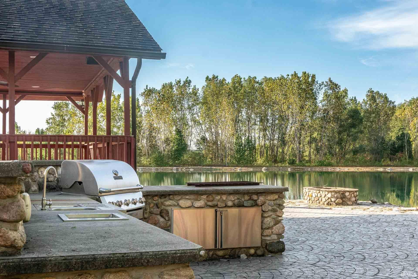
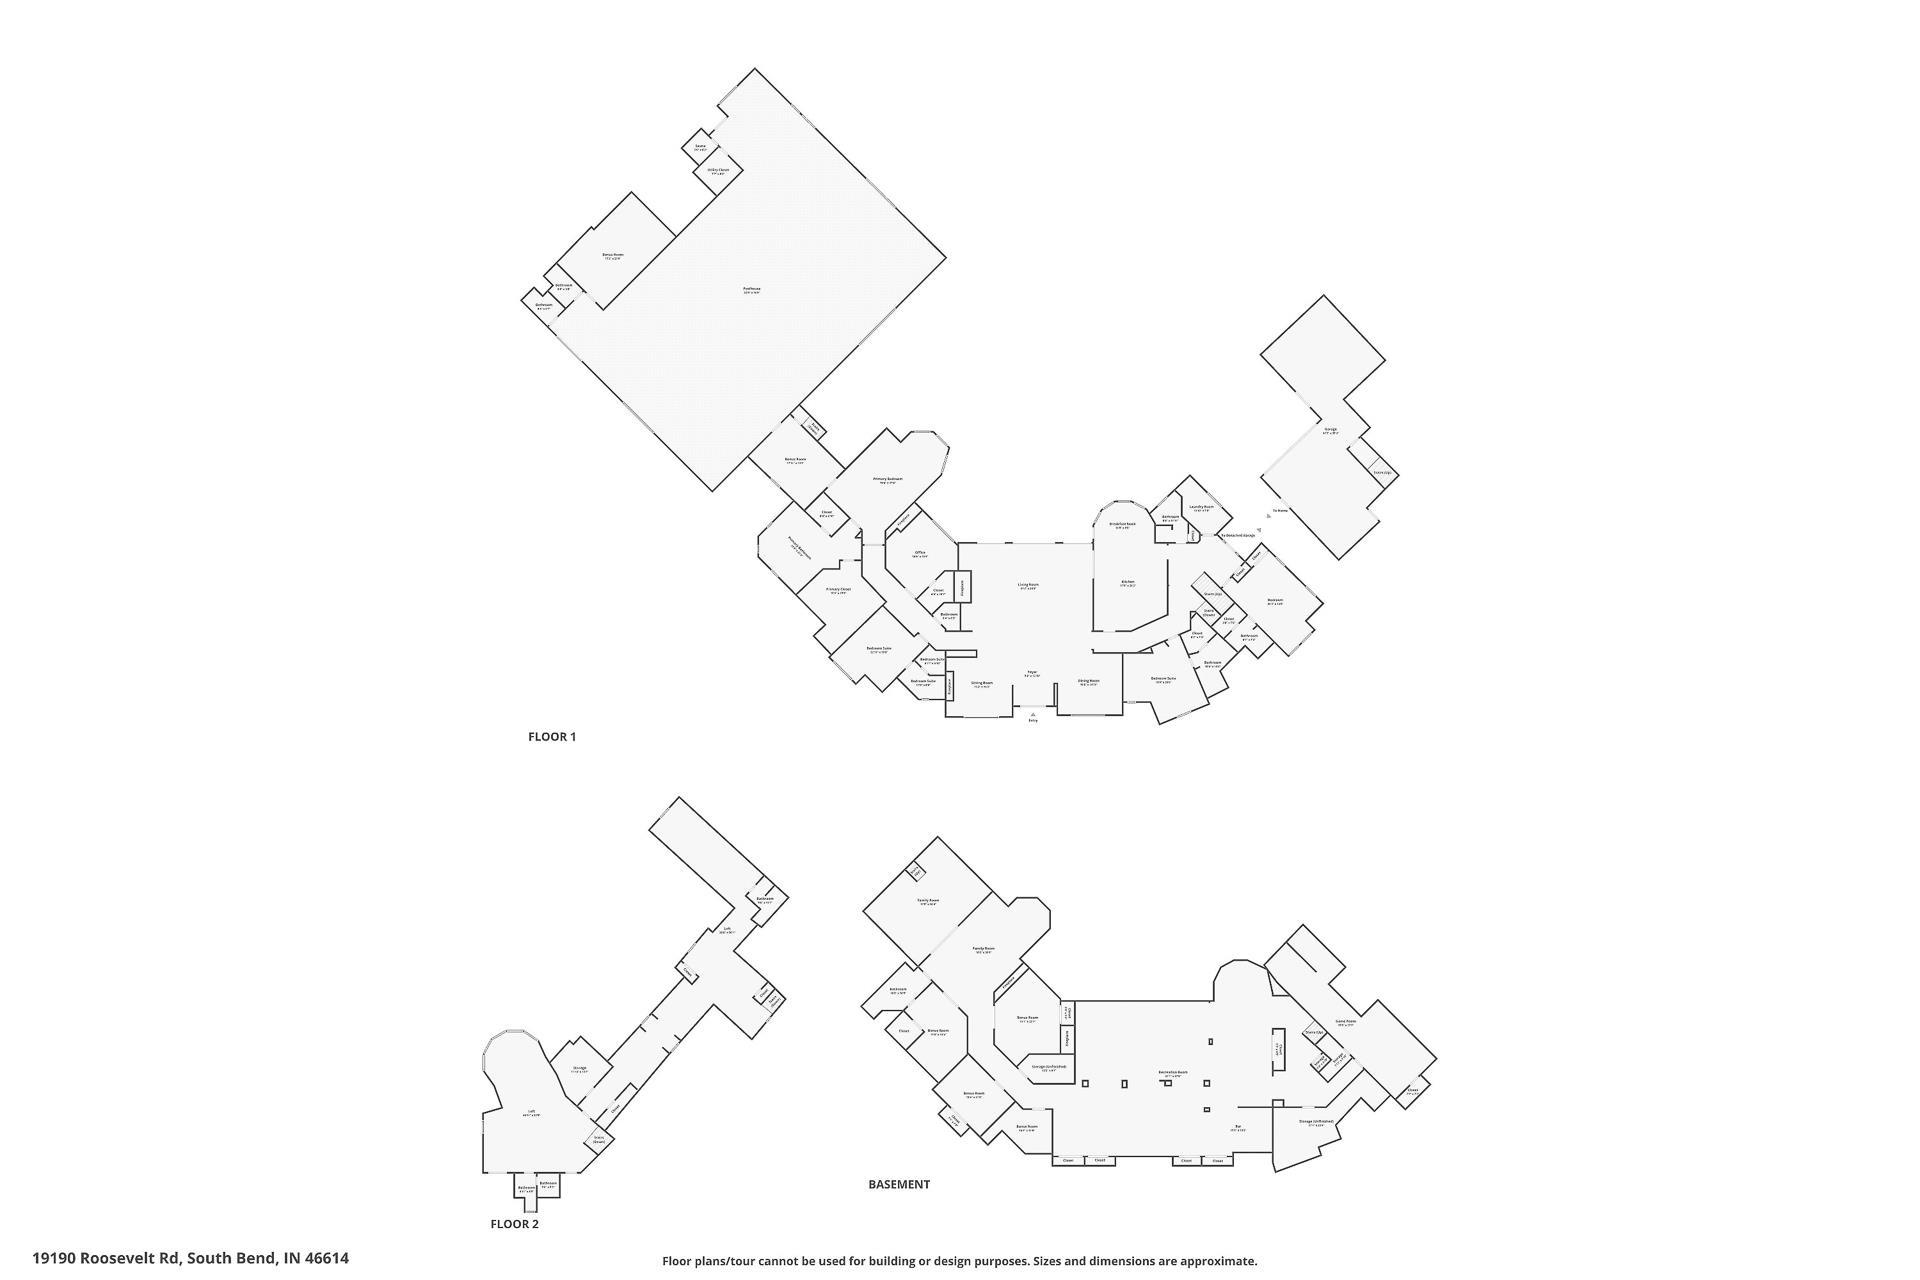
Discover this extraordinary custom-built estate set back on 20 private acres with a lake. This home offers an extensive list of luxury amenities, including five ensuite bedrooms, five fireplaces, an indoor pool complex, a golf simulator area, and even a duckpin bowling alley. All new HVAC throughout the home in 2026 (5-units). The main level welcomes you with vaulted ceilings, natural light, rich wood flooring with inlay detail, custom built-ins and beautiful arches. Four main-level ensuite bedrooms include a spa-like primary suite with steam shower, jetted tub, double-sided fireplace, and massive walk-in closet. The kitchen is designed with serious cooking in mind and includes a Sub-Zero refrigerator, Viking double ovens with warming drawer, JennAir gas cooktop and sunny eat-in breakfast area. The lower level includes a variety of recreation spaces, including a billiards area, salon with full bath, exercise room, sunken media room with coffered ceilings, and kitchenette. Don’t forget to check out the bowling alley! The upper level offers a beautiful sunlit bonus room, beverage area, and a fifth ensuite bedroom with its own sitting room and private entrance from the garage. A rare indoor pool wing features a plaster pool with 9ft deep end, diving board, sauna, changing rooms, and golf simulator with 10-ft ceilings, making this entire wing feel like your own private wellness retreat. The retreat-like feel extends outside with a stocked 2.5-acre lake, a pavilion, a gazebo, a putting green, and room to roam. Additional perks include a 4-car heated garage, irrigation system, long tree-lined drive, and beautifully manicured grounds.
Directions
Miami to Roosevelt, turn west, property is on the south side.
Amenities
Hot Tub/Spa, 1st Bdrm En Suite, Alarm System-Security, Breakfast Bar, Built-In Speaker System, Built-In Bookcase, Ceiling-9+, Ceiling Fan(s), Ceilings-Vaulted, Closet(s) Walk-in, Countertops-Solid Surf, Deck on Waterfront, Eat-In Kitchen, Firepit, Foyer Entry, Garage Door Opener, Jet Tub, Generator Built-In, Irrigation System, Kitchen Island, Landscaped, Natural Woodwork, Open Floor Plan, Patio Open, Skylight(s), Split Br Floor Plan, Steam Shower, Twin Sink Vanity, Utility Sink, Wet Bar, Kitchenette, Tub/Shower Combination, Main Level Bedroom Suite, Bidet, Formal Dining Room, Great Room, Main Floor Laundry, Sump Pump, Custom Cabinetry
Sale Includes
Dishwasher, Microwave, Refrigerator, Washer, Window Treatments, Cooktop-Gas, Dryer-Gas, Freezer, Kitchen Exhaust Hood, Laundry-Stacked W/D, Oven-Double, Play/Swing Set, Pool Equipment, Sump Pump, Trash Compactor, Warming Drawer, Water Heater Gas, Window Treatment-Blinds, Sauna
Property
| MLS # |
202547439 |
| Date Listed |
2025-11-26 |
| Status |
Active |
| Property Type |
Residential |
| Property SubType |
Site-Built Home |
| Finished Square Feet |
13,553 sqft |
| Total Square Feet |
17,616 sqft |
| New Construction |
No |
| Style |
One and Half Story |
| Type |
Site-Built Home |
| Basement |
Yes |
| Bedrooms |
5 |
| Bathrooms |
11 (7 Full, 4 Half) |
| Annual Taxes |
$36,714.22 |
| Year Taxes Payable |
2026 |
| Year Built |
2001 |
| Virtual Tour |
propertypanorama.com » |
| Days on Market |
311 |
| Homestead Year |
No |
Additional
| Cooling |
Central Air, Multiple Cooling Units |
| Heating |
Gas, Forced Air, Multiple Heating Systems |
| Garage |
Attached |
| Hardwood Floors |
Yes |
| Main Level Laundry |
Yes |
| Pool |
Yes |
Room Dimensions
| Master Bedroom |
24 × 16 |
Main Level |
| 2nd Bedroom |
18 × 13 |
Main Level |
| 3rd Bedroom |
17 × 15 |
Main Level |
| 4th Bedroom |
16 × 13 |
Main Level |
| 5th Bedroom |
23 × 9 |
Upper Level |
| Recreation Room |
35 × 20 |
Upper Level |
| Extra Room |
31 × 12 |
Basement Level |
Bathroom Locations
| Full Baths |
5 Main, 1 Upper, 1 Lower |
| Half Baths |
3 Main, 1 Upper |
External Features
| Construction |
Site-Built Home |
| Exterior |
Stone |
| Lot Size |
871,200 sq ft |
| Acreage |
20.00 Acres |
| Lot Dimensions |
640 x 1365 |
| Parking |
Yes |
| Sewer |
Septic |
| Water |
Well |
| Fence |
Full,Metal |
Location
| Area |
St. Joseph County |
| Location |
Rural |
| County |
St. Joseph |
| Subdivision |
None |
| Township |
Centre |
| City |
South Bend |
| State |
IN |
| Zip |
46614 |
Schools
| School District |
South Bend Community School Corp. |
| Elementary |
Monroe |
| Middle School |
Jackson |
| High School |
Riley |
Financial
| Financing Terms |
Cash, Conventional |
| Assoc. Dues |
$0.00 Not Applicable |