Property Description
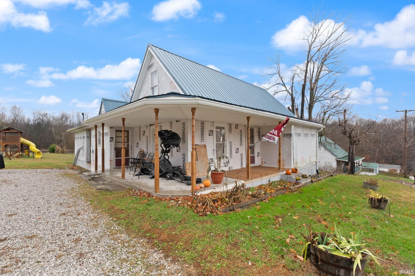
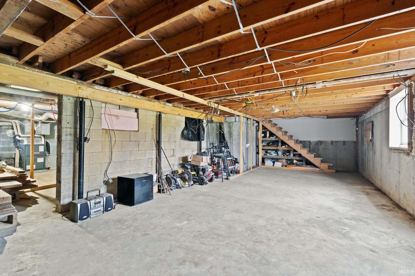
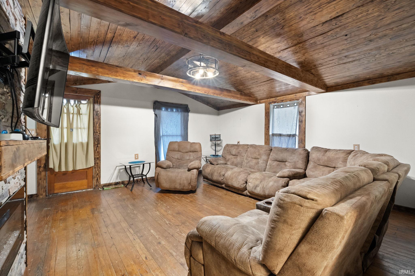
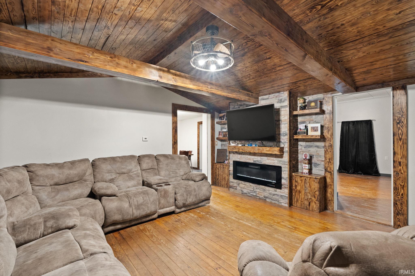
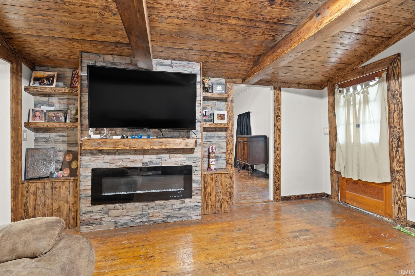
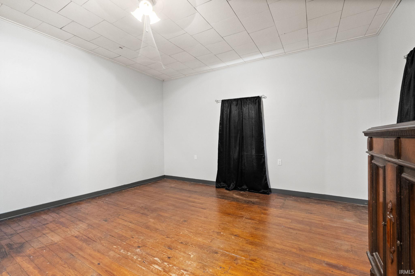
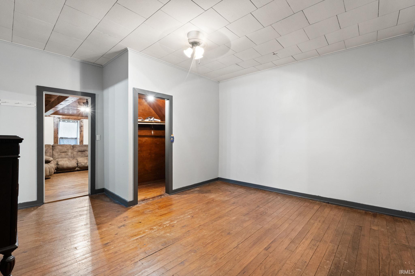
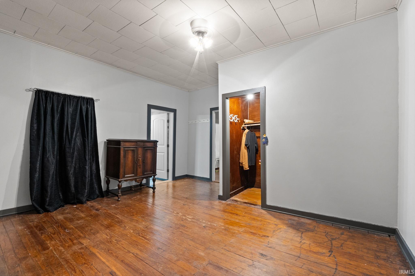
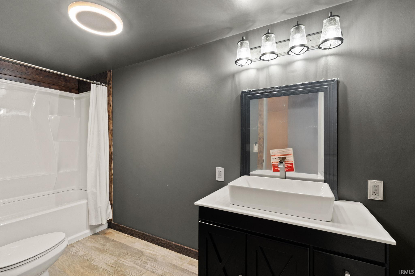
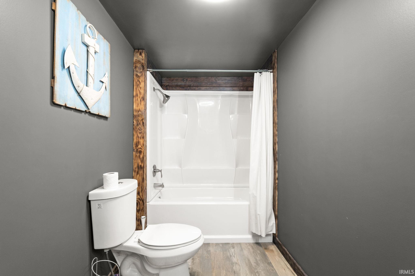
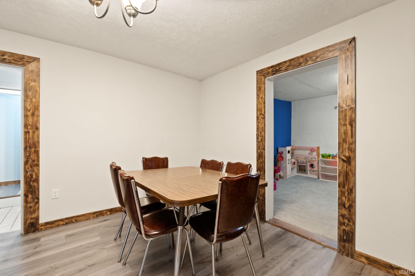
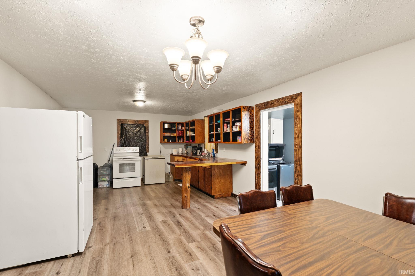
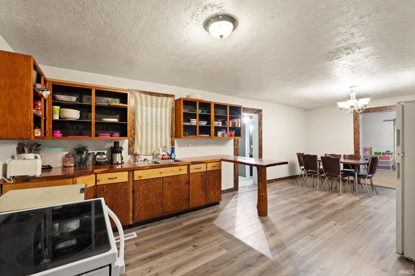
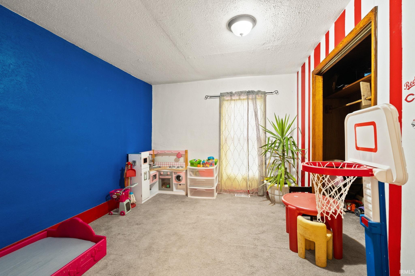
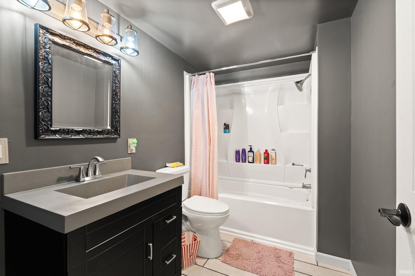
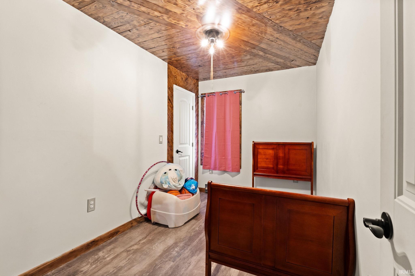
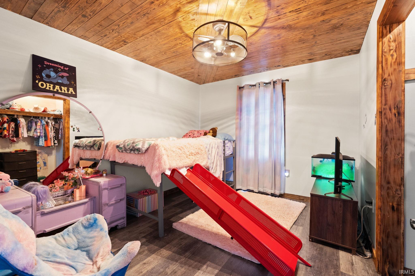
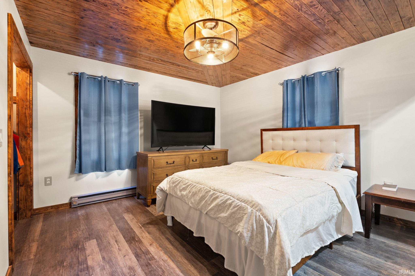
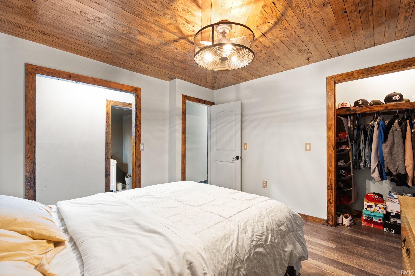
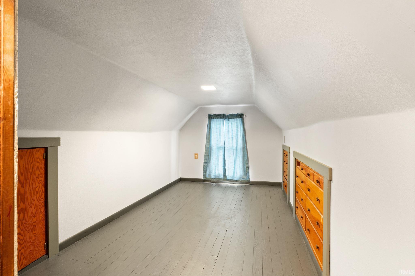
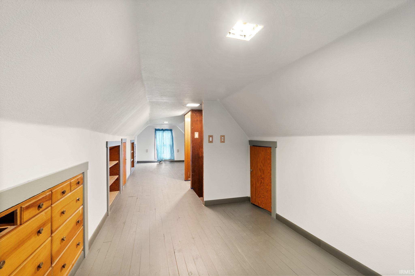
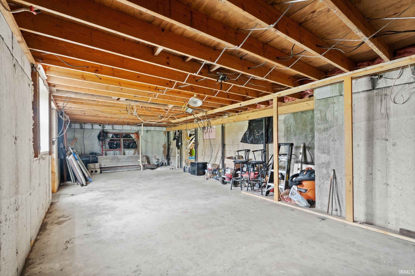
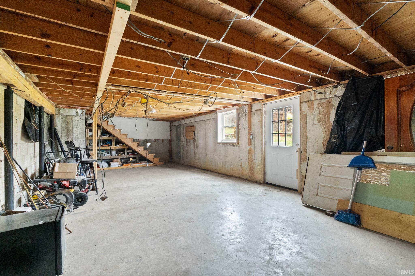
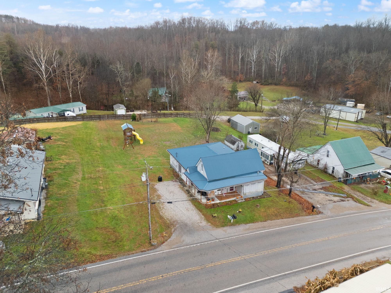
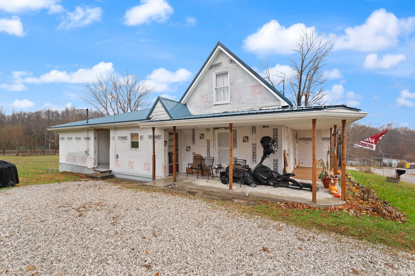
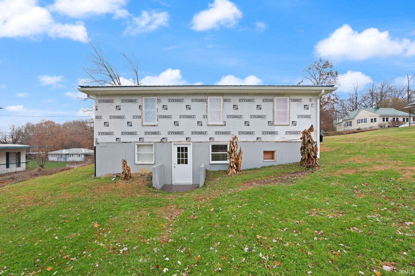
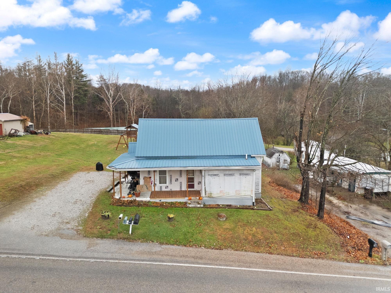
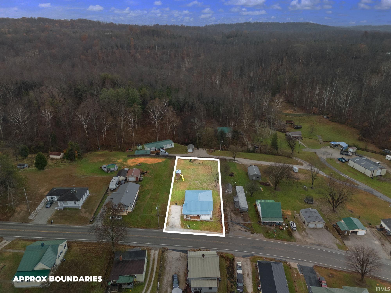
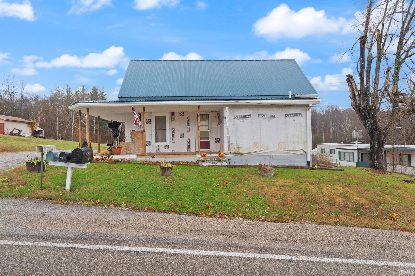
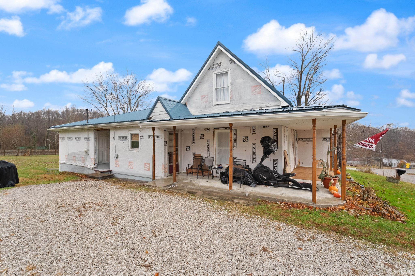
This updated 5-bedroom, 3-bath home blends original character with fresh renovations. Enjoy new paint, updated trim, new laminate flooring in select areas, and an electric fireplace insert for added ambiance. Original hardwood floors shine in the main living room and bedrooms. The finished attic offers a great bonus space for a bedroom, playroom, or game room. The basement is already plumbed for a full kitchen and bath, making this home a perfect fit for single-family living or conversion into a duplex. Create a full living area downstairs and keep 3 bedrooms and an additional bath on the main level. A fantastic investment opportunity with versatility for many uses!
Directions
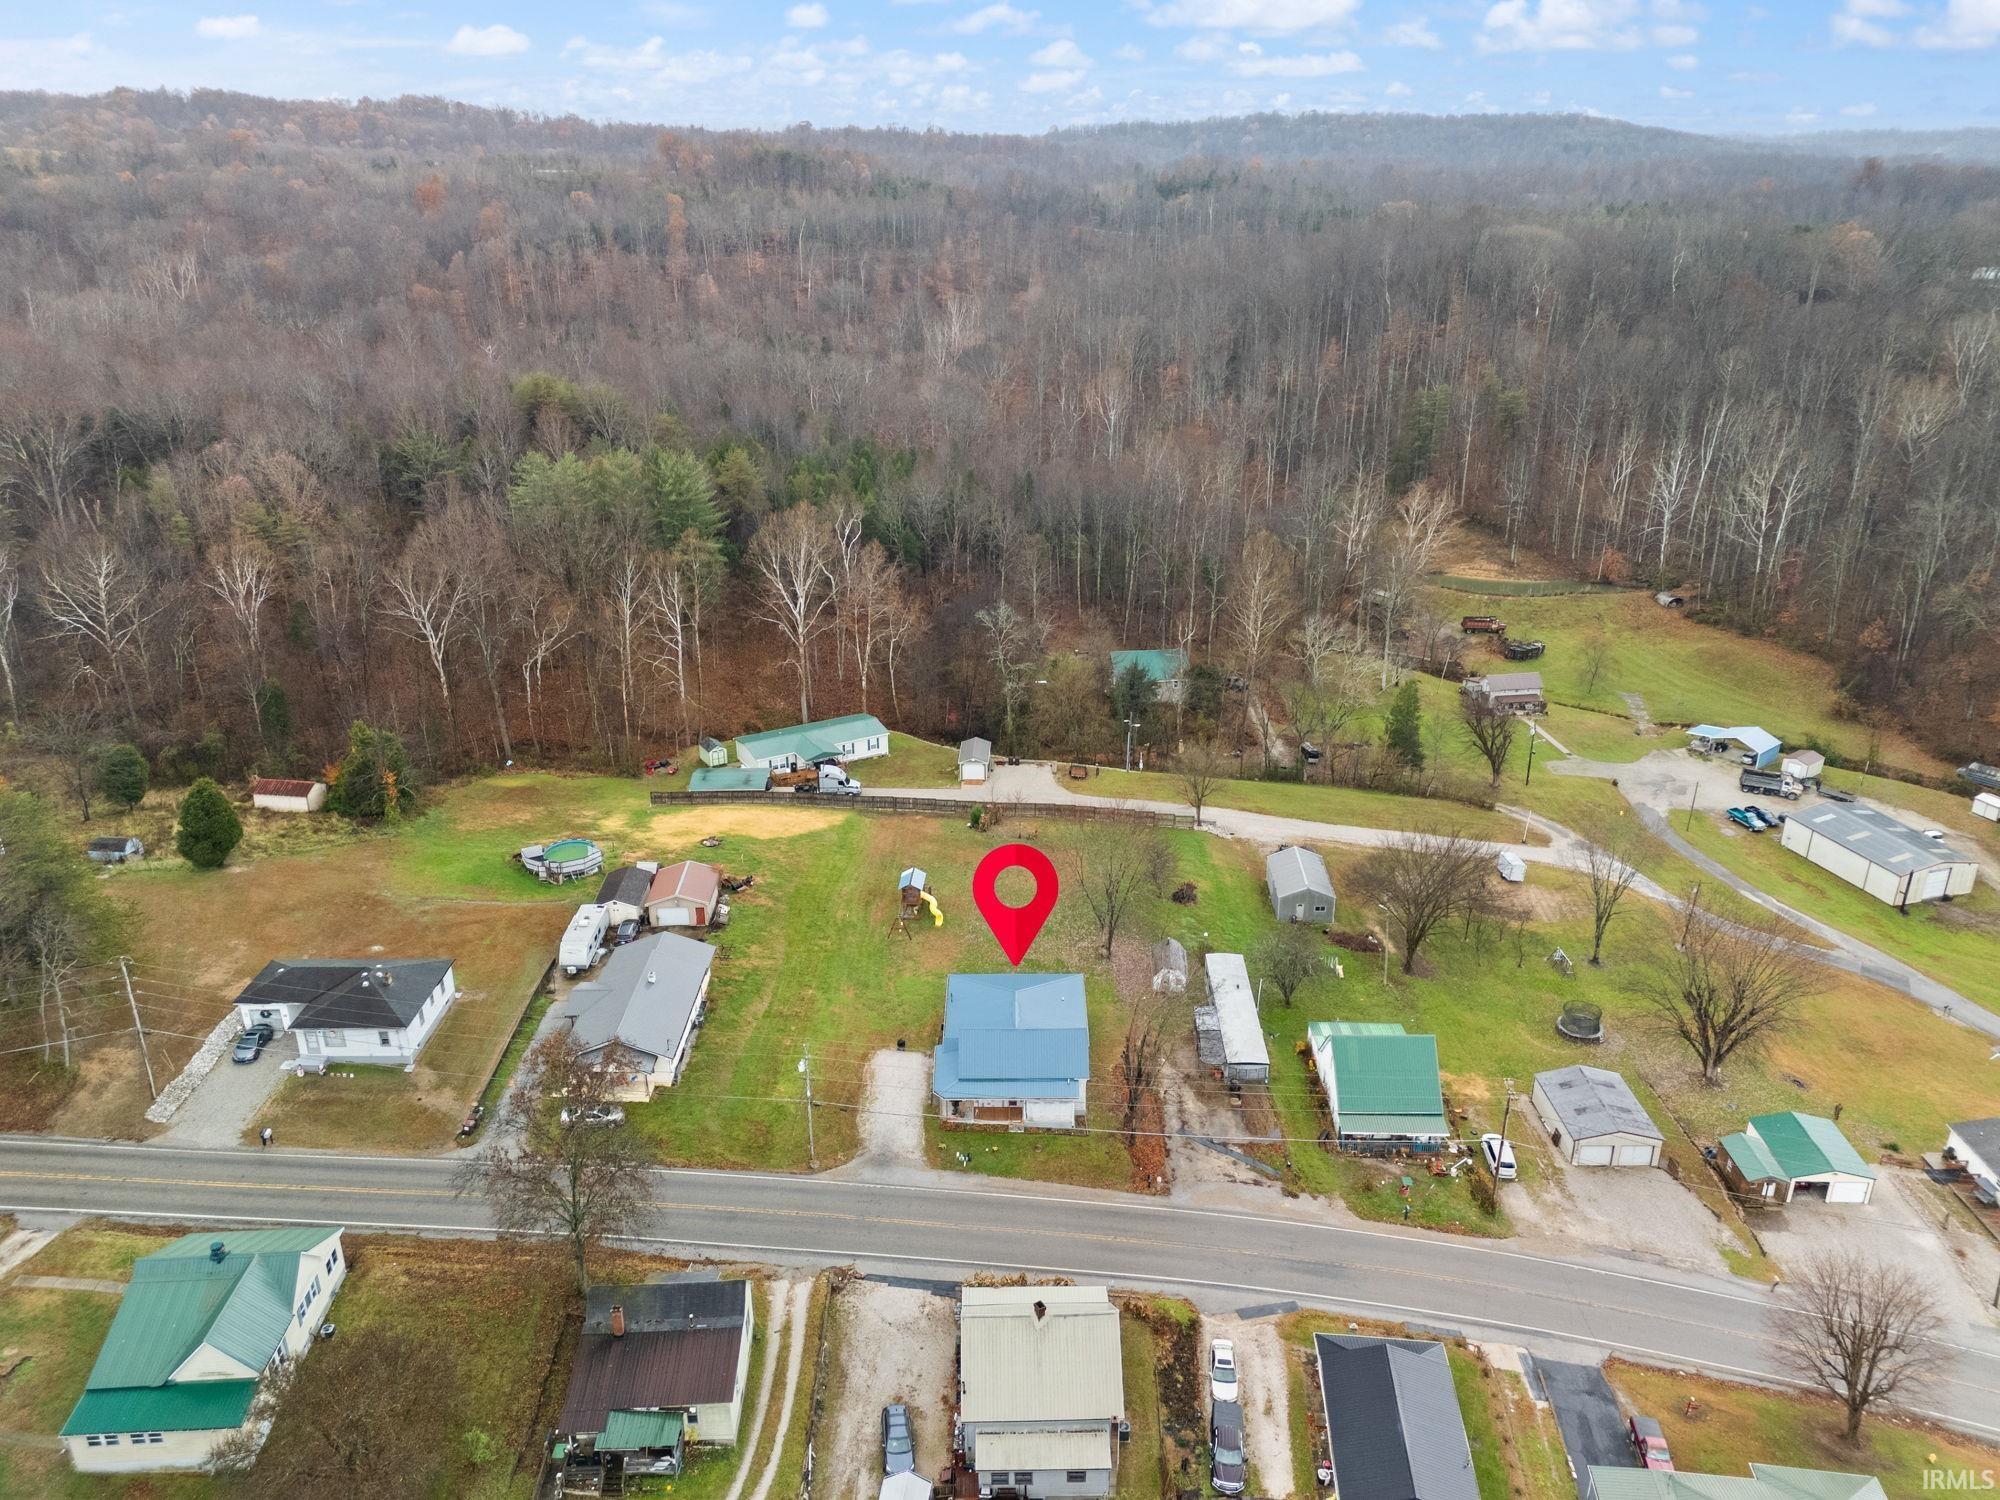
In English from IN 64 W/HWY 64 take the Paoli exit, turn right onto IN-237/IN-37 S for 1 mile, home will be on right.
Amenities
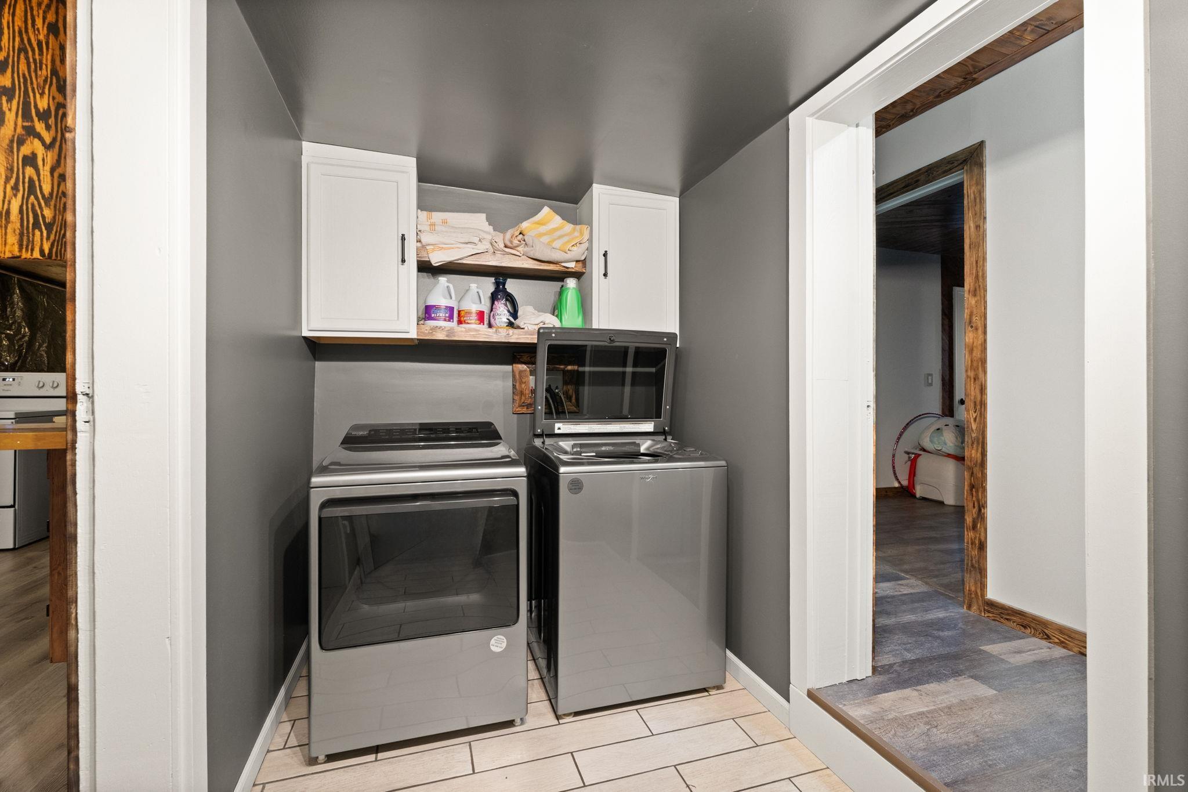
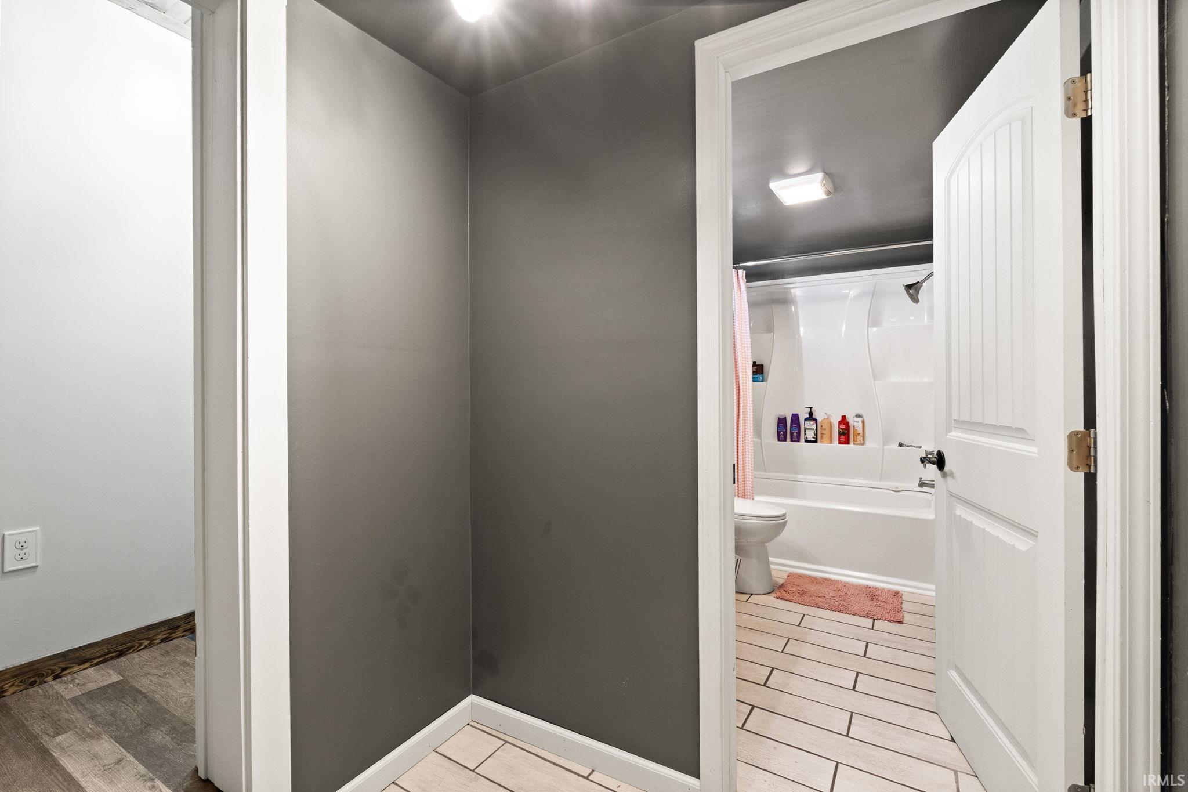
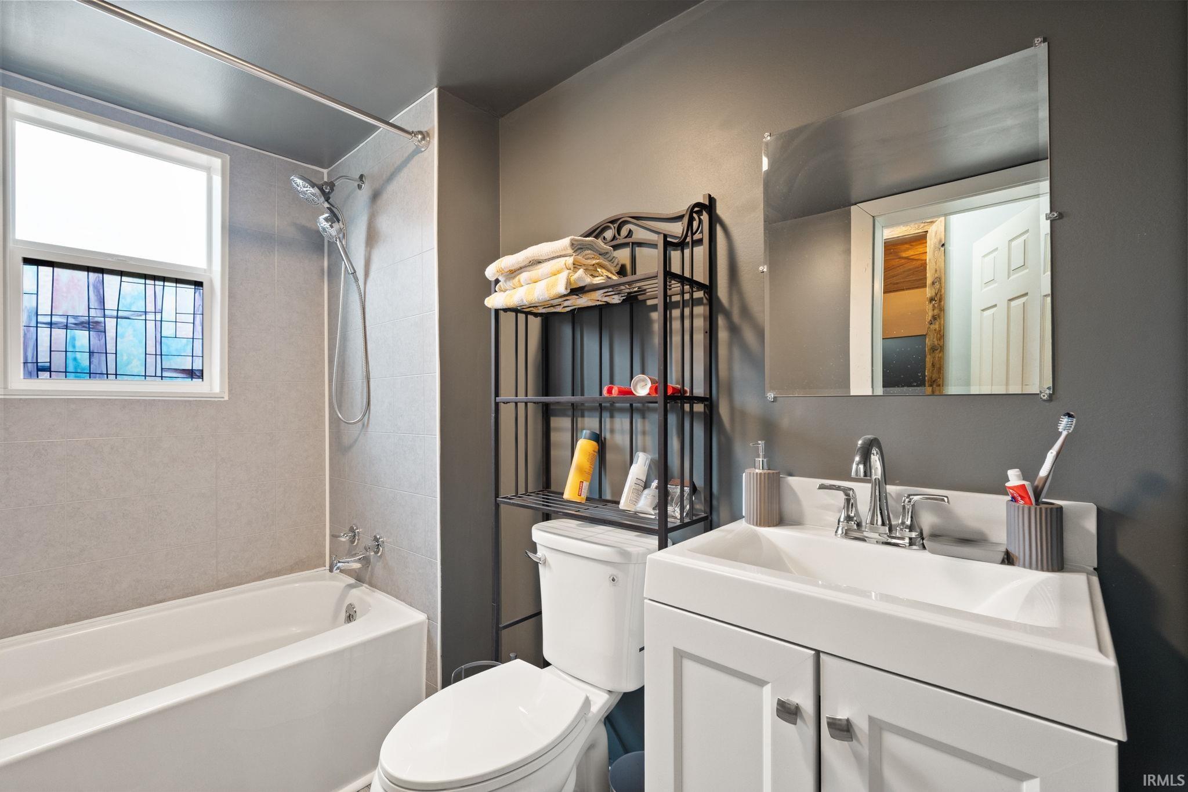
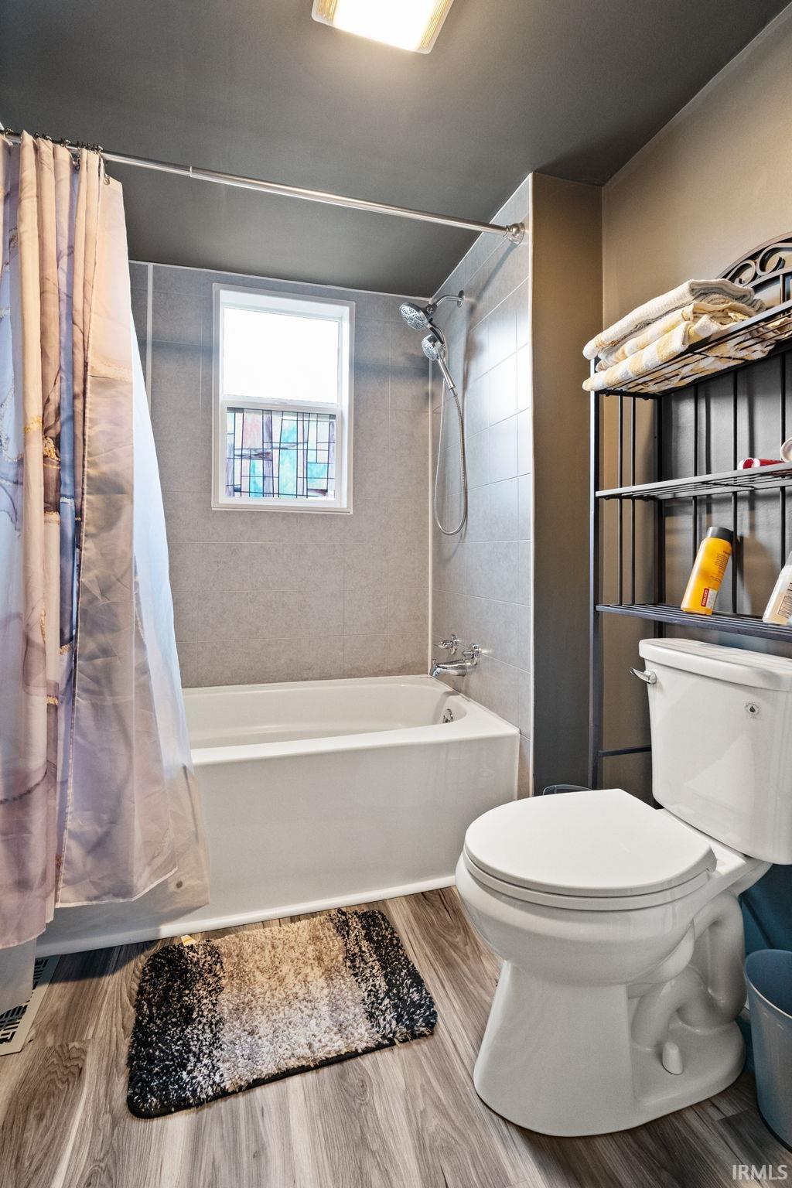
1st Bdrm En Suite, Attic-Walk-up, Built-In Bookcase, Ceiling Fan(s), Ceilings-Beamed, Closet(s) Walk-in, Dryer Hook Up Electric, Porch Covered, Range/Oven Hook Up Elec, Tub/Shower Combination, Main Level Bedroom Suite, Main Floor Laundry, Sump Pump, Washer Hook-Up
Sale Includes
Refrigerator, Washer, Dryer-Electric, Range-Electric
Property
| MLS # |
202547764 |
| Date Listed |
2025-12-02 |
| Status |
Active |
| Property Type |
Residential |
| Property SubType |
Site-Built Home |
| Finished Square Feet |
2,311 sqft |
| Total Square Feet |
4,127 sqft |
| New Construction |
No |
| Style |
One and Half Story |
| Type |
Site-Built Home |
| Basement |
Yes |
| Bedrooms |
6 |
| Bathrooms |
3 |
| Annual Taxes |
$673.00 |
| Year Taxes Payable |
2024/2025 |
| Year Built |
1930 |
| Virtual Tour |
propertypanorama.com » |
| Days on Market |
305 |
| Homestead Year |
No |
Additional
| Cooling |
None |
| Heating |
Electric, Baseboard, Forced Air |
| Hardwood Floors |
Yes |
| Main Level Laundry |
Yes |
Room Dimensions
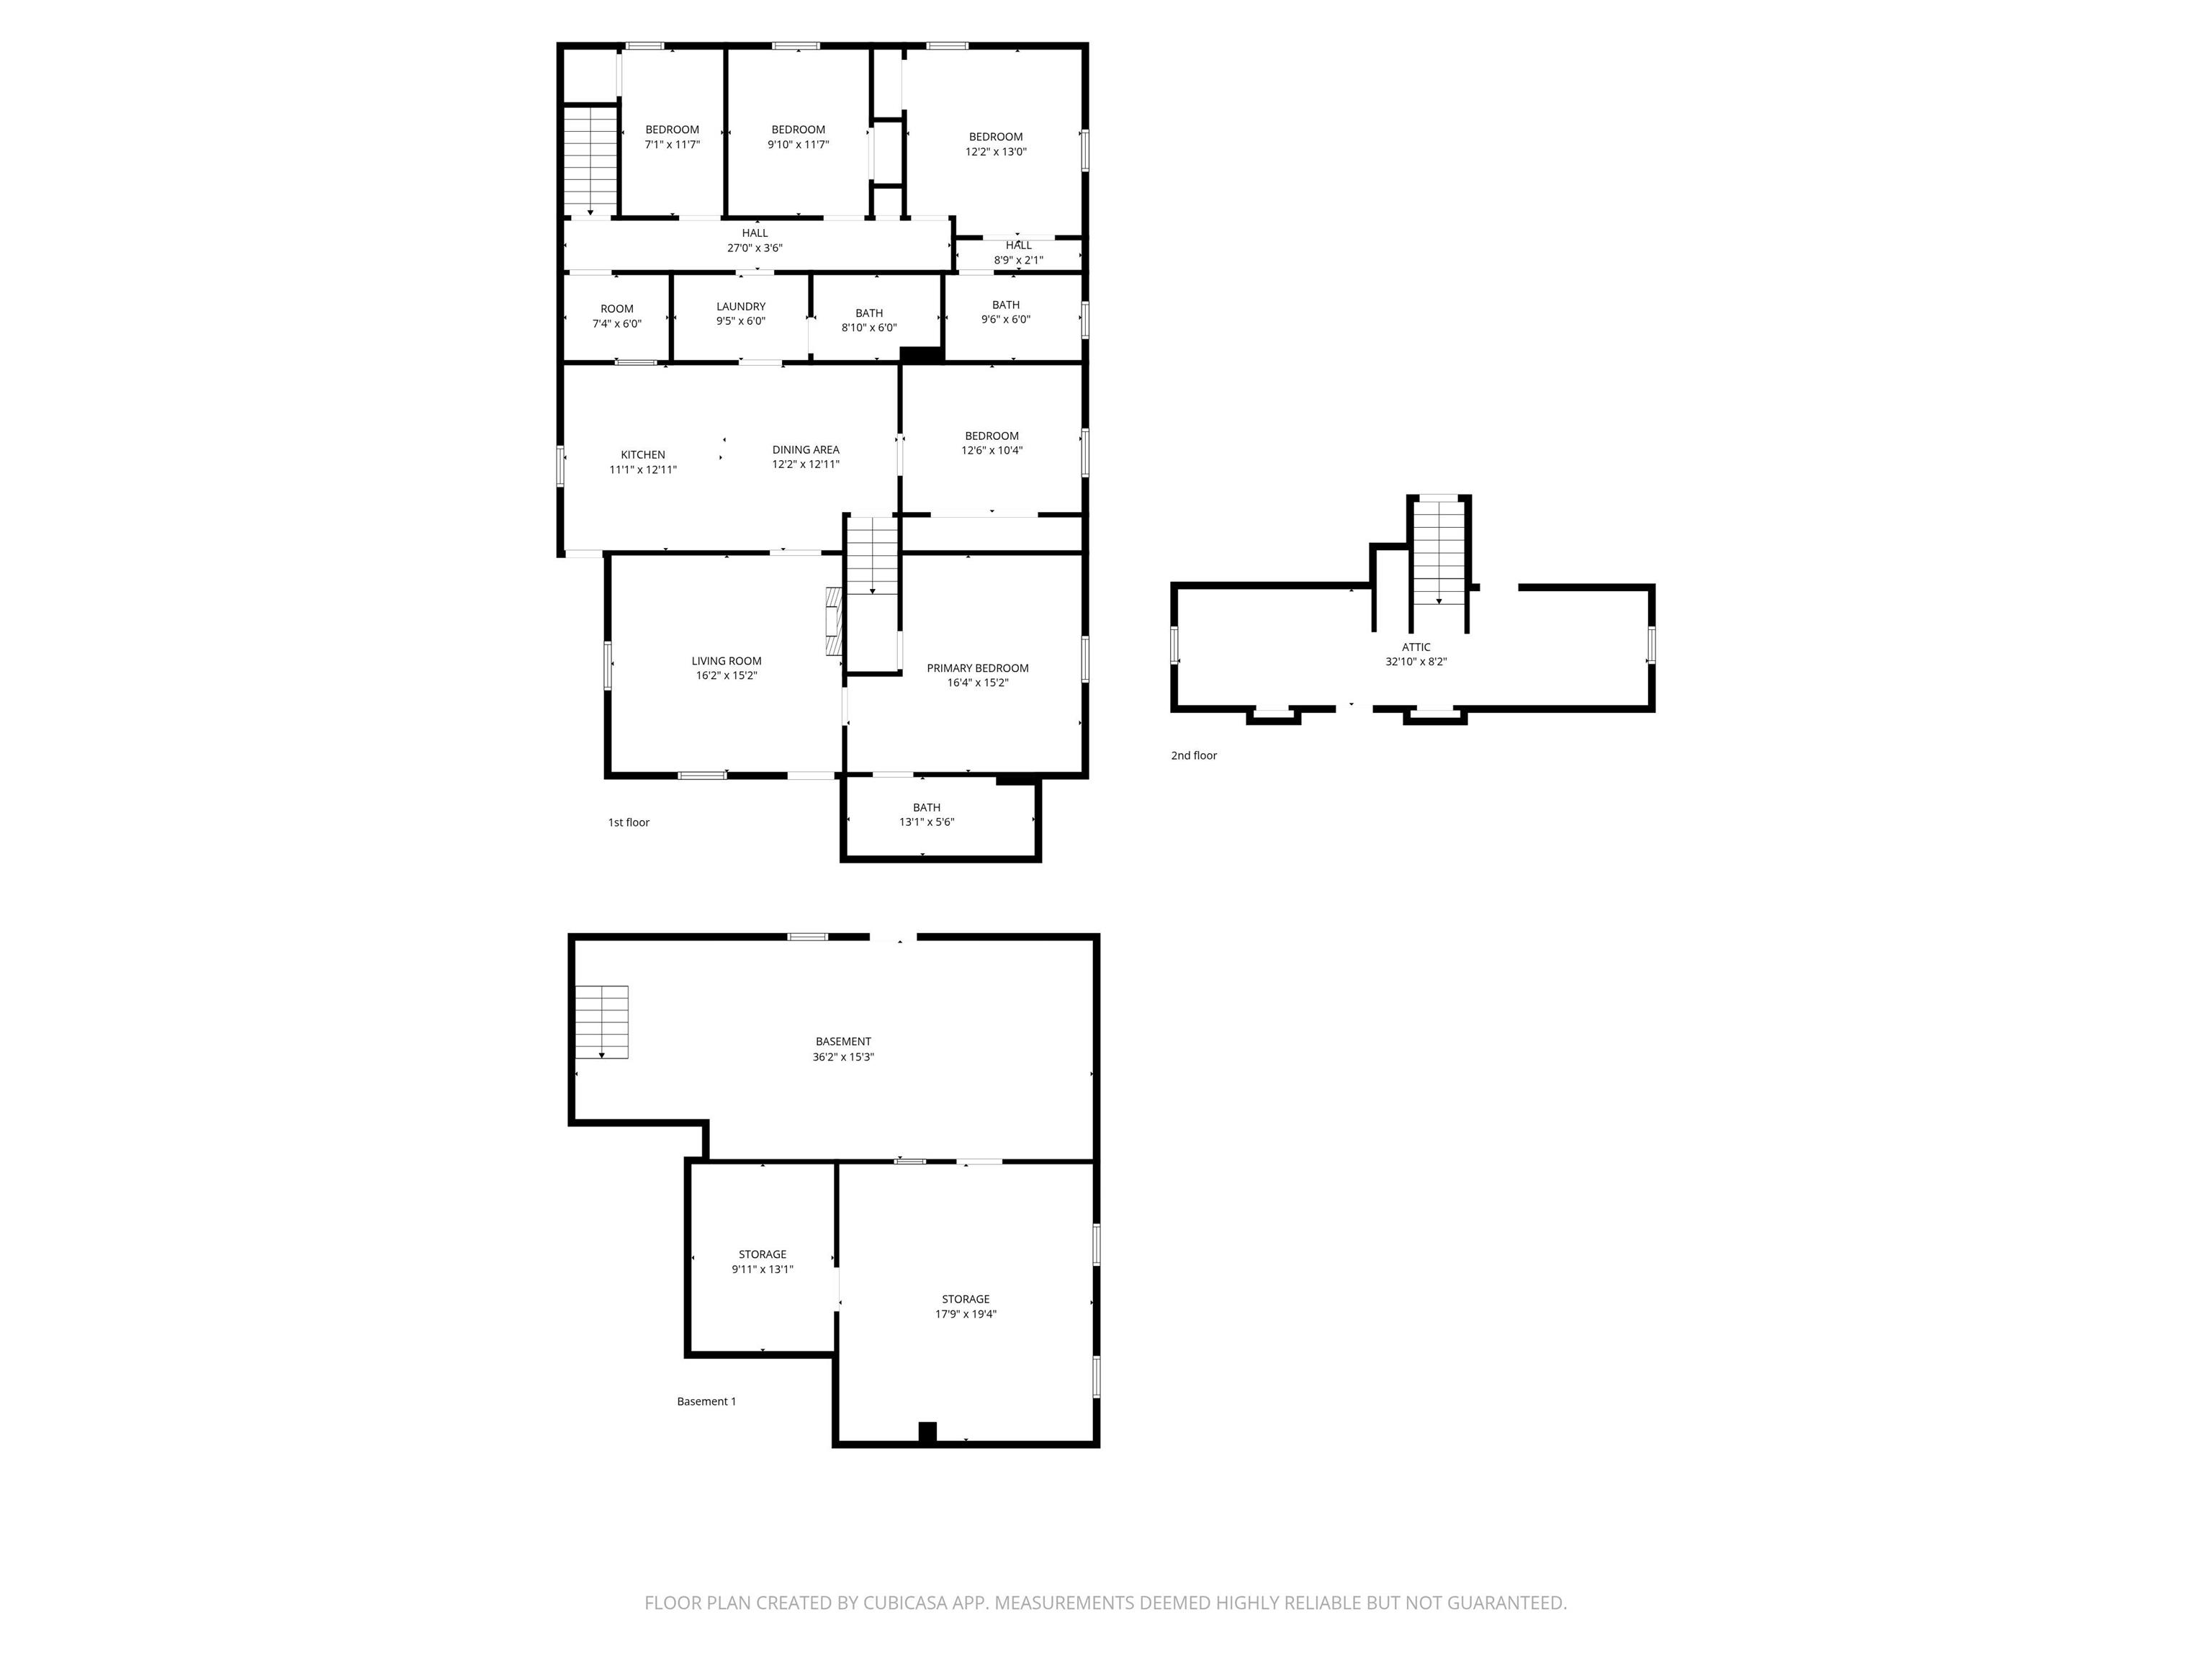
| Living Room |
16 × 15 |
Main Level |
| Dining Room |
12 × 12 |
Main Level |
| Kitchen |
11 × 12 |
Main Level |
| Master Bedroom |
16 × 15 |
Main Level |
| 2nd Bedroom |
12 × 10 |
Main Level |
| 3rd Bedroom |
12 × 13 |
Main Level |
| 4th Bedroom |
7 × 11 |
Main Level |
| 5th Bedroom |
9 × 11 |
Main Level |
| Extra Room |
32 × 8 |
Upper Level |
Bathroom Locations
External Features
| Construction |
Site-Built Home |
| Exterior |
Other |
| Lot Size |
10,019 sq ft |
| Acreage |
0.23 Acres |
| Lot Dimensions |
irregular |
| Sewer |
Public |
| Water |
Public |
| Fence |
None |
Location
| Area |
Crawford County |
| Location |
City/Town/Suburb |
| County |
Crawford |
| Subdivision |
None |
| Township |
Sterling |
| City |
English |
| State |
IN |
| Zip |
47118 |
Schools
| School District |
Crawford County Community S.D. |
| Elementary |
West Crawford |
| Middle School |
Crawford County |
| High School |
Crawford County |
Financial
| Financing Terms |
Cash, Conventional |
| Assoc. Dues |
$0.00 Not Applicable |
IDX information provided by the Indiana Regional MLS.
IDX information is provided exclusively for consumers’ personal, non-commercial use and may not be used for any purpose other than to identify prospective properties consumers may be interested in purchasing. Data is deemed reliable but is not guaranteed accurate by the MLS.