Property Description
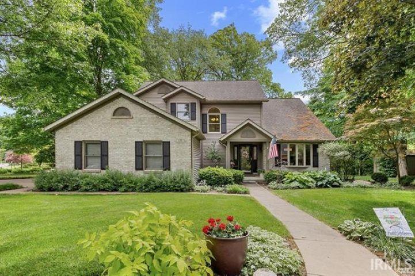
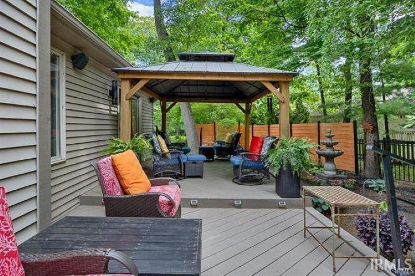
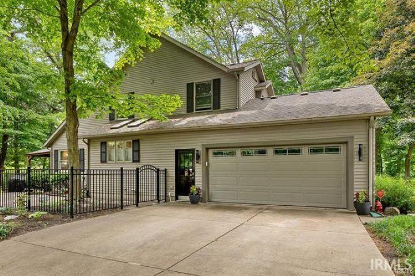
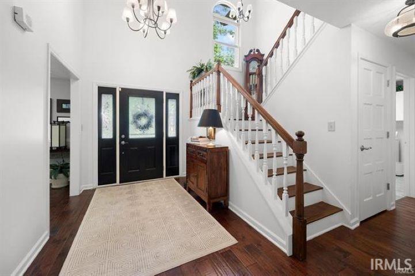
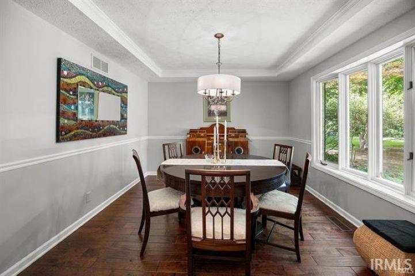
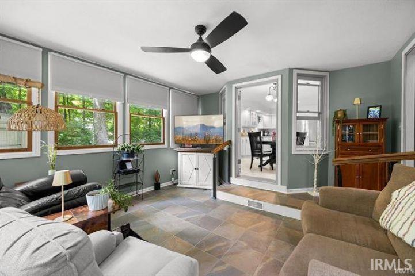
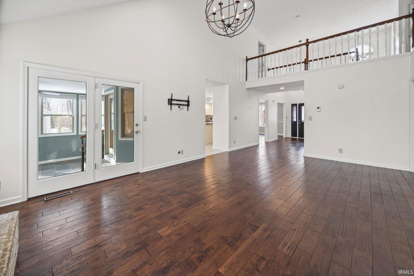
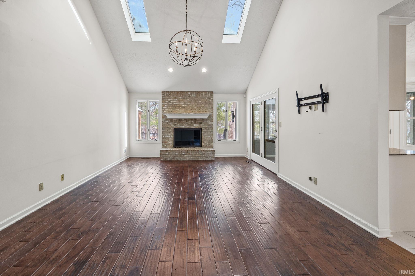
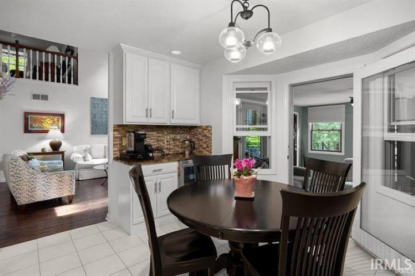
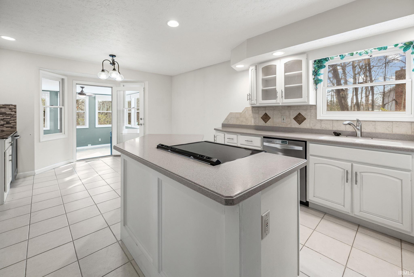
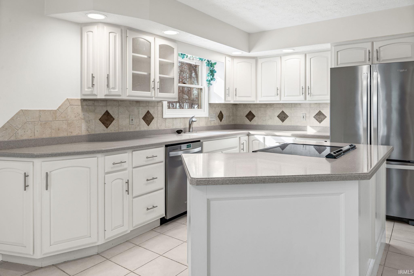
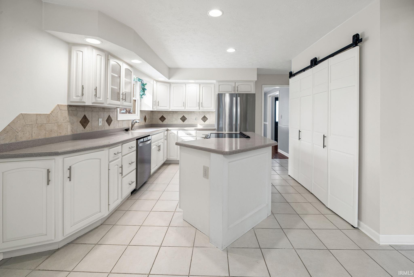
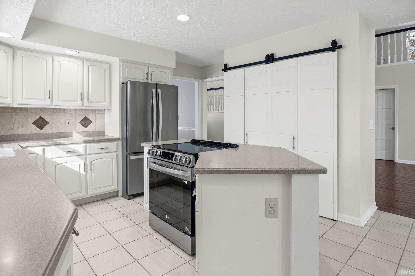
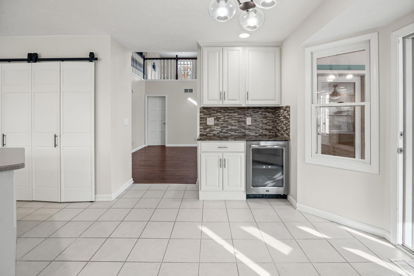
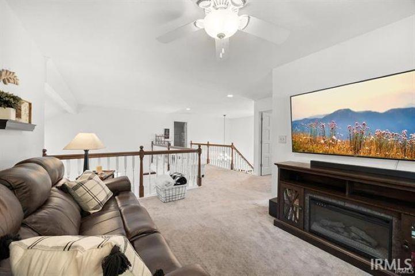
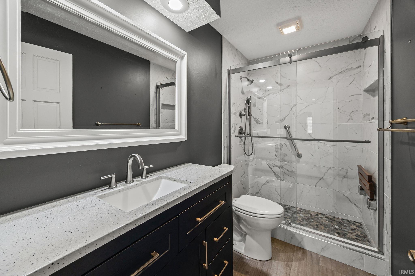
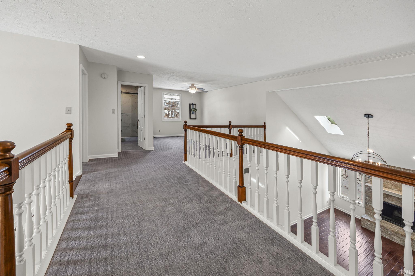
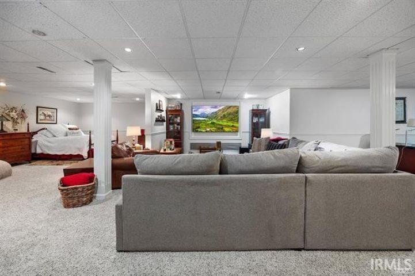
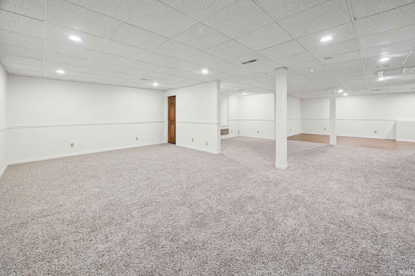
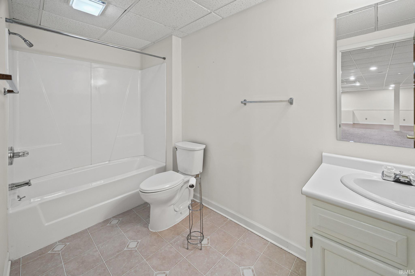
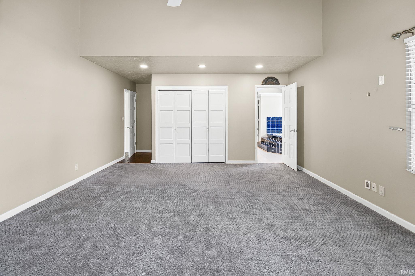
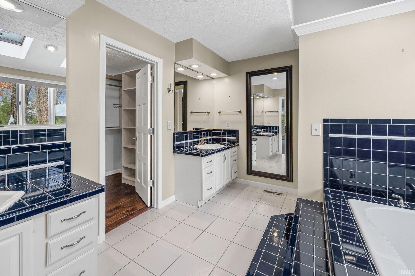
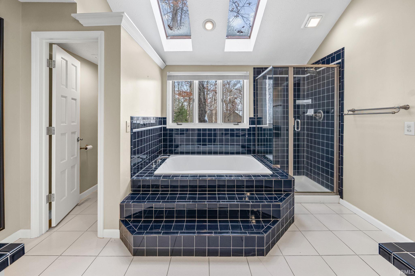
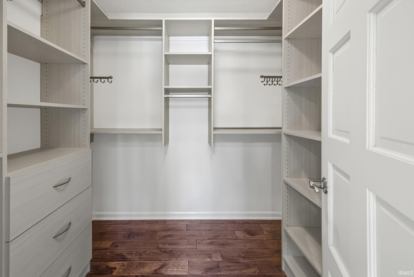
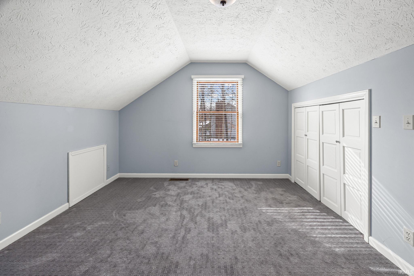
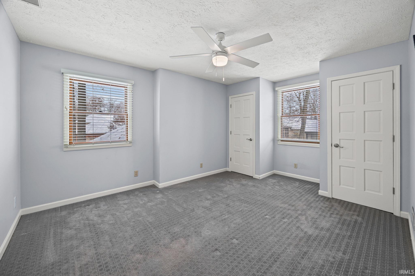
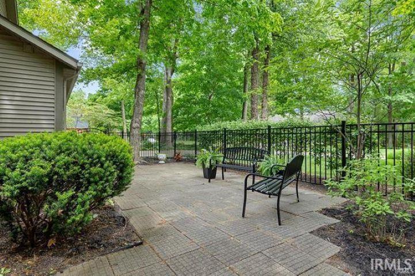
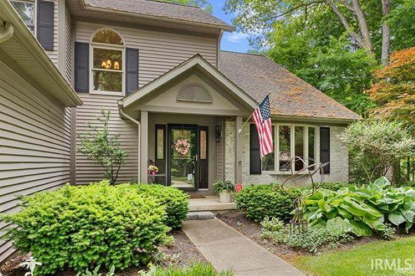
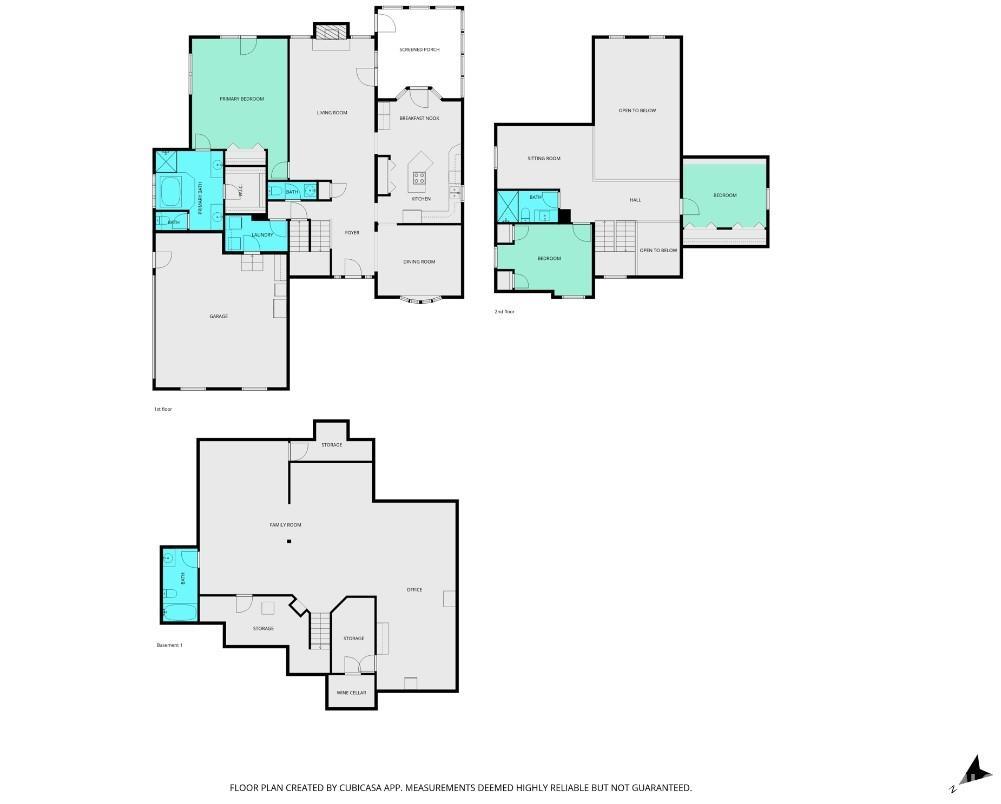
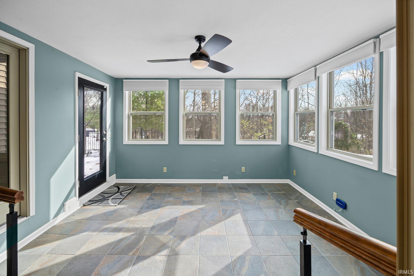
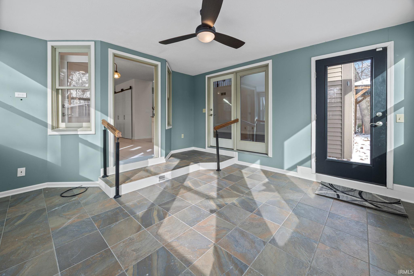
Located in the beautiful, tree-lined private Saw Mill Run neighborhood, this home offers a serene corner lot and a secluded backyard all while being just minutes from everything! Step inside to an inviting entryway featuring a stunning staircase, formal dining room, and hardwood floors. The gorgeous living room offers a gas fireplace, vaulted ceilings, skylights, and an abundance of natural light. The main level en-suite is a relaxing retreat with a walk-in closet, jacuzzi tub, separate walk-in shower, and double vanities. The eat-in kitchen features solid-surface countertops, ample storage, a wine/coffee bar area, and a center island that flows seamlessly into a delightful four-seasons room! Looking for extra space to gather? The full-size finished basement with an additional full bathroom is ideal for entertaining. Upstairs, you will find two spacious bedrooms, a recently remodeled full bathroom with a walk-in shower, and a versatile loft space. Minutes from Downtown Lafayette, Purdue University, Central Catholic Schools, Shopping, and close to Armstrong Park with trails, a pond, and recreational courts
Directions
From 4th St., R on Windy Hill Drive, R on Durkees Run Drive.
Amenities
1st Bdrm En Suite, Bar, Ceiling-9+, Ceiling-Cathedral, Ceiling-Tray, Ceiling Fan(s), Closet(s) Walk-in, Deck Open, Detector-Smoke, Dryer Hook Up Electric, Eat-In Kitchen, Foyer Entry, Garage Door Opener, Jet/Garden Tub, Kitchen Island, Landscaped, Patio Covered, Kitchenette, Tub and Separate Shower, Tub/Shower Combination, Main Level Bedroom Suite, Formal Dining Room, Great Room, Main Floor Laundry, Washer Hook-Up, Garage Utilities
Sale Includes
Dishwasher, Microwave, Refrigerator, Oven-Electric, Range-Electric, Gazebo
Property
| MLS # |
202548134 |
| Date Listed |
2025-12-05 |
| Status |
Active |
| Property Type |
Residential |
| Property SubType |
Site-Built Home |
| Finished Square Feet |
4,134 sqft |
| Total Square Feet |
4,669 sqft |
| New Construction |
No |
| Style |
Two Story |
| Type |
Site-Built Home |
| Basement |
Yes |
| Bedrooms |
3 |
| Bathrooms |
4 (3 Full, 1 Half) |
| Annual Taxes |
$5,186.00 |
| Year Taxes Payable |
2025 |
| Year Built |
1994 |
| Virtual Tour |
propertypanorama.com » |
| Days on Market |
302 |
| Homestead Year |
No |
Additional
| Design |
Traditional |
| Cooling |
Central Air |
| Heating |
Gas, Conventional, Forced Air |
| Garage |
Attached |
| Main Level Laundry |
Yes |
| Outbuilding |
Shed |
Room Dimensions
| Living Room |
14 × 22 |
Main Level |
| Dining Room |
13 × 11 |
Main Level |
| Family Room |
28 × 21 |
Basement Level |
| Kitchen |
13 × 21 |
Main Level |
| Master Bedroom |
15 × 18 |
Main Level |
| 2nd Bedroom |
15 × 11 |
Upper Level |
| 3rd Bedroom |
15 × 11 |
Main Level |
| Recreation Room |
12 × 30 |
Basement Level |
Bathroom Locations
| Full Baths |
1 Main, 1 Upper, 1 Lower |
| Half Baths |
1 Main |
External Features
| Construction |
Site-Built Home |
| Exterior |
Brick,Vinyl,Wood |
| Lot Size |
28,750 sq ft |
| Acreage |
0.66 Acres |
| Lot Dimensions |
194X150 |
| Parking |
Yes |
| Out Buildings |
Shed |
| Sewer |
City |
| Water |
City |
| Fence |
Partial |
Location
| Area |
Tippecanoe County |
| Location |
City/Town/Suburb |
| County |
Tippecanoe |
| Subdivision |
Saw Mill Run |
| Township |
Fairfield |
| City |
Lafayette |
| State |
IN |
| Zip |
47905 |
Schools
| School District |
Lafayette |
| Elementary |
Thomas Miller |
| Middle School |
Sunnyside/Tecumseh |
| High School |
Jefferson |
Financial
| Financing Terms |
Cash, Conventional, VA |
| Assoc. Dues |
$0.00 Not Applicable |
| Assoc. Restrictions |
Yes |
| Other Fees |
$100.00 Annually |