Property Description
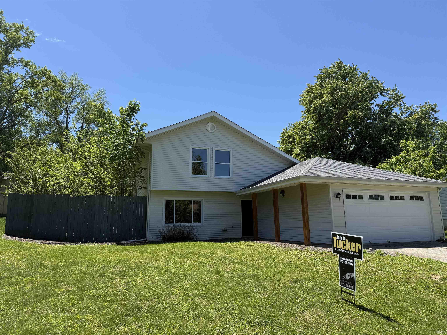
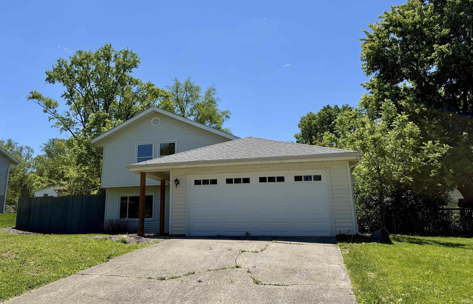
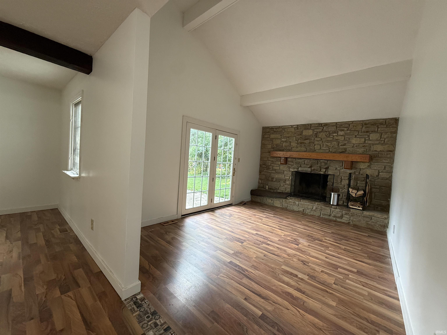
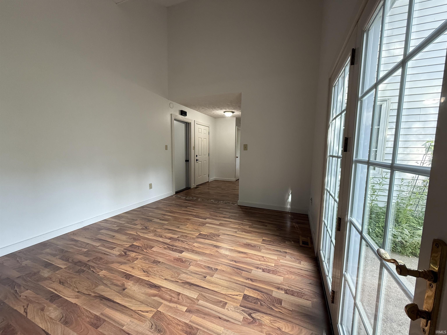
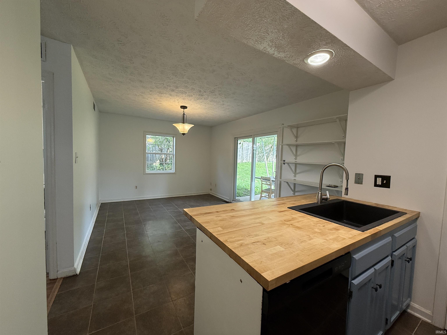
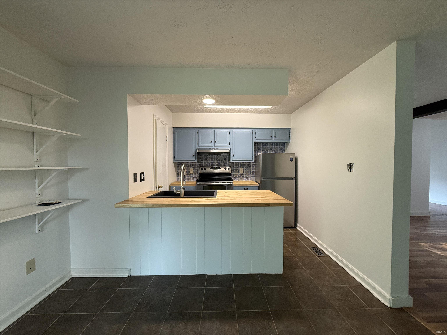
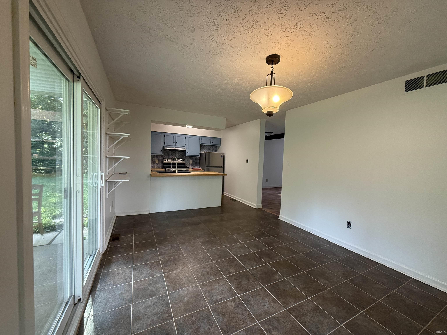
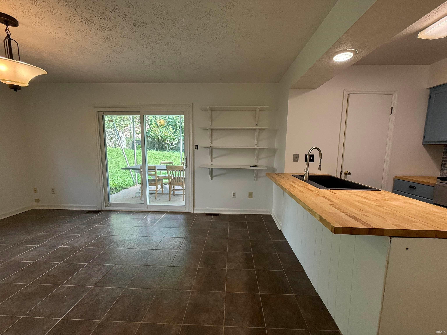
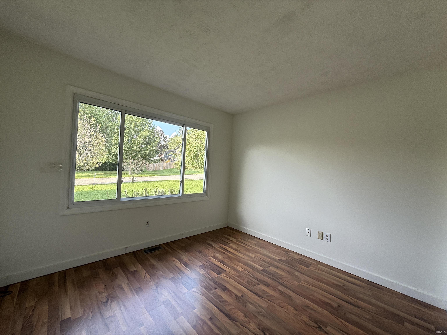
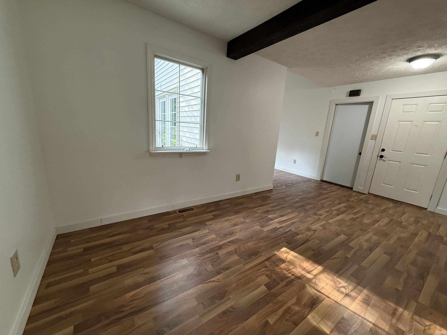
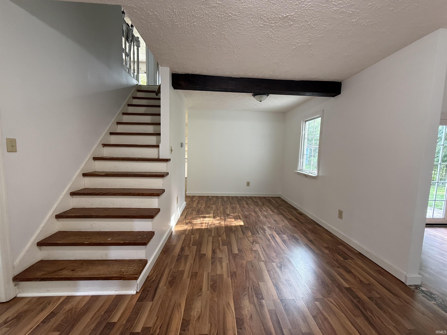
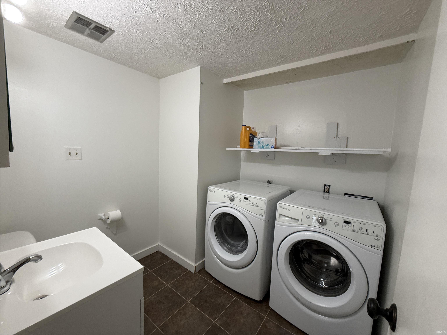
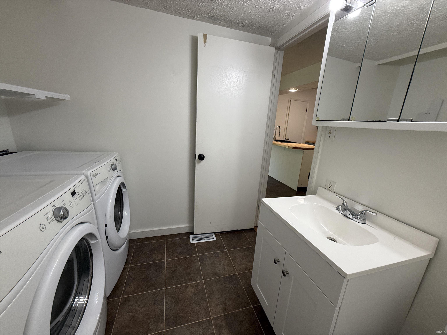
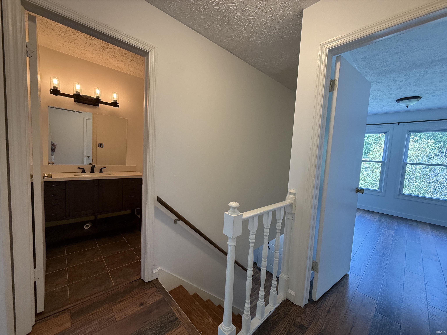
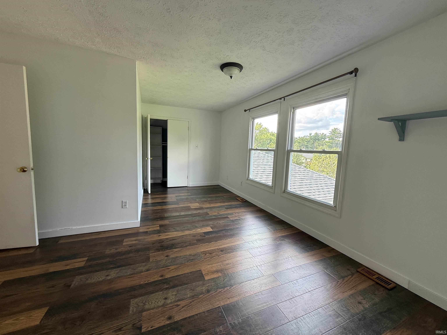
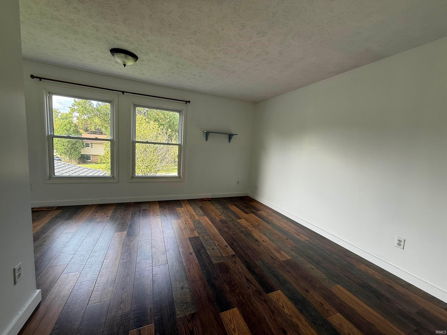
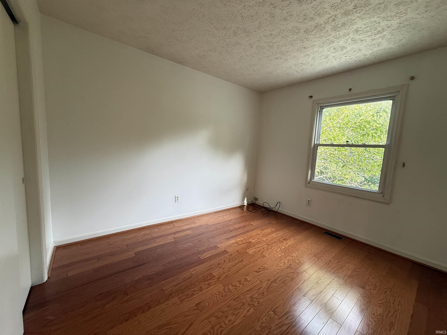
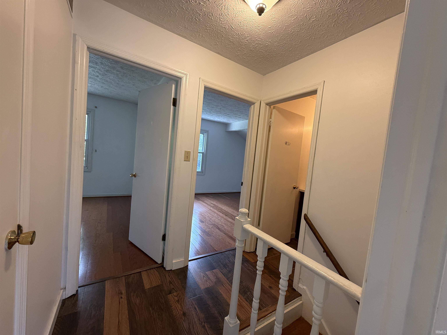
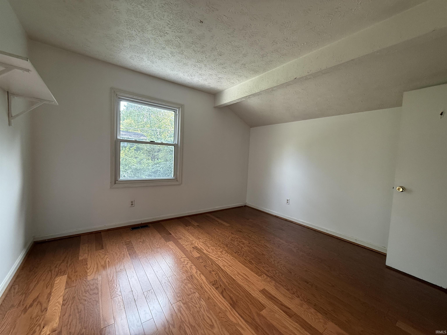
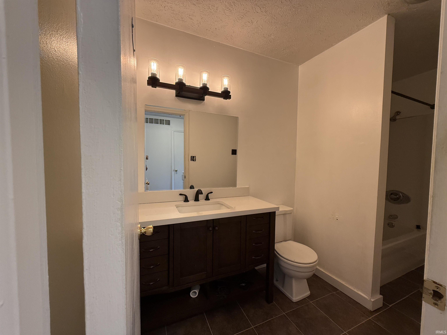
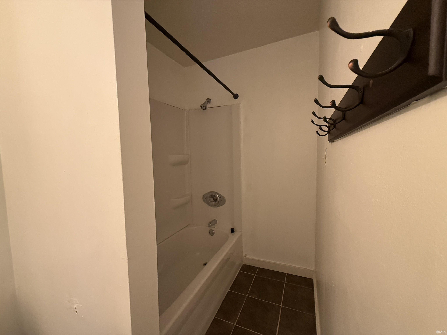
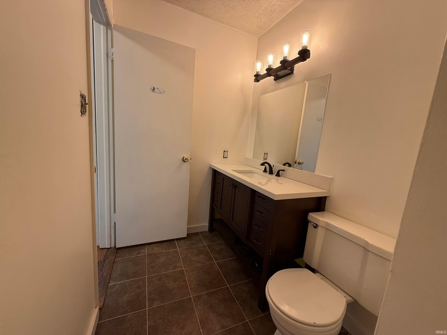
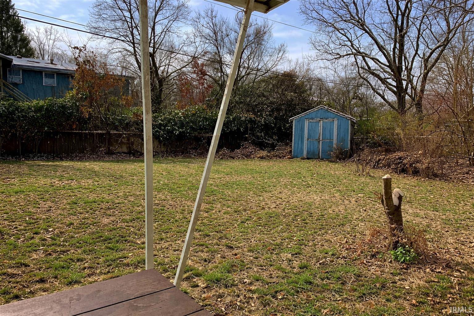
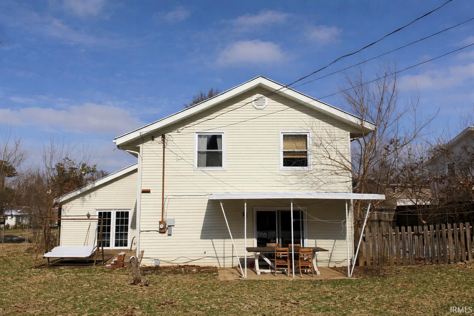
This 2-story home offers 4 bedrooms and 1.5 baths with plenty of opportunity to customize. Located in Sherwood Oaks with great proximity to parks and the YMCA and approximately 4 miles to Indiana University. The main level includes a flexible layout with a large open area that accommodates an expanded eat-in kitchen with access to a covered patio and fenced backyard. A family room with a stone wood-burning fireplace and a French door leads to a second patio. One bedroom and a combined laundry/half bath are also on the main floor. Upstairs, three bedrooms share a conveniently located hall bath. The primary bedroom is equipped with double closets. Freshly trimmed landscaping enhances the curb appeal and outdoor enjoyment. A solid home in a great neighborhood, ready for you to cozy up next to the stone wood burning fireplace.
Directions
Allendale Drive, home closer to the S Walnut Street Pike entrance to the neighborhood. Near Wellington Drive. Home on South side of street.
Amenities
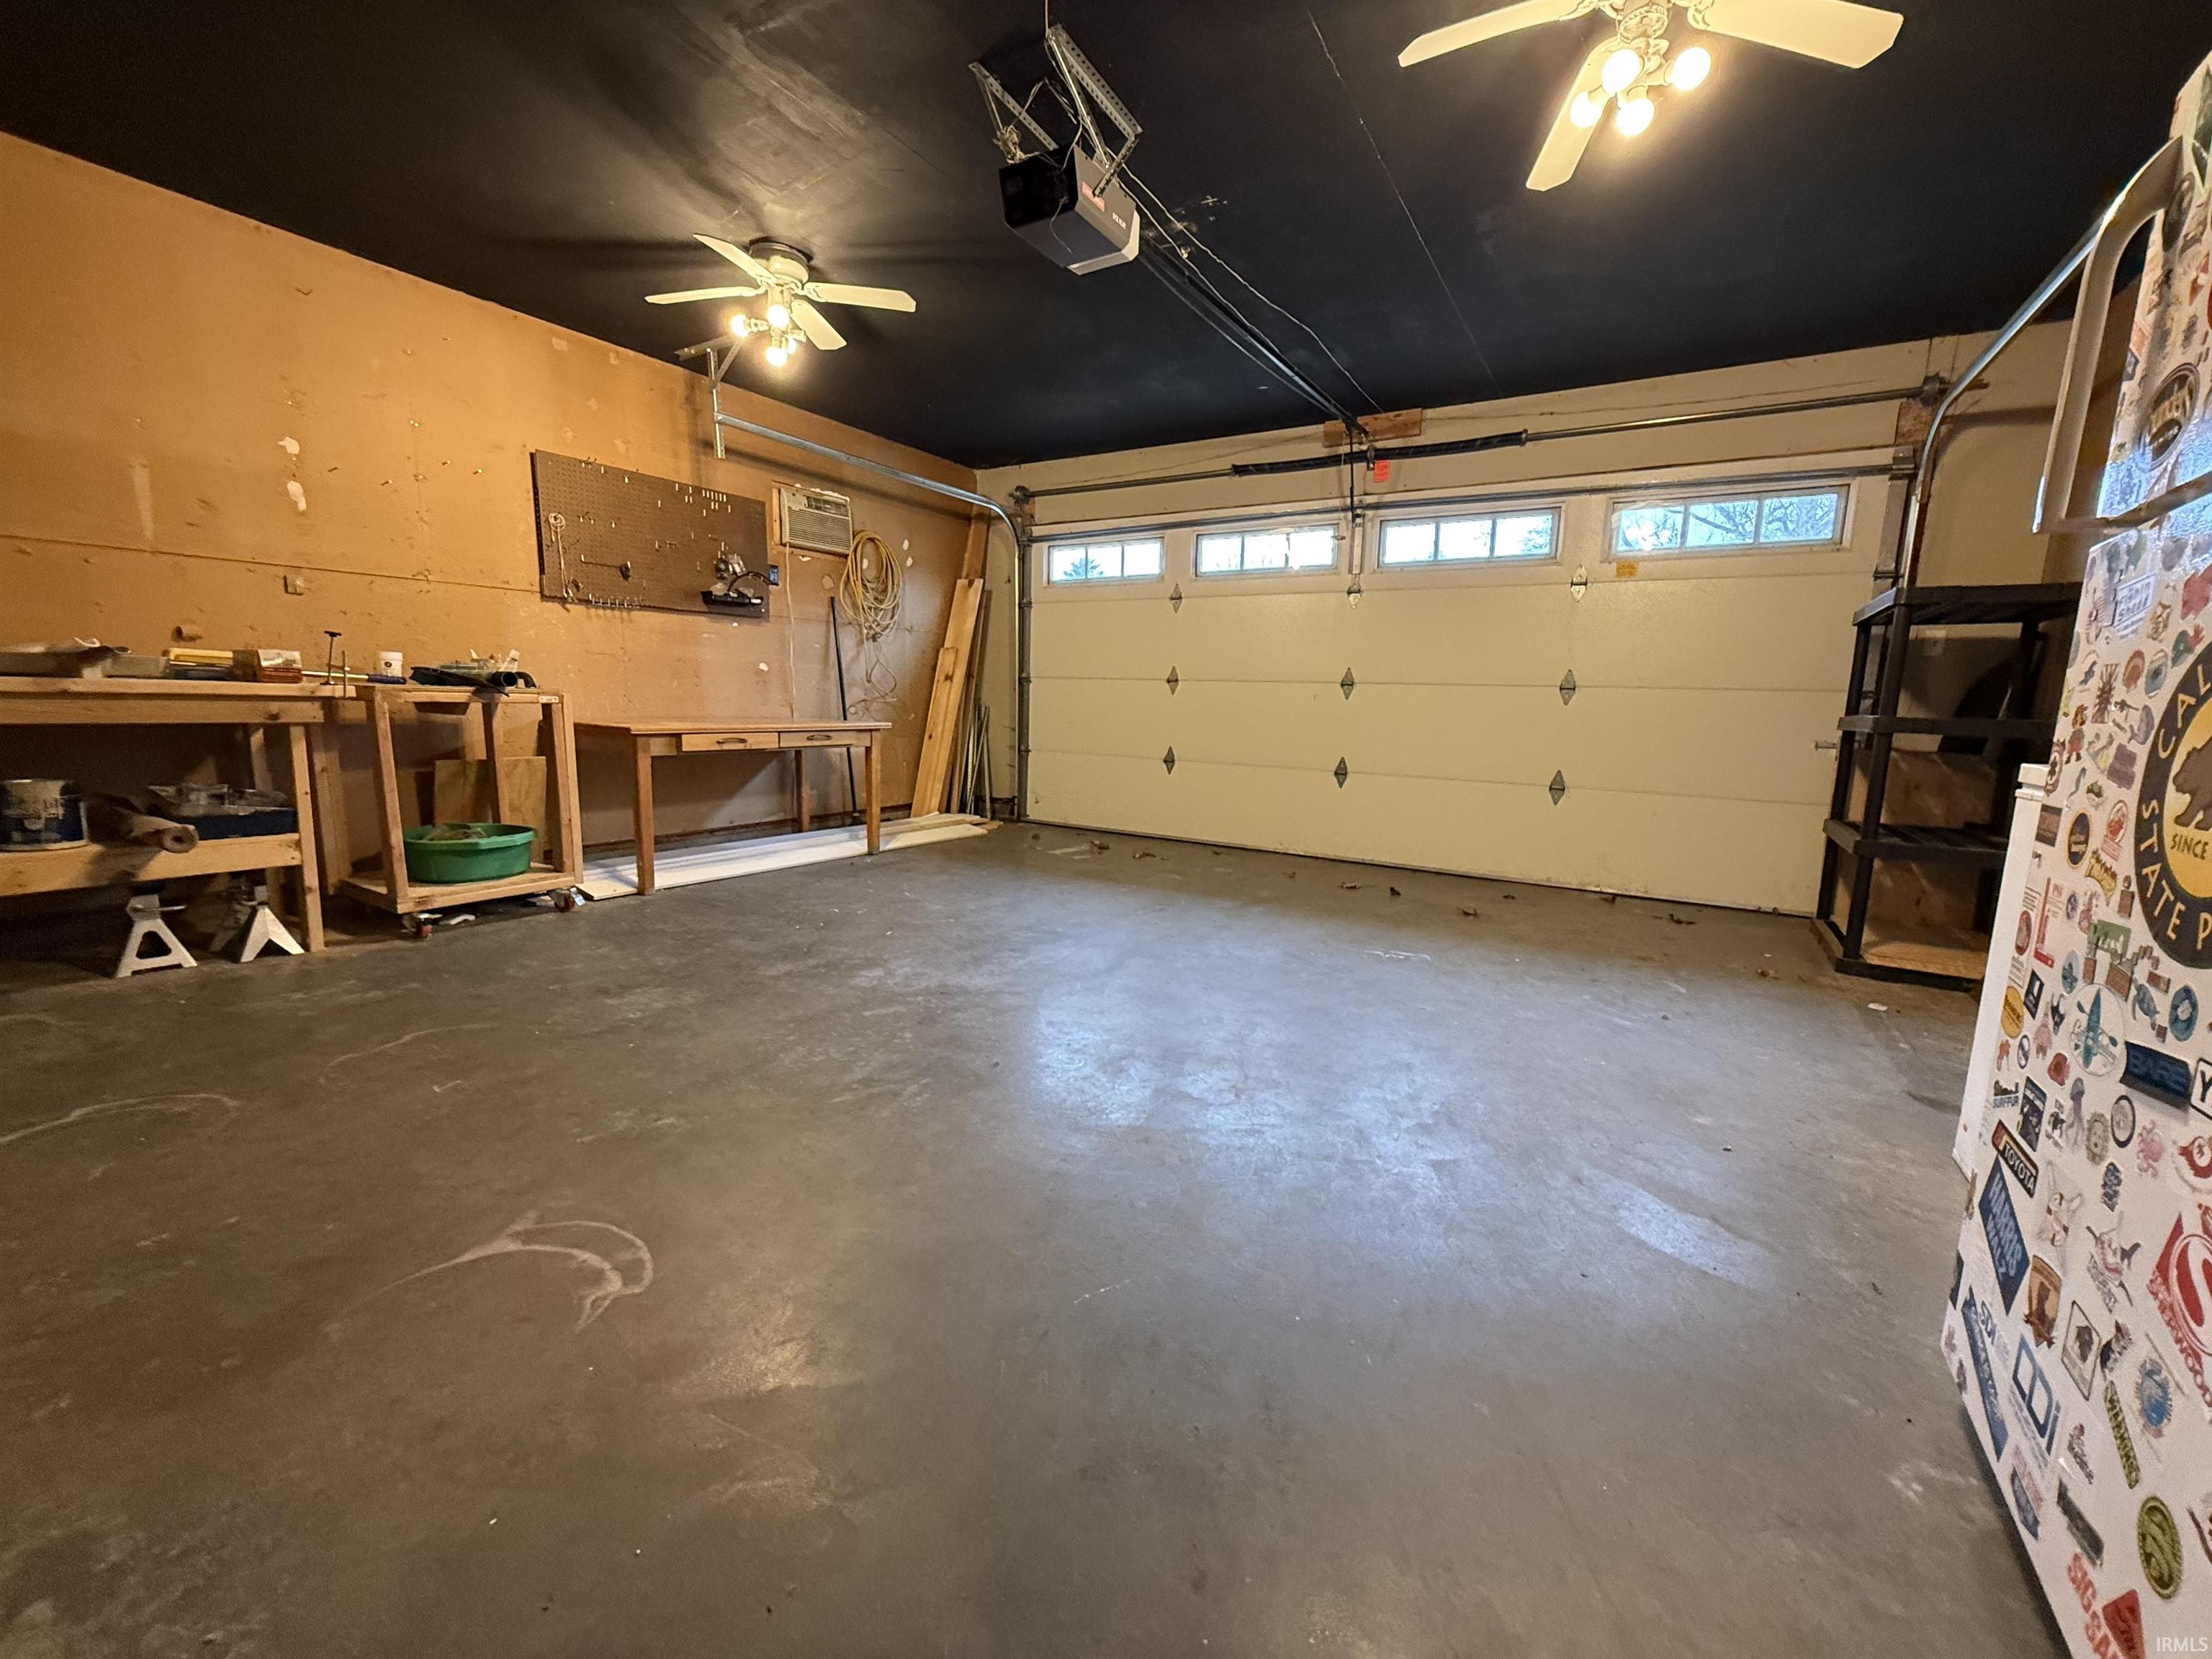
Cable Ready, Detector-Smoke, Disposal, Eat-In Kitchen, Garage Door Opener, Near Walking Trail, Patio Covered, Porch Covered, Tub/Shower Combination, Main Floor Laundry
Property
| MLS # |
202548140 |
| Date Listed |
2025-12-05 |
| Status |
Active |
| Property Type |
Residential |
| Property SubType |
Site-Built Home |
| Square Feet |
1,672 sqft |
| New Construction |
No |
| Style |
Two Story |
| Type |
Site-Built Home |
| Bedrooms |
4 |
| Bathrooms |
2 (1 Full, 1 Half) |
| Annual Taxes |
$2,480.22 |
| Year Taxes Payable |
25/26 |
| Year Built |
1976 |
| Virtual Tour |
propertypanorama.com » |
| Days on Market |
302 |
| Homestead Year |
No |
Additional
| Design |
Traditional |
| Cooling |
Central Air |
| Heating |
Gas, Forced Air |
| Garage |
Attached |
| Hardwood Floors |
Yes |
| Main Level Laundry |
Yes |
| Outbuilding |
Shed |
Room Dimensions
| Living Room |
16 × 11 |
Main Level |
| Dining Room |
11 × 9 |
Main Level |
| Kitchen |
23 × 11 |
Main Level |
| Master Bedroom |
11 × 10 |
Main Level |
| 2nd Bedroom |
14 × 13 |
Upper Level |
| 3rd Bedroom |
12 × 11 |
Upper Level |
| 4th Bedroom |
11 × 11 |
Upper Level |
Bathroom Locations
| Full Baths |
1 Upper |
| Half Baths |
1 Main |
External Features
| Construction |
Site-Built Home |
| Exterior |
Vinyl |
| Lot Size |
10,454 sq ft |
| Acreage |
0.24 Acres |
| Lot Dimensions |
Irregular |
| Out Buildings |
Shed |
| Sewer |
City |
| Water |
City |
| Fence |
None |
Location
| Area |
Monroe County |
| Location |
City/Town/Suburb, Near Walking Trail |
| County |
Monroe |
| Subdivision |
Sherwood Oaks |
| Township |
Perry |
| City |
Bloomington |
| State |
IN |
| Zip |
47401 |
Schools
| School District |
Monroe County Community School Corp. |
| Elementary |
Childs |
| Middle School |
Jackson Creek |
| High School |
Bloomington South |
Financial
| Assoc. Dues |
$0.00 Not Applicable |
IDX information provided by the Indiana Regional MLS.
IDX information is provided exclusively for consumers’ personal, non-commercial use and may not be used for any purpose other than to identify prospective properties consumers may be interested in purchasing. Data is deemed reliable but is not guaranteed accurate by the MLS.