Property Description
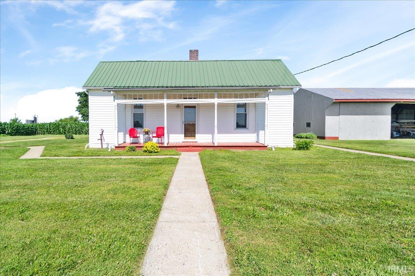
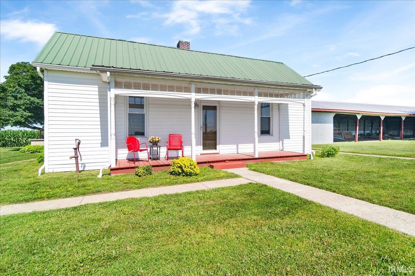
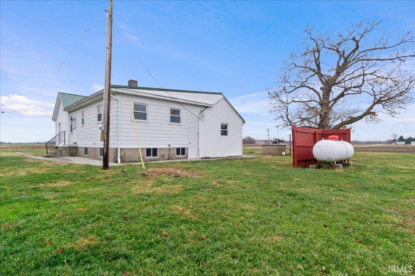
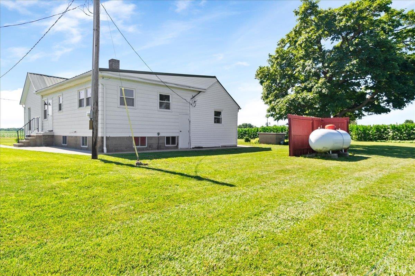
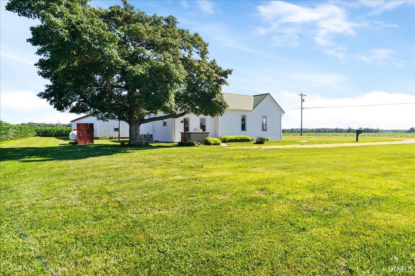
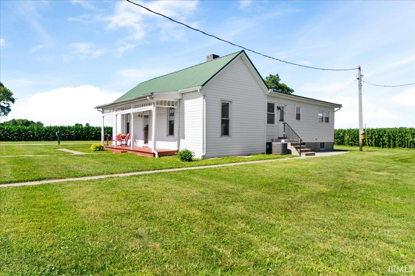
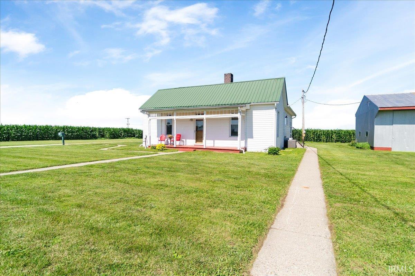
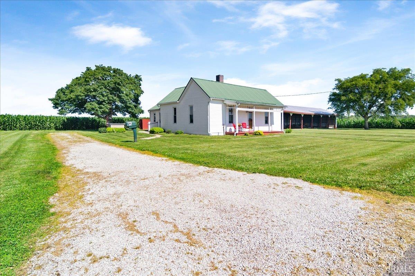
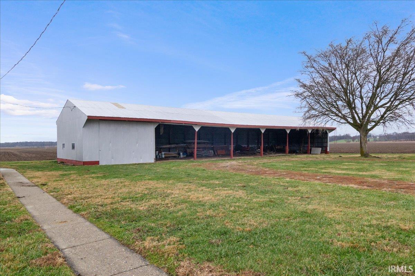
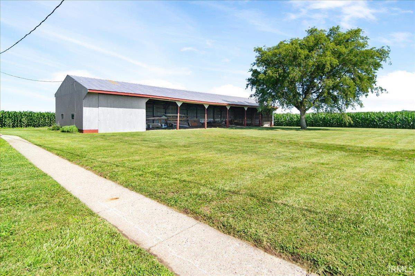
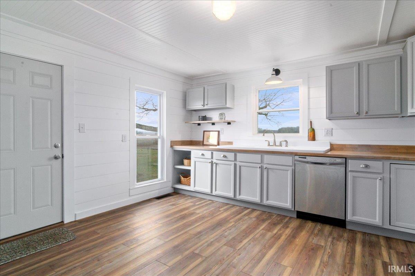
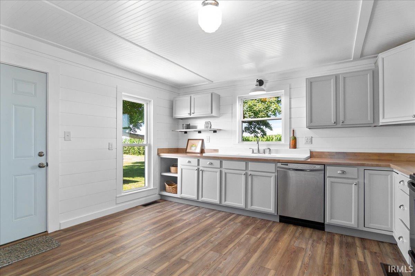
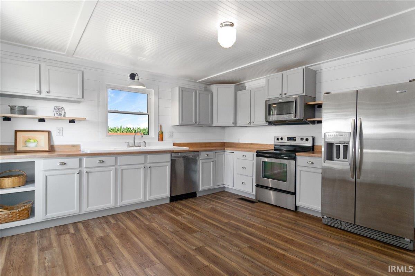
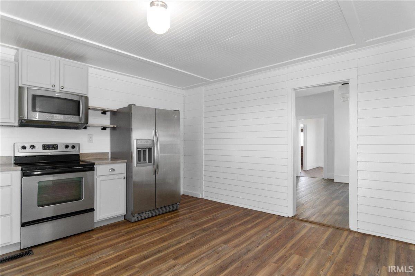
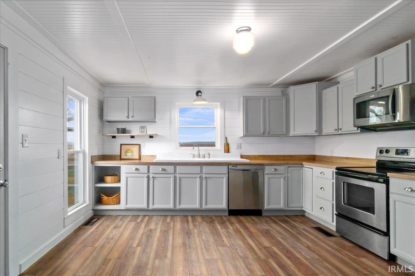
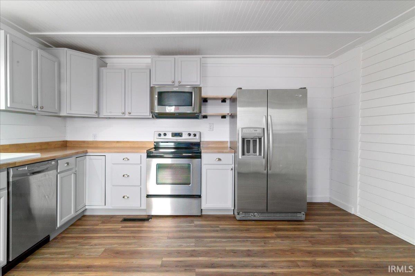
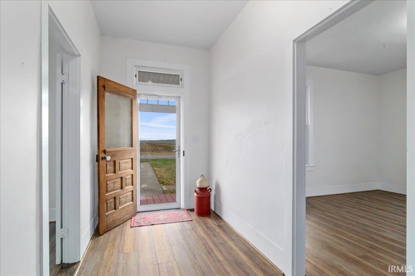
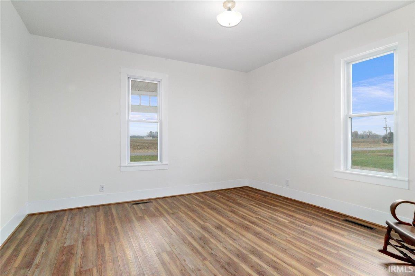
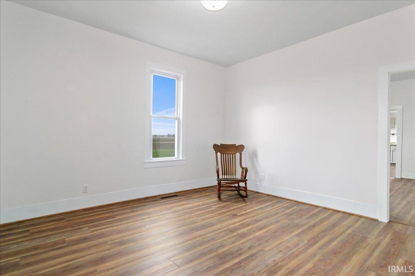
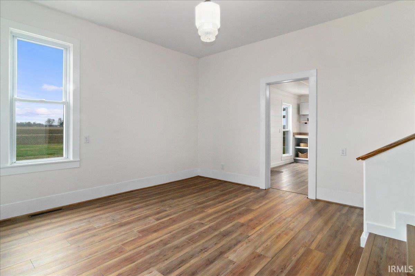
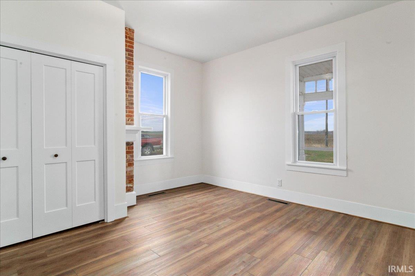
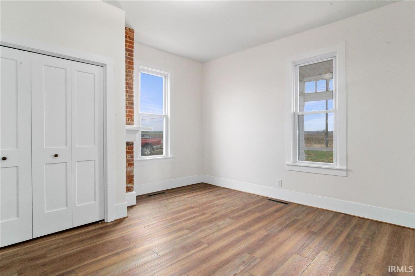
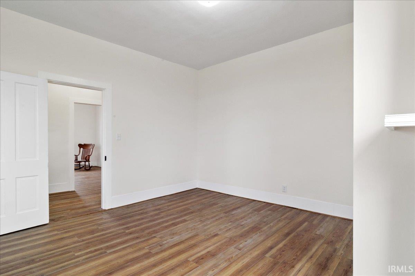
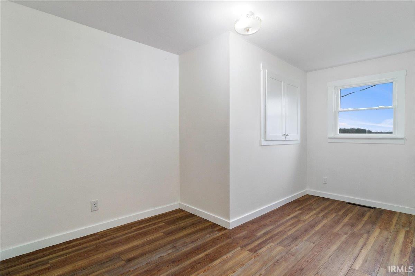
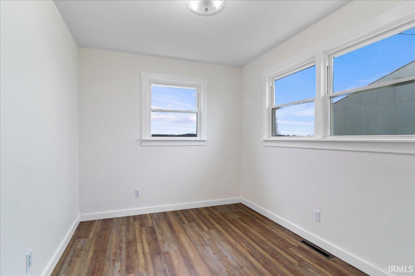
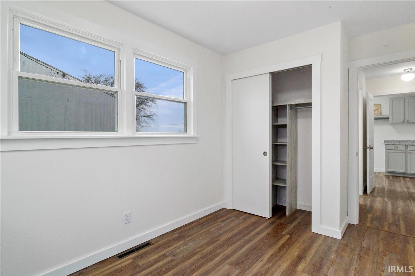
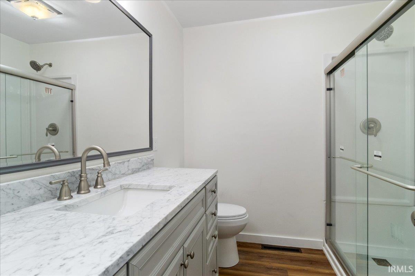
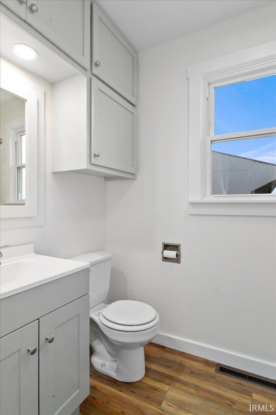
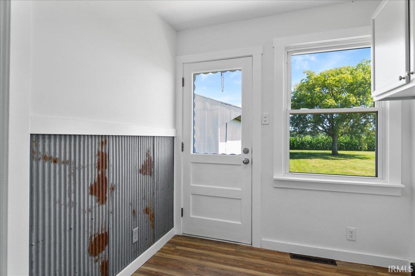
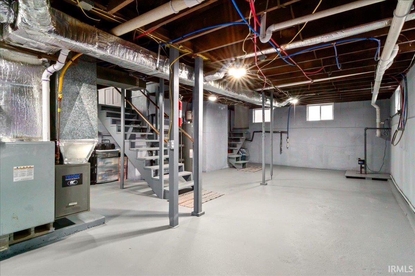
JUST REDUCED!!! Beautifully restored country farm house. This home is filled with love and endless possibilities, perfectly balances modern updates with original charm. Welcome to this stunning 1876 home that has gone thru extensive renovations and unparalleled updates over the past year and combines historical touches with modern amenities for todays buyers. Enjoy a relaxing Summer evening on the inviting covered front porch. As you enter thru the beautifully restored stained glass front door into a large foyer you will notice original light fixtures that have been restored, new laminate wood flooring that flows thru out the home. The spacious living room is the heart of the home, adjacent to the living room is the owners bedroom. The formal dining room is ideal for hosting family meals and gatherings. Keeping with the country charm the kitchen boasts renovated kitchen cabinets and cast iron sink that has been renovated, and new countertops, complemented by a window above the kitchen sink that has spectacular, stunning views of sunrises and sunsets over the farm fields. Built in shelving, ship lap walls and ceilings add to country charm of this kitchen. All S.S. kitchen appliances are included. the laundry room, which has an outside entrance, retains the country look with the old metal from the barn as an accent on the wall. This home's interior has been freshly painted. This home has 2 water systems, city water in the home and well water for outside. Septic system and field bed have all been checked out and cleaned. As a bonus, there is a 30x110x18 Pole Barn that could be rented out for additional income. If you are looking for country, this is the home for you!
Directions
HWY 65 N. OUT OF PRINCETON TO LEFT ON SHILOH CHURCH ROAD. HOME WILL BE THE SECOND ON THE LEFT.
Amenities
Foyer Entry, Porch Covered, Porch Open, Tub/Shower Combination, Main Floor Laundry
Sale Includes
Dishwasher, Microwave, Refrigerator, Range-Electric, Sump Pump
Property
| MLS # |
202548282 |
| Date Listed |
2025-12-06 |
| Status |
Active |
| Property Type |
Residential |
| Property SubType |
Site-Built Home |
| Finished Square Feet |
1,590 sqft |
| Total Square Feet |
1,988 sqft |
| New Construction |
No |
| Style |
One and Half Story |
| Type |
Site-Built Home |
| Basement |
Yes |
| Bedrooms |
3 |
| Bathrooms |
2 |
| Annual Taxes |
$912.00 |
| Year Taxes Payable |
2027 |
| Year Built |
1876 |
| Virtual Tour |
propertypanorama.com » |
| Days on Market |
294 |
| Homestead Year |
No |
Additional
| Cooling |
Central Air |
| Heating |
Gas, Propane, Forced Air |
| Main Level Laundry |
Yes |
| Outbuilding |
Barn |
Room Dimensions
| Living Room |
14 × 14 |
Main Level |
| Dining Room |
14 × 15 |
Main Level |
| Kitchen |
14 × 15 |
Main Level |
| Master Bedroom |
14 × 14 |
Main Level |
| 2nd Bedroom |
9 × 16 |
Main Level |
| 3rd Bedroom |
9 × 13 |
Main Level |
Bathroom Locations
External Features
| Construction |
Site-Built Home |
| Exterior |
Vinyl |
| Lot Size |
43,560 sq ft |
| Acreage |
1.00 Acre |
| Lot Dimensions |
1 ACRE |
| Parking |
Yes |
| Out Buildings |
Barn |
| Sewer |
Septic |
| Water |
City |
| Fence |
None |
Location
| Area |
Gibson County |
| Location |
Rural |
| County |
Gibson |
| Subdivision |
None |
| Township |
Washington |
| City |
Patoka |
| State |
IN |
| Zip |
47666 |
Schools
| School District |
North Gibson School Corp. |
| Elementary |
Princeton |
| Middle School |
Princeton |
| High School |
Princeton |
Financial
| Financing Terms |
Cash, Conventional, FHA, USDA, VA |
| Assoc. Dues |
$0.00 Not Applicable |
IDX information provided by the Indiana Regional MLS.
IDX information is provided exclusively for consumers’ personal, non-commercial use and may not be used for any purpose other than to identify prospective properties consumers may be interested in purchasing. Data is deemed reliable but is not guaranteed accurate by the MLS.