Property Description
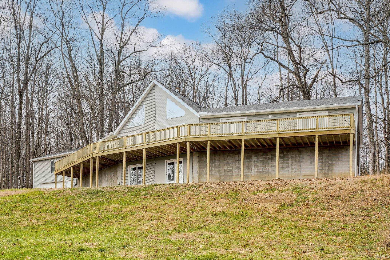
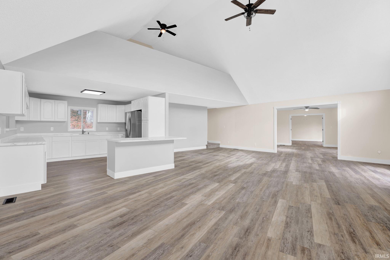
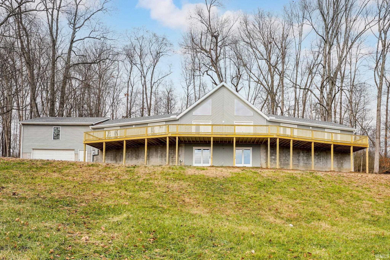
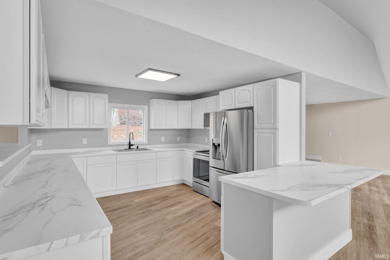
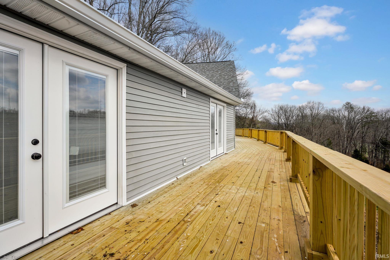
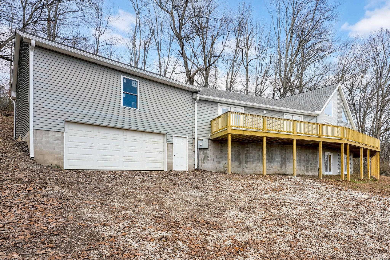
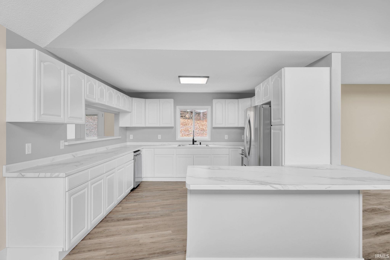
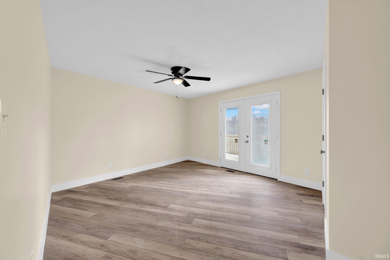
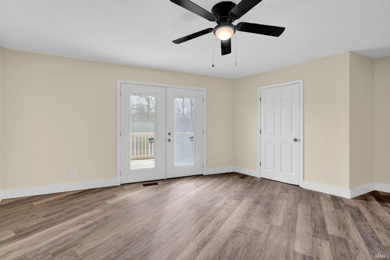
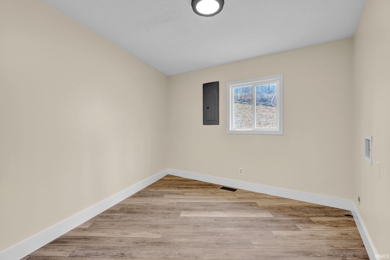
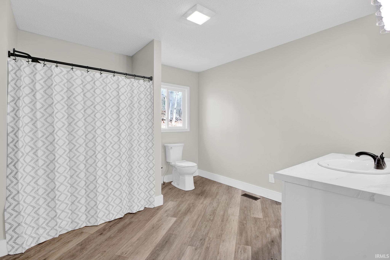
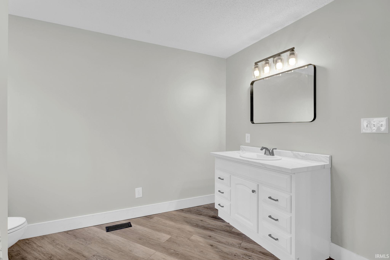
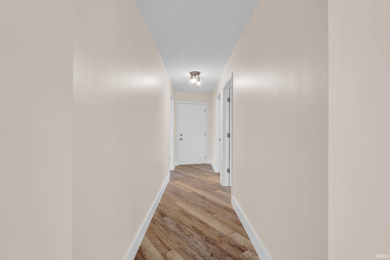
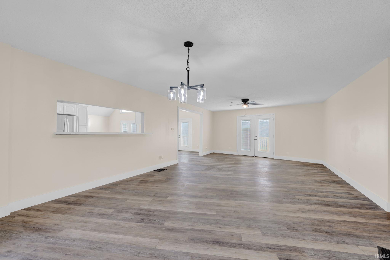
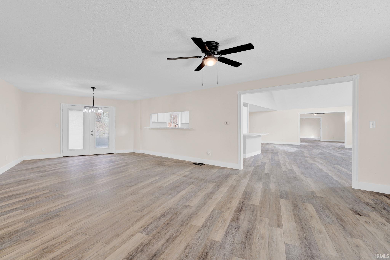
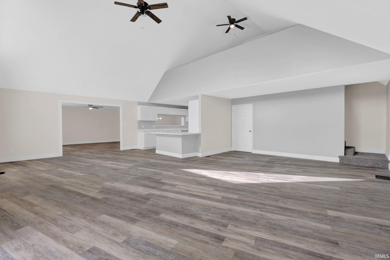
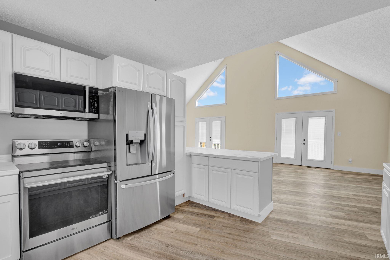
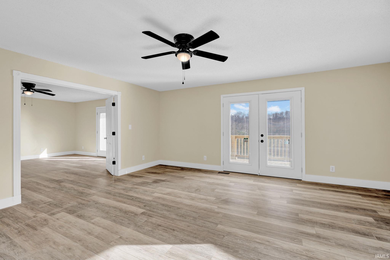
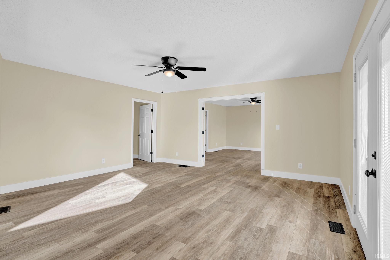
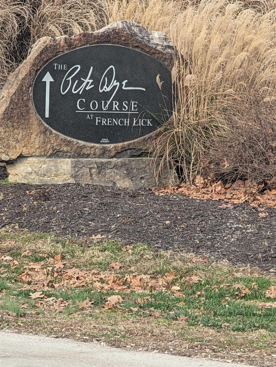
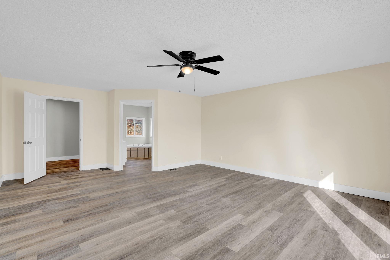
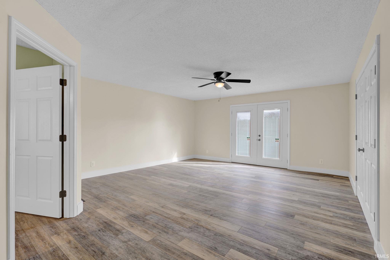
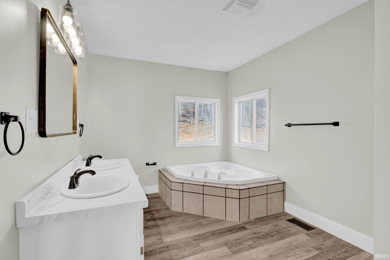
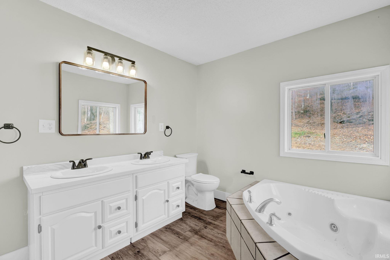
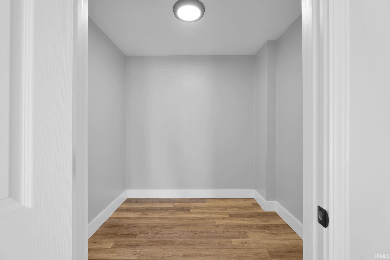
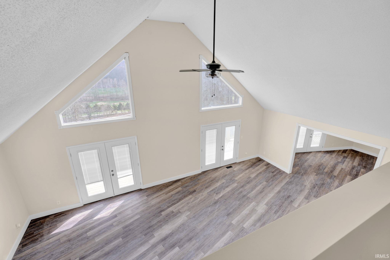
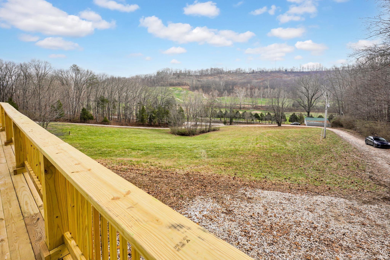
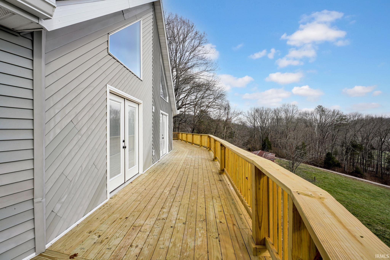
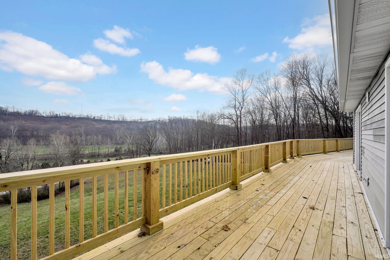
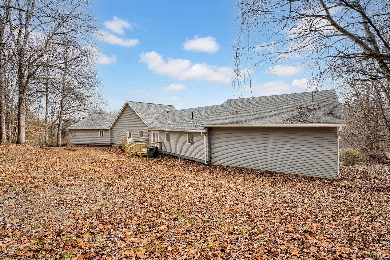
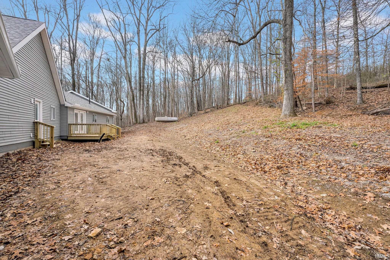
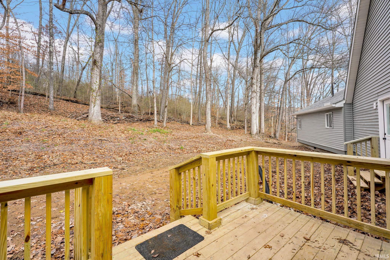
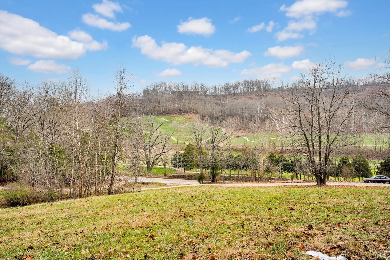
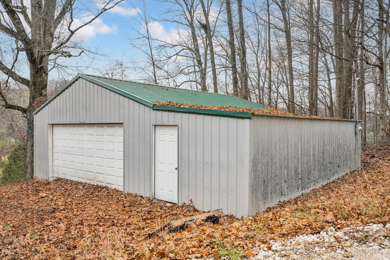
Open House 6/21, 12 - 2 PM RECENTLY REDUCED - Approximately 4,100+ square feet of finished space with room to expand! Overlooking the 8th hole of The Sand Creek Golf Course (new expansion of the course is in progress), this is the best deal on the market for price per square foot. One cannot replicate this property for less. This majestic home has recently been remodeled with all new flooring, fixtures, hardware and appliances. The roof, water heater and HVAC systems are just 2 years old. Located on 3.25 acres across from the French Lick Golf courses, you can literally walk to the West Baden Resort or the French Lick Casino. This would make an IDEAL Air B&B property. The contemporary, open floor plan is perfect for entertaining large crowds. There is a huge primary bedroom with walk-in closet, features a jacuzzi tub and walk-in shower. The great room (along with most rooms connecting to the outside) opens to the 103' long new deck, which overlooks the golf course. The dining room is HUGE... perfect for functions and entertaining. The large unfinished room above the garage offers expansion possibilities. The unfinished walkout basement is stubbed for another bathroom, offering other expansion possibilities. There is a detached, fully insulated garage, with power, which would make the perfect place to wrench on some autos or pursue a hobby. The Buffalo Trace Trailhead is in close proximity for hiking or biking. Do you like to golf? This property is in the epicenter of golfing bliss. The Pete Dye, Donald Ross, Lucas Oil, Sultan's Run and French Lick courses are all in close proximity. Spas, Casino, Golf Courses, Mountain Biking and a wealth of historic or local attractions within a stone's throw, make this property the "Pinnacle" of French Lick!! Schedule your showing today!!
Directions
Broadway St, to Sinclair, left on Geneva St which turns into 25 S
Amenities
1st Bdrm En Suite, Breakfast Bar, Ceiling-Cathedral, Ceiling Fan(s), Closet(s) Walk-in, Countertops-Laminate, Deck Open, Detector-Smoke, Dryer Hook Up Electric, Garage Door Opener, Jet/Garden Tub, Near Walking Trail, Open Floor Plan, Porch Open, Range/Oven Hook Up Elec, Split Br Floor Plan, Twin Sink Vanity, Stand Up Shower, Main Level Bedroom Suite, Great Room, Main Floor Laundry
Sale Includes
Microwave, Refrigerator, Cooktop-Electric, Oven-Electric, Water Heater Electric
Property
| MLS # |
202548383 |
| Date Listed |
2025-12-08 |
| Status |
Active |
| Property Type |
Residential |
| Property SubType |
Site-Built Home |
| Finished Square Feet |
4,449 sqft |
| Total Square Feet |
5,871 sqft |
| New Construction |
No |
| Style |
One and Half Story |
| Type |
Site-Built Home |
| Basement |
Yes |
| Bedrooms |
3 |
| Bathrooms |
2 |
| Annual Taxes |
$3,008.44 |
| Year Taxes Payable |
2025 |
| Year Built |
2002 |
| Virtual Tour |
propertypanorama.com » |
| Days on Market |
291 |
| Homestead Year |
No |
Additional
| Design |
Contemporary |
| Cooling |
Central Air |
| Heating |
Propane, Propane Tank Rented |
| Garage |
Attached |
| Main Level Laundry |
Yes |
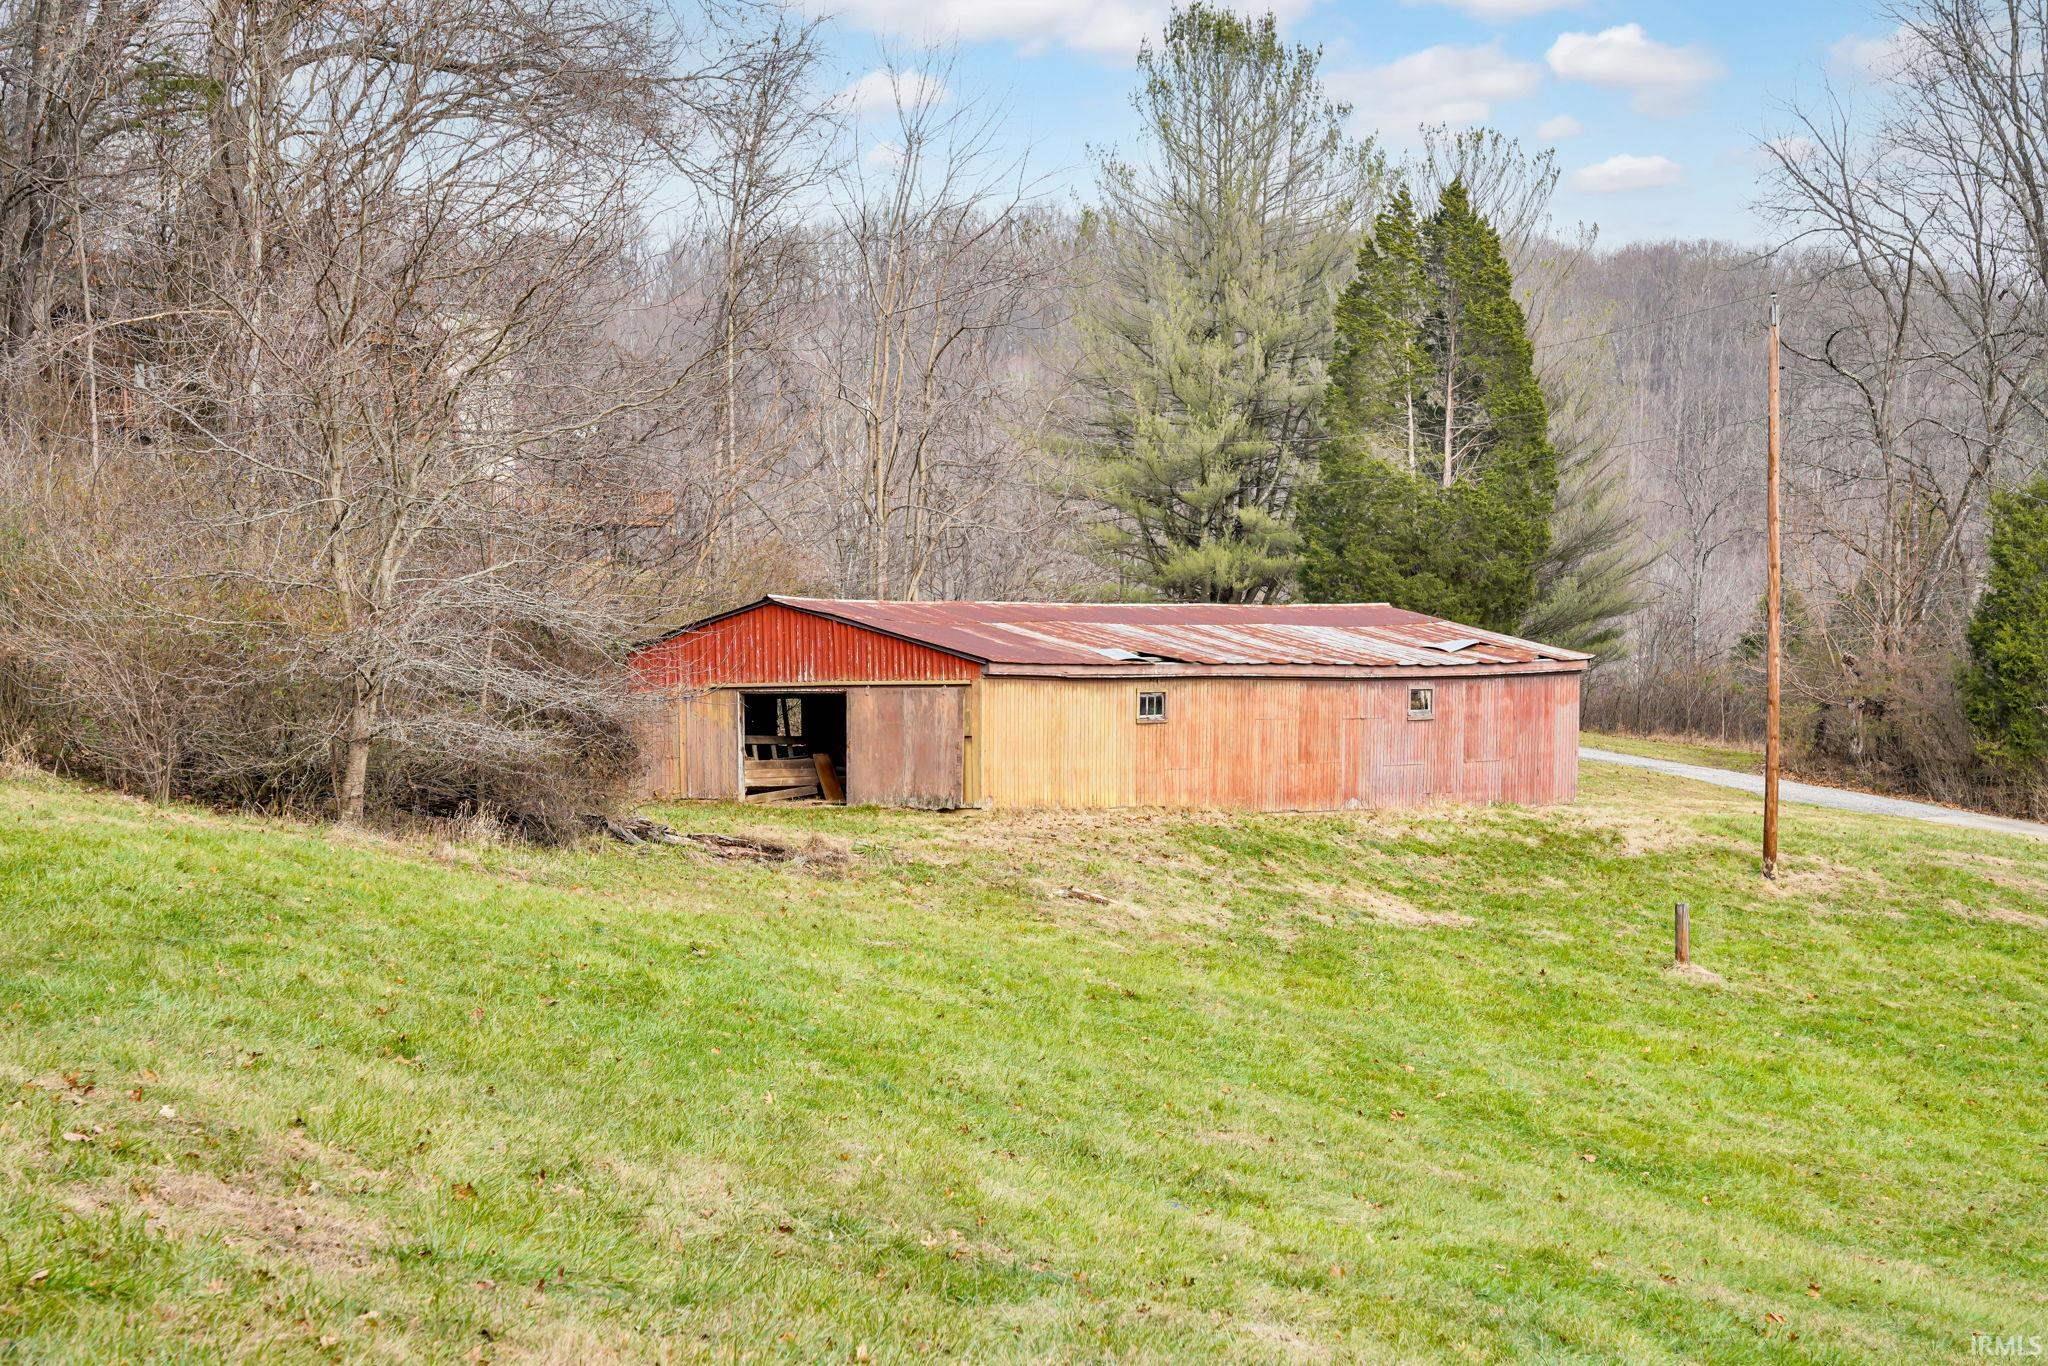
| Outbuilding |
Pole/Post Building |
Room Dimensions
| Living Room |
25 × 30 |
Main Level |
| Dining Room |
17 × 30 |
Main Level |
| Kitchen |
15 × 13 |
Main Level |
| Master Bedroom |
21 × 17 |
Main Level |
| 2nd Bedroom |
11 × 11 |
Main Level |
| 3rd Bedroom |
17 × 14 |
Main Level |
| Recreation Room |
16 × 17 |
Main Level |
| Loft |
25 × 10 |
Upper Level |
| Extra Room |
22 × 29 |
Main Level |
Bathroom Locations
External Features
| Construction |
Site-Built Home |
| Exterior |
Vinyl |
| Lot Size |
141,570 sq ft |
| Acreage |
3.25 Acres |
| Lot Dimensions |
Irregular |
| Parking |
Yes |
| Out Buildings |
Pole/Post Building |
| Sewer |
Septic |
| Water |
Public |
| Fence |
None |
Location
| Area |
Orange County |
| Location |
Rural, Near Walking Trail |
| County |
Orange |
| Subdivision |
None |
| Township |
French Lick |
| City |
French Lick |
| State |
IN |
| Zip |
47432 |
Schools
| School District |
Springs Valley Community Schools |
| Elementary |
Springs Valley |
| Middle School |
Springs Valley Jr/Sr |
| High School |
Springs Valley Jr/Sr |
Financial
| Assoc. Dues |
$0.00 Not Applicable |