- amilakis@gmail.com
- Direct (765) 418-4771
Sun, Oct 4, 12:00pm – 2:00pm
Open House Sunday, October 4th 12-2pm hosted by Kimberly Castner.
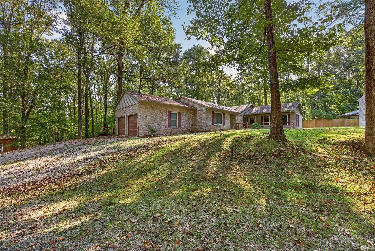
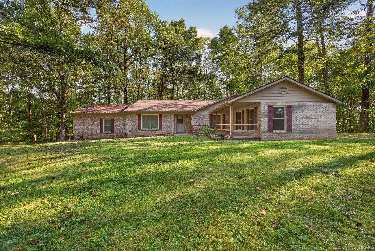
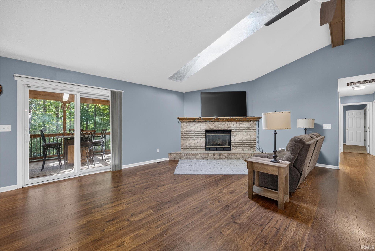
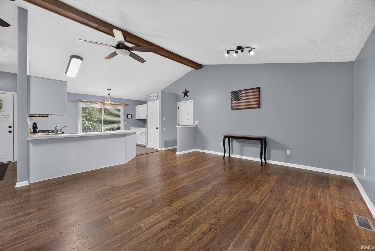
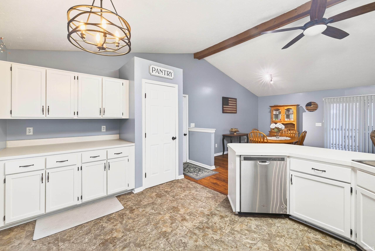
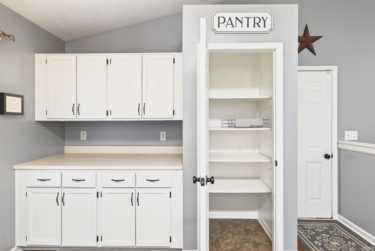
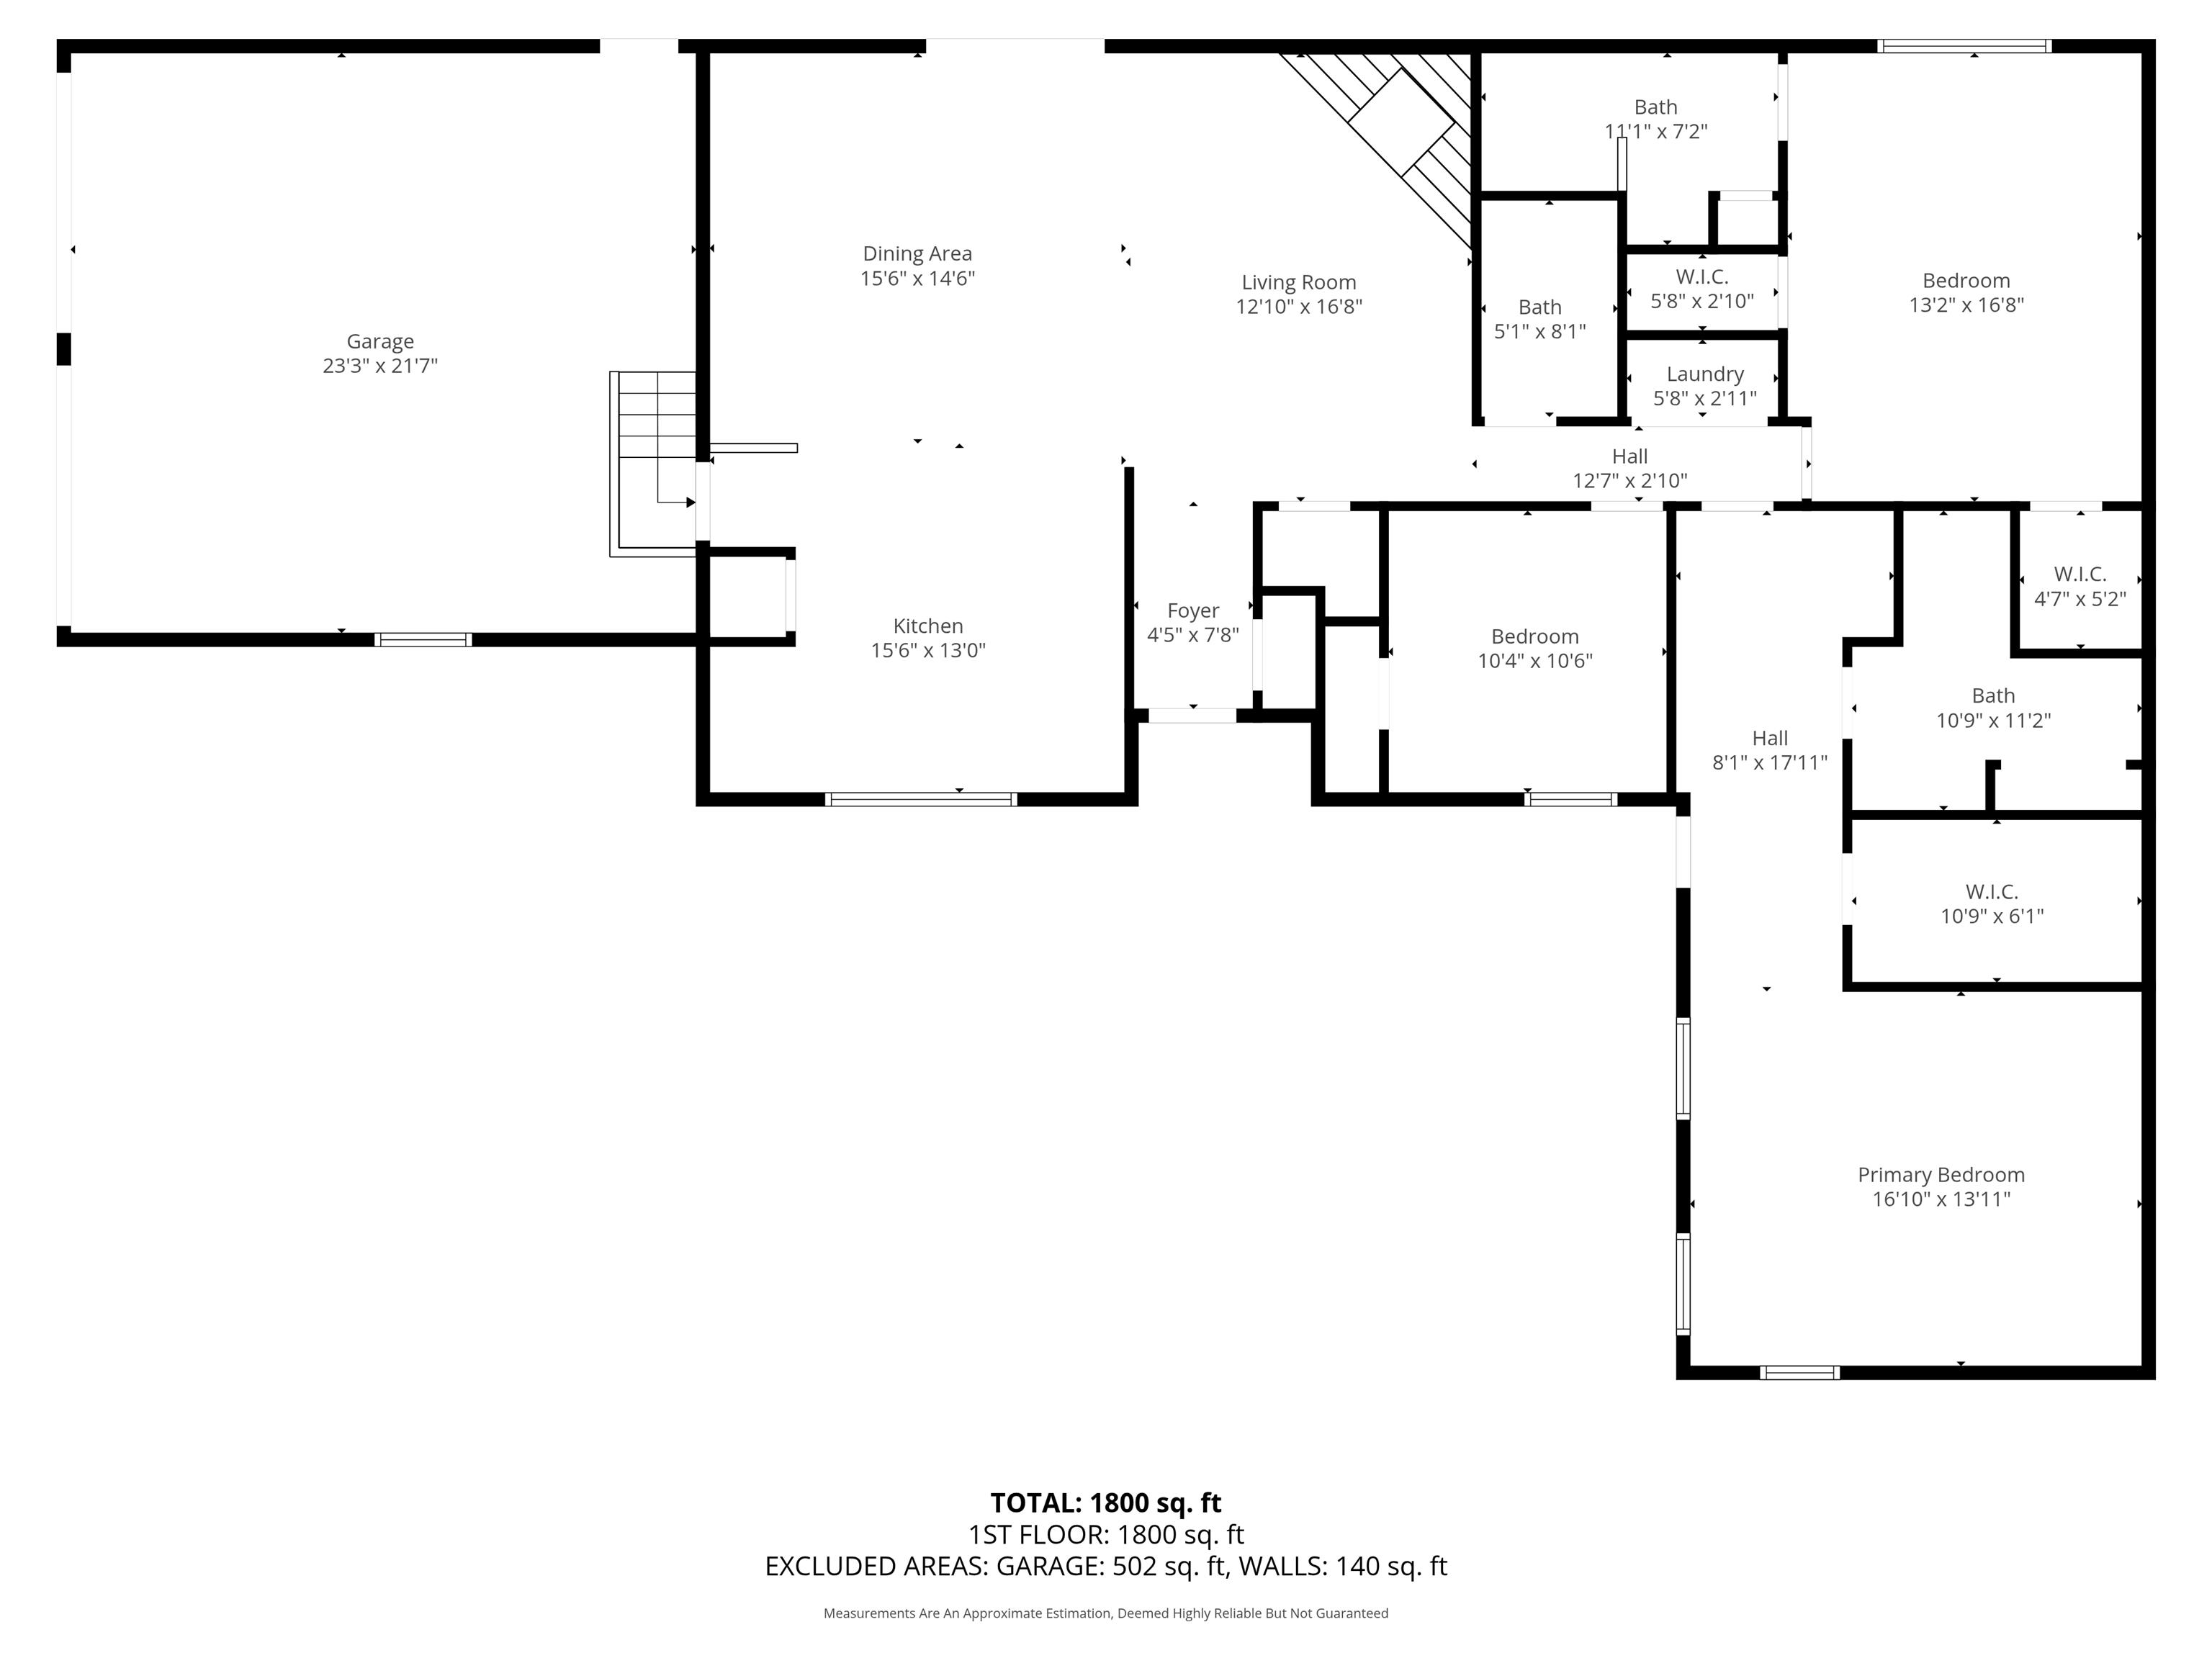
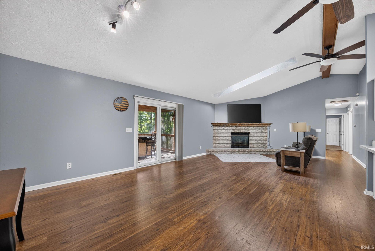
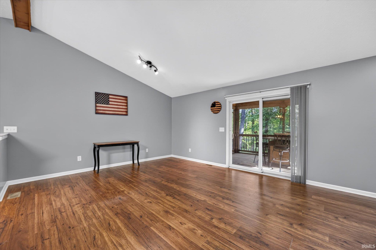
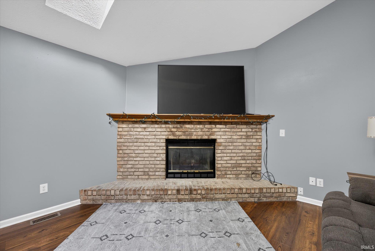
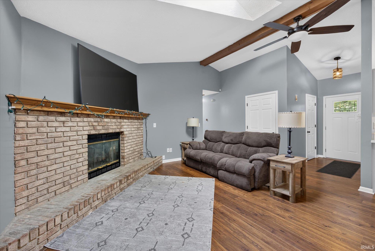
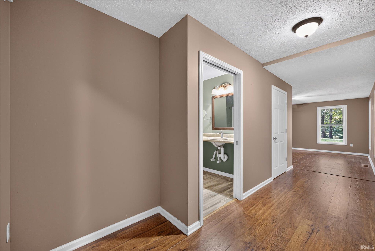
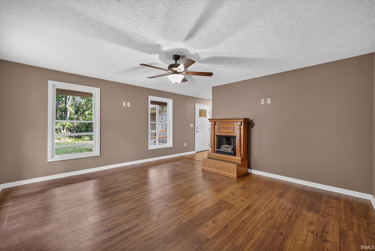
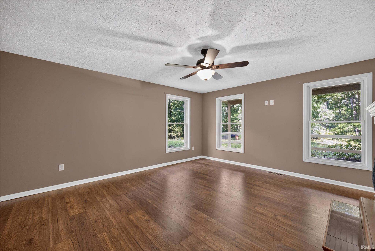
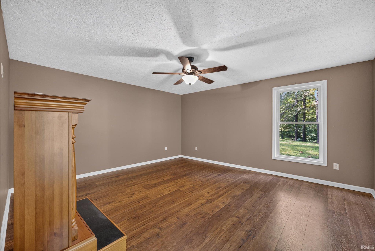
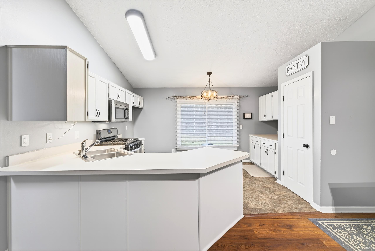
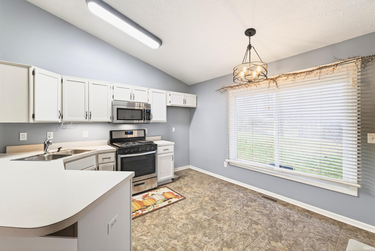
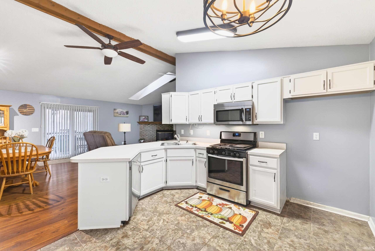
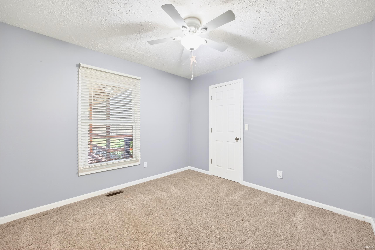
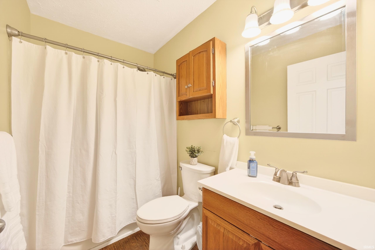
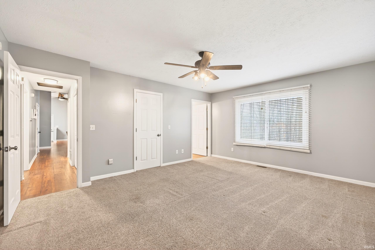
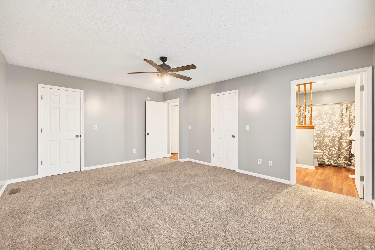
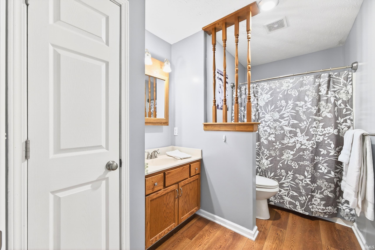
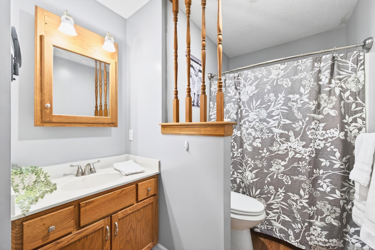
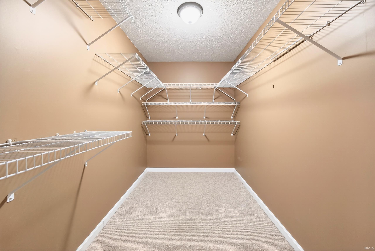
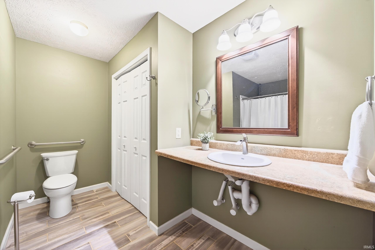
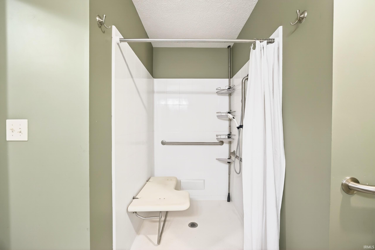
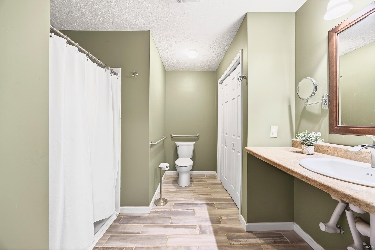
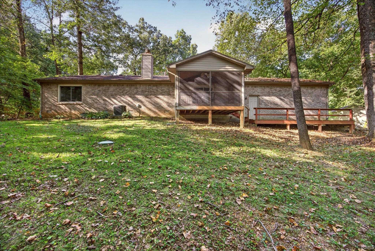
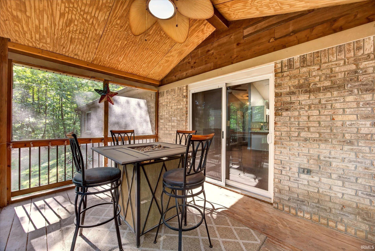
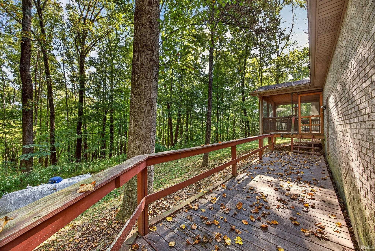
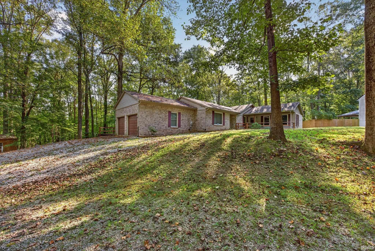
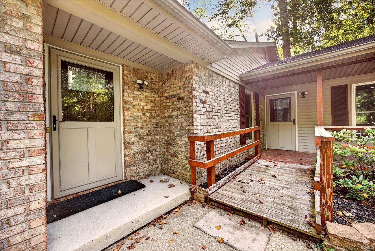
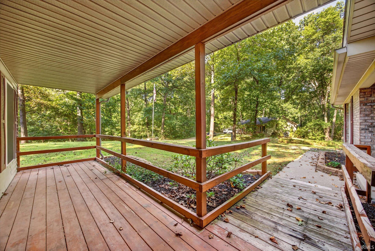
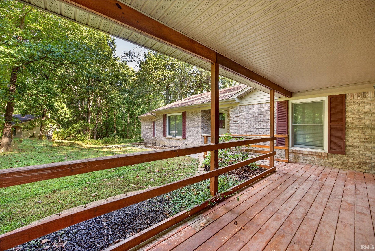
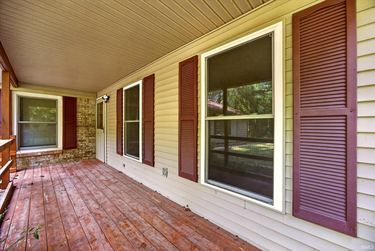
Large expansive one level home, tucked at the end of a quiet cul-de-sac in Woodcliff Estates! This all-brick ranch offers privacy, flexibility, & a peaceful wooded backdrop. Inside, you’ll find a thoughtfully designed layout featuring 2 full primary suites, ideal for multi-generational living, long-term guests, or added privacy. One suite is a fully ADA-accessible wing with its own private entrance, spacious walk-in closet, and roll-in shower—perfect for comfortable, independent living. The open-concept main living area brings everyone together, with a welcoming family room centered around a classic brick fireplace, flowing seamlessly into the dining area and kitchen. The kitchen is equipped with a stainless steel range, dishwasher, and pantry for everyday convenience. Step outside to the screened-in porch & take in the wooded views—an ideal spot for morning coffee, evening relaxation, or casual entertaining.
Travel South on Hwy. 37 from Blgtn. or North from Bedford, to Patton Hill/Oolitic and turn West on Patton Hill Road to the entrance of Woodcliff Estates. Just to North of cemetery. Straight back to the rear of subdivision.
ADA Features, Ceiling Fan(s), Ceilings-Vaulted, Closet(s) Walk-in, Countertops-Laminate, Detector-Smoke, Foyer Entry, Garage Door Opener, Landscaped, Open Floor Plan
Sale IncludesDishwasher, Microwave, Refrigerator, Washer, Window Treatments, Dryer-Electric, Range-Electric, Water Heater Gas, Window Treatment-Blinds
| MLS # | 202548547 |
|---|---|
| Date Listed | 2025-12-10 |
| Status | Active |
| Property Type | Residential |
| Property SubType | Site-Built Home |
| Square Feet | 1,929 sqft |
| New Construction | No |
| Style | One Story |
| Type | Site-Built Home |
| Bedrooms | 3 |
| Bathrooms | 3 |
| Annual Taxes | $1,147.26 |
| Year Taxes Payable | 2025 |
| Year Built | 1998 |
| Days on Market | 297 |
| Homestead Year | No |
| Cooling | Central Air |
|---|---|
| Heating | Gas, Propane |
| Garage | Attached |
| Main Level Laundry | Yes |
| Outbuilding | Garden Shed |
| Family Room | 28 × 16 | Main Level |
| Kitchen | 15 × 13 | Main Level |
| Master Bedroom | 16 × 16 | Main Level |
| 2nd Bedroom | 17 × 13 | Main Level |
| 3rd Bedroom | 11 × 10 | Main Level |
| Full Baths | 3 Main |
| Construction | Site-Built Home |
|---|---|
| Exterior | Brick,Vinyl |
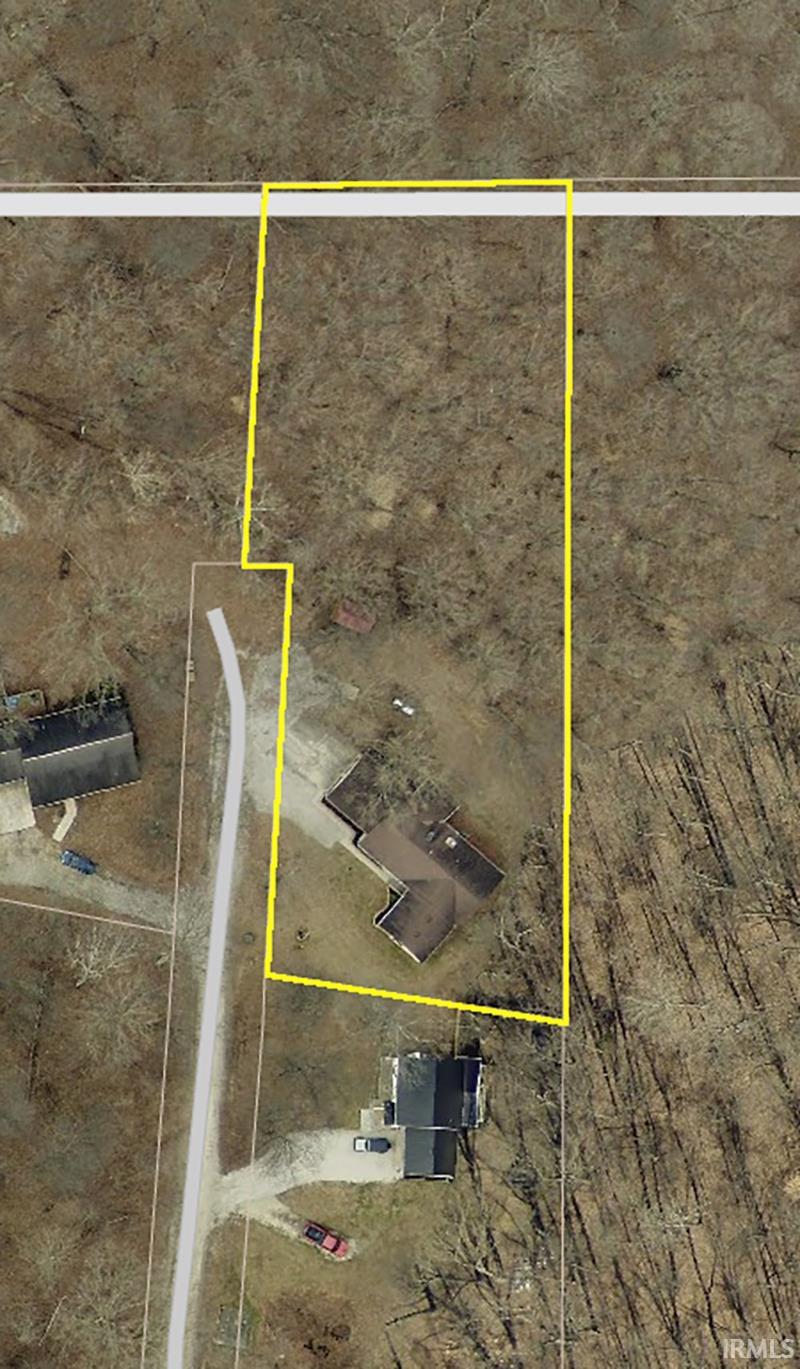
| Lot Size | 43,996 sq ft |
| Acreage | 1.01 Acre |
| Lot Dimensions | 130'x359' |
| Out Buildings | Garden Shed |
| Sewer | Septic |
| Water | City |
| Fence | None |
| Area | Lawrence County |
|---|---|
| County | Lawrence |
| Subdivision | Woodcliff Estates |
| Township | Indian Creek |
| City | Bedford |
| State | IN |
| Zip | 47421 |
| School District | North Lawrence Community Schools |
|---|---|
| Elementary | Dollens |
| Middle School | Bedford |
| High School | Bedford-North Lawrence |
| Financing Terms | Conventional, FHA, VA |
|---|---|
| Assoc. Dues | $0.00 Not Applicable |

MLS# 202548547
Listing Provided Courtesy of Laura Beatty
Century 21 Scheetz - Bloomington
Cell: 812-360-0869
Listing updated September 23, 2026 at 9:15 am
Last checked 11 minutes ago
IDX information provided by the Indiana Regional MLS. IDX information is provided exclusively for consumers’ personal, non-commercial use and may not be used for any purpose other than to identify prospective properties consumers may be interested in purchasing. Data is deemed reliable but is not guaranteed accurate by the MLS.