Property Description
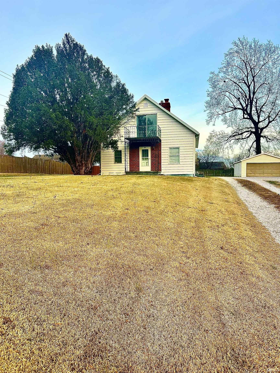
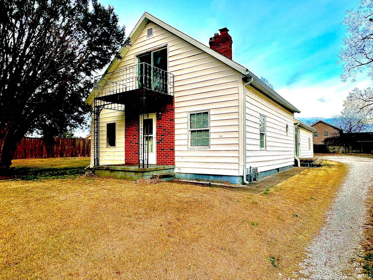
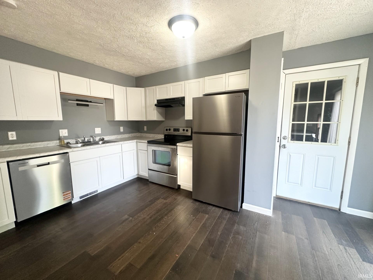
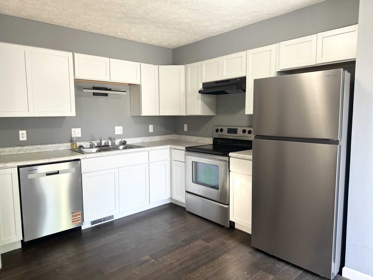
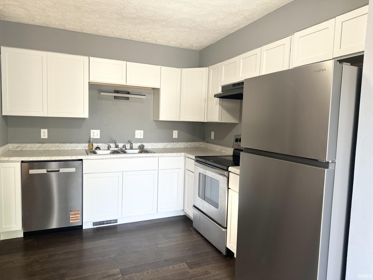
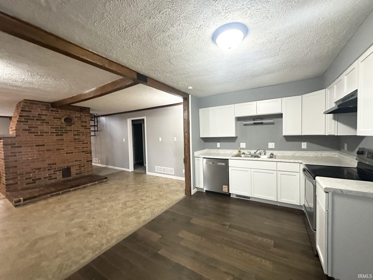
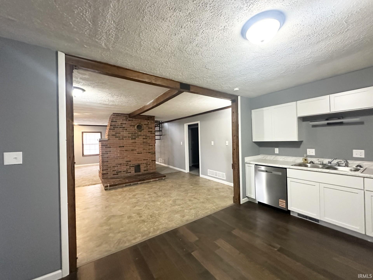
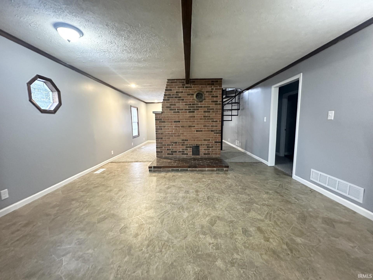
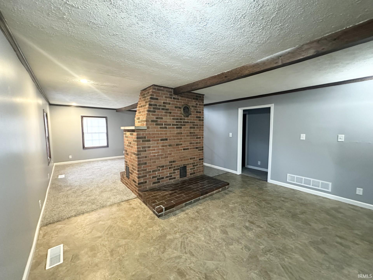
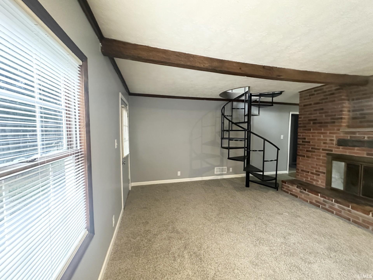
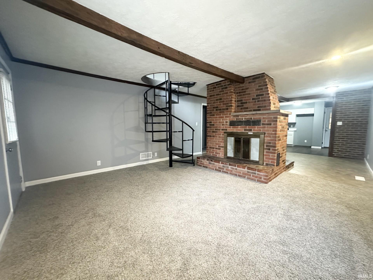
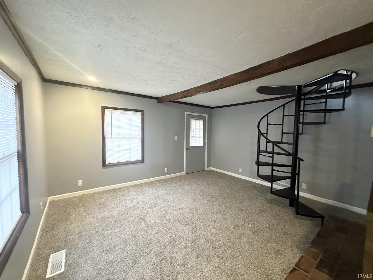
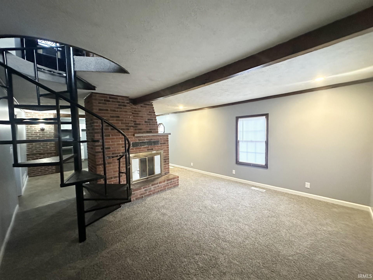
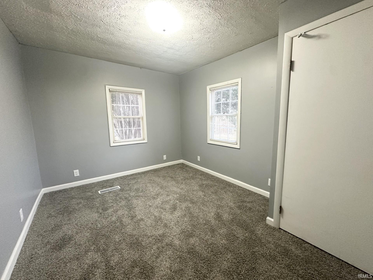
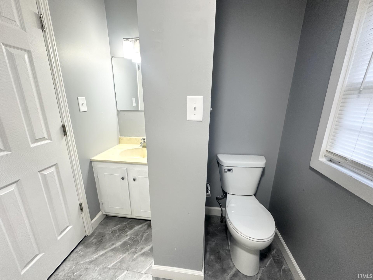
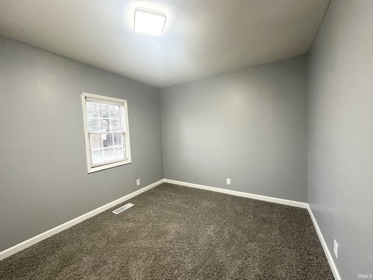
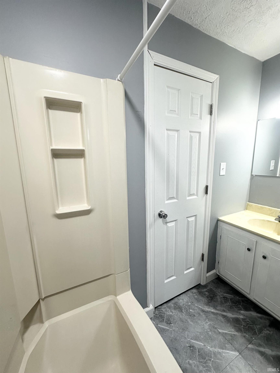
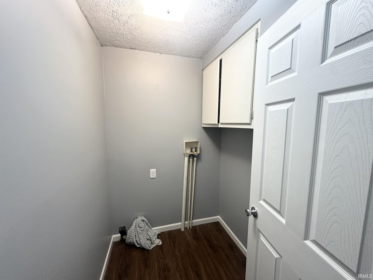
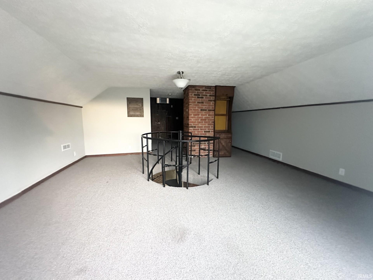
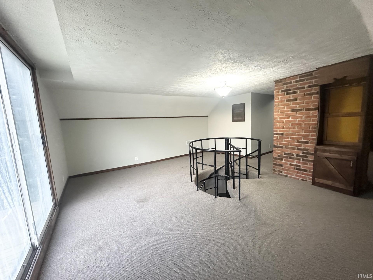
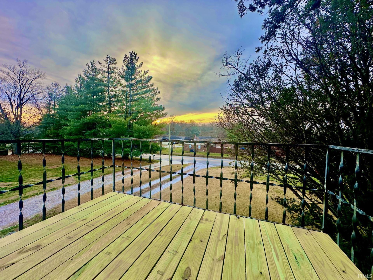
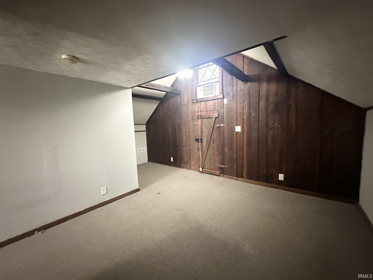
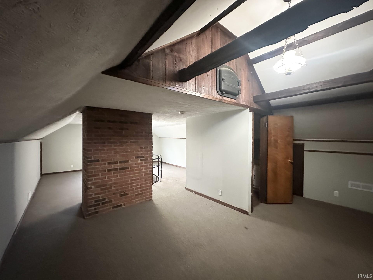
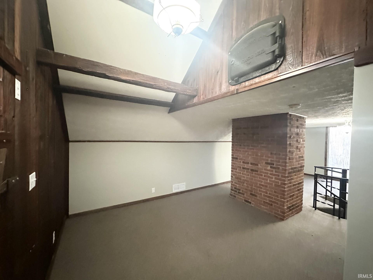
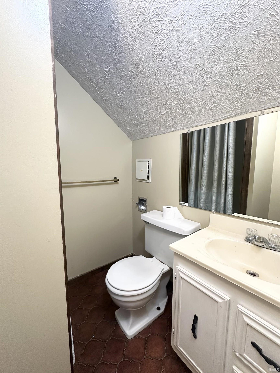
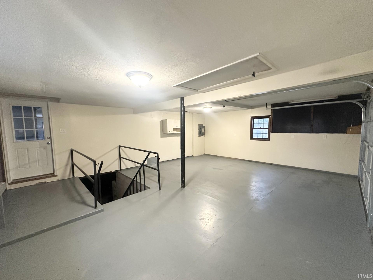
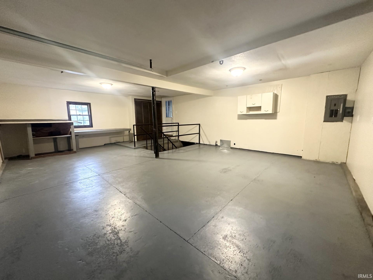
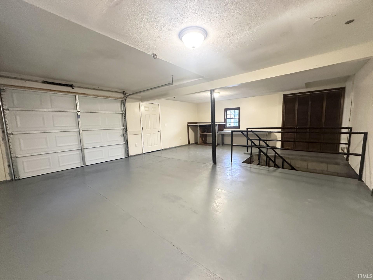
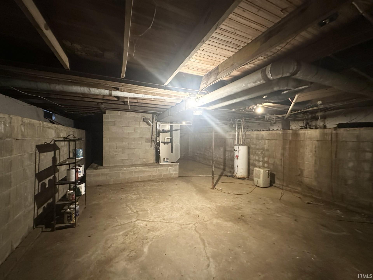
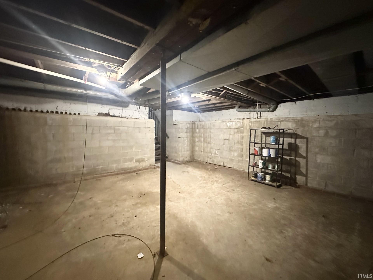
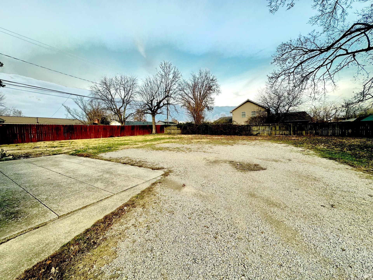
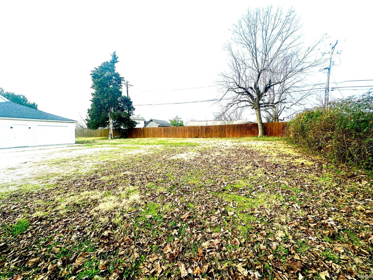
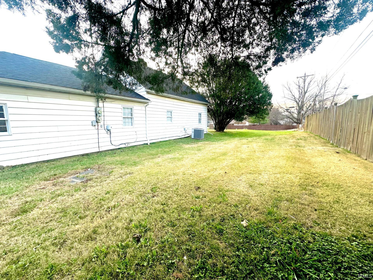
**SELLER IS OFFERING $2500 ALLOWANCE FOR BUYER'S CLOSING COSTS!!*** Welcome to this freshly painted 3 Bedroom, 2 Bathroom home offering both comfort and convenience on an oversized lot with plenty of parking. Inside, you’ll find brand-new carpet, brand new appliances, fresh paint throughout, and all new doors and hardware for a clean, modern feel. The main level features a bright Family Room with a large brick fireplace, a separate Dining Room, and an updated Kitchen complete with stainless-steel appliances and new cabinetry and counter tops. An unfinished basement provides excellent storage space or potential for future expansion. Two Bedrooms, a full Bathroom and Laundry Room complete the main floor. Upstairs, step out onto the walkout balcony—perfect for morning coffee or relaxing in the evening. The home also includes an attached 1-car garage with extra workspace, ideal for hobbies, projects, or additional storage. With move-in-ready updates and generous indoor/outdoor space, this home offers comfort, flexibility, and room to grow! You will also enjoy the perfect location, with ideal proximity to restaurants, schools, churches, shopping and more!
Directions
E on Lloyd Expressway, South on Highway 261 past Outer Lincoln, home will be on the left
Amenities
Balcony, Dryer Hook Up Electric, Home Warranty Included, Range/Oven Hook Up Elec, Tub/Shower Combination, Main Floor Laundry, Washer Hook-Up
Sale Includes
Dishwasher, Oven-Electric
Property
| MLS # |
202548592 |
| Date Listed |
2025-12-10 |
| Status |
Active |
| Property Type |
Residential |
| Property SubType |
Site-Built Home |
| Finished Square Feet |
1,742 sqft |
| Total Square Feet |
2,730 sqft |
| New Construction |
No |
| Style |
One and Half Story |
| Type |
Site-Built Home |
| Basement |
Yes |
| Bedrooms |
3 |
| Bathrooms |
2 |
| Annual Taxes |
$1,607.00 |
| Year Taxes Payable |
2025 |
| Year Built |
1920 |
| Virtual Tour |
propertypanorama.com » |
| Days on Market |
297 |
| Homestead Year |
No |
Additional
| Cooling |
Central Air |
| Heating |
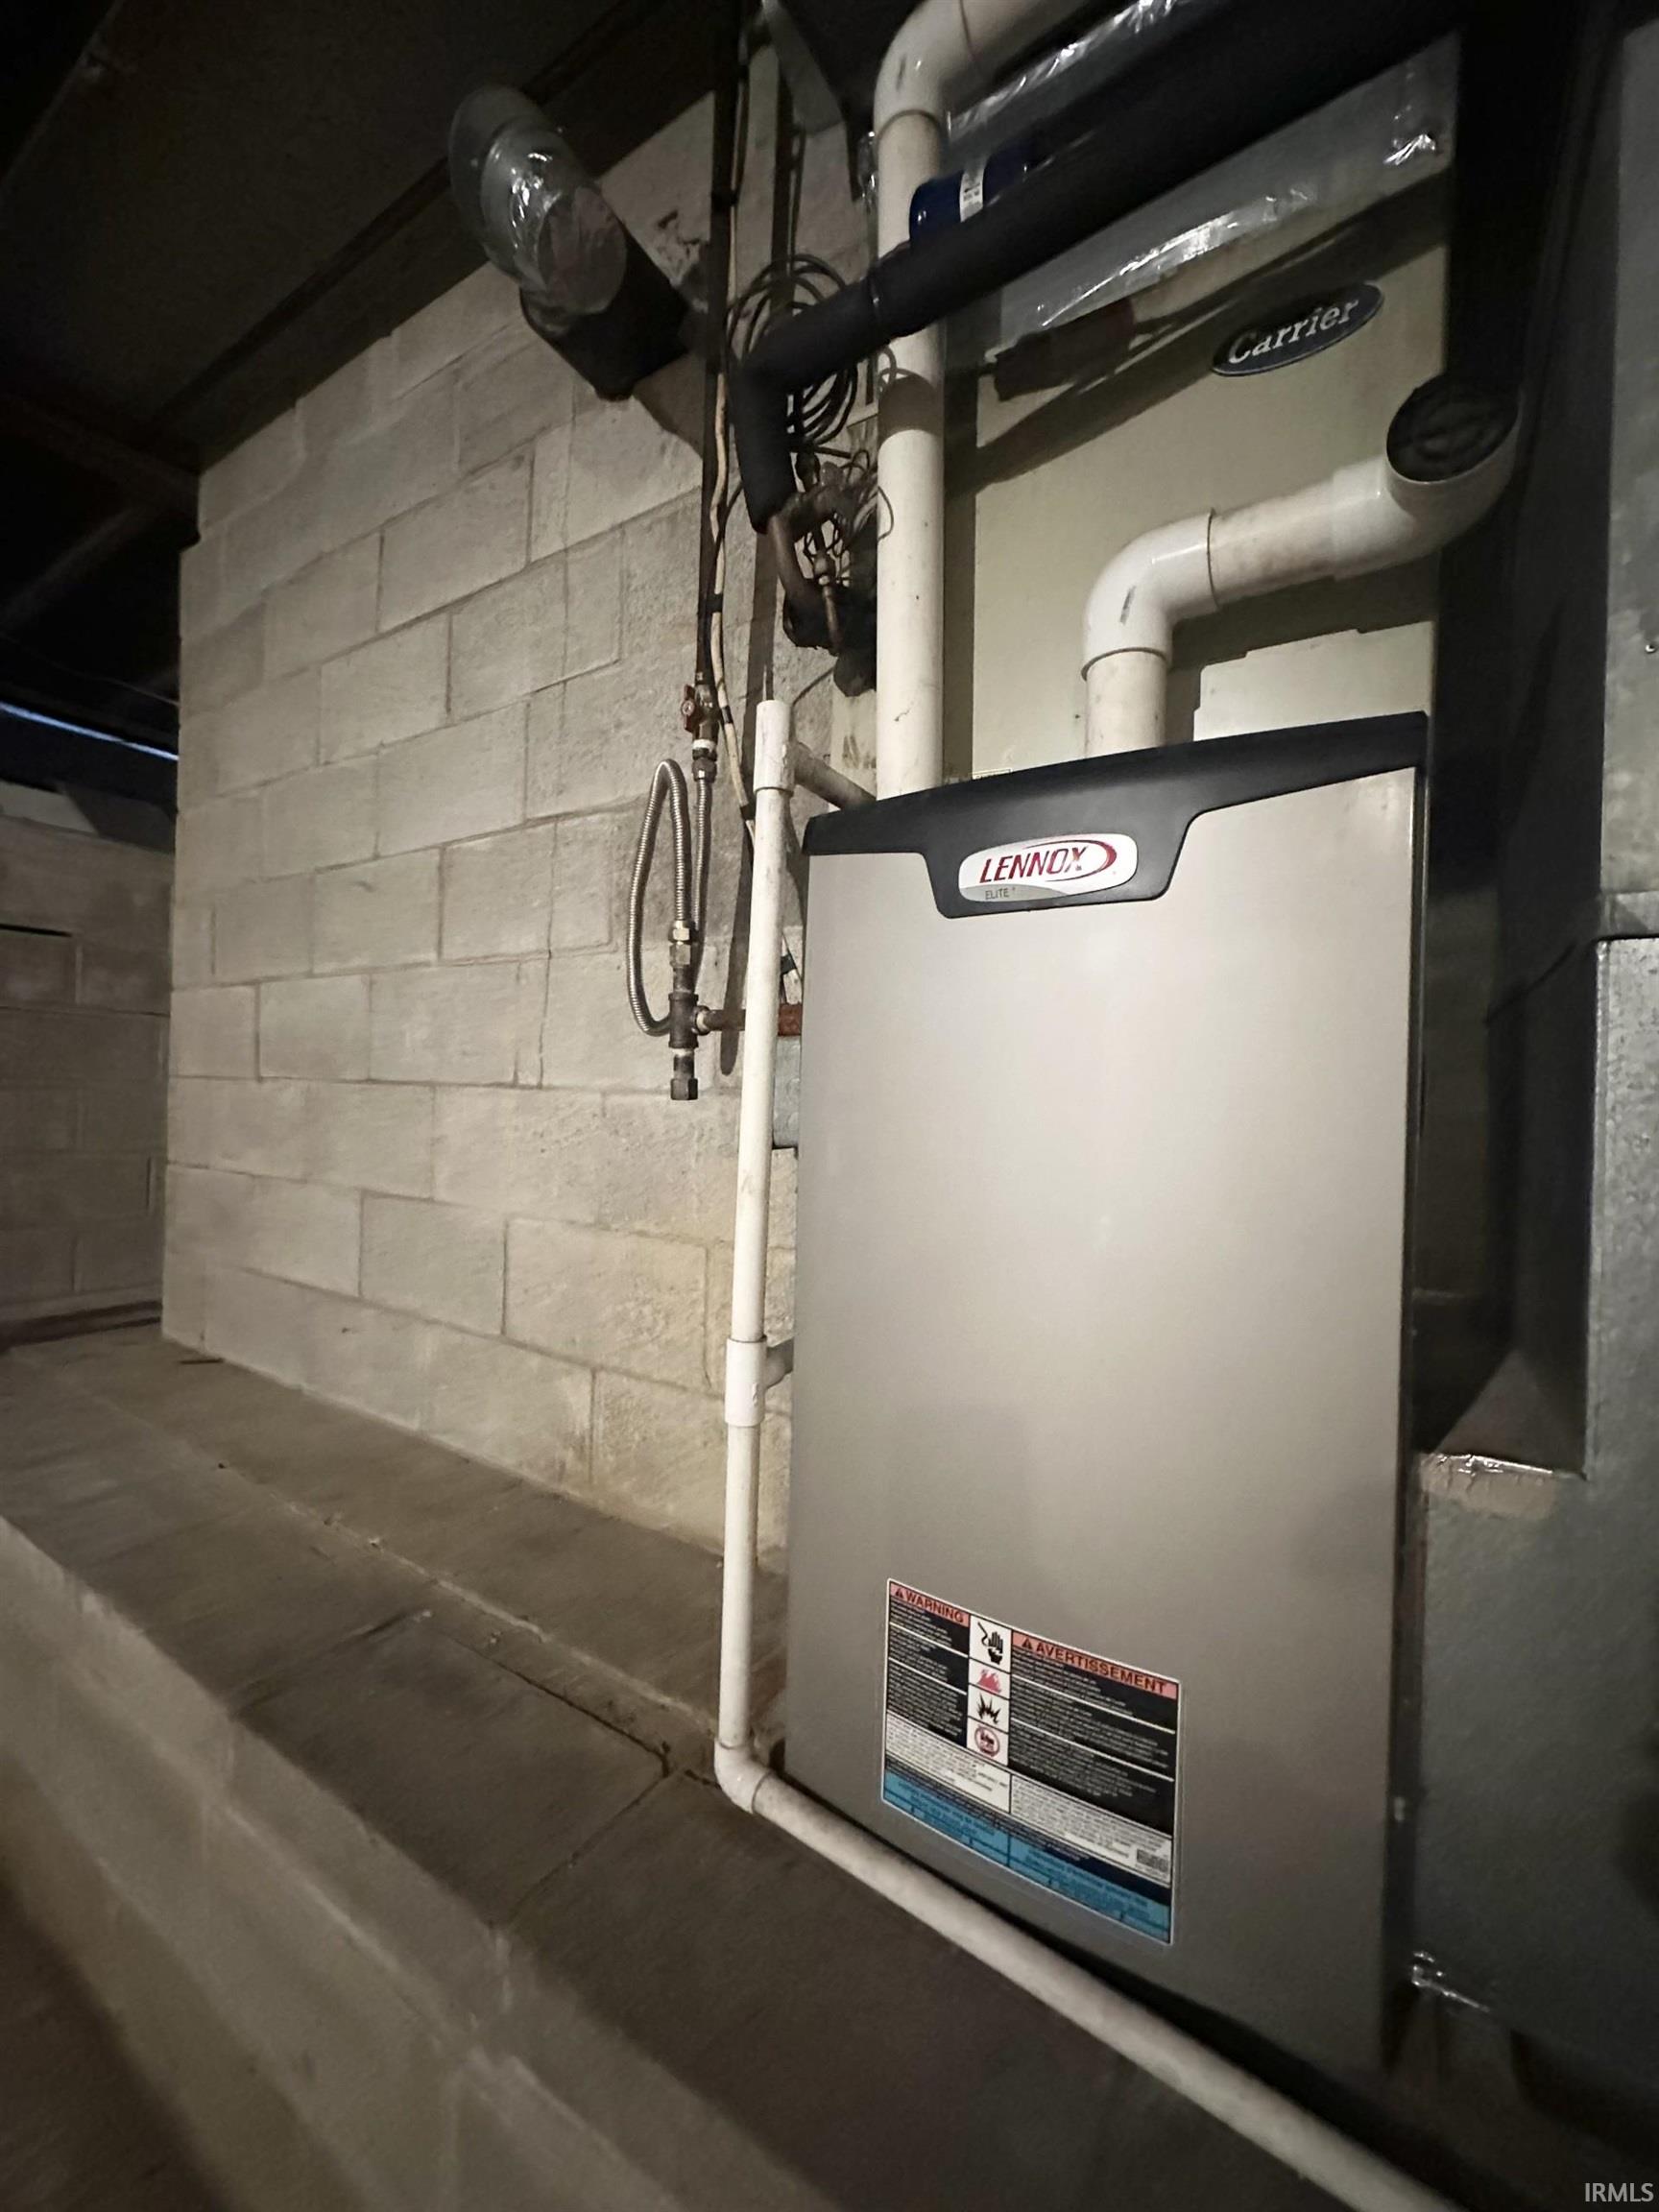
Gas |
| Garage |
Attached |
| Main Level Laundry |
Yes |
Room Dimensions
| Dining Room |
12 × 16 |
Main Level |
| Family Room |
16 × 16 |
Main Level |
| Kitchen |
16 × 10 |
Main Level |
| Master Bedroom |
12 × 10 |
Main Level |
| 2nd Bedroom |
12 × 10 |
Main Level |
| 3rd Bedroom |
27 × 17 |
Upper Level |
Bathroom Locations
| Full Baths |
1 Main, 1 Upper |
External Features
| Construction |
Site-Built Home |
| Exterior |
Aluminum,Vinyl |
| Lot Size |
18,034 sq ft |
| Acreage |
0.41 Acres |
| Lot Dimensions |
75 x 240 |
| Sewer |
Public |
| Water |
Public |
| Fence |
Partial,Privacy,Wood |
Location
| Area |
Warrick County |
| Location |
City/Town/Suburb |
| County |
Warrick |
| Subdivision |
None |
| Township |
Ohio |
| City |
Newburgh |
| State |
IN |
| Zip |
47630 |
Schools
| School District |
Warrick County School Corp. |
| Elementary |
Sharon |
| Middle School |
Castle South |
| High School |
Castle |
Financial
| Financing Terms |
Cash, Conventional, FHA, VA |
| Assoc. Dues |
$0.00 Not Applicable |
IDX information provided by the Indiana Regional MLS.
IDX information is provided exclusively for consumers’ personal, non-commercial use and may not be used for any purpose other than to identify prospective properties consumers may be interested in purchasing. Data is deemed reliable but is not guaranteed accurate by the MLS.