Property Description
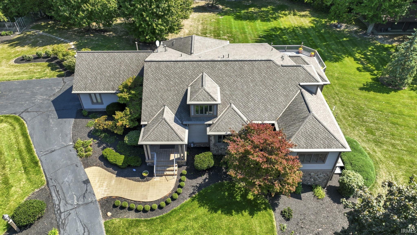
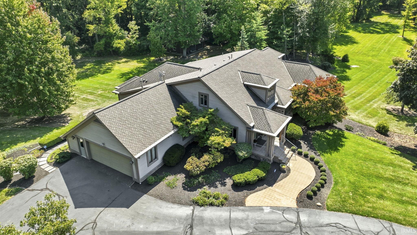
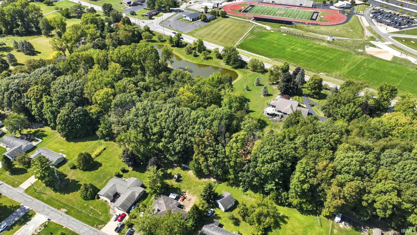
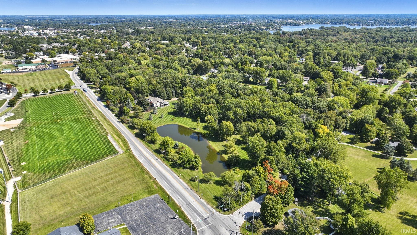
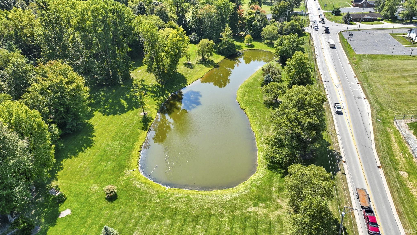
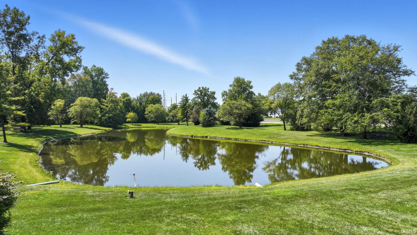
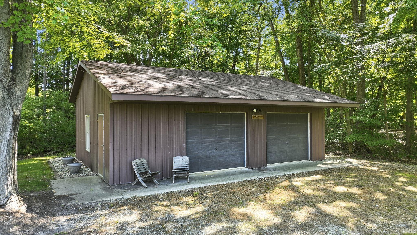
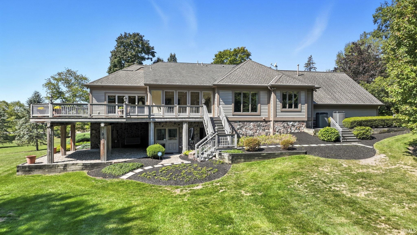
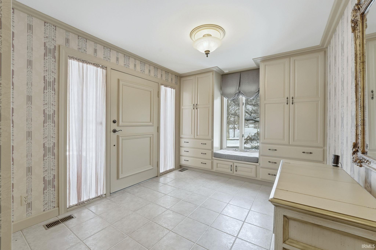
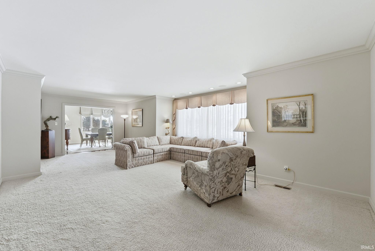
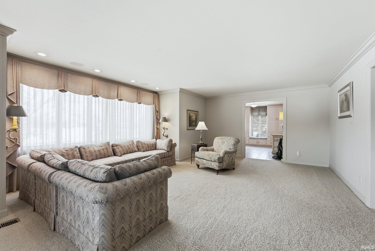
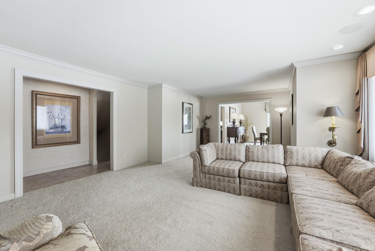
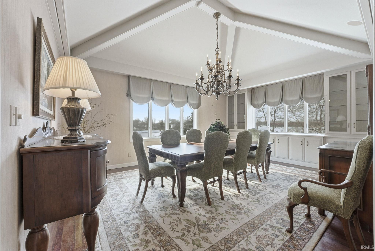
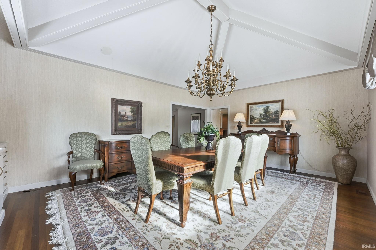
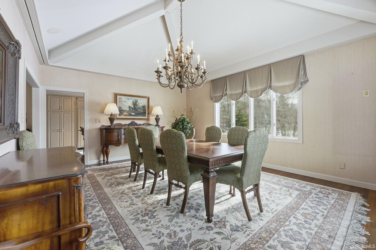
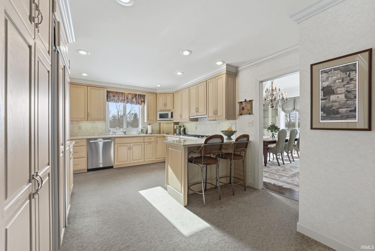
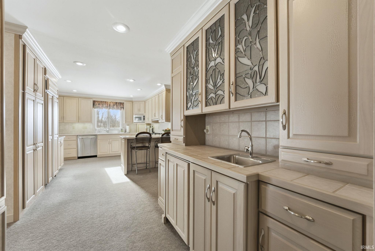
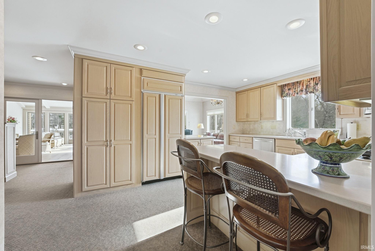
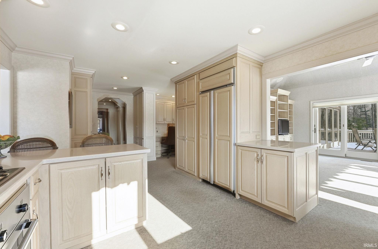
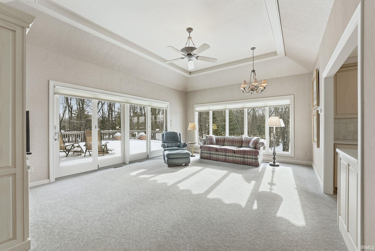
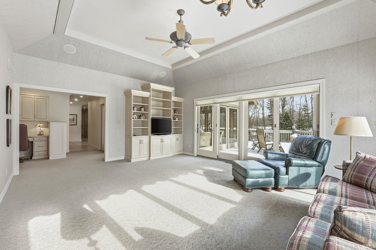
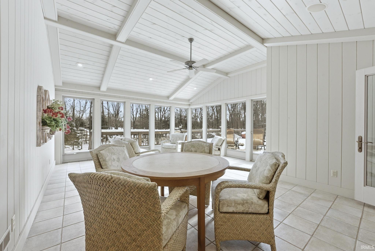
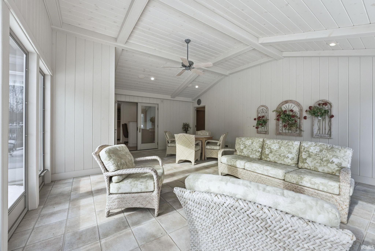
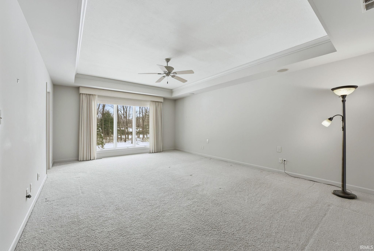
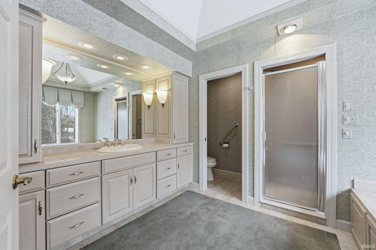
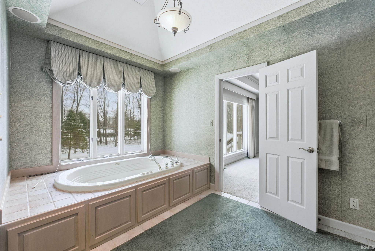
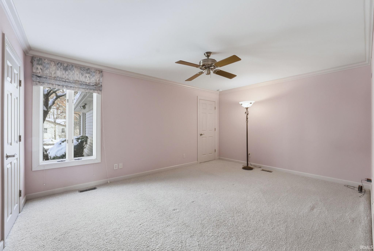
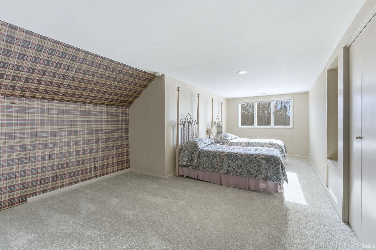
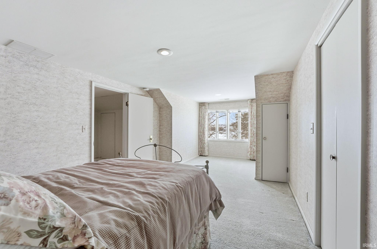
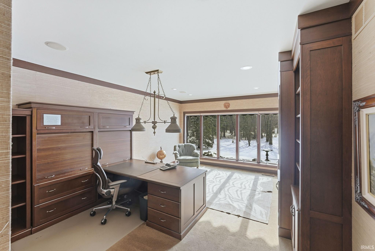
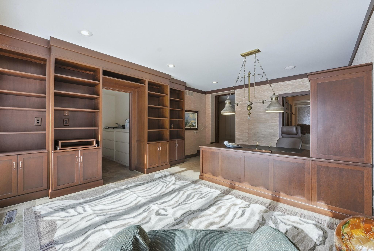
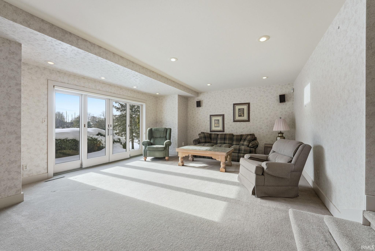
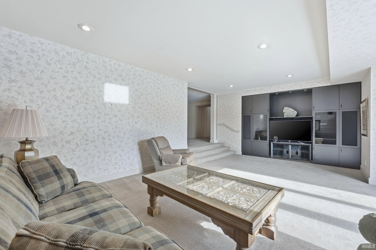
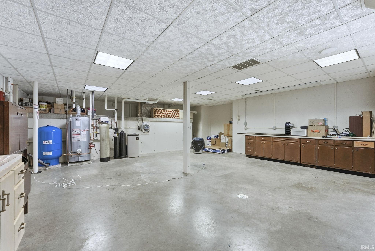
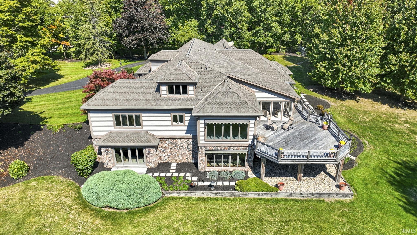
Stunning Stately Home on 9.8 Acres! Featuring an elevator, finished walk-out basement and private pond. Set on over nine private acres across three parcels, this impeccably maintained executive home offers refined living in a picturesque setting. A long paved drive leads to a 4-bedroom residence designed for comfort, accessibility, and effortless entertaining. The main level features a welcoming foyer, sun-filled morning room, and a spacious kitchen with breakfast bar, wet bar, and built-in desk. Plus plenty of cabinetry. A formal dining room and adjoining sunroom open to a large deck overlooking the landscaped grounds and pond. A built-in speaker system enhances both indoor and outdoor spaces. The main-floor primary suite offers a great en-suite and walk-in closet, while a second main-level bedroom is ideal for guests. Two additional bedrooms and a full bath are located upstairs. The walk-out lower level includes a spacious family room, a private office with custom built-ins and a full bath, and an oversized laundry/hobby room with abundant storage and a bar refrigerator. Additional amenities include an elevator, a 2.5-car attached garage, and an outbuilding. A perfect blend of privacy, elegance, and functional design—ideal for both everyday living and exceptional entertaining. File your homestead exemption and see a major tax bill improvement!
Directions
SR 15 (Fisher Ave.) in Warsaw, across from Warsaw High School
Amenities
1st Bdrm En Suite, Alarm System-Security, Bar, Breakfast Bar, Built-In Speaker System, Built-In Bookcase, Built-in Desk, Built-In Entertainment Ct, Cable Available, Cable Ready, Ceiling-9+, Ceiling-Tray, Ceiling Fan(s), Closet(s) Walk-in, Countertops-Solid Surf, Deck Open, Detector-Smoke, Disposal, Dryer Hook Up Electric, Elevator, Foyer Entry, Garage Door Opener, Garden Tub, Jet Tub, Irrigation System, Kennel, Landscaped, Porch Covered, Range/Oven Hook Up Elec, Six Panel Doors, Wet Bar, Stand Up Shower, Tub and Separate Shower, Tub/Shower Combination, Workshop, Main Level Bedroom Suite, Formal Dining Room, Garage-Heated, Great Room, Washer Hook-Up, Custom Cabinetry, Garage Utilities
Sale Includes
Dishwasher, Microwave, Refrigerator, Cooktop-Gas, Oven-Electric, Radon System, Water Filtration System, Water Softener-Owned
Property
| MLS # |
202548626 |
| Date Listed |
2025-12-09 |
| Status |
Cont-AccptngBackupOffers |
| Property Type |
Residential |
| Property SubType |
Site-Built Home |
| Finished Square Feet |
7,072 sqft |
| Total Square Feet |
10,180 sqft |
| New Construction |
No |
| Style |
Two Story |
| Type |
Site-Built Home |
| Basement |
Yes |
| Bedrooms |
4 |
| Bathrooms |
6 (5 Full, 1 Half) |
| Annual Taxes |
$17,214.14 |
| Year Taxes Payable |
25/26 |
| Year Built |
1952 |
| Virtual Tour |
arthomephoto.aryeo.com » |
| Days on Market |
297 |
| Homestead Year |
No |
Additional
| Design |
Traditional |
| Cooling |
Central Air, Multiple Cooling Units |
| Heating |
Gas, Forced Air |
| Garage |
Attached |
| Outbuilding |
2nd Detached Garage, Shed |
Room Dimensions
| Living Room |
27 × 16 |
Main Level |
| Dining Room |
20 × 13 |
Main Level |
| Family Room |
16 × 28 |
Main Level |
| Kitchen |
20 × 12 |
Main Level |
| Master Bedroom |
21 × 14 |
Main Level |
| 2nd Bedroom |
12 × 14 |
Main Level |
| 3rd Bedroom |
22 × 20 |
Upper Level |
| 4th Bedroom |
20 × 11 |
Upper Level |
| Recreation Room |
17 × 20 |
Lower Level |
| Extra Room |
15 × 22 |
Main Level |
Bathroom Locations
| Full Baths |
2 Main, 1 Upper, 2 Lower |
| Half Baths |
1 Lower |
External Features
| Construction |
Site-Built Home |
| Exterior |
Stone,Vinyl |
| Lot Size |
430,808 sq ft |
| Acreage |
9.89 Acres |
| Lot Dimensions |
9.89 |
| Parking |
Yes |
| Out Buildings |
2nd Detached Garage |
| Sewer |
City |
| Water |
Well |
| Fence |
None |
Location
| Area |
Kosciusko County |
| Location |
City/Town/Suburb |
| County |
Kosciusko |
| Subdivision |
Henry Herschers |
| Township |
Wayne |
| City |
Warsaw |
| State |
IN |
| Zip |
46580 |
Schools
| School District |
Warsaw Community |
| Elementary |
Washington |
| Middle School |
Edgewood |
| High School |
Warsaw |
Financial
| Financing Terms |
Cash, Conventional, VA |
| Assoc. Dues |
$0.00 Not Applicable |
| Assoc. Restrictions |
No |