- amilakis@gmail.com
- Direct (765) 418-4771
516 Palmyra Drive
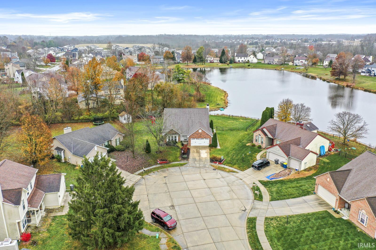
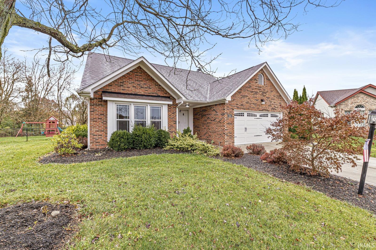
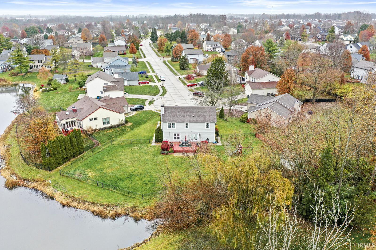
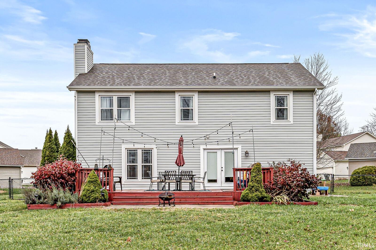
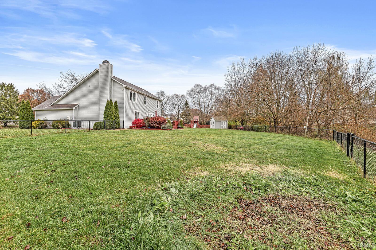
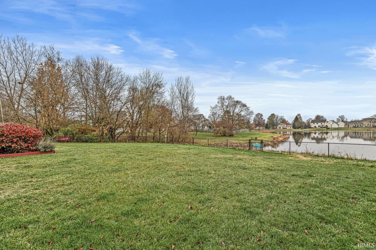
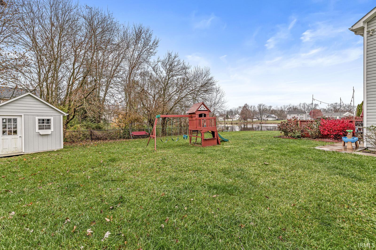
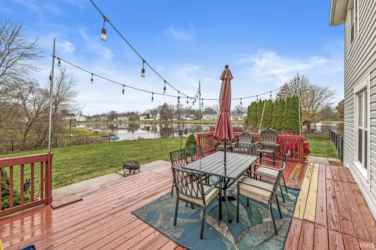
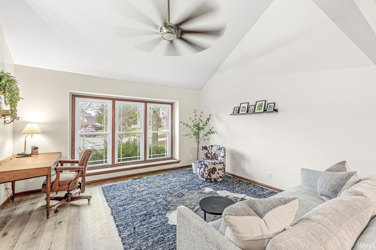
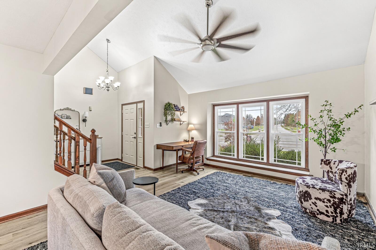
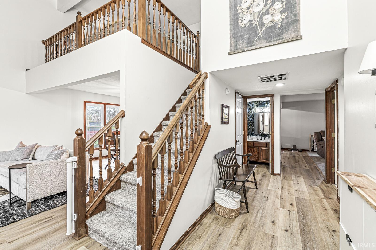
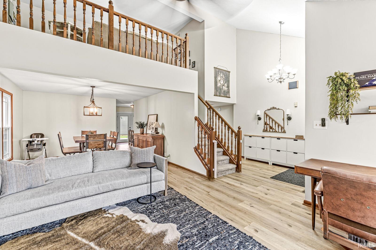
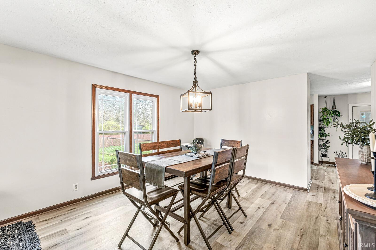
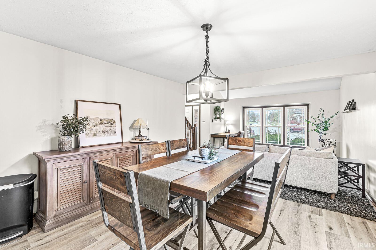
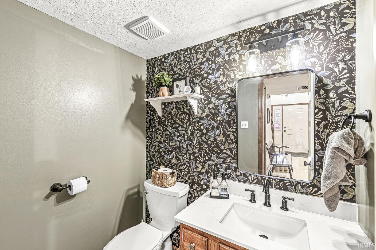
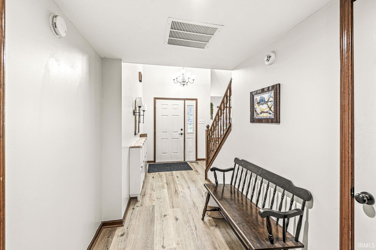
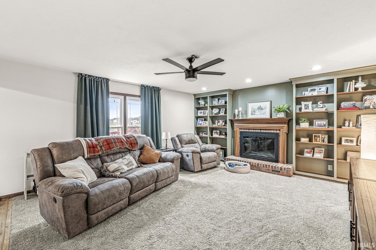
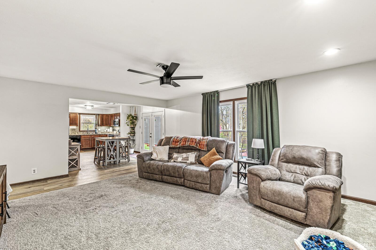
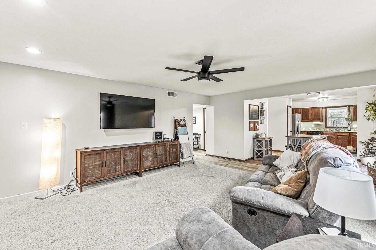
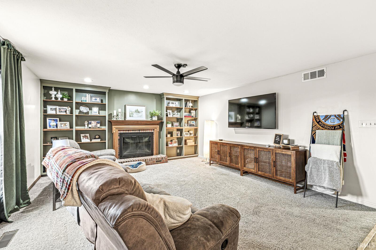
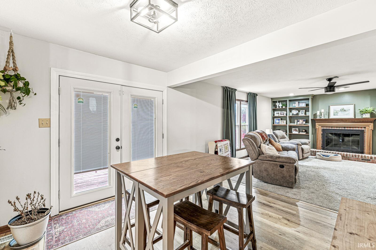
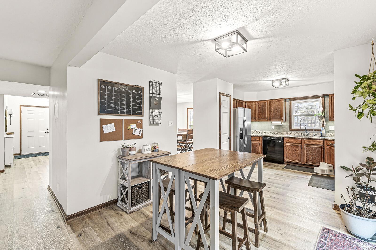
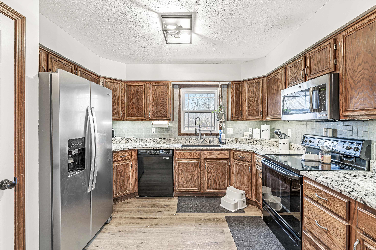
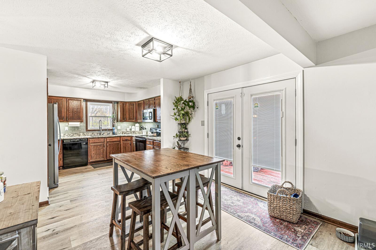
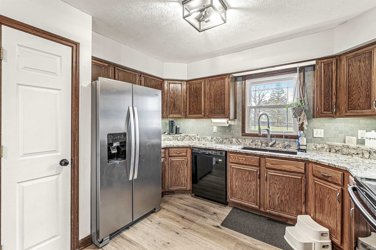
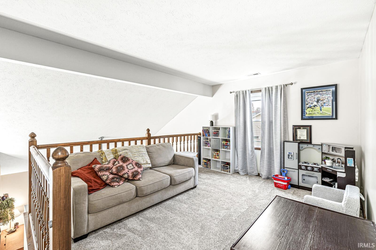
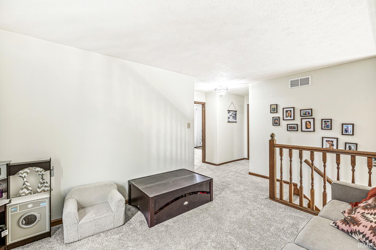
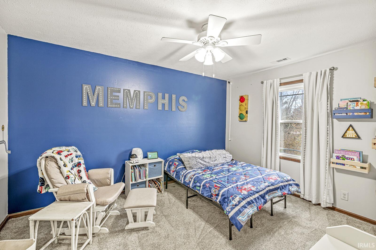
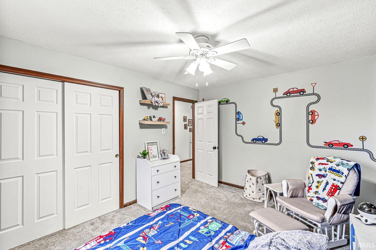
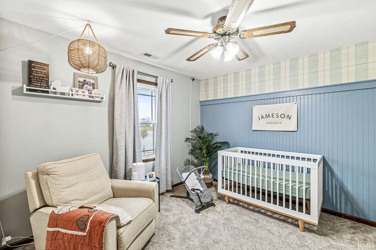
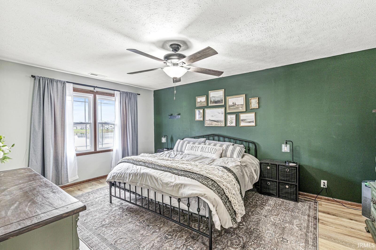
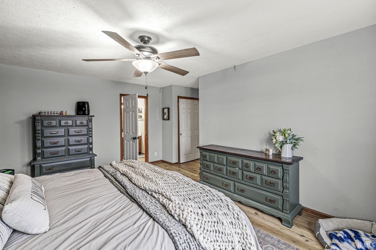
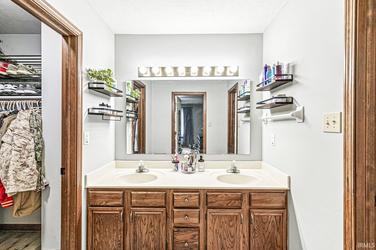
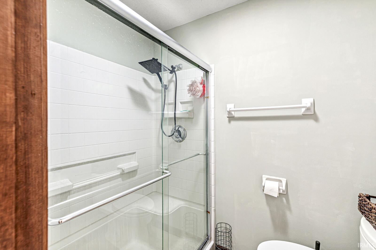
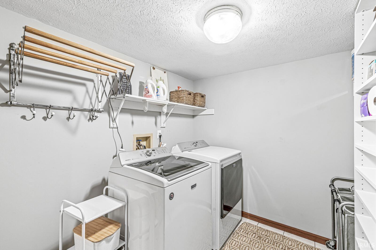
Welcome to SPRING and WATERFRONT Living!!! If that sounds good to you then welcome to 516 Palmyra Dr. located in Indianapolis! This home boasts a Brand-New HVAC system, the roof, siding, and gutters were replaced in 2022, water heater was replaced in 2019, and new beautiful Vinyl plank flooring that flows throughout much of the main level was recently installed. This is a very spacious home that sits on a quiet cul-de-sac and backs up to a large, serene pond-offering both privacy and beautiful views. Inside, you'll find a warm and inviting layout that includes a bright living room, a formal dining room, and a spacious kitchen with an eat-in area. The cozy family room features built-in shelving and a charming wood-burning fireplace as the focal point. Upstairs, all bedrooms are conveniently located along with the master suite and a versatile loft area-perfect for an office, playroom, or additional lounge space. With generous living areas both upstairs and down, this home provides room to spread out, relax, and make it your own. A wonderful opportunity for any buyer seeking comfort, convenience. The home also has a fenced in backyard. Don't wait long, call your favorite agent for your private viewing!
Enter Creekside Woods Subdivision
| MLS # | 202548685 |
|---|---|
| Date Listed | 2025-12-09 |
| Status | Active |
| Property Type | Residential |
| Property SubType | Site-Built Home |
| Square Feet | 2,407 sqft |
| New Construction | No |
| Style | Bi-Level |
| Type | Site-Built Home |
| Bedrooms | 3 |
| Bathrooms | 3 (2 Full, 1 Half) |
| Annual Taxes | $2,962.00 |
| Year Taxes Payable | 2024 |
| Year Built | 1989 |
| Virtual Tour | propertypanorama.com » |
| Days on Market | 298 |
| Homestead Year | No |
| Design | Traditional |
|---|---|
| Cooling | Central Air |
| Heating | Electric, Wood, Forced Air, Hot Water |
| Garage | Attached |
| Main Level Laundry | Yes |
| Living Room | 20 × 15 | Main Level |
| Dining Room | 14 × 12 | Main Level |
| Family Room | 15 × 13 | Main Level |
| Kitchen | 10 × 12 | Main Level |
| Breakfast Area | 9 × 11 | Main Level |
| Master Bedroom | 12 × 17 | Upper Level |
| 2nd Bedroom | 11 × 12 | Upper Level |
| 3rd Bedroom | 10 × 13 | Upper Level |
| Loft | 12 × 16 | Upper Level |
| Extra Room | 9 × 11 | Main Level |
| Full Baths | 2 Upper |
| Half Baths | 1 Main |
| Construction | Site-Built Home |
|---|---|
| Exterior | Brick,Vinyl |
| Lot Size | 13,373 sq ft |
| Acreage | 0.31 Acres |
| Lot Dimensions | 00X00 |
| Sewer | Public |
| Water | City |
| Fence | None |
| Area | Marion County |
|---|---|
| County | Marion |
| Subdivision | None |
| Township | Warren |
| City | Indianapolis |
| State | IN |
| Zip | 46239 |
| School District | MSD of Warren Township |
|---|---|
| Elementary | Brookview |
| Middle School | Creston |
| High School | Warren Central |
| Assoc. Dues | $117.00 Semiannually |
|---|---|
| Other Fees | $75.00 |

MLS# 202548685
Listing Provided Courtesy of Keeley Stalcup
eXp Realty LLC
cell: 765-585-4606
Listing updated April 30, 2026 at 1:02 pm
Last checked 10 minutes ago
IDX information provided by the Indiana Regional MLS. IDX information is provided exclusively for consumers’ personal, non-commercial use and may not be used for any purpose other than to identify prospective properties consumers may be interested in purchasing. Data is deemed reliable but is not guaranteed accurate by the MLS.