- amilakis@gmail.com
- Direct (765) 418-4771
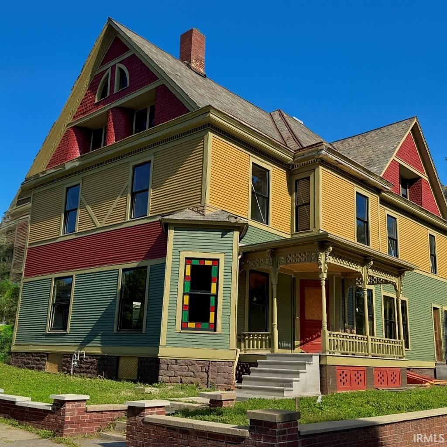
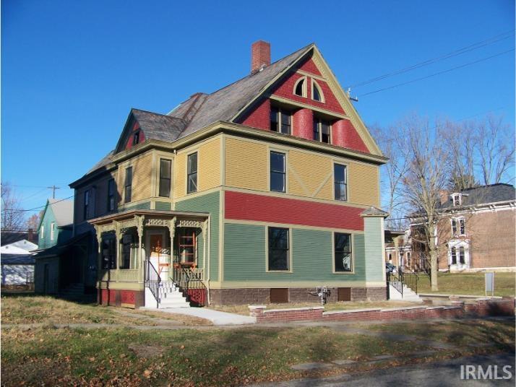
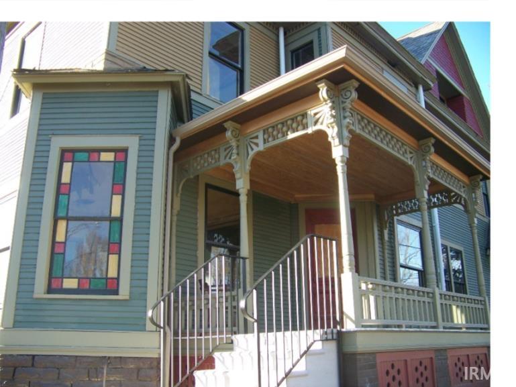
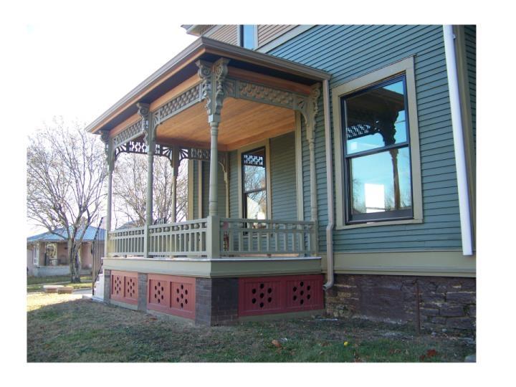
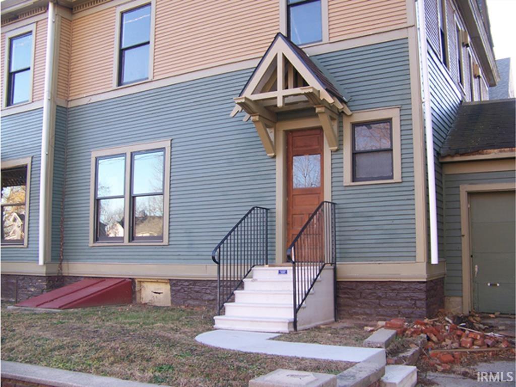

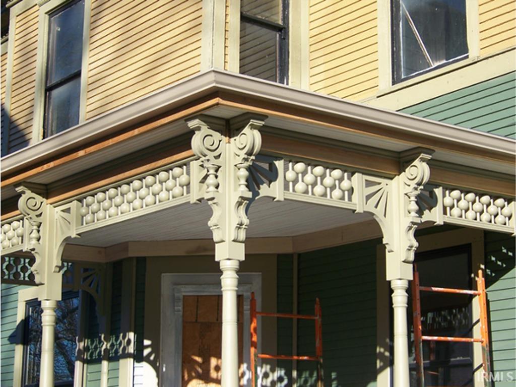
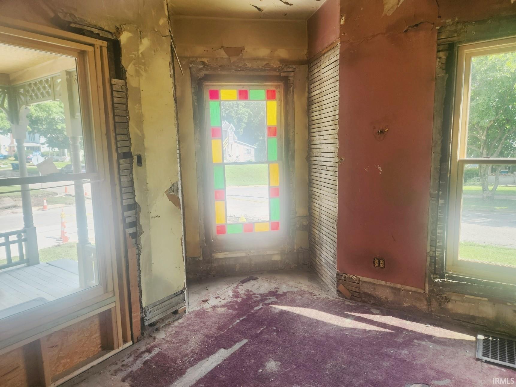
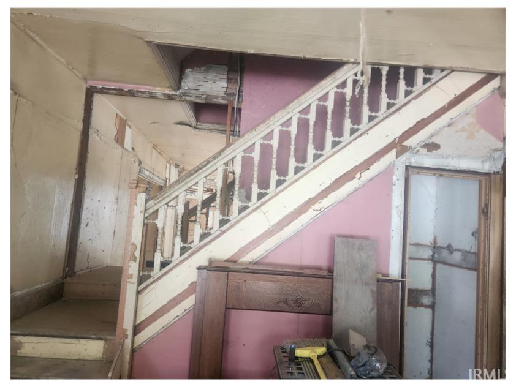
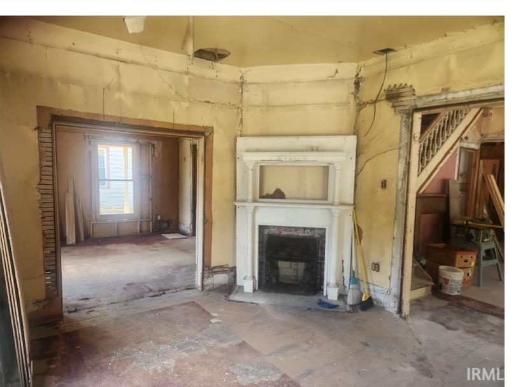
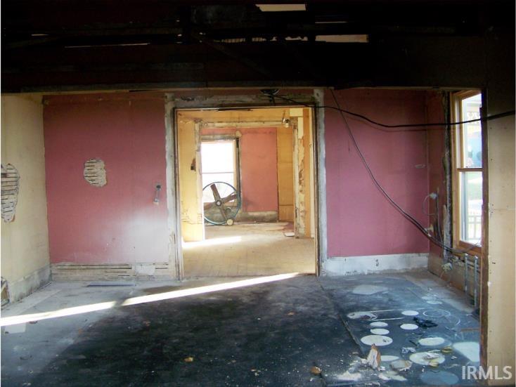
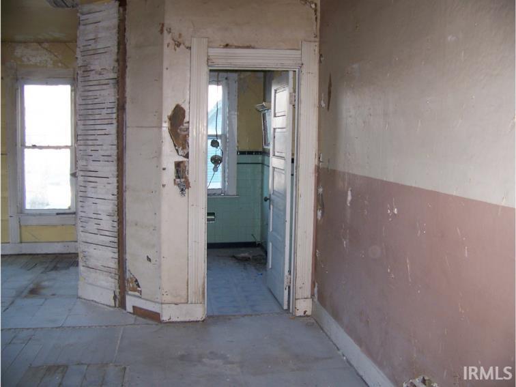

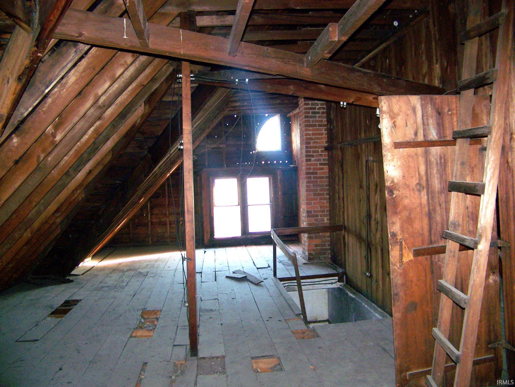
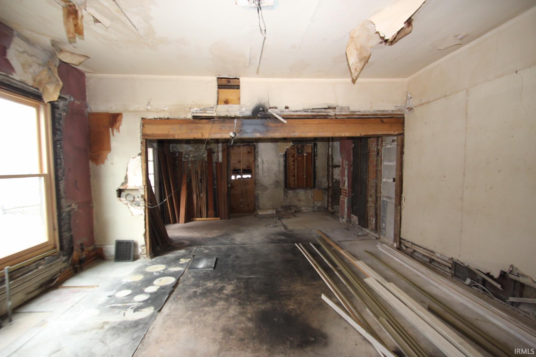
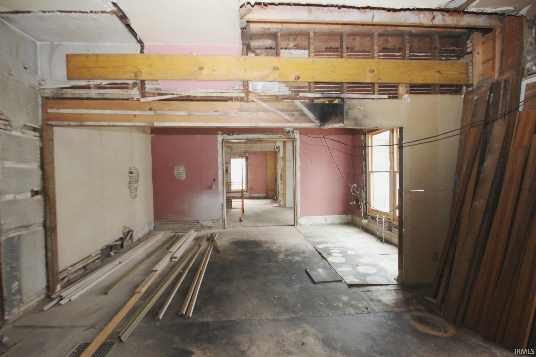
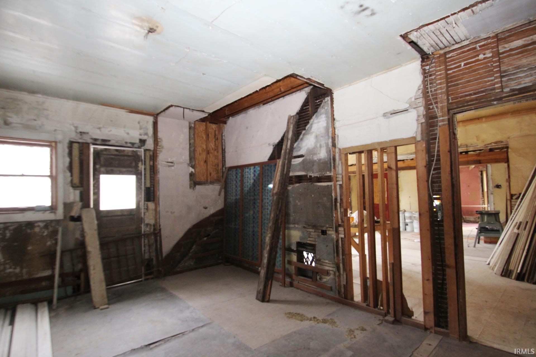
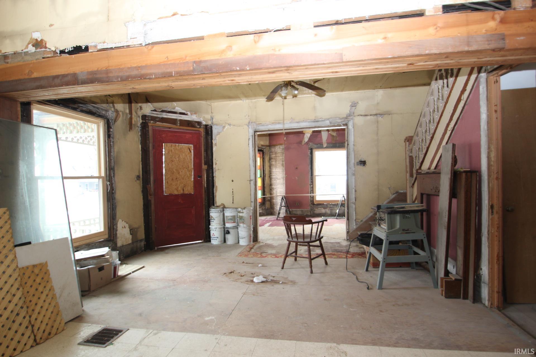
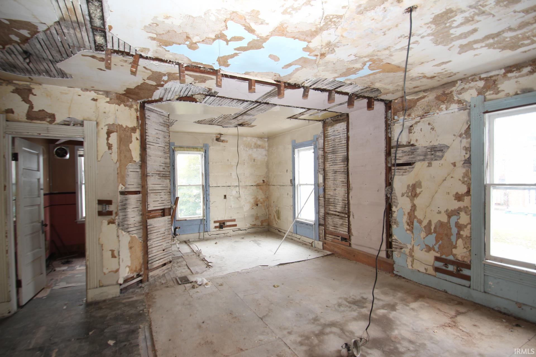


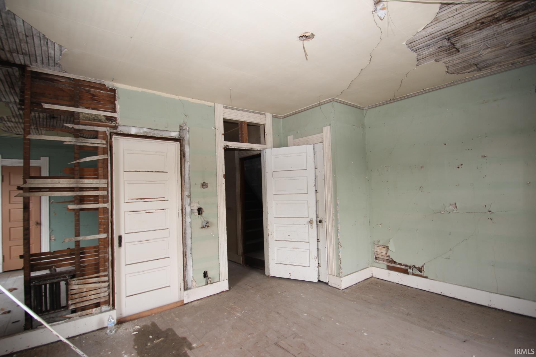

Here is your chance to bring a remarkable piece of local history back to life. Built in the 1890s, this Queen Anne–style home offers approximately 3,692 sq ft on the first and second floors and showcases many exterior improvements already completed to restore its historic character. The property is protected by an Exterior Covenant held by Indiana Landmarks, ensuring its architectural features are preserved for generations. Inside, the home is ready for a full renovation. Plumbing, heating, electrical, flooring, walls, and trim will require substantial work, but several original elements remain, including portions of the staircase, detailed trim, and two impressive oak fireplace mantels. Many main-level windows have been replaced with custom-fitted Anderson units to replicate missing or damaged sashes. Originally built as a duplex, the layout includes two kitchens, two dining rooms, two living rooms, two bathrooms, and six second-floor bedrooms—providing flexibility to restore as a two-unit residence or reconfigure into a spacious single-family home. A full basement, attached two-stall garage, and a large third-floor attic offer storage or potential expansion space. Buyers will need pre-approval for both acquisition and renovation costs. A restoration plan must be submitted and approved prior to offer acceptance By the Historic Landmarks Foundation Board of Directors. As an added incentive, a $10,000 credit once the renovations are completed within 18 months of purchase and city of Wabash issues an occupancy permit.
Wabash Street to Main Street then east 2 blocks.
Cable Available, Garage Door Opener, Porch Covered, Formal Dining Room, Main Floor Laundry
| MLS # | 202548742 |
|---|---|
| Date Listed | 2025-12-11 |
| Status | Active |
| Property Type | Residential |
| Property SubType | Site-Built Home |
| Finished Square Feet | 3,692 sqft |
| Total Square Feet | 7,428 sqft |
| New Construction | No |
| Style | Two Story |
| Type | Site-Built Home |
| Basement | Yes |
| Bedrooms | 6 |
| Bathrooms | 1 (0 Full, 1 Half) |
| Year Taxes Payable | 2024 pay 2025 |
| Year Built | 1890 |
| Virtual Tour | propertypanorama.com » |
| Days on Market | 295 |
| Homestead Year | No |
| Design | Historic,Victorian |
|---|---|
| Cooling | None |
| Heating | None |
| Garage | Attached |
| Hardwood Floors | Yes |
| Main Level Laundry | Yes |
| Living Room | 16 × 13 | Main Level |
| Dining Room | 19 × 12 | Main Level |
| Kitchen | 17 × 12 | Main Level |
| Master Bedroom | 17 × 14 | Upper Level |
| 2nd Bedroom | 15 × 13 | Upper Level |
| 3rd Bedroom | 12 × 11 | Upper Level |
| 4th Bedroom | 17 × 14 | Upper Level |
| 5th Bedroom | 15 × 13 | Upper Level |
| Half Baths | 1 Lower |
| Construction | Site-Built Home |
|---|---|
| Exterior | Wood |
| Lot Size | 6,055 sq ft |
| Acreage | 0.14 Acres |
| Lot Dimensions | See plat map |
| Parking | Yes |
| Sewer | City |
| Water | City |
| Fence | None |
| Area | Wabash County |
|---|---|
| Location | City/Town/Suburb |
| County | Wabash |
| Subdivision | None |
| Township | Noble |
| City | Wabash |
| State | IN |
| Zip | 46992 |
| School District | Wabash City Schools |
|---|---|
| Elementary | OJ Neighbors |
| Middle School | Wabash |
| High School | Wabash |
| Financing Terms | Cash, Conventional |
|---|---|
| Assoc. Dues | $0.00 Not Applicable |
| Assoc. Restrictions | No |

MLS# 202548742
Listing Provided Courtesy of Robert Lundquist
Lundquist Appraisals & Real Estate
bob@lundquistrealestate.com
Listing updated September 4, 2026 at 1:00 pm
Last checked 7 minutes ago
IDX information provided by the Indiana Regional MLS. IDX information is provided exclusively for consumers’ personal, non-commercial use and may not be used for any purpose other than to identify prospective properties consumers may be interested in purchasing. Data is deemed reliable but is not guaranteed accurate by the MLS.