Property Description
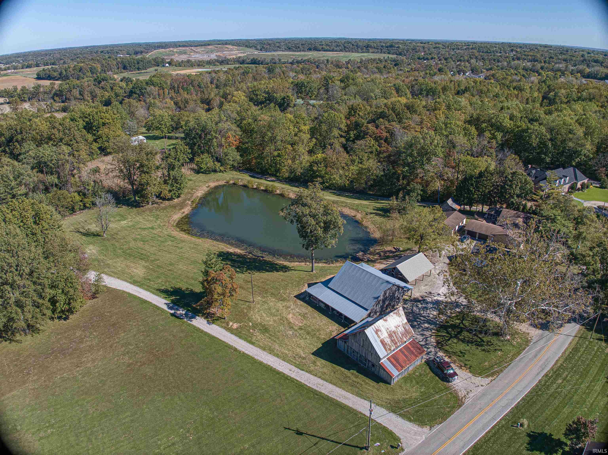
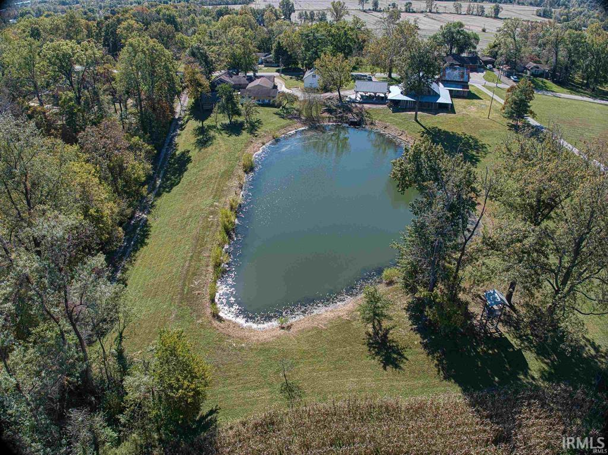
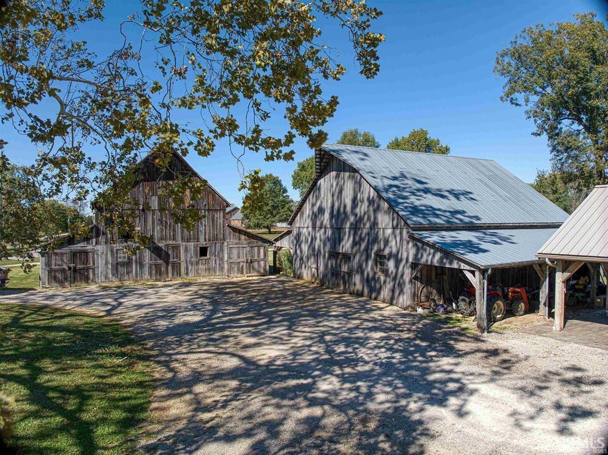
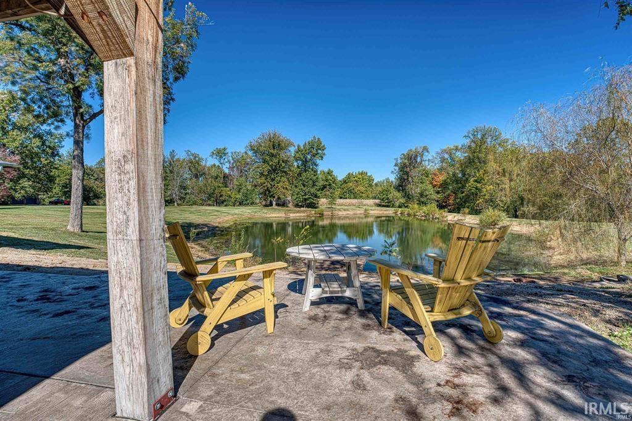
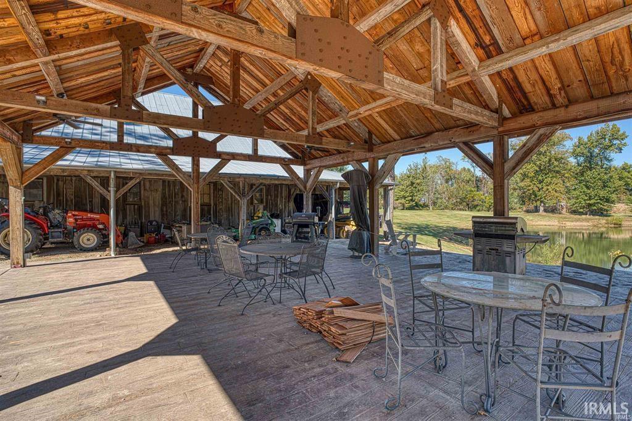
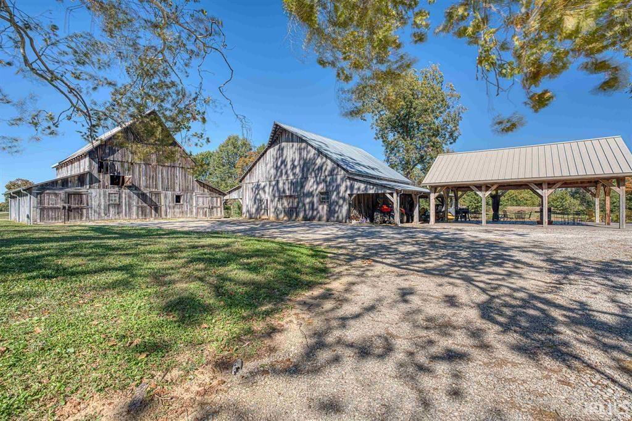
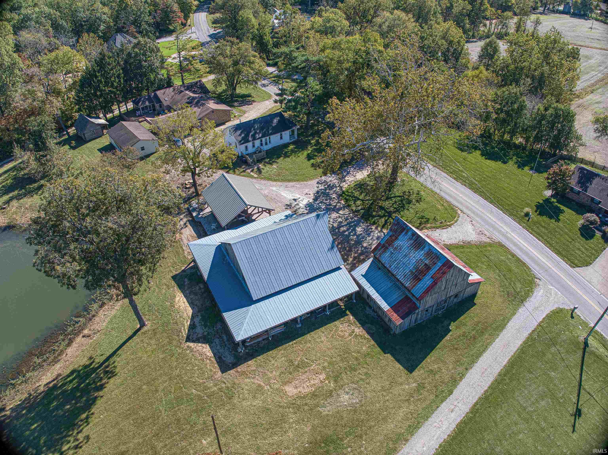
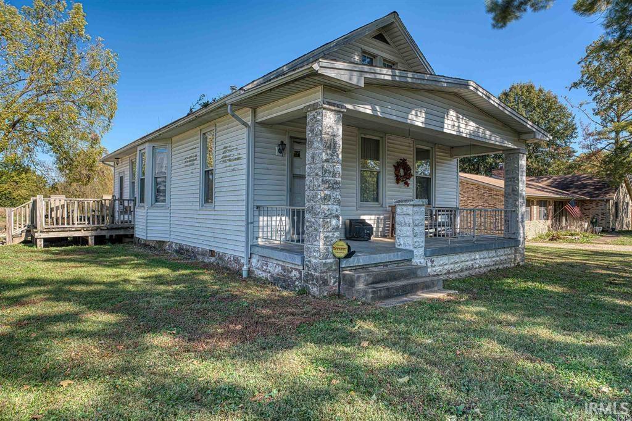
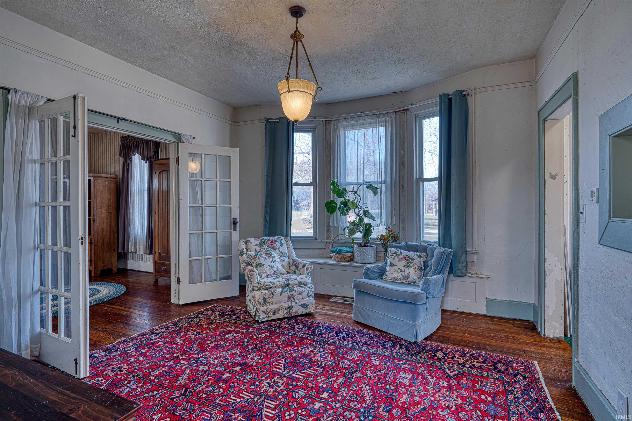
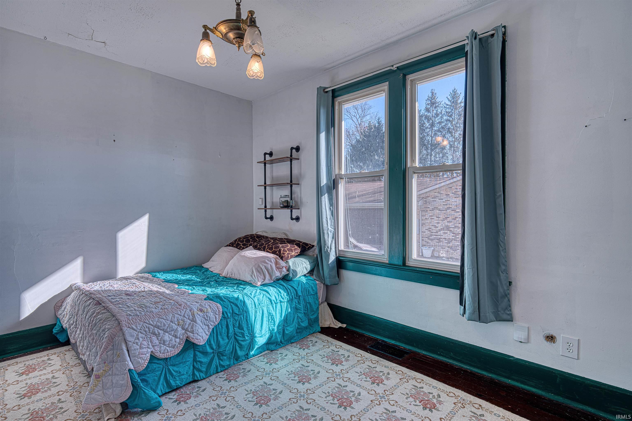
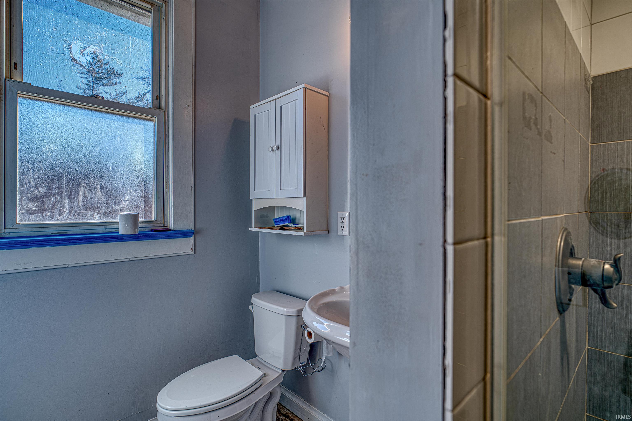
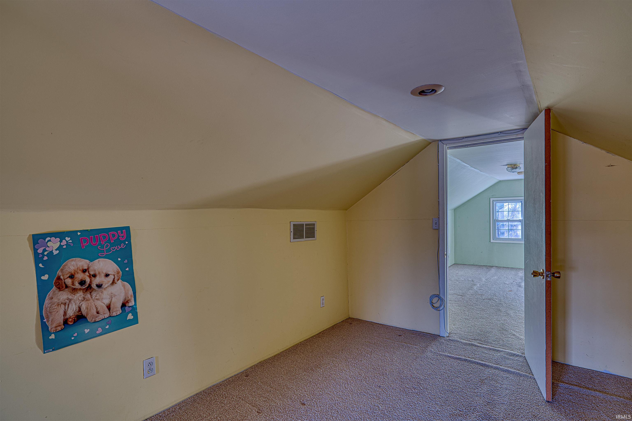
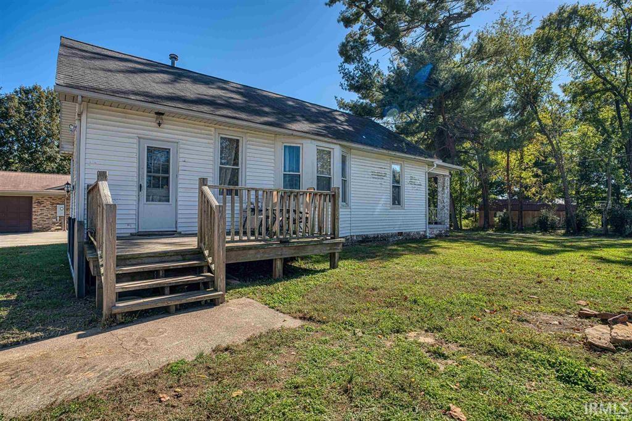
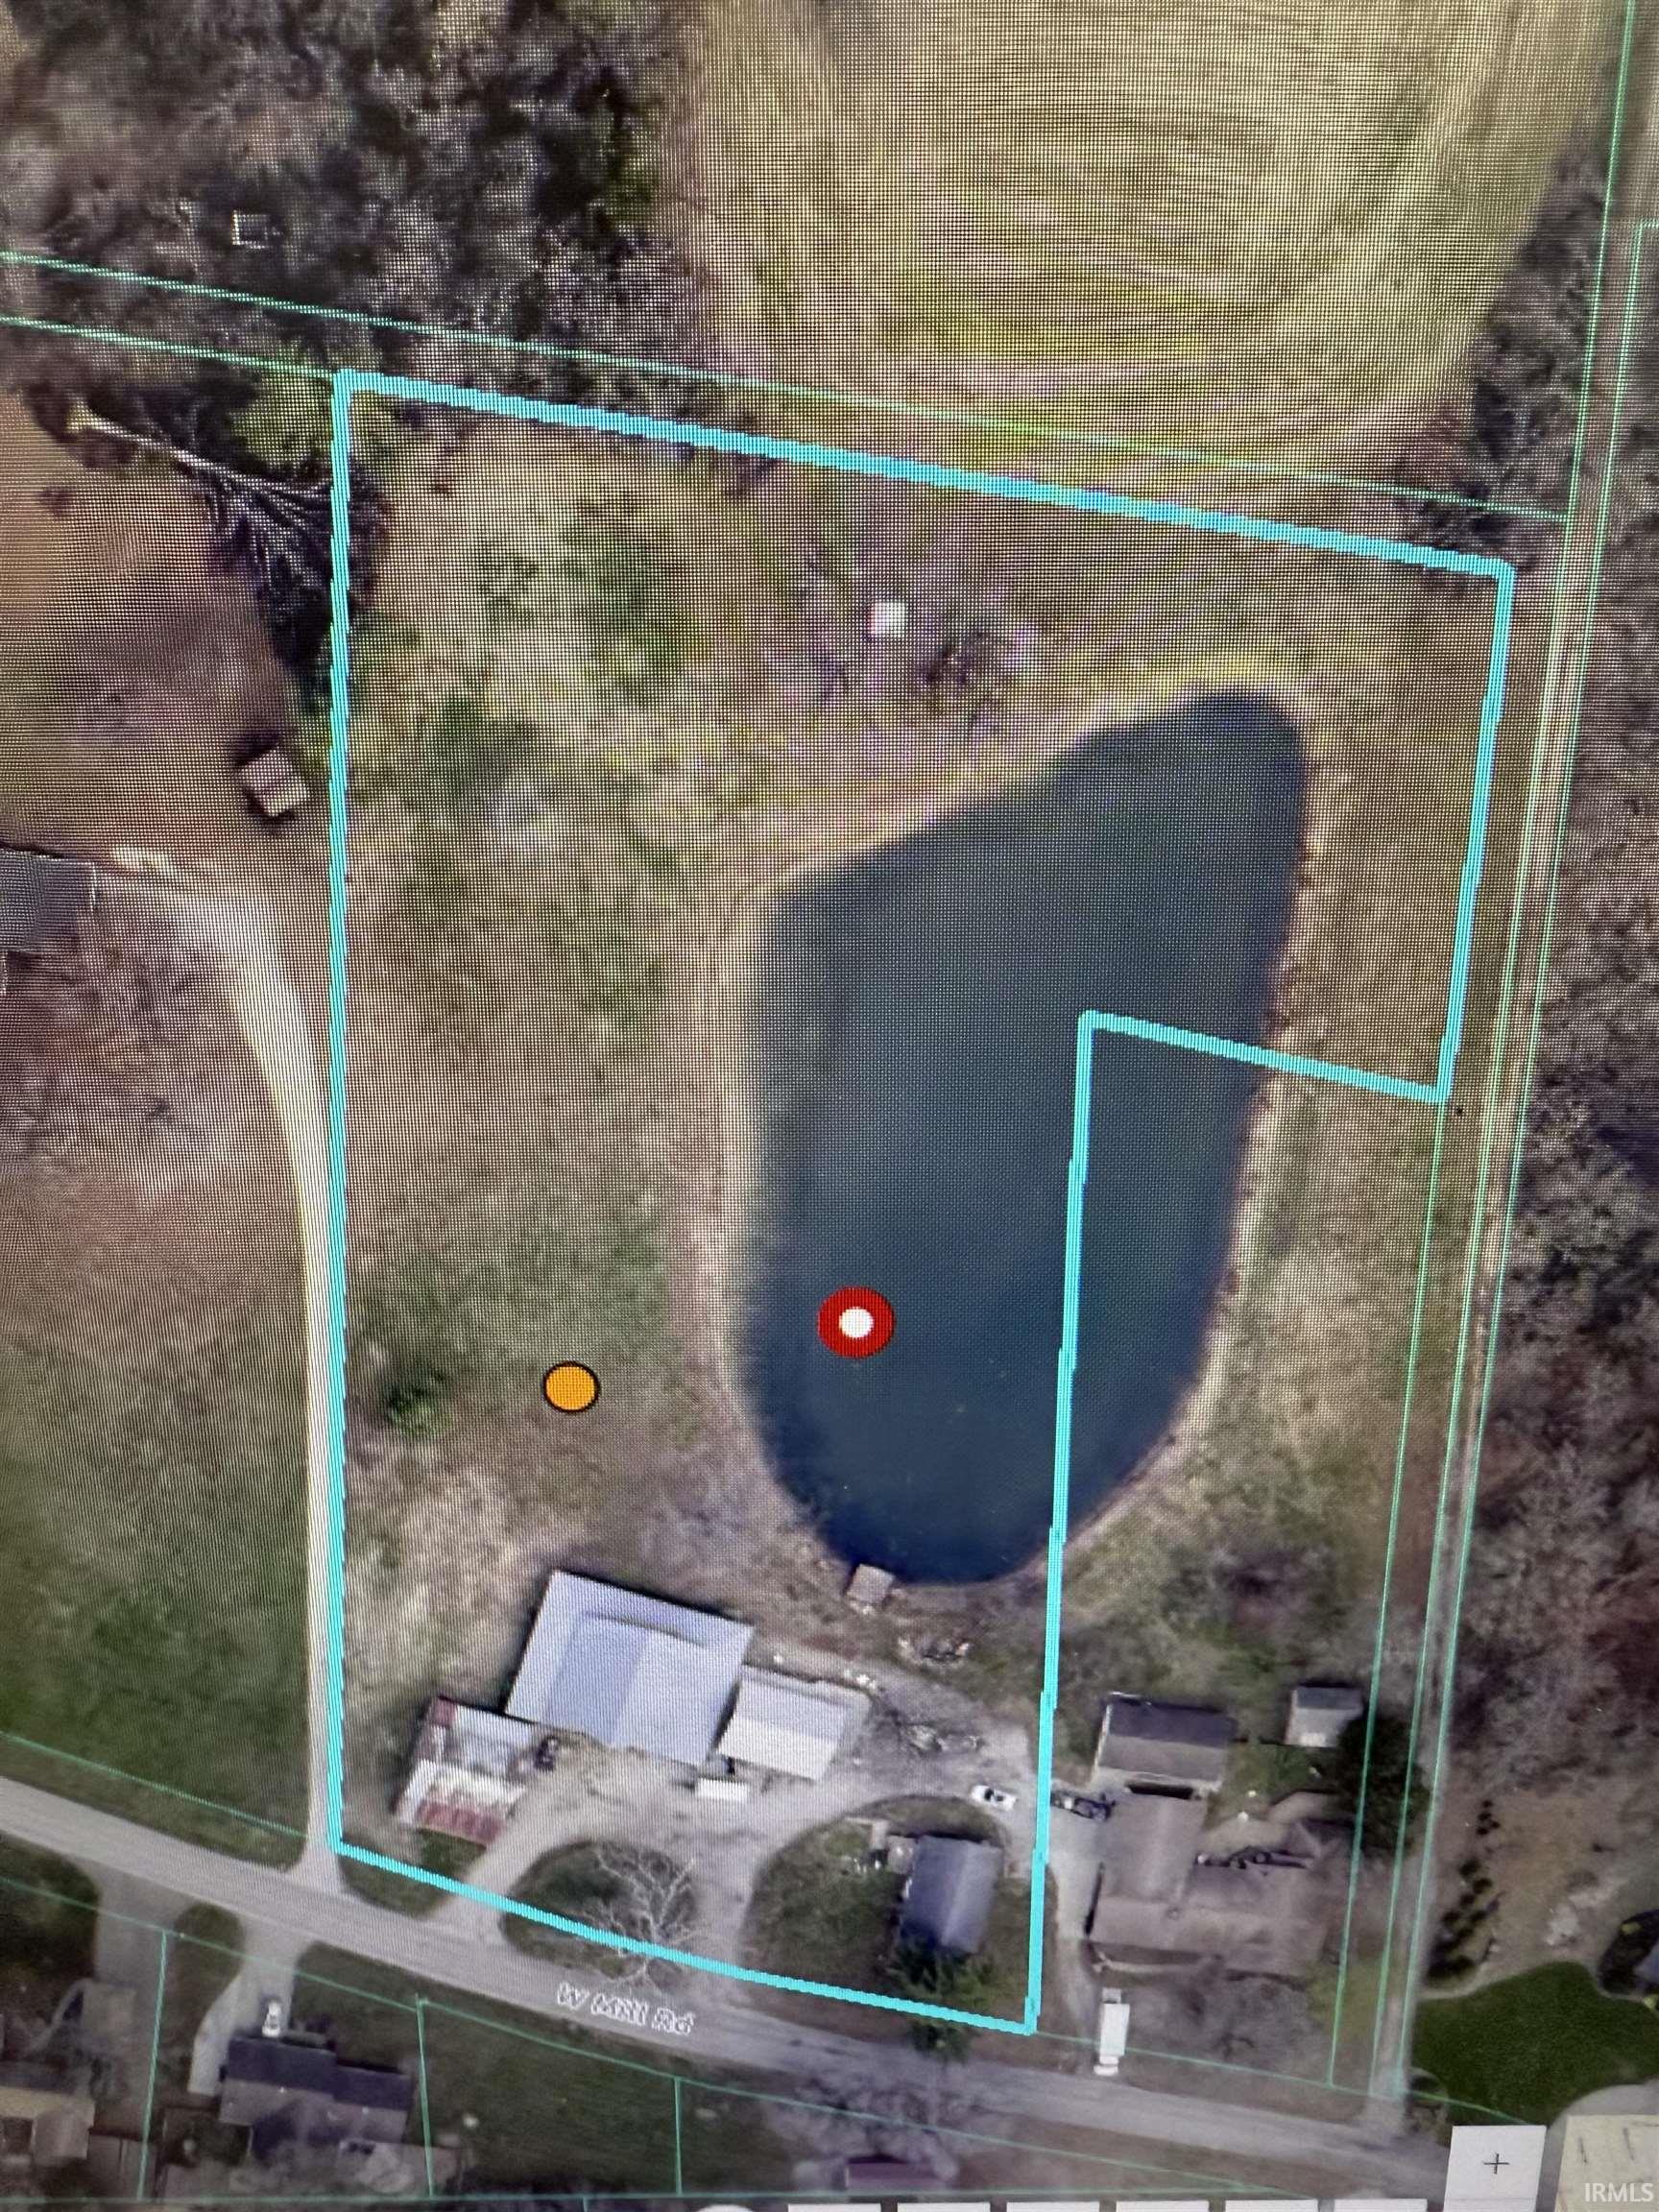
Country Charm, Private Lake & Endless Possibilities on 3.4 Acres! Discover the charm and potential of this unique 3.4-acre property featuring a classic farmhouse, two primitive barns, a spacious picnic pavilion, and beautiful views overlooking a private lake. The approximately 1,300-square-foot farmhouse offers 2 bedrooms and 1 full bathroom, providing a cozy starting point for your country-living dreams. Outdoor enthusiasts, hobbyists, and those looking for a peaceful retreat will appreciate the property’s two well restored barns. The larger barn measures approximately 54’ x 40’ and is 100+ years old equipped for 6 stalls, while the second barn measures approximately 47’ x 32’ and is also 100 years old with concrete floor and is currently used as a shop, offering plenty of space for storage, hobbies, equipment, or a variety of uses. Enjoy gatherings, picnics, and relaxing afternoons at the pavilion, perfectly positioned to take in the scenic views of the private lake. Whether you’re entertaining family and friends or simply enjoying the tranquility of the outdoors, this property offers a wonderful setting. Adding even more potential, the property offers two possible building sites, providing an exciting opportunity for future development or expansion, subject to applicable restrictions and approvals. With its combination of acreage, lake views, existing structures, and potential building sites, this property offers a rare opportunity to create your own private country retreat. Come explore the possibilities and envision what this unique property could become!
Directions
DIAMOND AVE N ON ST JOE. W ON MILL. PROPERTIES ARE ON THE R.
Amenities
Deck Open, Porch Covered, Stand Up Shower, Washer Hook-Up, Other-See Remarks
Sale Includes
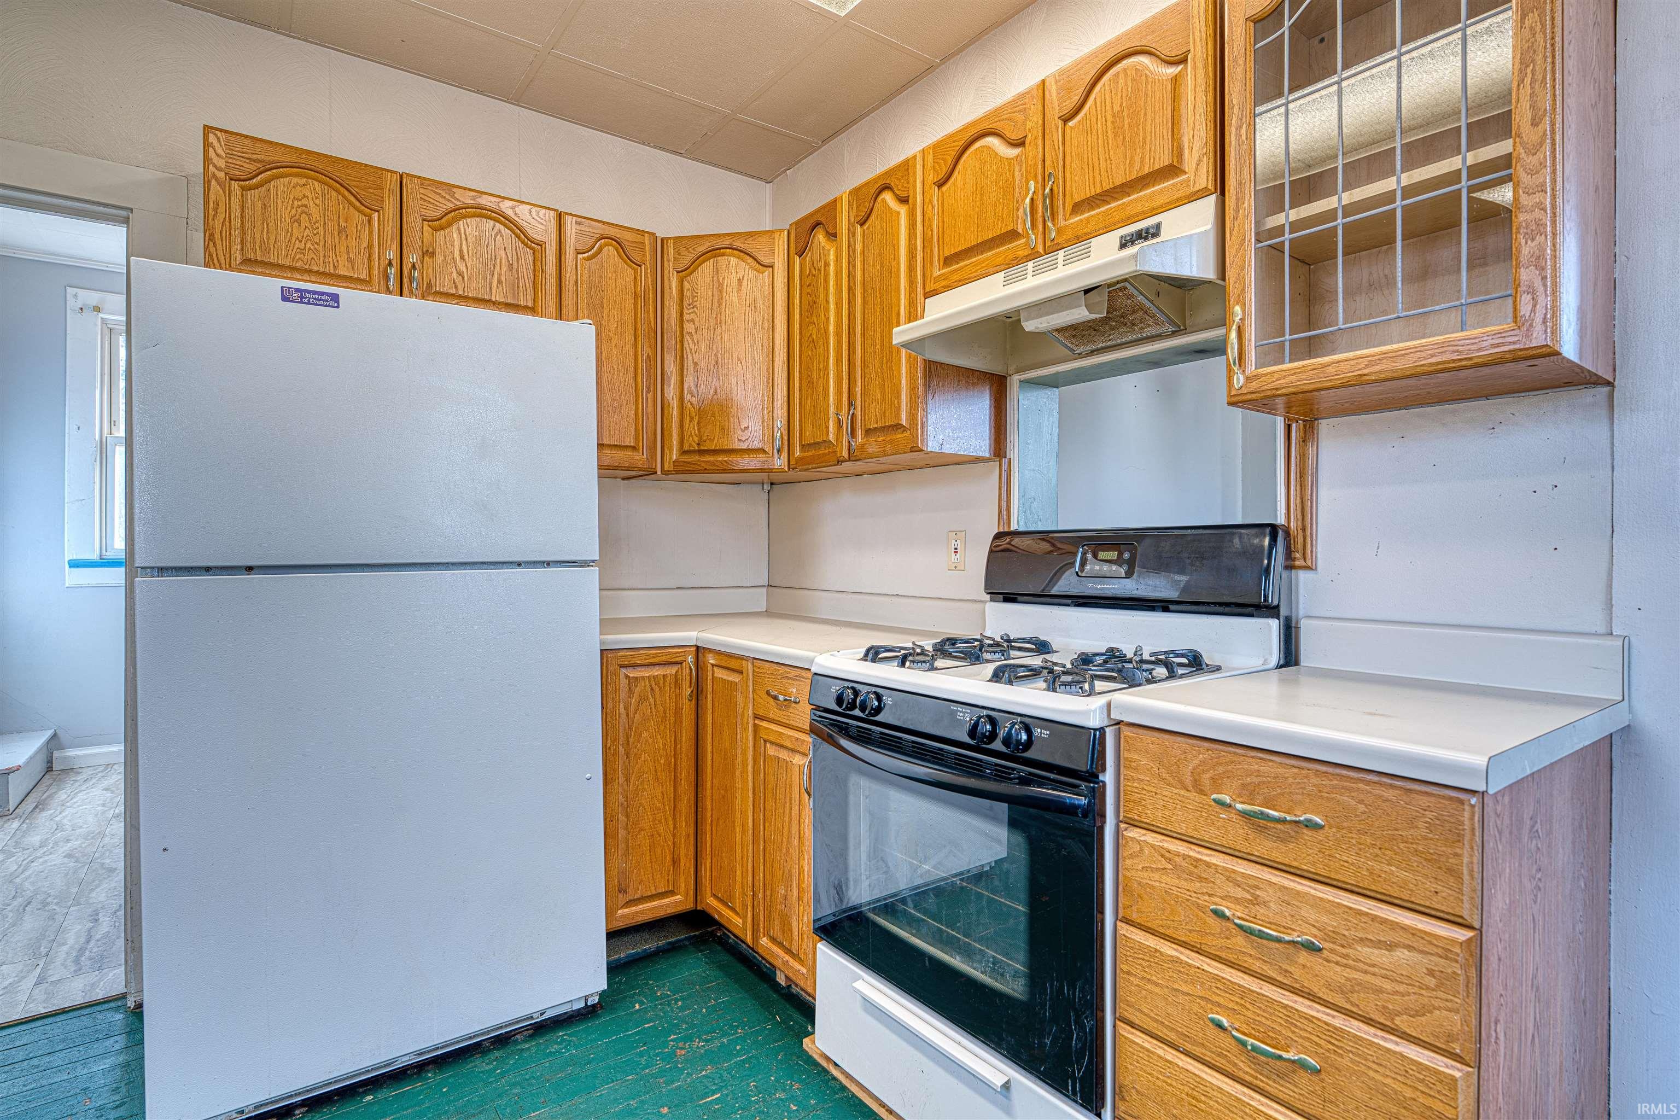
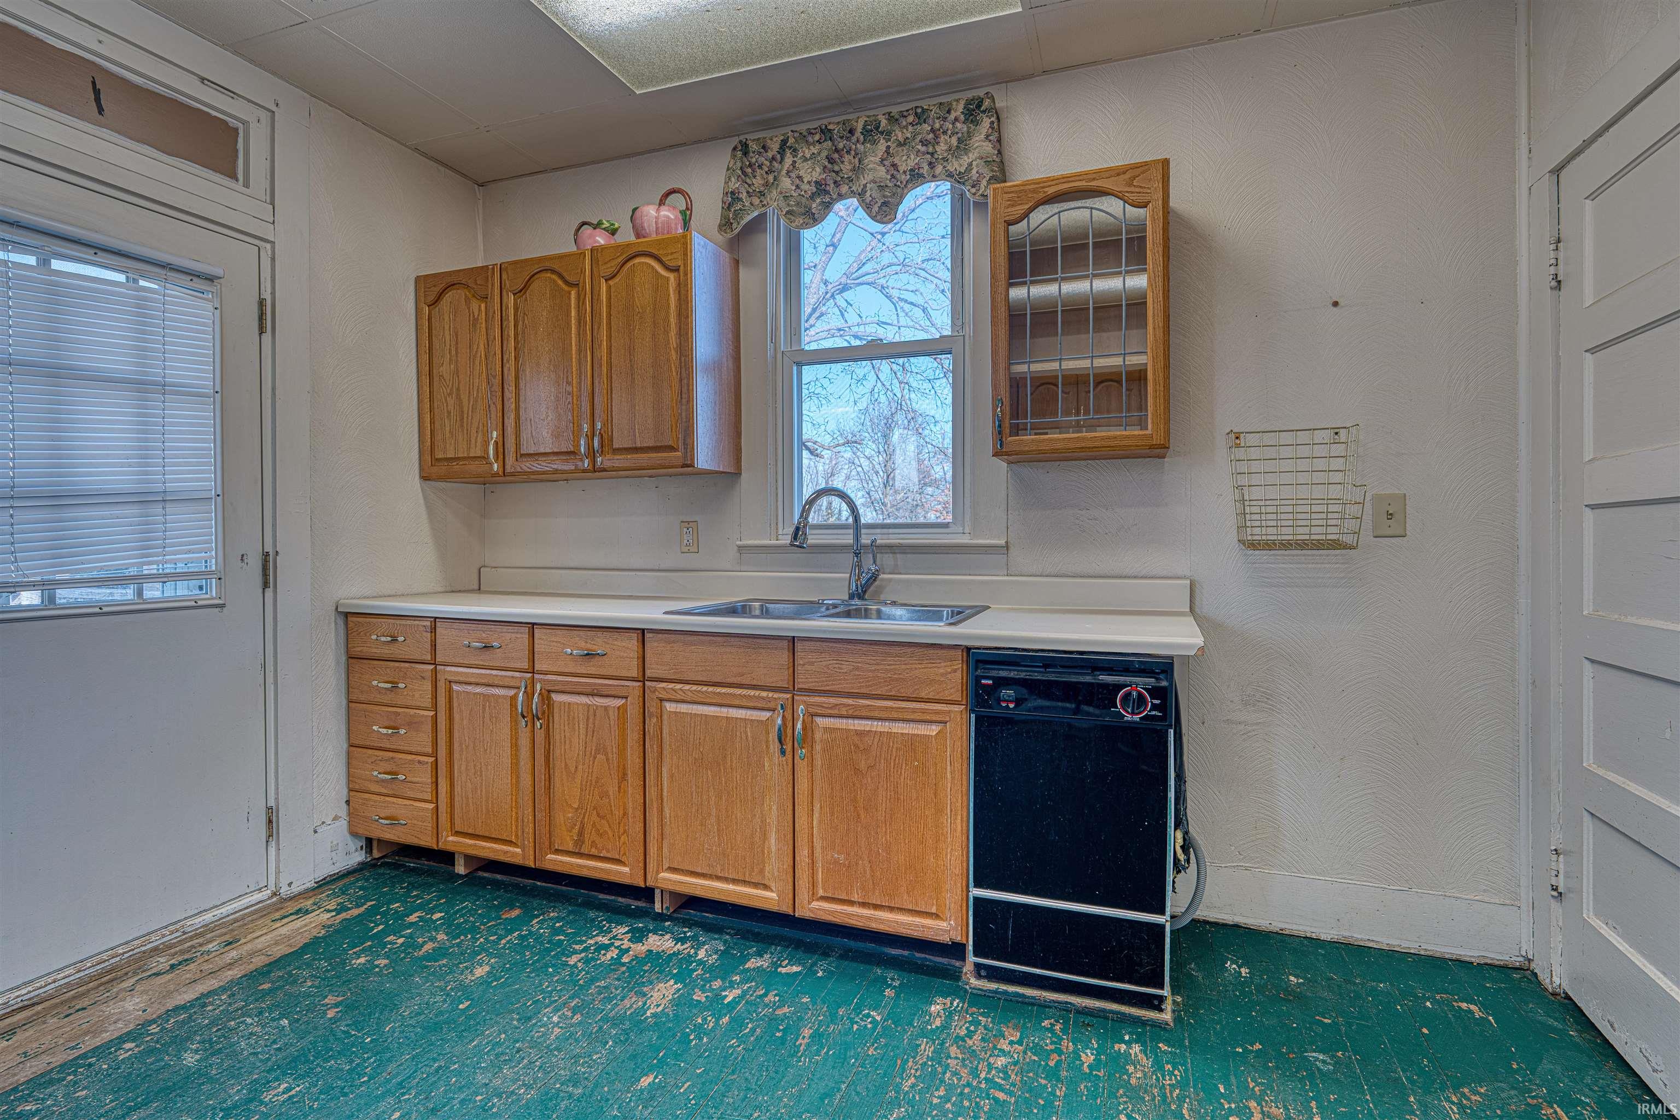
Dishwasher, Refrigerator, Range-Gas
Property
| MLS # |
202548759 |
| Date Listed |
2025-12-10 |
| Status |
Active |
| Property Type |
Residential |
| Property SubType |
Site-Built Home |
| Square Feet |
1,360 sqft |
| New Construction |
No |
| Style |
One and Half Story |
| Type |
Site-Built Home |
| Basement |
Yes |
| Bedrooms |
2 |
| Bathrooms |
1 |
| Annual Taxes |
$5,325.12 |
| Year Taxes Payable |
2026 |
| Year Built |
1916 |
| Virtual Tour |
propertypanorama.com » |
| Days on Market |
297 |
| Homestead Year |
No |
Additional
| Cooling |
Central Air |
| Heating |
Gas |
| Hardwood Floors |
Yes |
| Outbuilding |
Outbuilding, Outbuilding |
Room Dimensions
| Living Room |
13 × 12 |
Main Level |
| Dining Room |
13 × 12 |
Main Level |
| Kitchen |
12 × 12 |
Main Level |
| Master Bedroom |
14 × 10 |
Main Level |
| 2nd Bedroom |
13 × 10 |
Main Level |
| Loft |
23 × 9 |
Upper Level |
| Extra Room |
16 × 9 |
Upper Level |
Bathroom Locations
External Features
| Construction |
Site-Built Home |
| Exterior |
Vinyl |
| Lot Size |
149,846 sq ft |
| Acreage |
3.44 Acres |
| Lot Dimensions |
0X0 |
| Out Buildings |
Outbuilding |
| Sewer |
Septic |
| Water |
City |
| Fence |
None |
Location
| Area |
Vanderburgh County |
| Location |
City/Town/Suburb |
| County |
Vanderburgh |
| Subdivision |
None |
| Township |
German |
| City |
Evansville |
| State |
IN |
| Zip |
47720 |
Schools
| School District |
Evansville-Vanderburgh School Corp. |
| Elementary |
Cynthia Heights |
| Middle School |
Helfrich |
| High School |
Francis Joseph Reitz |
Financial
| Financing Terms |
Cash, Conventional |
| Assoc. Dues |
$0.00 Not Applicable |
IDX information provided by the Indiana Regional MLS.
IDX information is provided exclusively for consumers’ personal, non-commercial use and may not be used for any purpose other than to identify prospective properties consumers may be interested in purchasing. Data is deemed reliable but is not guaranteed accurate by the MLS.