Property Description
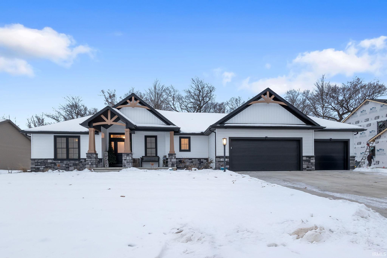
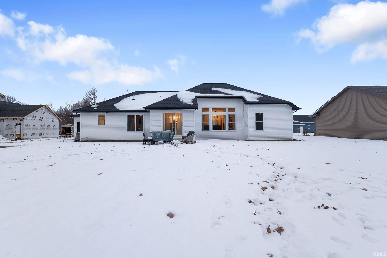
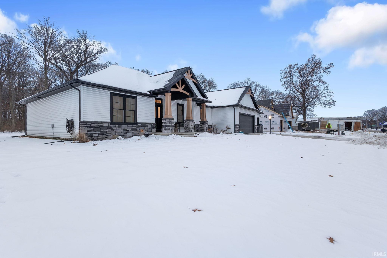
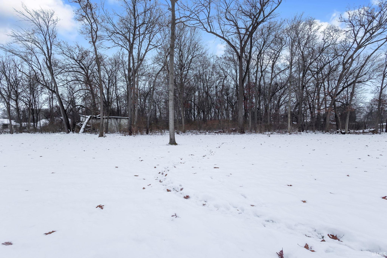
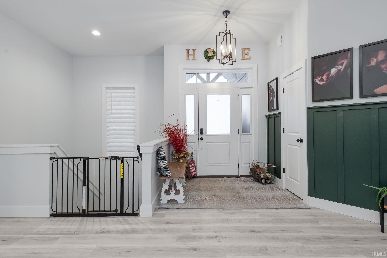
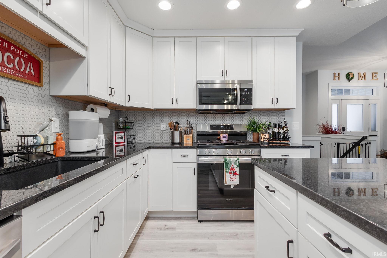
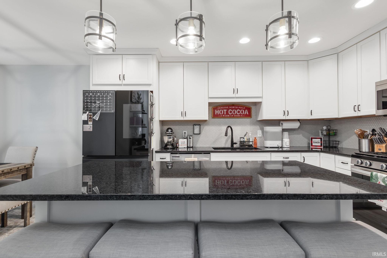
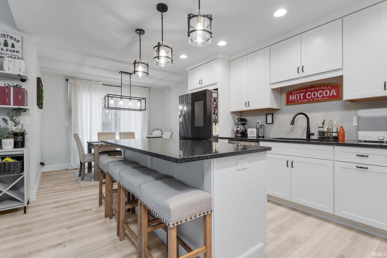
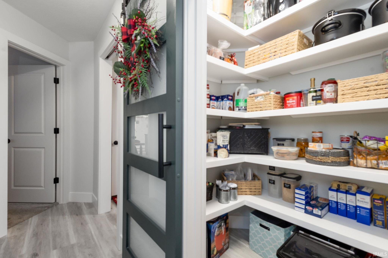
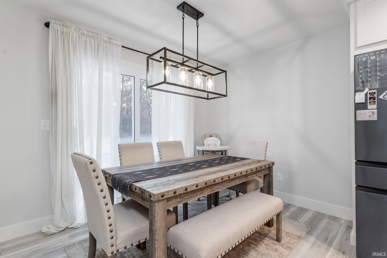
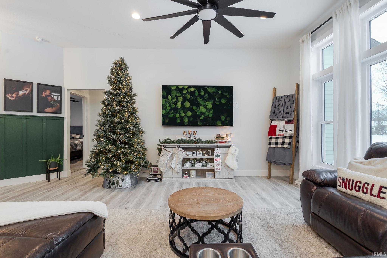
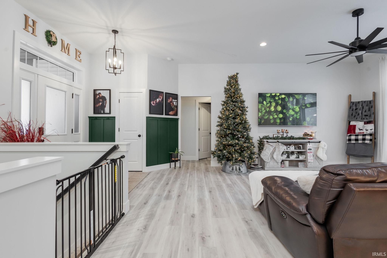
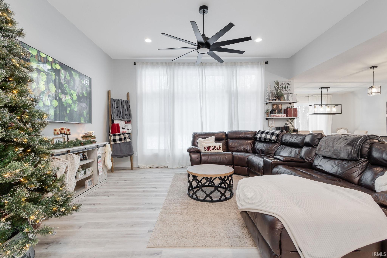
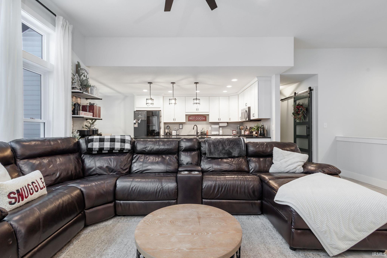
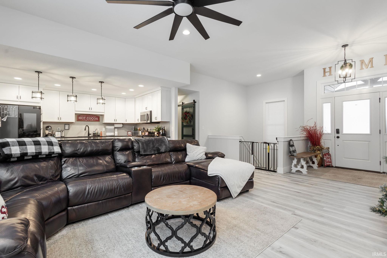
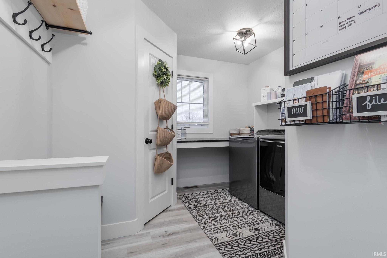
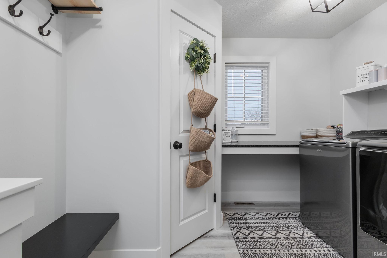
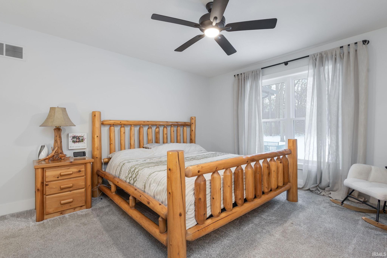
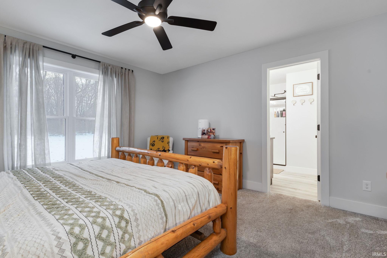
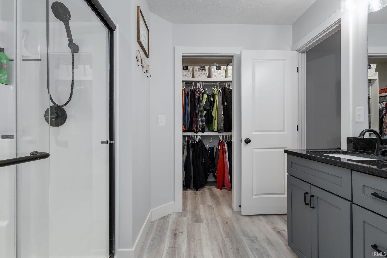
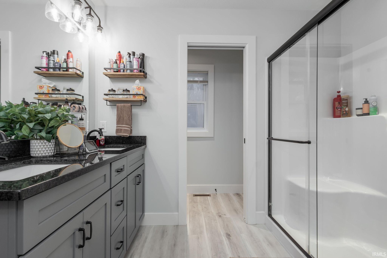
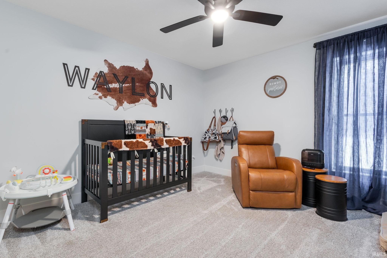
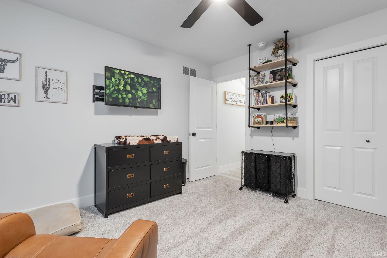
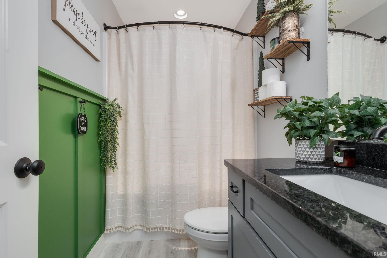
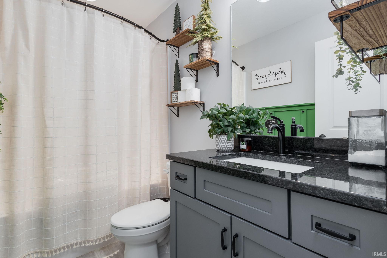

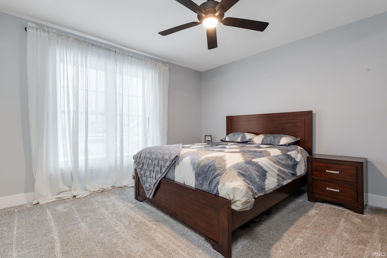
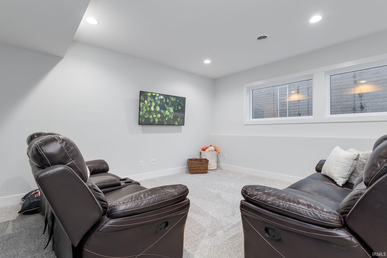
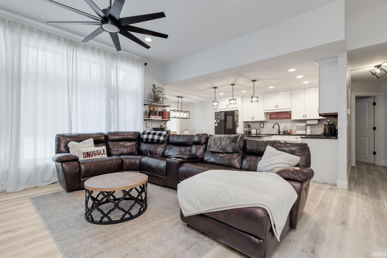
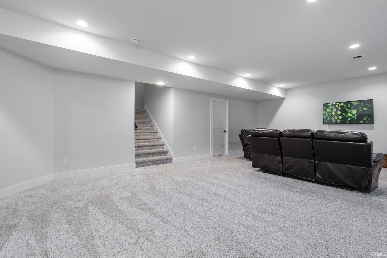
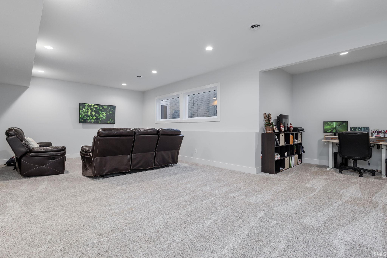
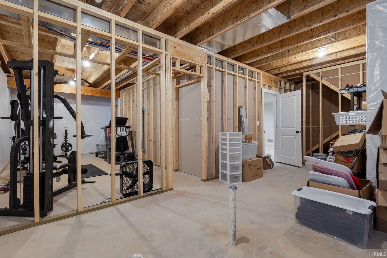
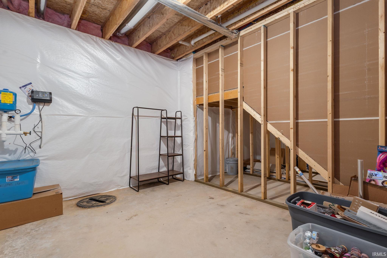
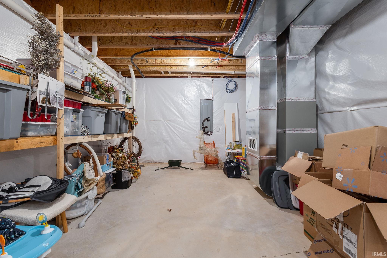
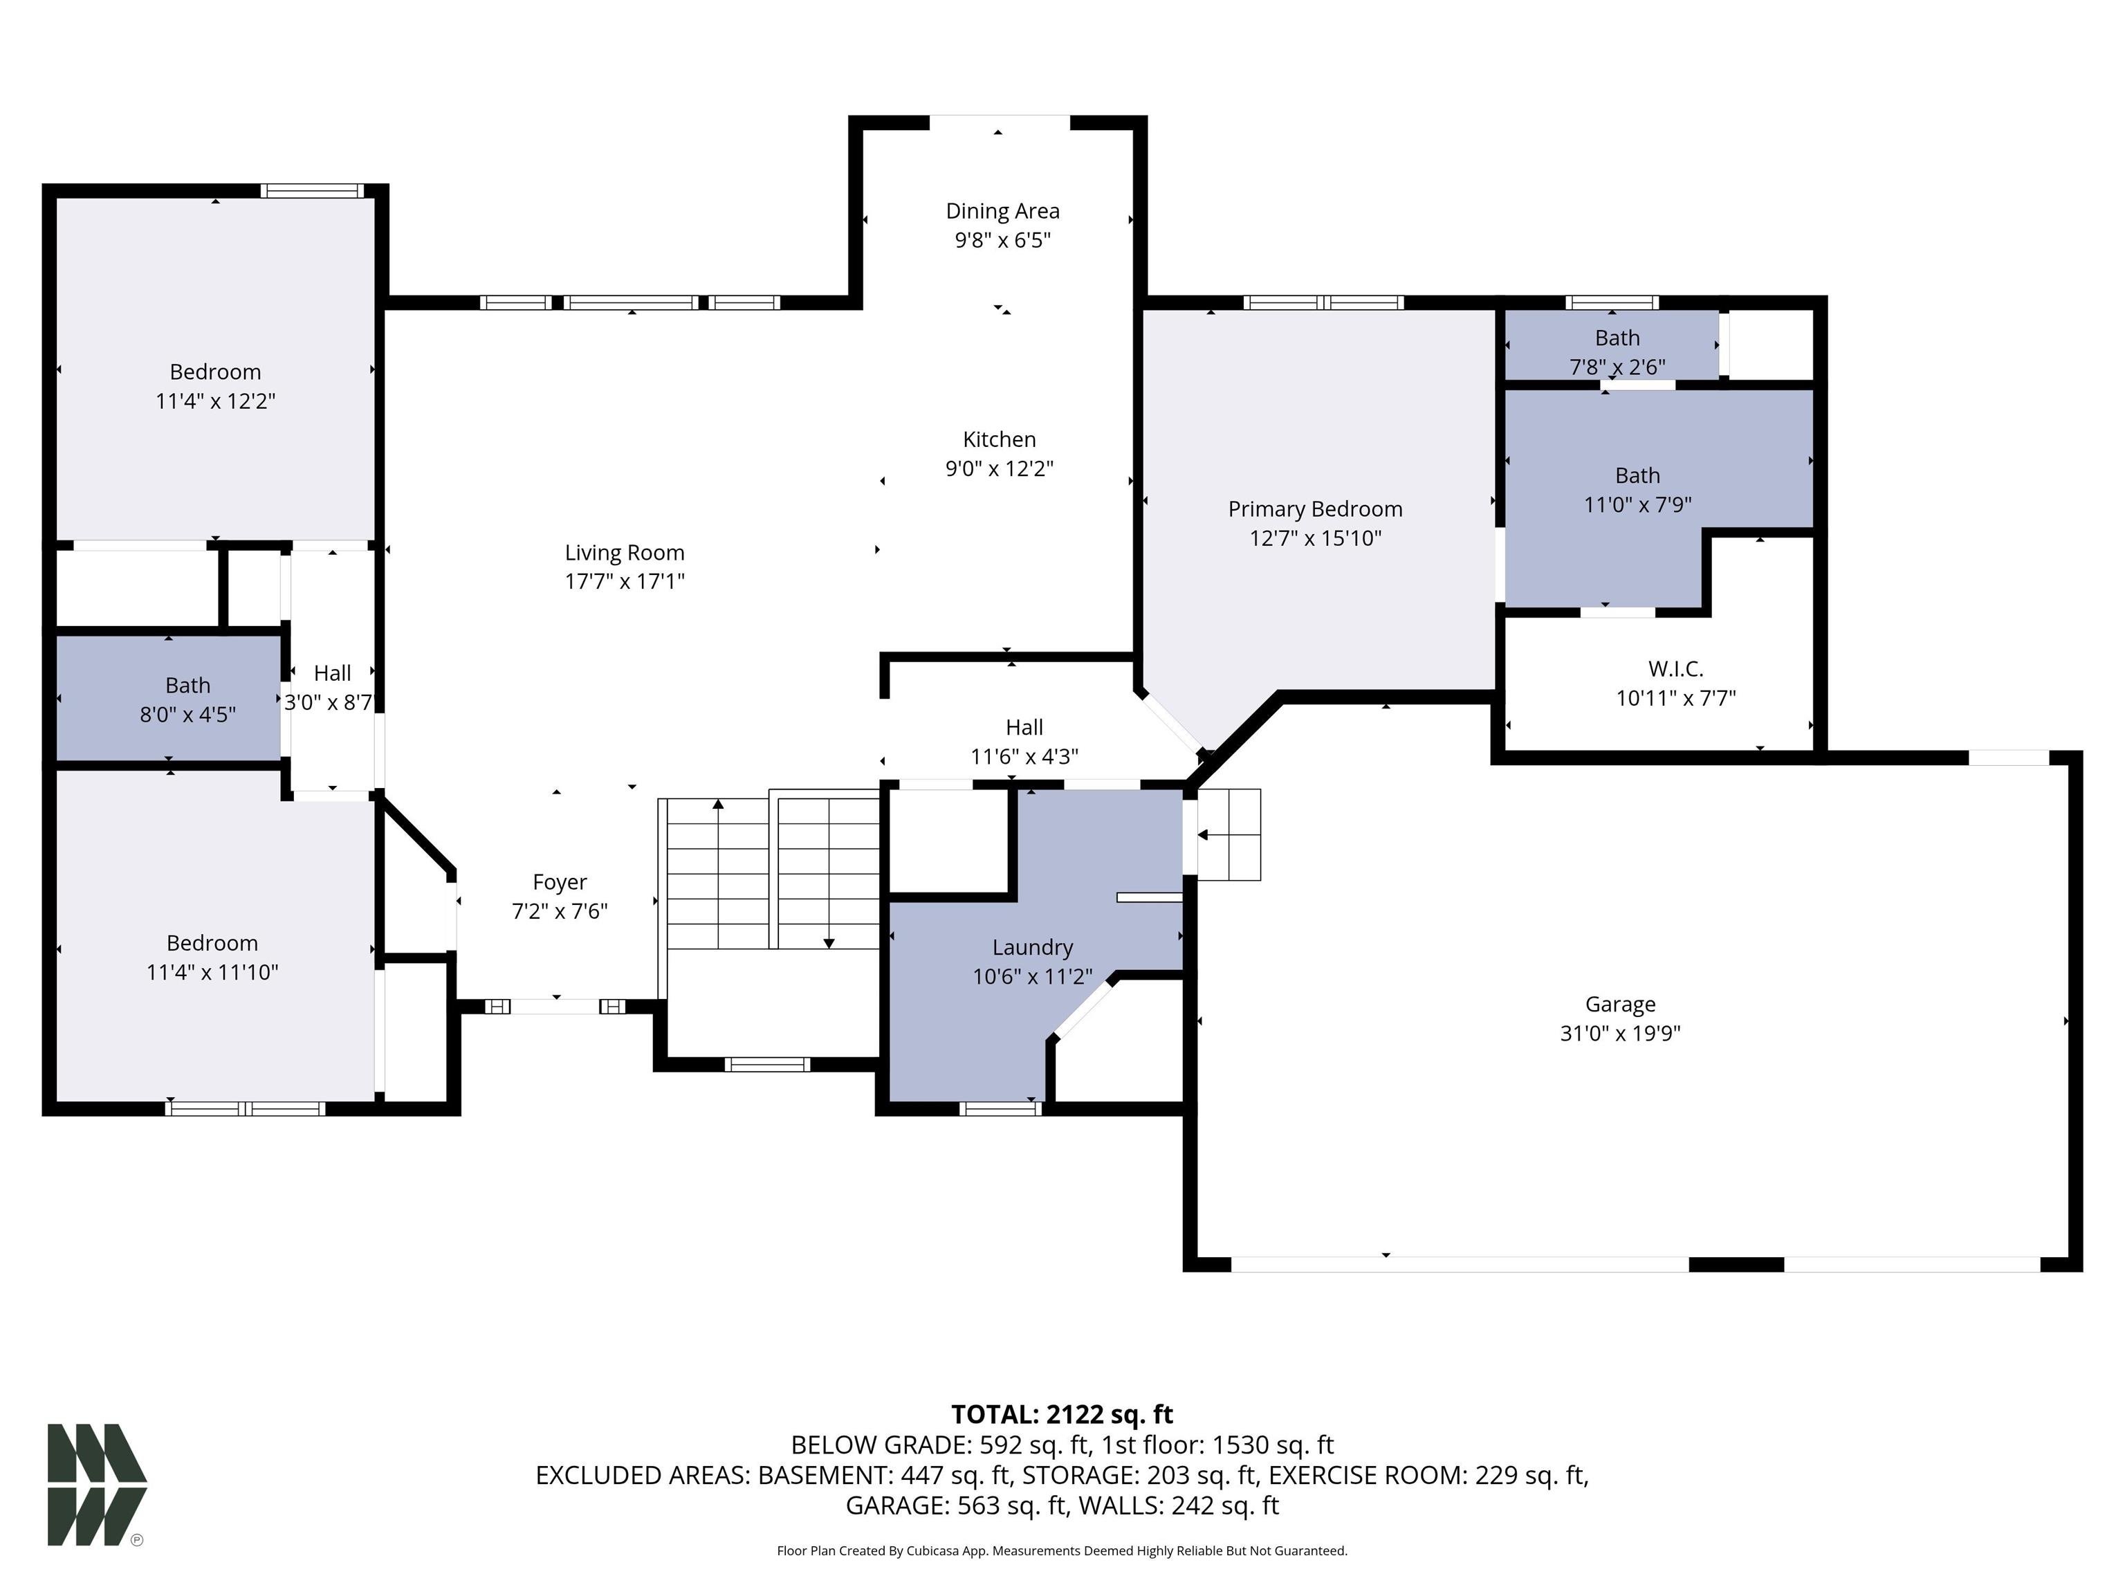
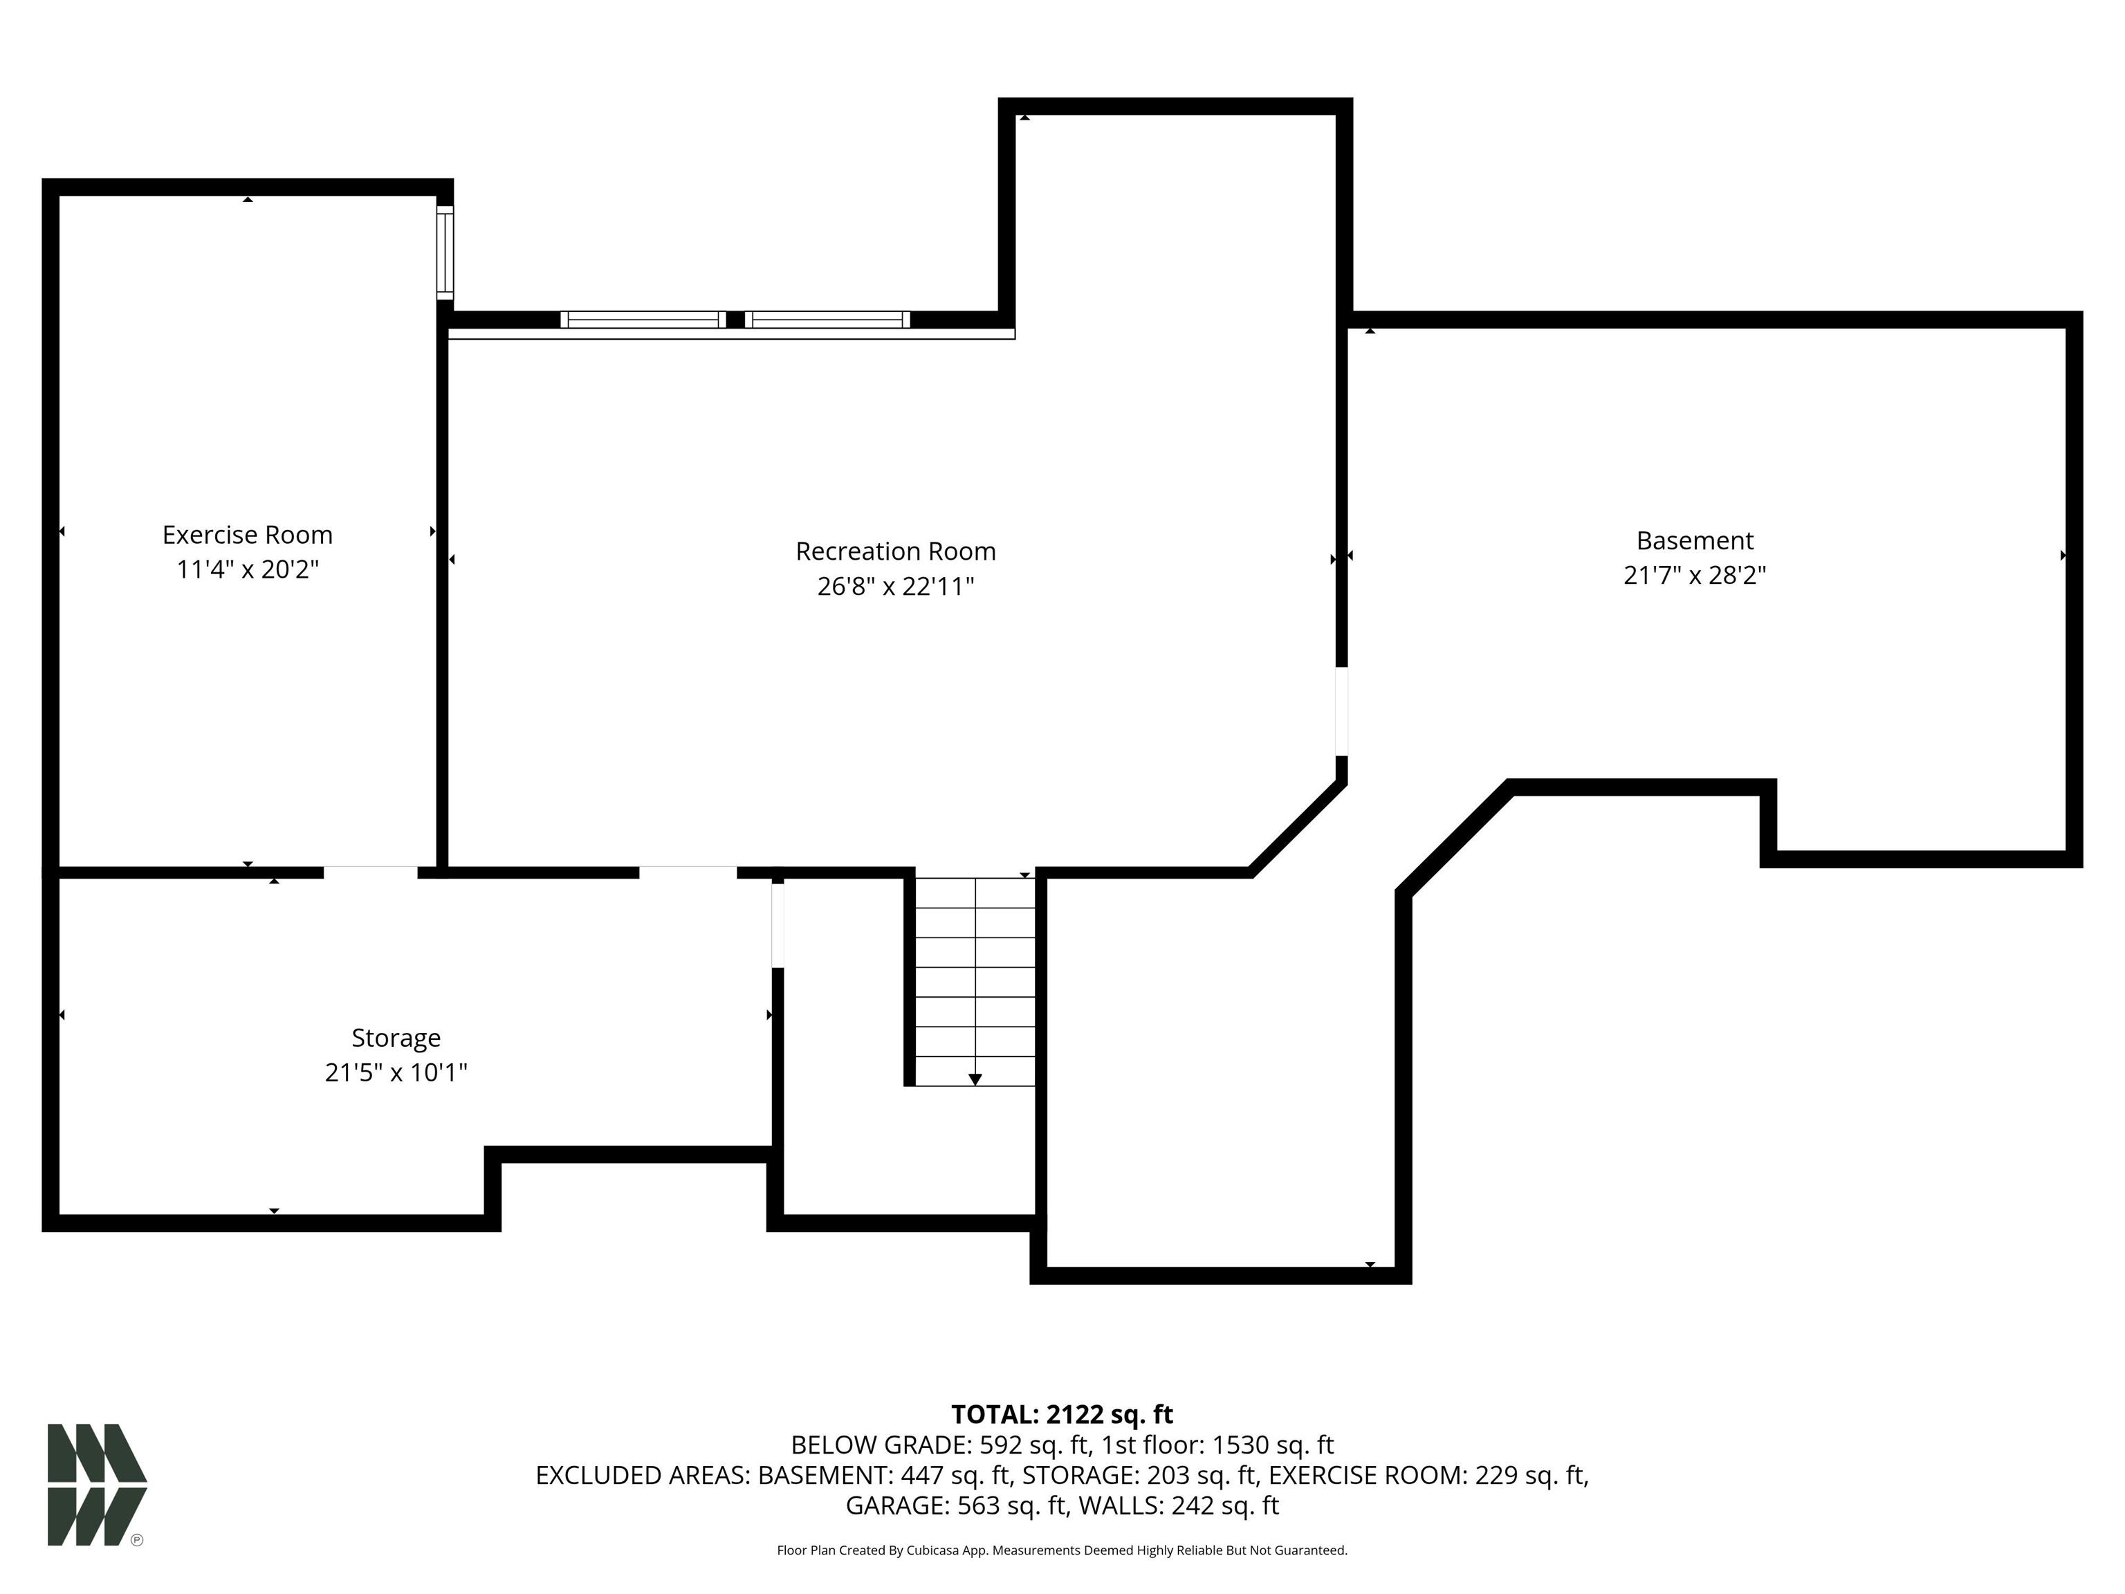
MOTIVATED SELLERS!!!!!THIS 2 YEAR NEW HOME IS READY FOR YOU!!! This sprawling Ranch offers 3 bedrooms, 2 baths, open concept, Laundry all on the Main Level. The kitchen features stunning white cabinetry with the black quartz counters and large island, walk-in pantry, white tiled backsplash to go with any decor....This beautiful home has open stairs to the finished family room with large daylight windows in the lower level. There is a possible 4th bedroom, framed with egress window, and a future 3rd bath all plumbed. The sellers added insulation to the 3 stall garage with drywall, landscaped complete with irrigation. This home has the location you have been waiting for and the space, come and tour to see your new home!!
Directions
CR 20 (Mishawaka Rd) to CR 3 to Bernice Drive (across from schools)
Amenities
1st Bdrm En Suite, Breakfast Bar, Cable Available, Cable Ready, Ceiling-9+, Ceiling Fan(s), Countertops-Stone, Disposal, Eat-In Kitchen, Foyer Entry, Garage Door Opener, Irrigation System, Kitchen Island, Landscaped, Open Floor Plan, Pantry-Walk In, Patio Open, Porch Covered, Split Br Floor Plan, Twin Sink Vanity, Stand Up Shower, Tub/Shower Combination, Main Level Bedroom Suite, Great Room, Main Floor Laundry
Sale Includes
Dishwasher, Microwave, Refrigerator, Window Treatments, Range-Gas, Water Heater Gas, Water Heater Tankless
Property
| MLS # |
202548881 |
| Date Listed |
2025-12-13 |
| Status |
Active |
| Property Type |
Residential |
| Property SubType |
Site-Built Home |
| Finished Square Feet |
2,266 sqft |
| Total Square Feet |
3,626 sqft |
| New Construction |
No |
| Style |
One Story |
| Type |
Site-Built Home |
| Basement |
Yes |
| Bedrooms |
3 |
| Bathrooms |
2 |
| Annual Taxes |
$3,736.00 |
| Year Taxes Payable |
2025 |
| Year Built |
2023 |
| Virtual Tour |
propertypanorama.com » |
| Days on Market |
293 |
| Homestead Year |
No |
Additional
| Design |
Ranch |
| Cooling |
Central Air |
| Heating |
Gas, Forced Air |
| Garage |
Attached |
| Hardwood Floors |
Yes |
| Main Level Laundry |
Yes |
Room Dimensions
| Living Room |
18 × 17 |
Main Level |
| Dining Room |
10 × 7 |
Main Level |
| Family Room |
27 × 23 |
Lower Level |
| Kitchen |
12 × 9 |
Main Level |
| Master Bedroom |
16 × 13 |
Main Level |
| 2nd Bedroom |
11 × 12 |
Main Level |
| 3rd Bedroom |
11 × 12 |
Main Level |
| Extra Room |
11 × 20 |
Level |
Bathroom Locations
External Features
| Construction |
Site-Built Home |
| Exterior |
Stone,Vinyl |
| Lot Size |
20,909 sq ft |
| Acreage |
0.48 Acres |
| Lot Dimensions |
.48 ACRES |
| Parking |
Yes |
| Sewer |
Septic |
| Water |
Well |
| Fence |
None |
Location
| Area |
Elkhart County |
| Location |
Rural Subdivision |
| County |
Elkhart |
| Subdivision |
Woodfield Trace |
| Township |
Baugo |
| City |
Elkhart |
| State |
IN |
| Zip |
46517 |
Schools
| School District |
Baugo Community |
| Elementary |
Jimtown |
| Middle School |
Jimtown |
| High School |
Jimtown |
Financial
| Financing Terms |
Cash, Conventional, FHA, VA |
| Assoc. Dues |
$175.00 Annually |
| Assoc. Restrictions |
Yes |