Property Description
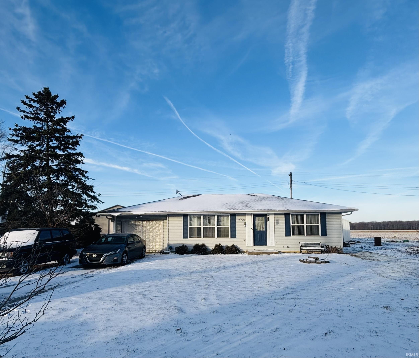
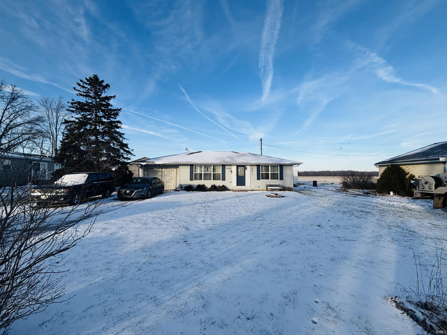
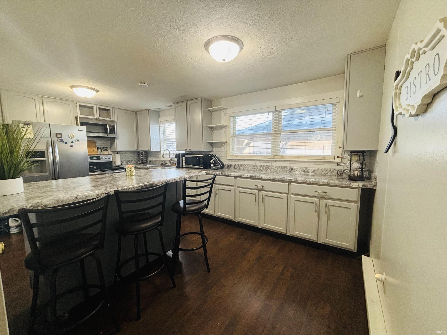
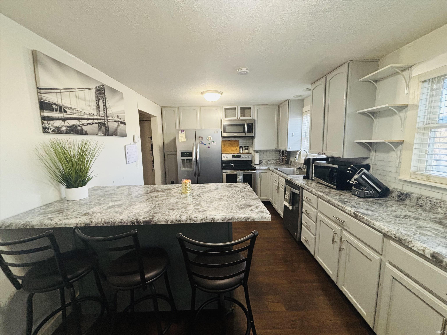
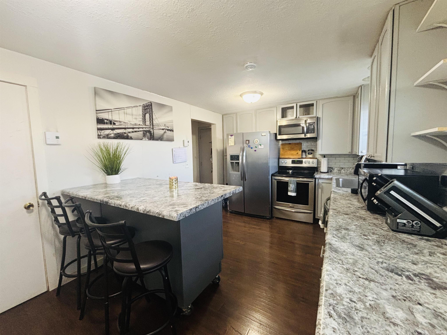
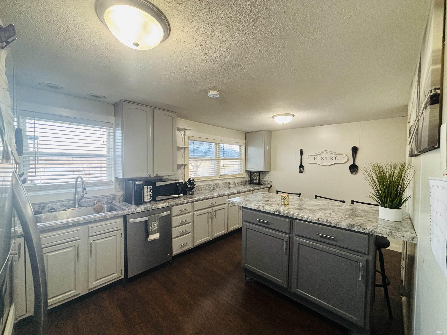
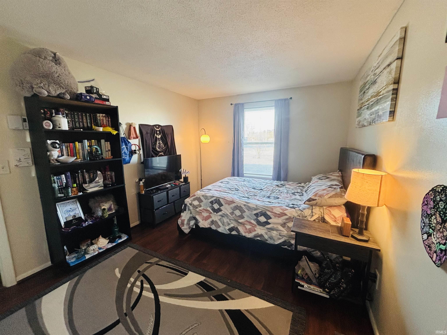
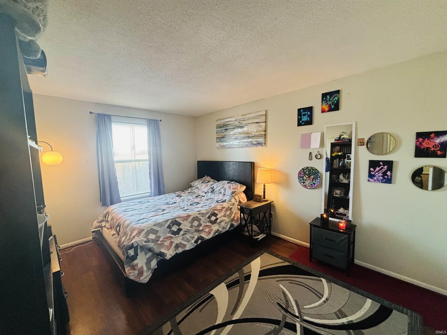
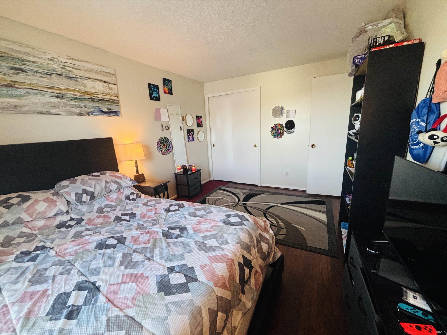
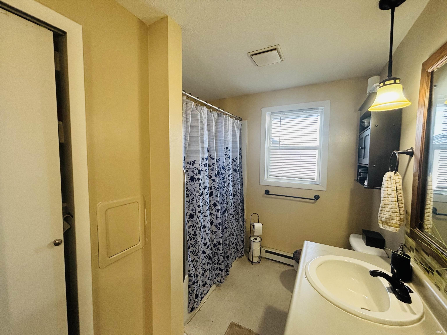
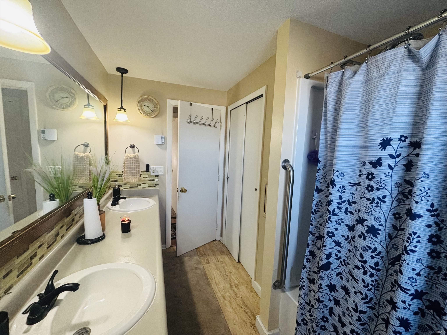
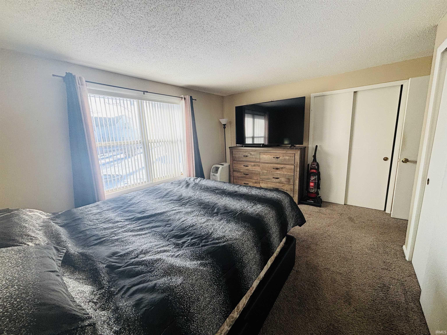
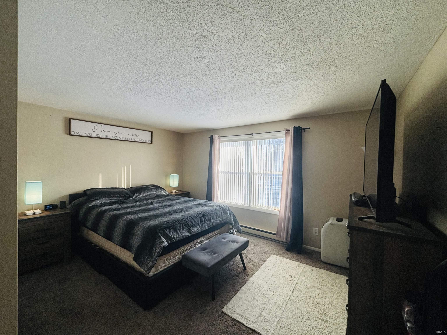
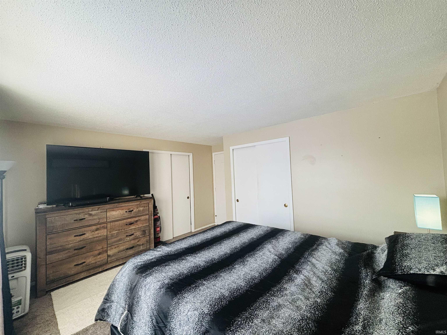
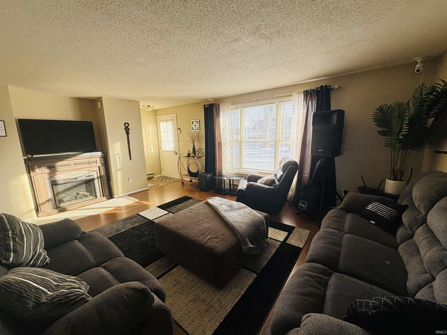
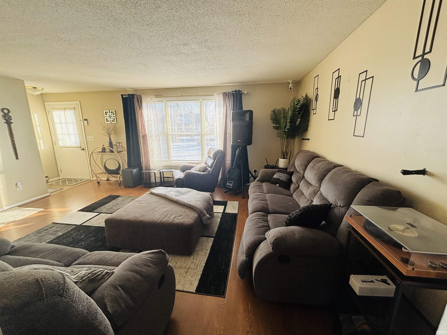
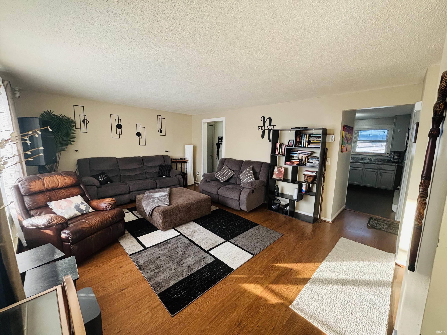
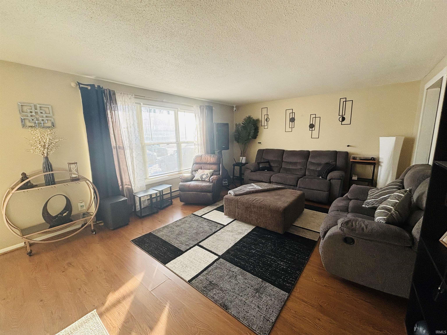
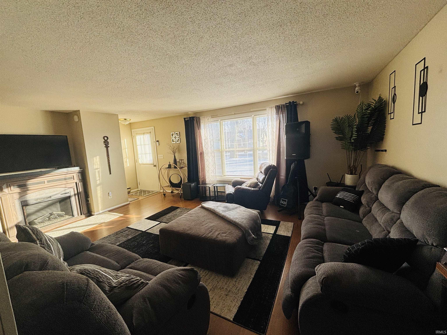
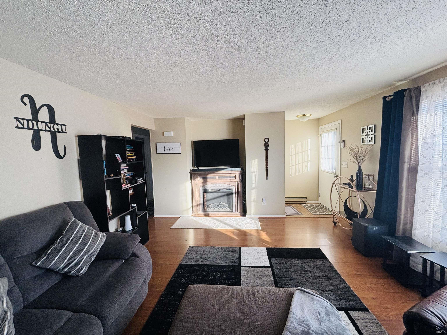
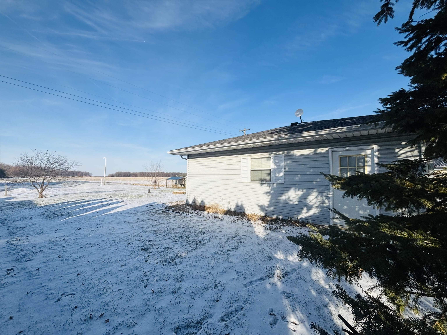
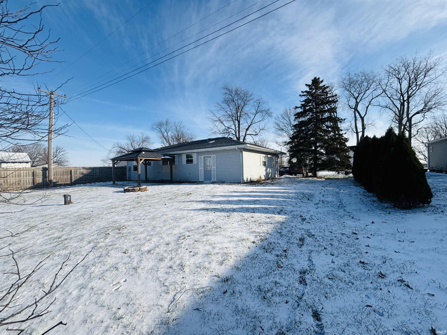
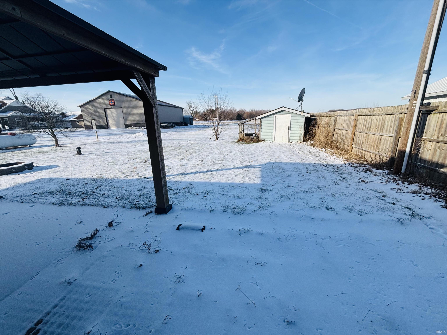
Charming country ranch with a full, unfinished basement and over 2,016 square feet of total living space. This 2 bedroom, 1 bath home offers 1,008 square feet on the main level and an additional 1,008 square feet awaiting your plans in the basement. The kitchen shines with plenty of counter space, a center island, and stainless steel appliances, plus ample cabinet storage including a pantry. The living room features a large window that fills the space with natural light. The two bedrooms are comfortable and inviting, each with ample closet space and easy access to the main bath. The full bath features a double vanity with storage. The unfinished basement provides a blank canvas for future expansion or customization. Outside, enjoy the inviting pergola over the patio and a handy shed, all set in a relaxing setting with beautiful sunsets. The home faces east and west, so you're treated to glorious sunrises from the front of the house each morning as well. Allen county is requiring the septic to be replaced.
Directions
From FW take 30 to State Line Rd and turn Rt. Home is 3 miles on the right.
Amenities
Breakfast Bar, Countertops-Laminate, Laundry-Chute, Main Level Bedroom Suite
Sale Includes
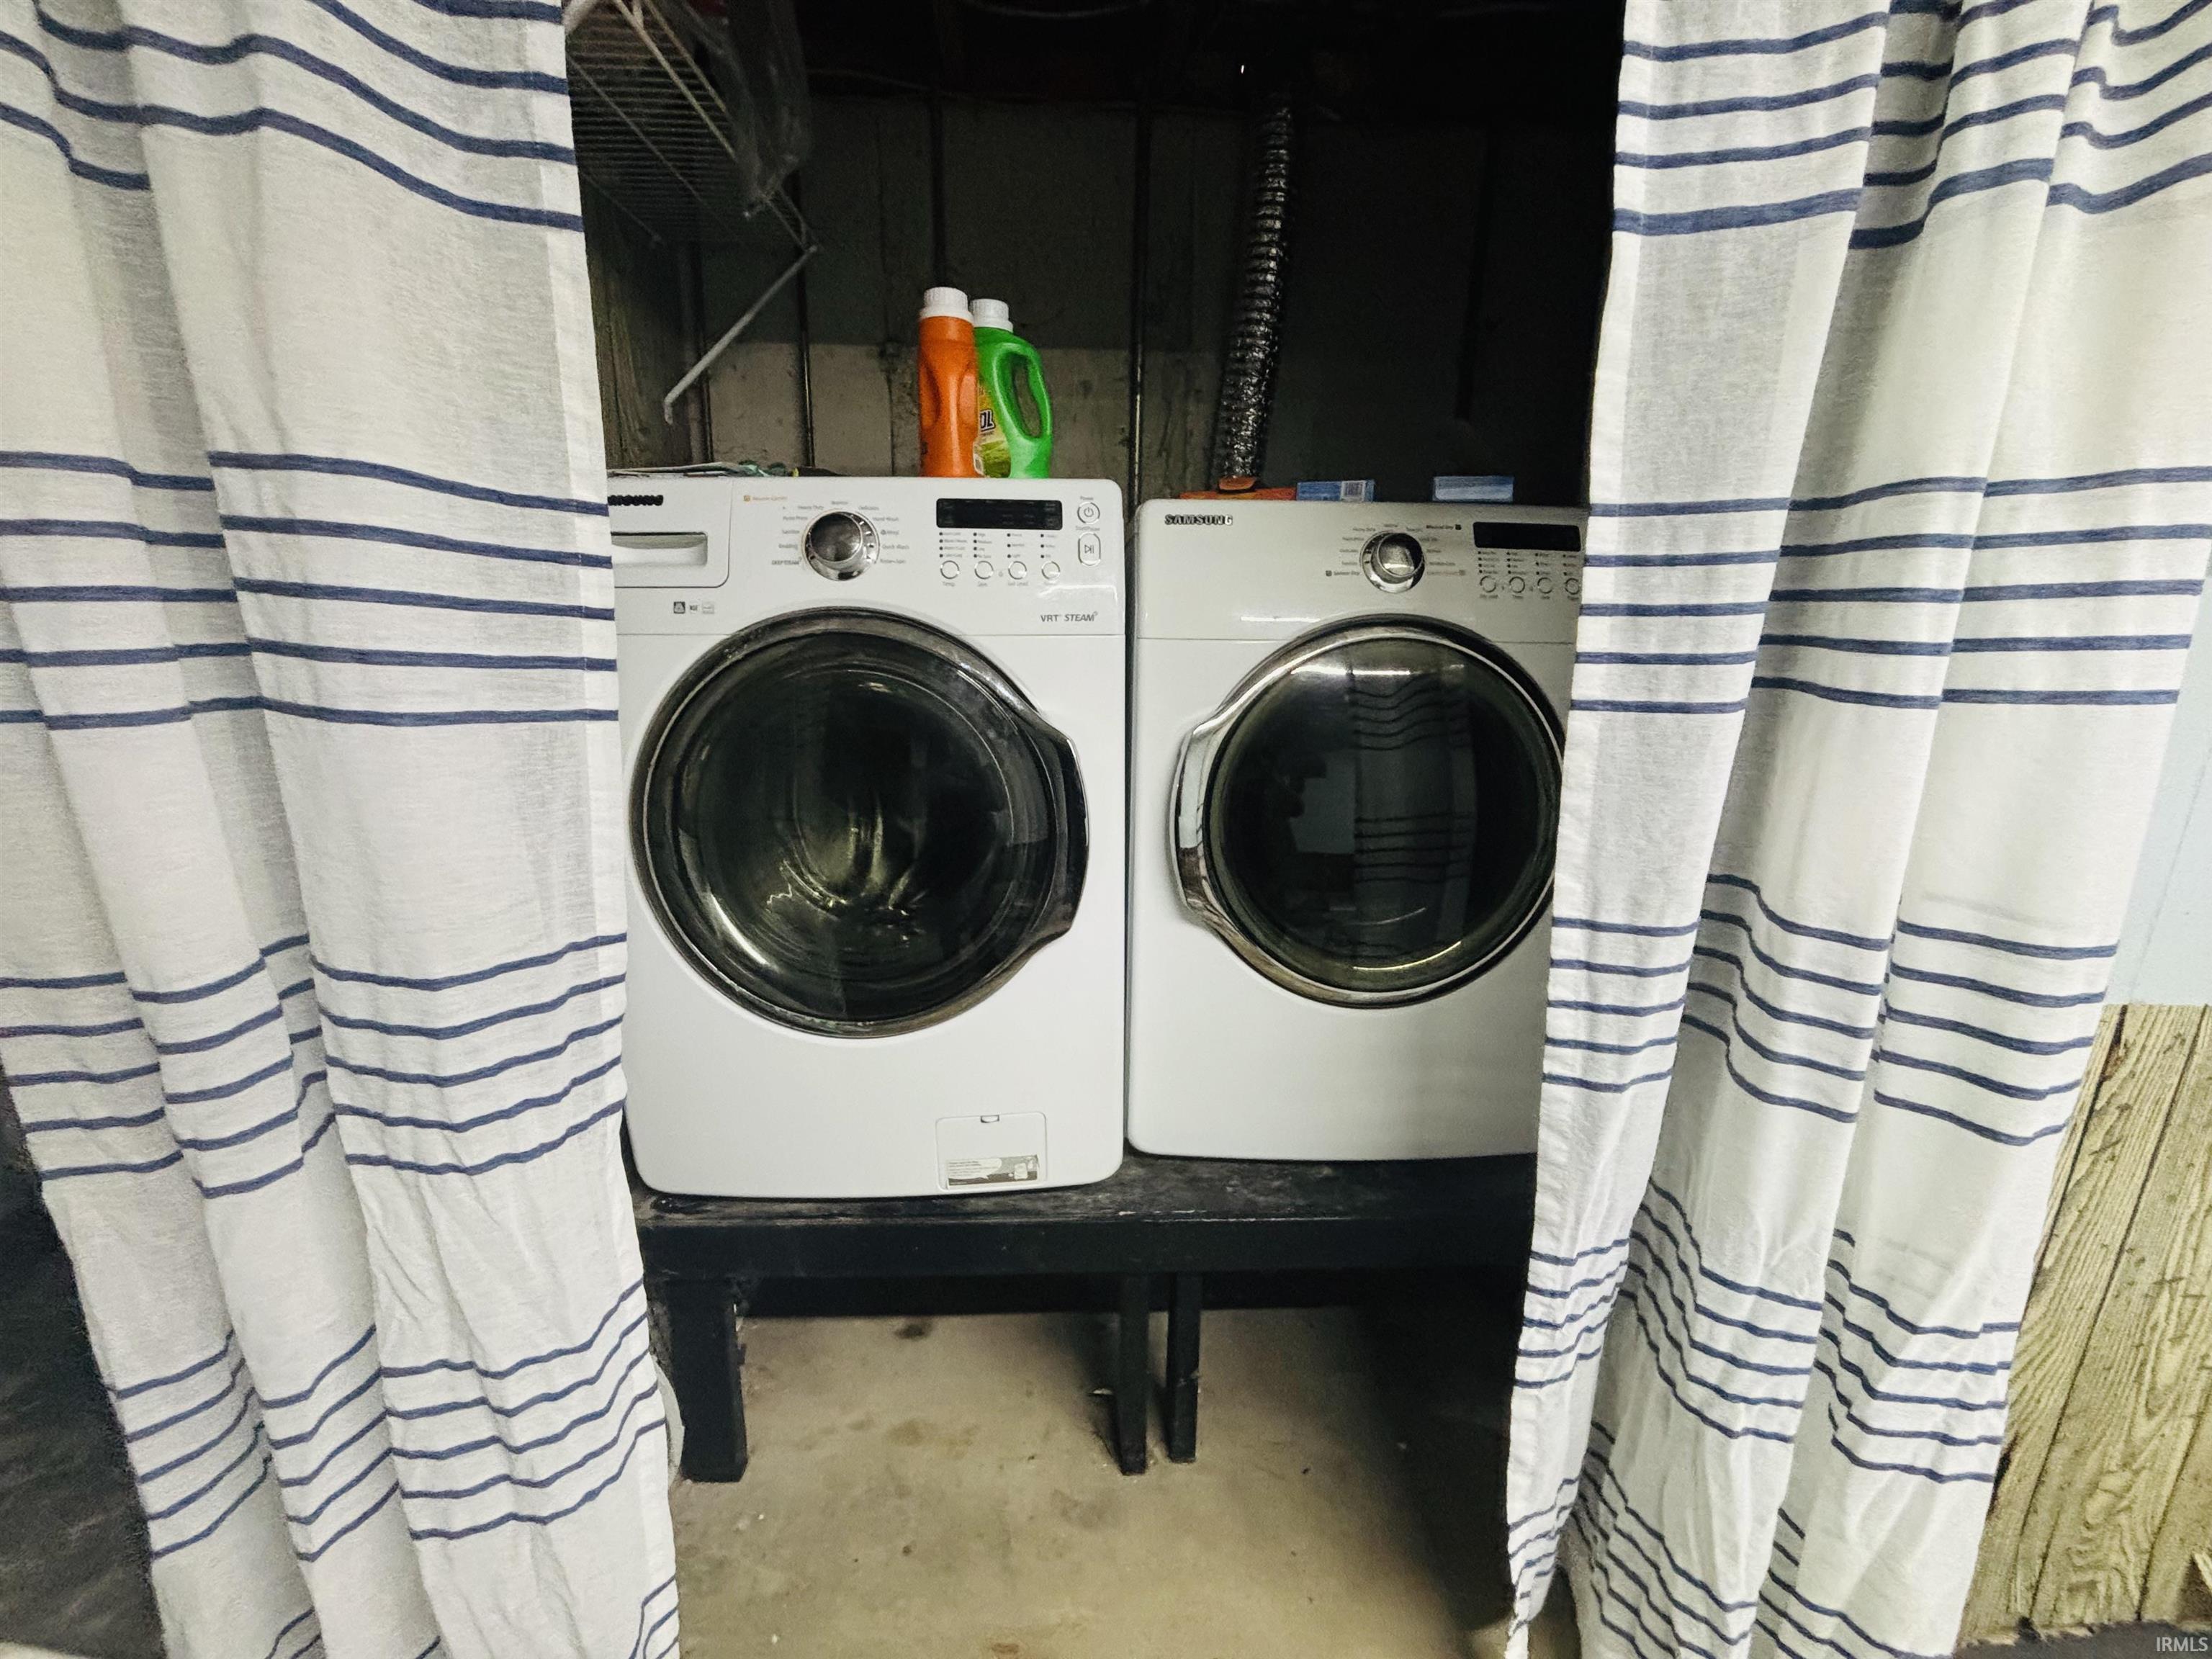
Dishwasher, Refrigerator, Dryer-Electric, Oven-Electric, Range-Electric, Sump Pump, Water Heater Electric
Property
| MLS # |
202549140 |
| Date Listed |
2025-12-17 |
| Status |
Active |
| Property Type |
Residential |
| Property SubType |
Site-Built Home |
| Finished Square Feet |
1,008 sqft |
| Total Square Feet |
2,016 sqft |
| New Construction |
No |
| Style |
One Story |
| Type |
Site-Built Home |
| Basement |
Yes |
| Bedrooms |
2 |
| Bathrooms |
1 |
| Annual Taxes |
$950.00 |
| Year Taxes Payable |
2025 |
| Year Built |
1976 |
| Virtual Tour |
propertypanorama.com » |
| Days on Market |
273 |
| Homestead Year |
No |
Additional
| Cooling |
Multiple Cooling Units |
| Heating |
Electric, Baseboard |
Room Dimensions
| Living Room |
17 × 13 |
Main Level |
| Family Room |
13 × 34 |
Lower Level |
| Kitchen |
10 × 15 |
Main Level |
| Master Bedroom |
14 × 11 |
Main Level |
| 2nd Bedroom |
10 × 14 |
Main Level |
| Recreation Room |
20 × 9 |
Lower Level |
| Extra Room |
13 × 9 |
Lower Level |
Bathroom Locations
External Features
| Construction |
Site-Built Home |
| Exterior |
Vinyl |
| Lot Size |
11,456 sq ft |
| Acreage |
0.26 Acres |
| Lot Dimensions |
97 x 119 |
| Sewer |
Septic |
| Water |
Well |
| Fence |
None |
Location
| Area |
Allen County |
| County |
Allen |
| Subdivision |
None |
| Township |
Monroe |
| City |
Monroeville |
| State |
IN |
| Zip |
46773 |
Schools
| School District |
East Allen County |
| Elementary |
Heritage |
| Middle School |
Heritage |
| High School |
Heritage |
Financial
| Financing Terms |
Cash, FHA, USDA, VA |
| Assoc. Dues |
$0.00 Not Applicable |
IDX information provided by the Indiana Regional MLS.
IDX information is provided exclusively for consumers’ personal, non-commercial use and may not be used for any purpose other than to identify prospective properties consumers may be interested in purchasing. Data is deemed reliable but is not guaranteed accurate by the MLS.