Property Description
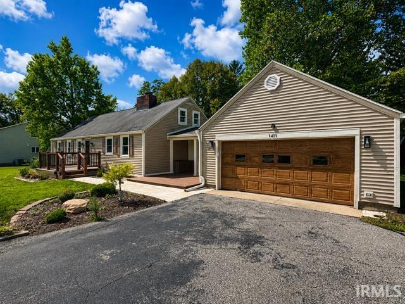
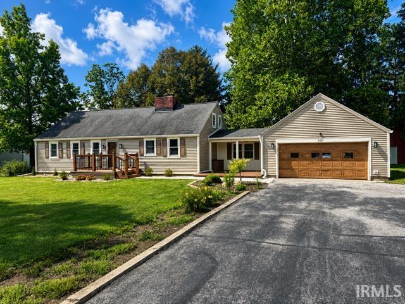
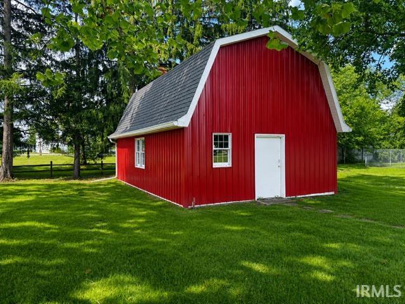
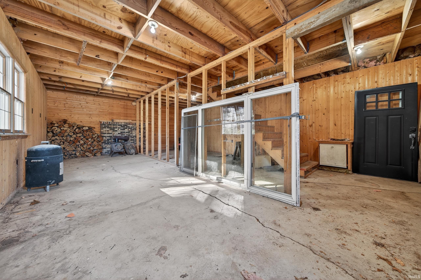
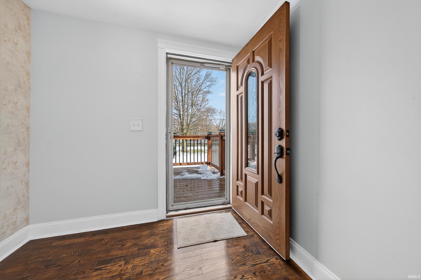
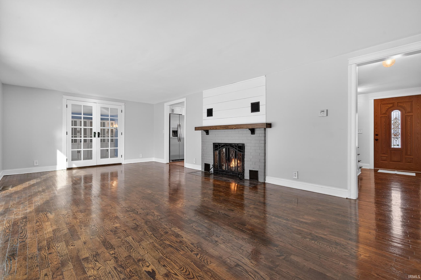
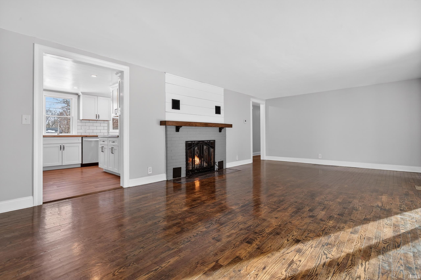
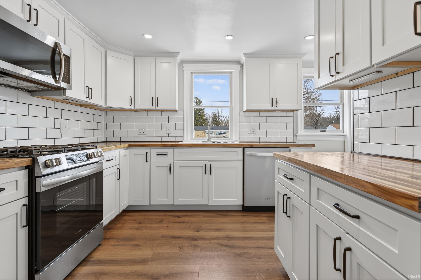
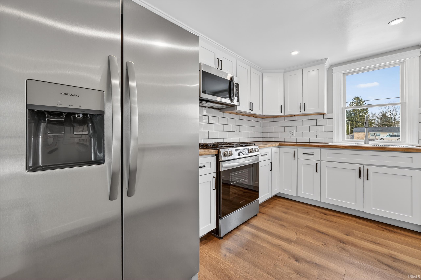
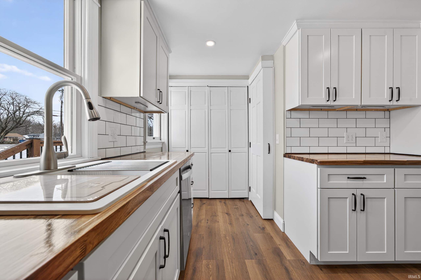
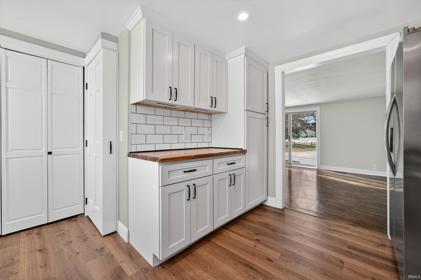
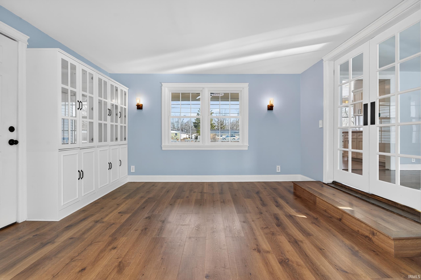
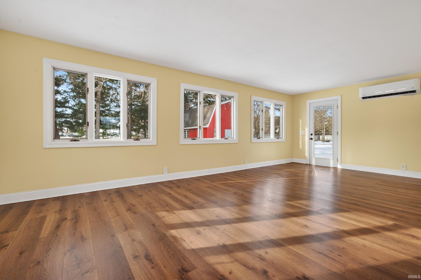
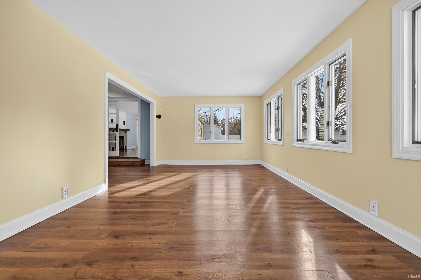
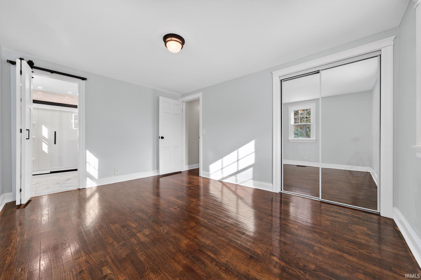
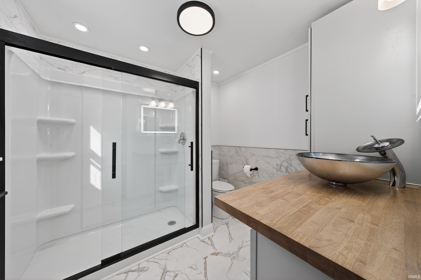
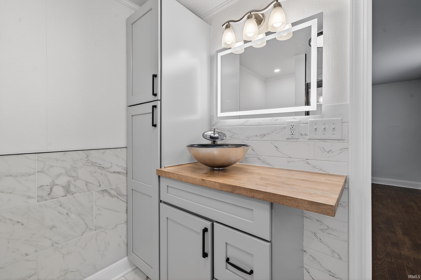
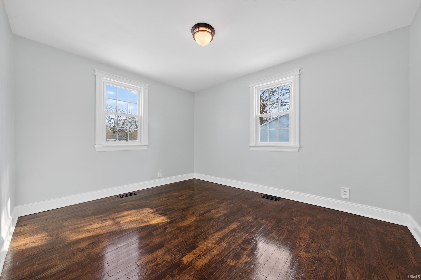
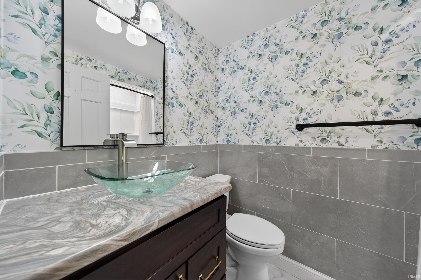
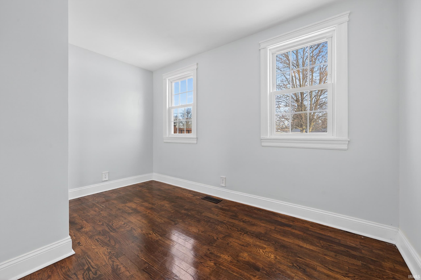
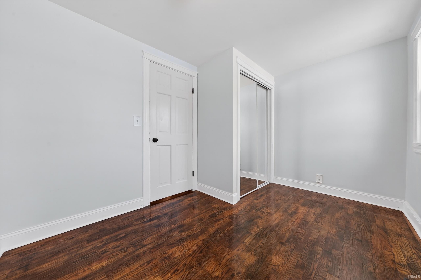
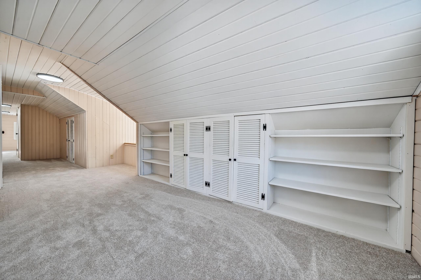
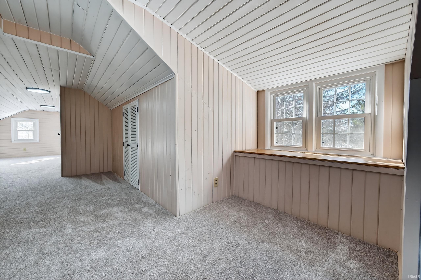
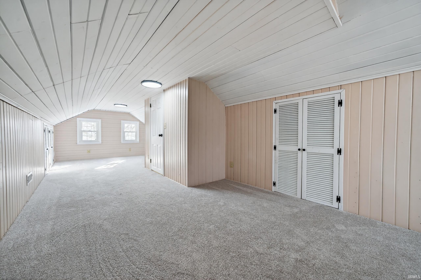
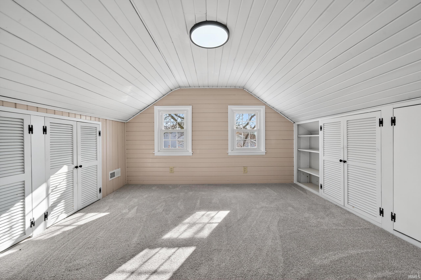
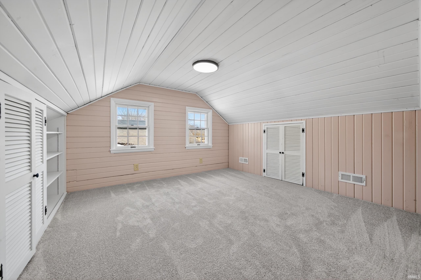
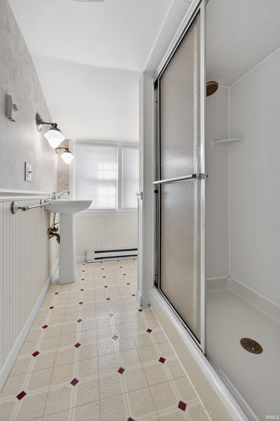
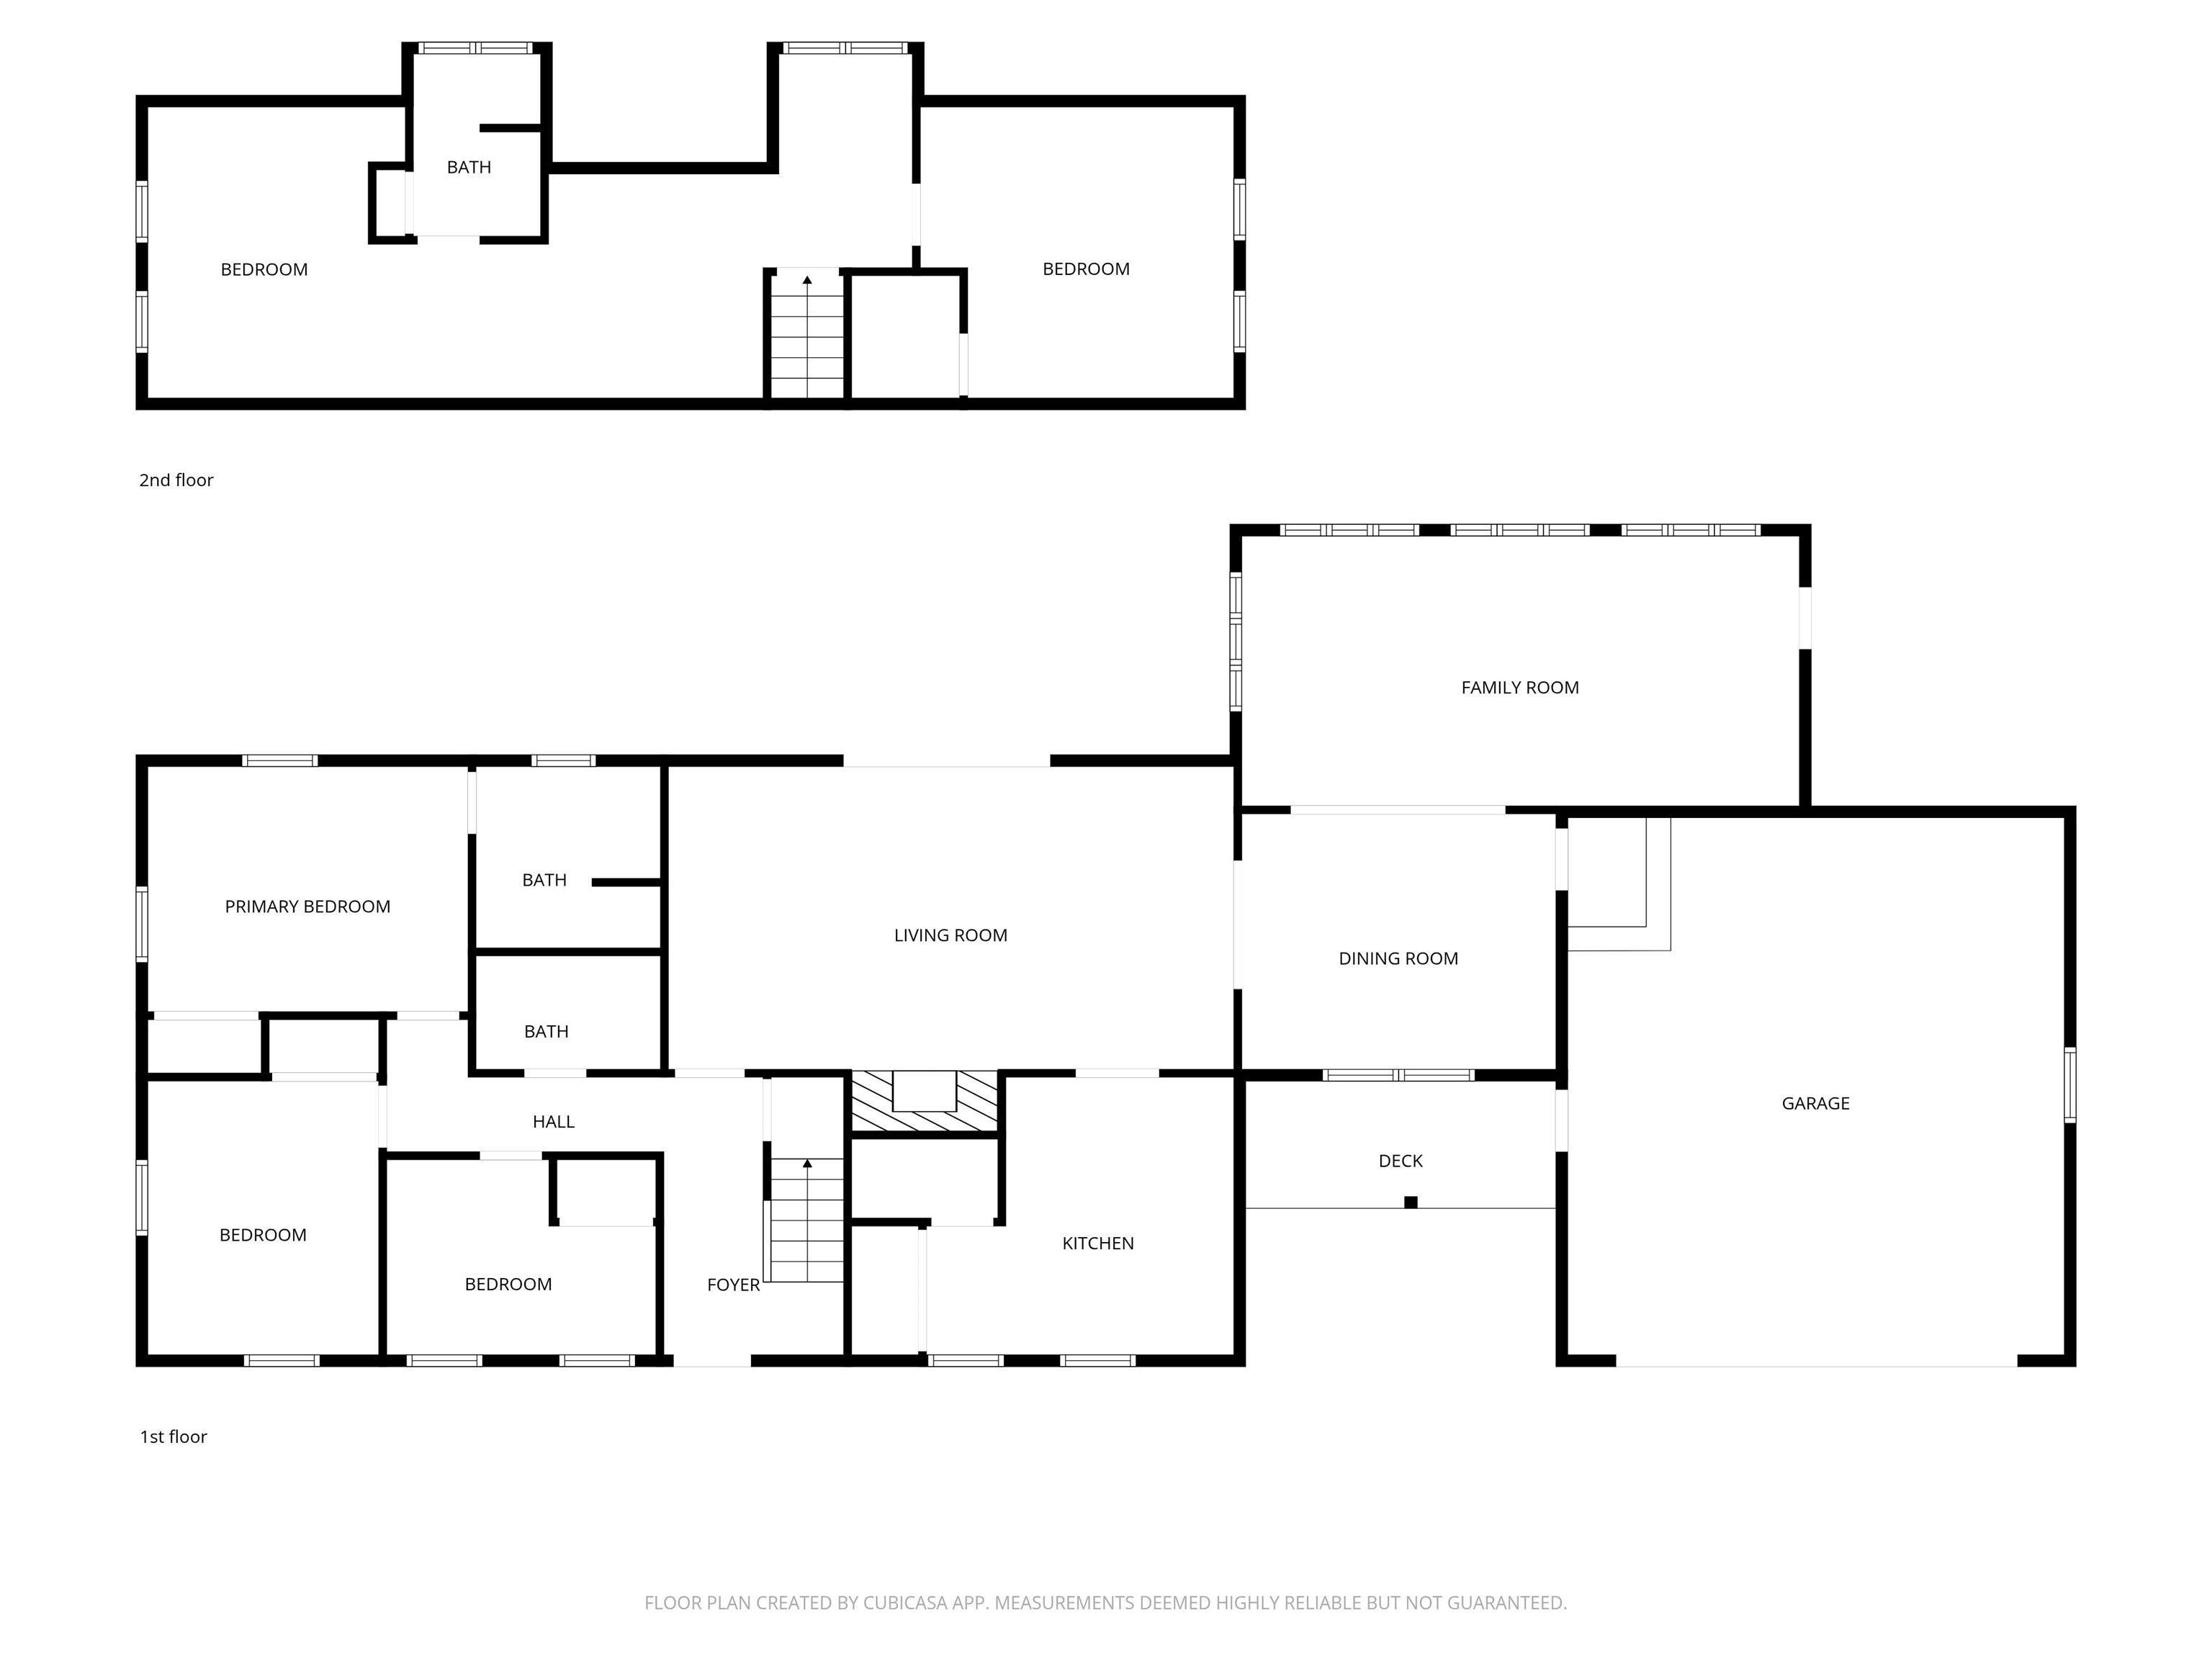
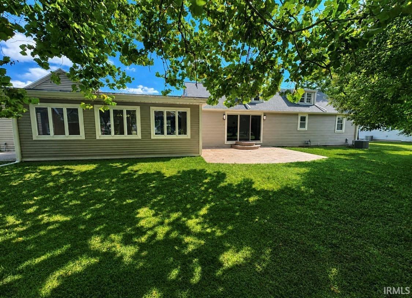
Incredibly transformed home! Mature park like setting & 0.85 acre scenic lot. There are 4-5 Bedrooms & 3 Full Baths! New, New, New! 30x20 Lofted Barn for extra storage, too! Foyer Entry, Spacious Main Living Room w/ gas log fireplace & gorgeously finished hardwoods. New Patio Doors lead to brand new stamped concrete patio area. Kitchen is totally custom with butcher block counters, new cabinetry, LVP flooring, subway tile backsplash, & SS appliance pkg. French Doors lead to a dining room/den with built-ins. Huge Family Room spans the rear of home. 3 Beds on Main Level. Owners Suite has private bath w/ walk-in shower, vessel sink, & ceramic floors. Totally Upgraded Main Bath. Upper Level is 'dorm style' with two bedroom zones that are split by a third bath. So many built-ins & storage spaces. Brand New Vinyl Sided Exterior, Entire HVAC System, Appliances inc. washer/dryer, Grg Dr Opener, Composite Decking, Concrete Sidewalk & Patio, Interior/Exterior Doors, Trim, Paint, All Fixtures, & More! The list continues! Offering Immediate Possession! Must See!!!
Directions
State Road 15 North from the Marion Bypass. Home will be on the West side of the road.
Amenities
1st Bdrm En Suite, Built-In Bookcase, Cable Available, Ceiling Fan(s), Deck Open, Detector-Carbon Monoxide, Detector-Smoke, Disposal, Dryer Hook Up Electric, Foyer Entry, Garage Door Opener, Landscaped, Patio Open, Porch Covered, Range/Oven Hook Up Gas, Stand Up Shower, Tub/Shower Combination, Main Level Bedroom Suite, Formal Dining Room, Main Floor Laundry, Washer Hook-Up, Other-See Remarks
Sale Includes
Dishwasher, Microwave, Refrigerator, Washer, Dryer-Electric, Range-Gas, Water Heater Gas
Property
| MLS # |
202549275 |
| Date Listed |
2025-12-18 |
| Status |
Active |
| Property Type |
Residential |
| Property SubType |
Site-Built Home |
| Square Feet |
2,886 sqft |
| New Construction |
No |
| Style |
One and Half Story |
| Type |
Site-Built Home |
| Bedrooms |
5 |
| Bathrooms |
3 |
| Annual Taxes |
$1,801.80 |
| Year Taxes Payable |
2026 |
| Year Built |
1952 |
| Virtual Tour |
propertypanorama.com » |
| Days on Market |
288 |
| Homestead Year |
No |
Additional
| Design |
Cape Cod |
| Cooling |
Central Air |
| Heating |
Gas, Forced Air, Other Heating System |
| Garage |
Attached |
| Hardwood Floors |
Yes |
| Main Level Laundry |
Yes |
| Outbuilding |
Shed |
Room Dimensions
| Living Room |
24 × 13 |
Main Level |
| Dining Room |
12 × 10 |
Main Level |
| Family Room |
23 × 12 |
Main Level |
| Kitchen |
13 × 11 |
Main Level |
| Master Bedroom |
14 × 11 |
Main Level |
| 2nd Bedroom |
12 × 10 |
Main Level |
| 3rd Bedroom |
12 × 8 |
Main Level |
| 4th Bedroom |
20 × 11 |
Upper Level |
| 5th Bedroom |
20 × 11 |
Upper Level |
Bathroom Locations
| Full Baths |
2 Main, 1 Upper |
External Features
| Construction |
Site-Built Home |
| Exterior |
Vinyl |
| Lot Size |
36,590 sq ft |
| Acreage |
0.84 Acres |
| Lot Dimensions |
168x224 |
| Parking |
Yes |
| Out Buildings |
Shed |
| Sewer |
City |
| Water |
City |
| Fence |
None |
Location
| Area |
Grant County |
| Location |
City/Town/Suburb |
| County |
Grant |
| Subdivision |
North Wood(s) / Northwood(s) |
| Township |
Pleasant |
| City |
Marion |
| State |
IN |
| Zip |
46952 |
Schools
| School District |
Marion Community Schools |
| Elementary |
Kendall |
| Middle School |
McCulloch |
| High School |
Marion |
Financial
| Financing Terms |
Cash, Conventional, FHA, VA |
| Assoc. Dues |
$0.00 Not Applicable |
| Assoc. Restrictions |
No |