Property Description
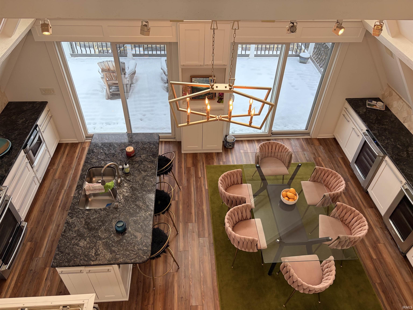
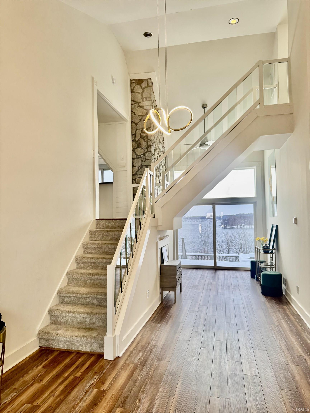
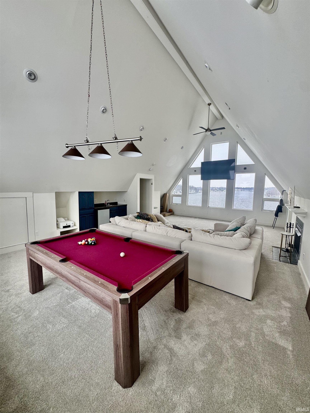
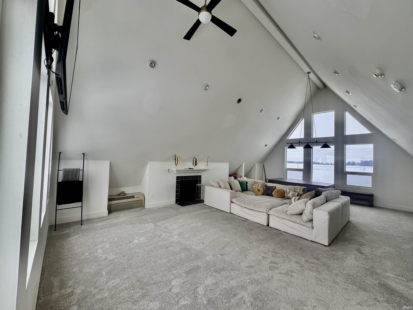
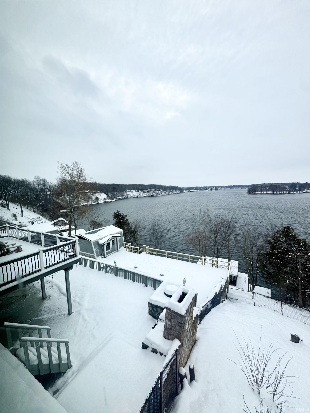
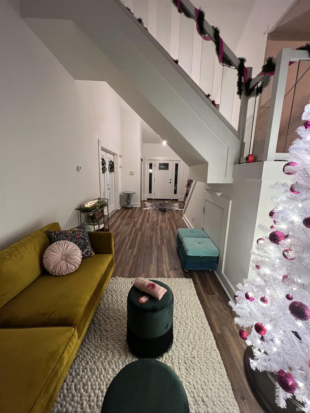
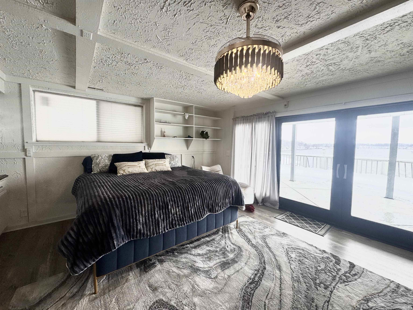
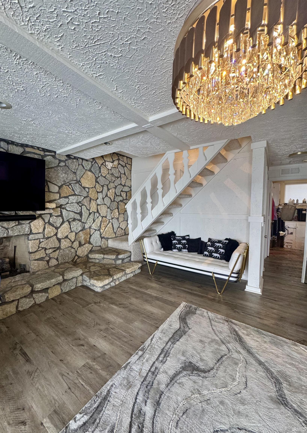
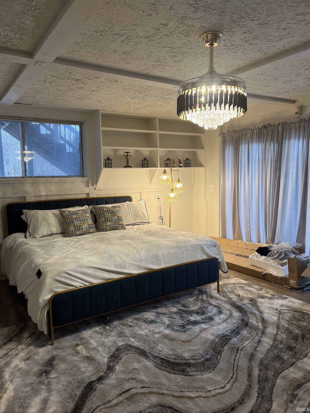
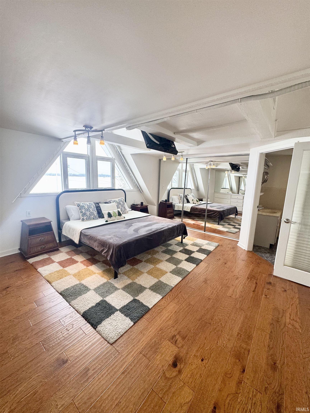
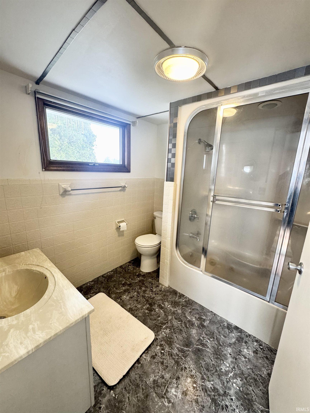
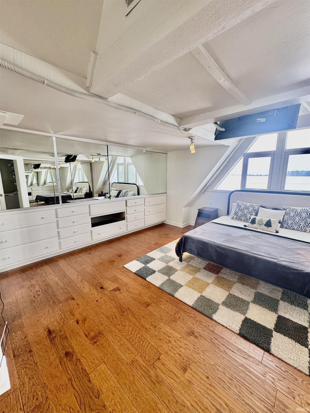
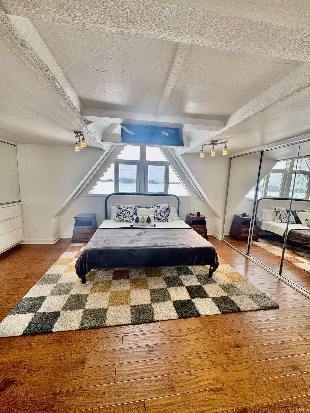
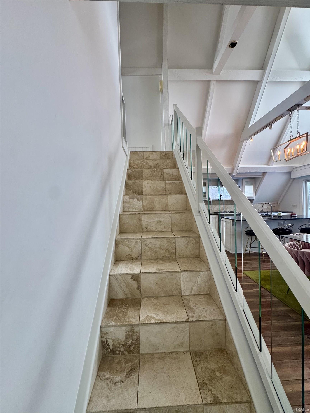
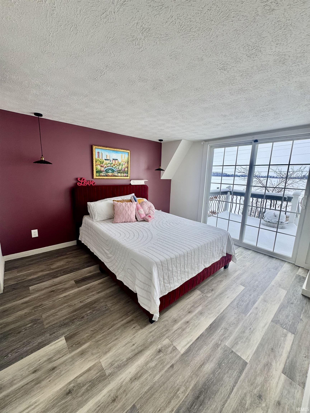
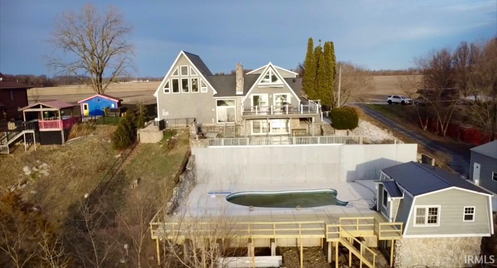
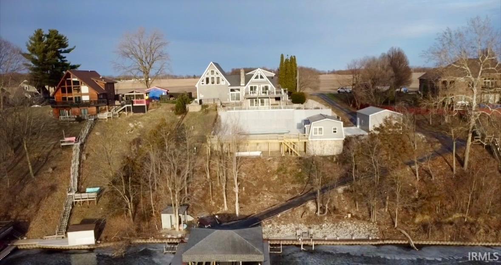
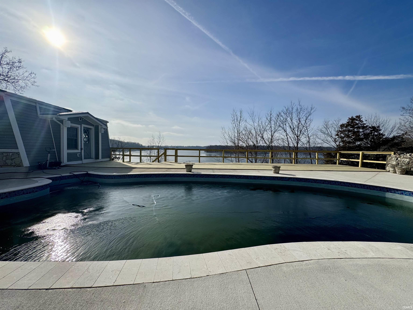
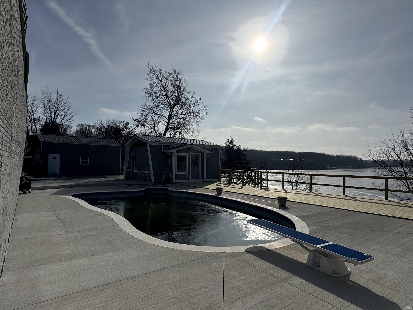
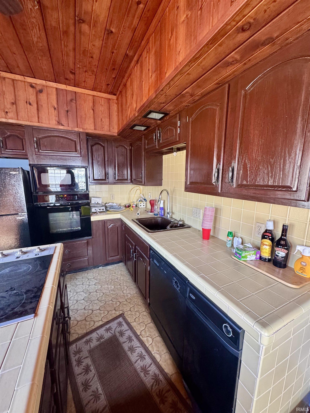
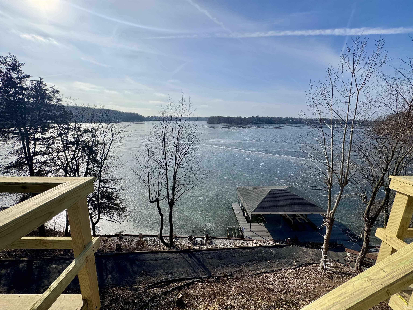
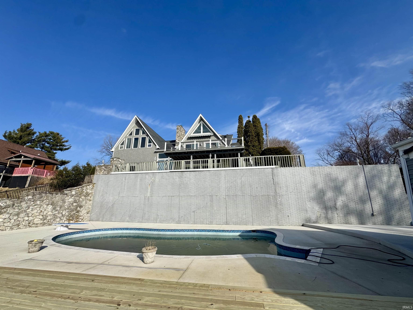
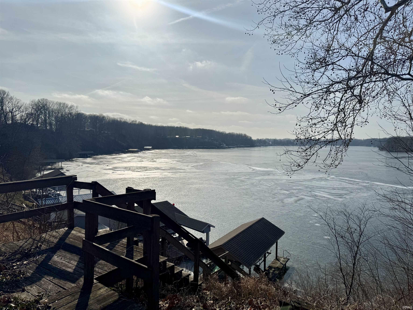
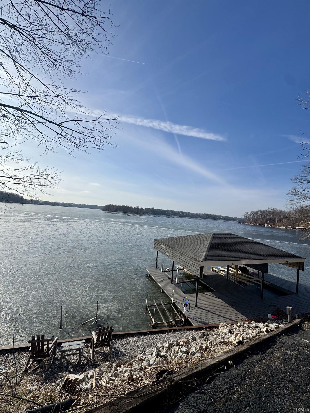
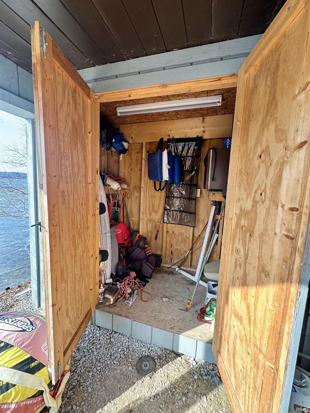
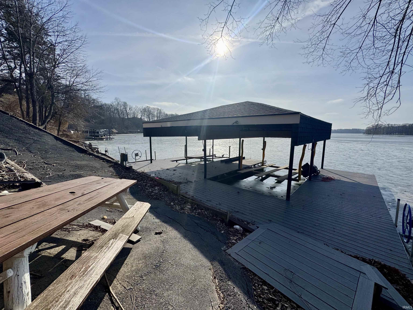
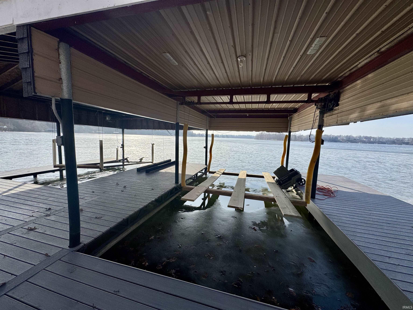
Experience true lakeside luxury in this stunning 4-bedroom, 4-bathroom home that truly has it all. Step inside to vaulted ceilings and an open-concept kitchen complete with a wet bar and custom granite countertops. A lofted family room, an oversized master suite, and a beautifully finished stone-trimmed walkout basement with a cozy gas fireplace offer comfort and elegance at every turn. The property features an oversized attached 2-car garage, plus an additional 20x20 steel garage for extra parking or storage. Outdoors, enjoy your brand-new in-ground pool, complemented by a new poolside deck, new generators, and a 1-bedroom, 1-bathroom pool house that provides even more living or guest space. A blacktop golf cart trail leads to 150 feet of Freeman Lake frontage, secured by a steel seawall. A brand-new dock now includes 2 boat lifts and 3 jet ski lifts, alongside the existing boathouse and lakeside dock shed—perfect for every water enthusiast. Take in the views from the wraparound composite walkout deck or relax on the wraparound patio that flows into the outdoor kitchen and impeccably landscaped courtyard. Ask your broker for the complete list of updates. This is a property you truly need to see in person. Call today to schedule your private tour!
Directions
South on SR-18, turn West onto 1000N. Then take first left onto 1175W. House will be on right side.
Amenities
Balcony, Ceilings-Vaulted
Sale Includes
Dishwasher, Microwave, Refrigerator, Washer, Boat Lift-Covered, Pool Equipment
Property
| MLS # |
202549631 |
| Date Listed |
2025-12-24 |
| Status |
Active |
| Property Type |
Residential |
| Property SubType |
Site-Built Home |
| Square Feet |
3,232 sqft |
| New Construction |
No |
| Style |
Multi-Story (3+) |
| Type |
Site-Built Home |
| Basement |
Yes |
| Bedrooms |
4 |
| Bathrooms |
4 |
| Annual Taxes |
$6,775.04 |
| Year Taxes Payable |
2025 |
| Year Built |
1974 |
| Virtual Tour |
propertypanorama.com » |
| Days on Market |
283 |
| Homestead Year |
No |
Additional
| Cooling |
Central Air |
| Heating |
Forced Air |
| Garage |
Attached |
| Outbuilding |
2nd Detached Garage, Bath House |
| Pool |
Yes |
Room Dimensions
| Living Room |
20 × 18 |
Basement Level |
| Dining Room |
15 × 9 |
Main Level |
| Family Room |
24 × 31 |
Upper Level |
| Kitchen |
18 × 15 |
Main Level |
| Master Bedroom |
16 × 14 |
Upper Level |
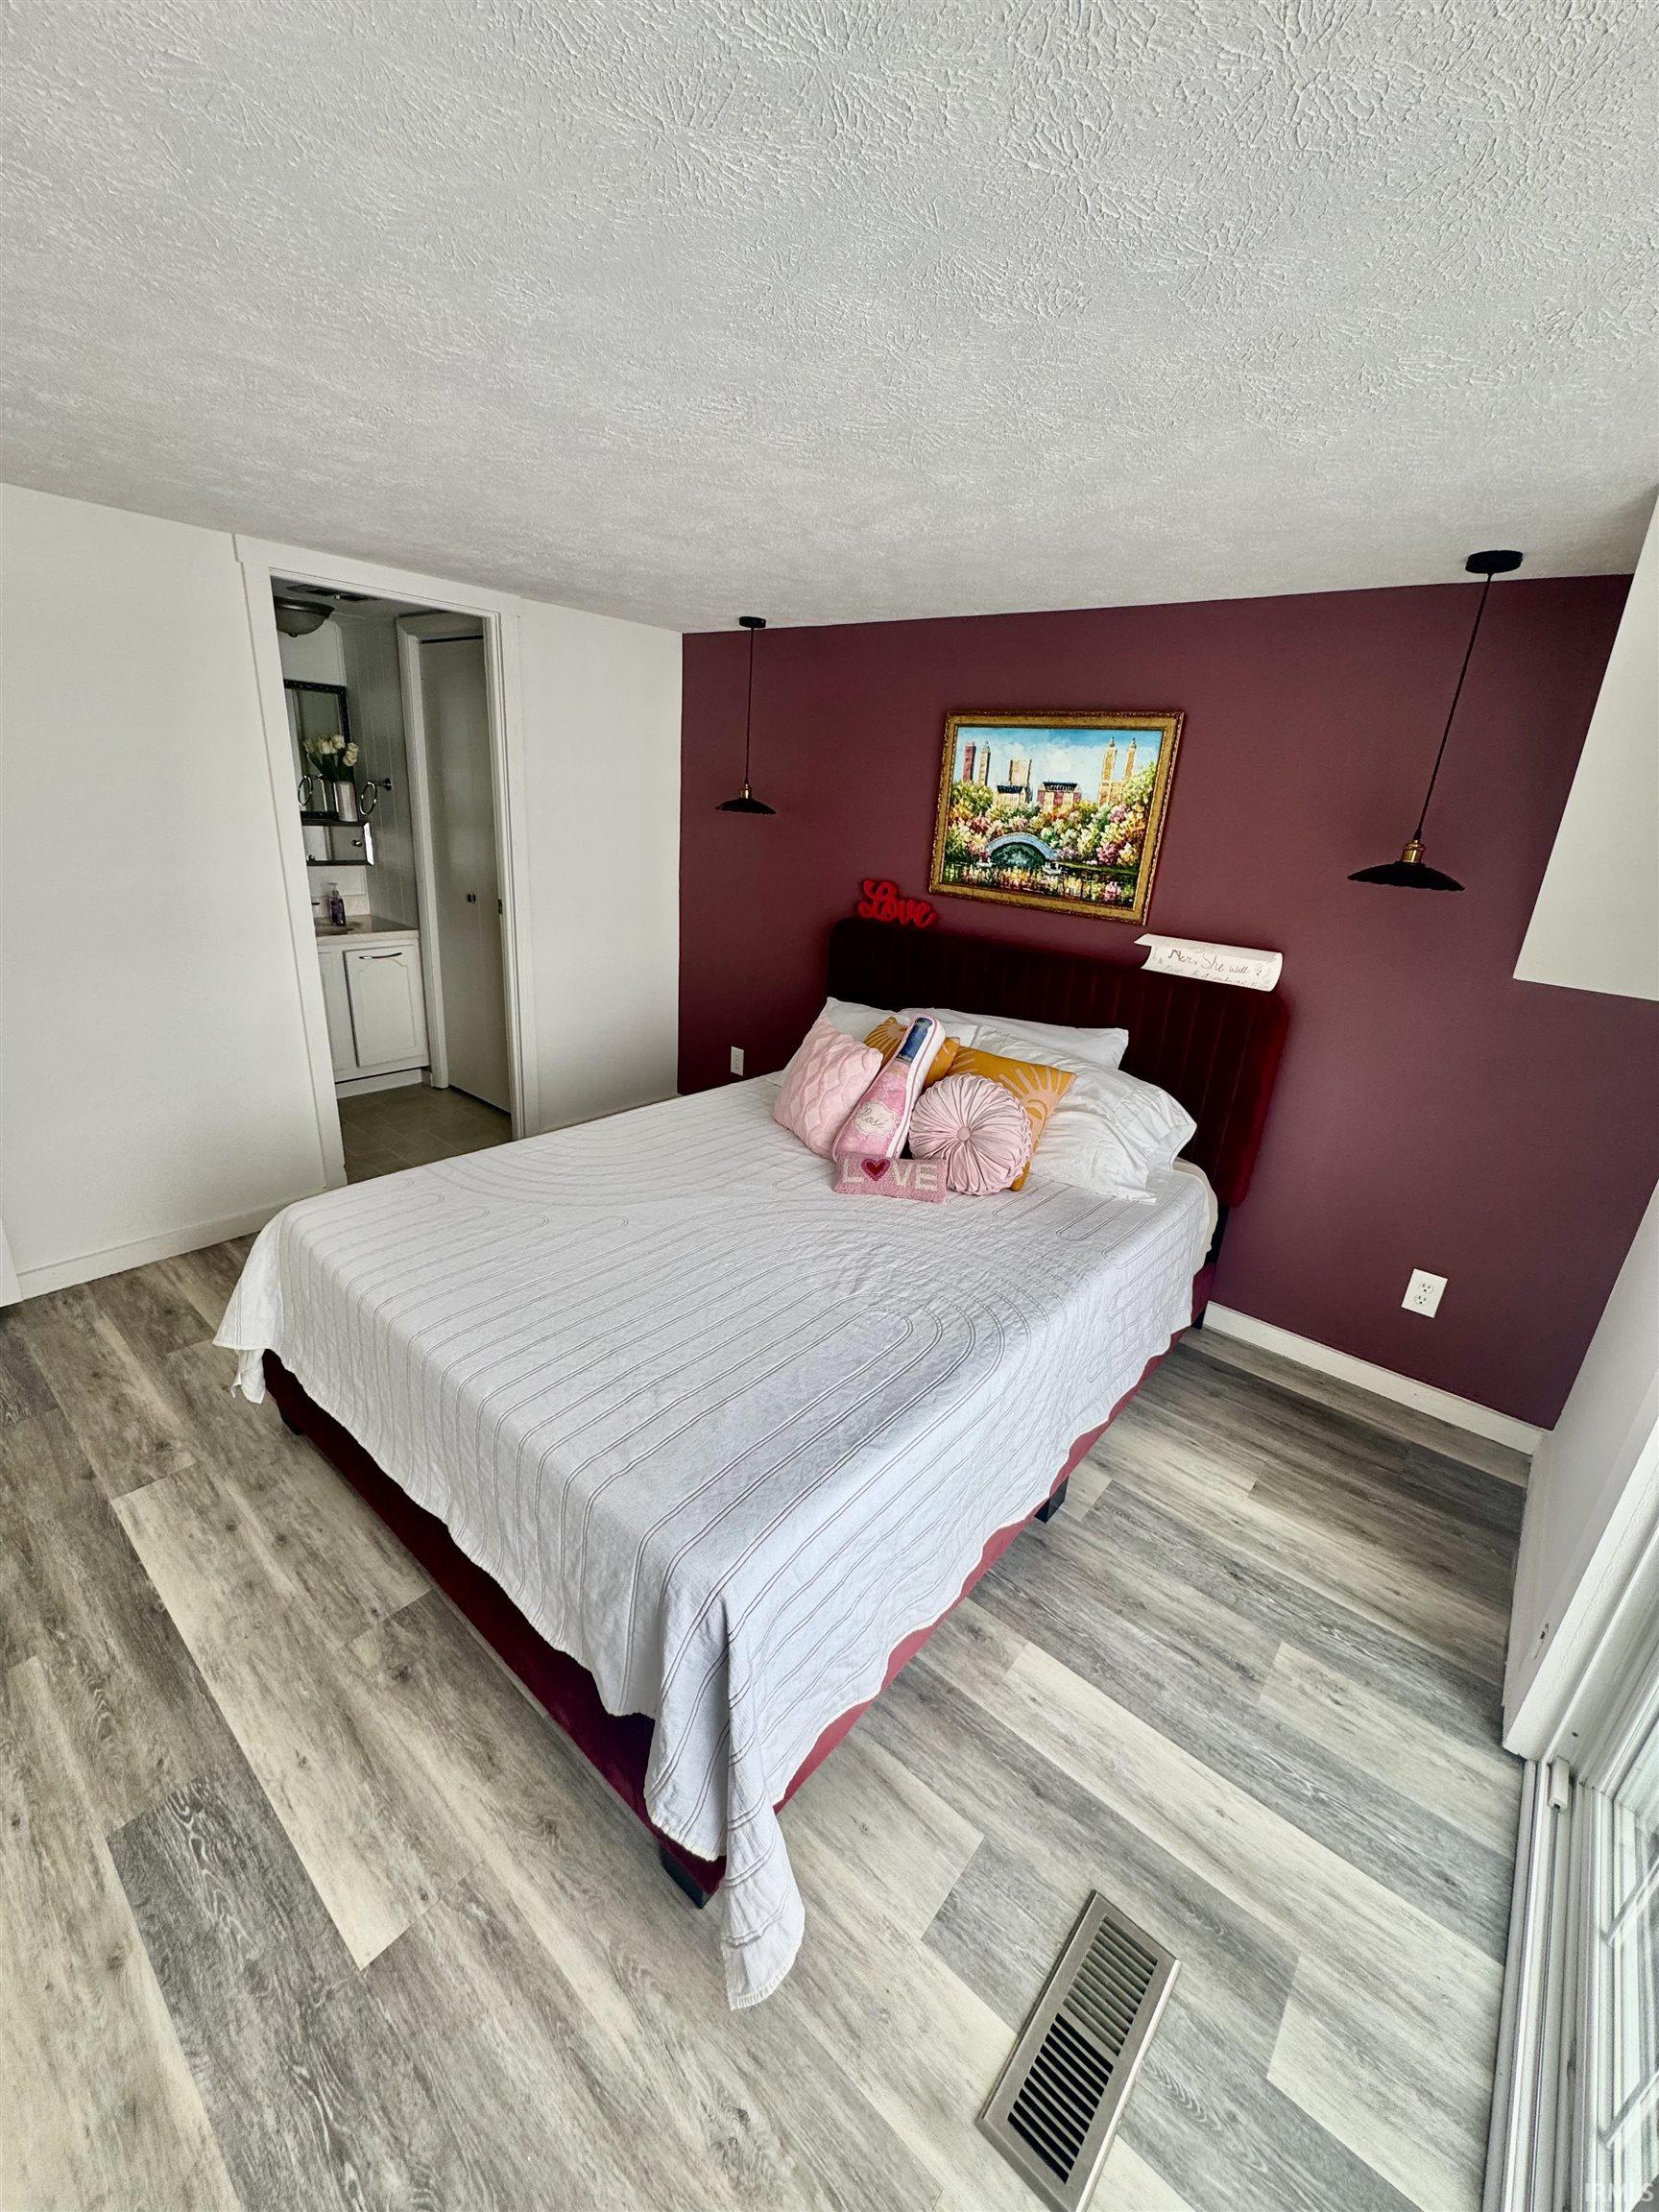
| 2nd Bedroom |
12 × 10 |
Main Level |
| 3rd Bedroom |
10 × 14 |
Basement Level |
| 4th Bedroom |
10 × 10 |
Main Level |
Bathroom Locations
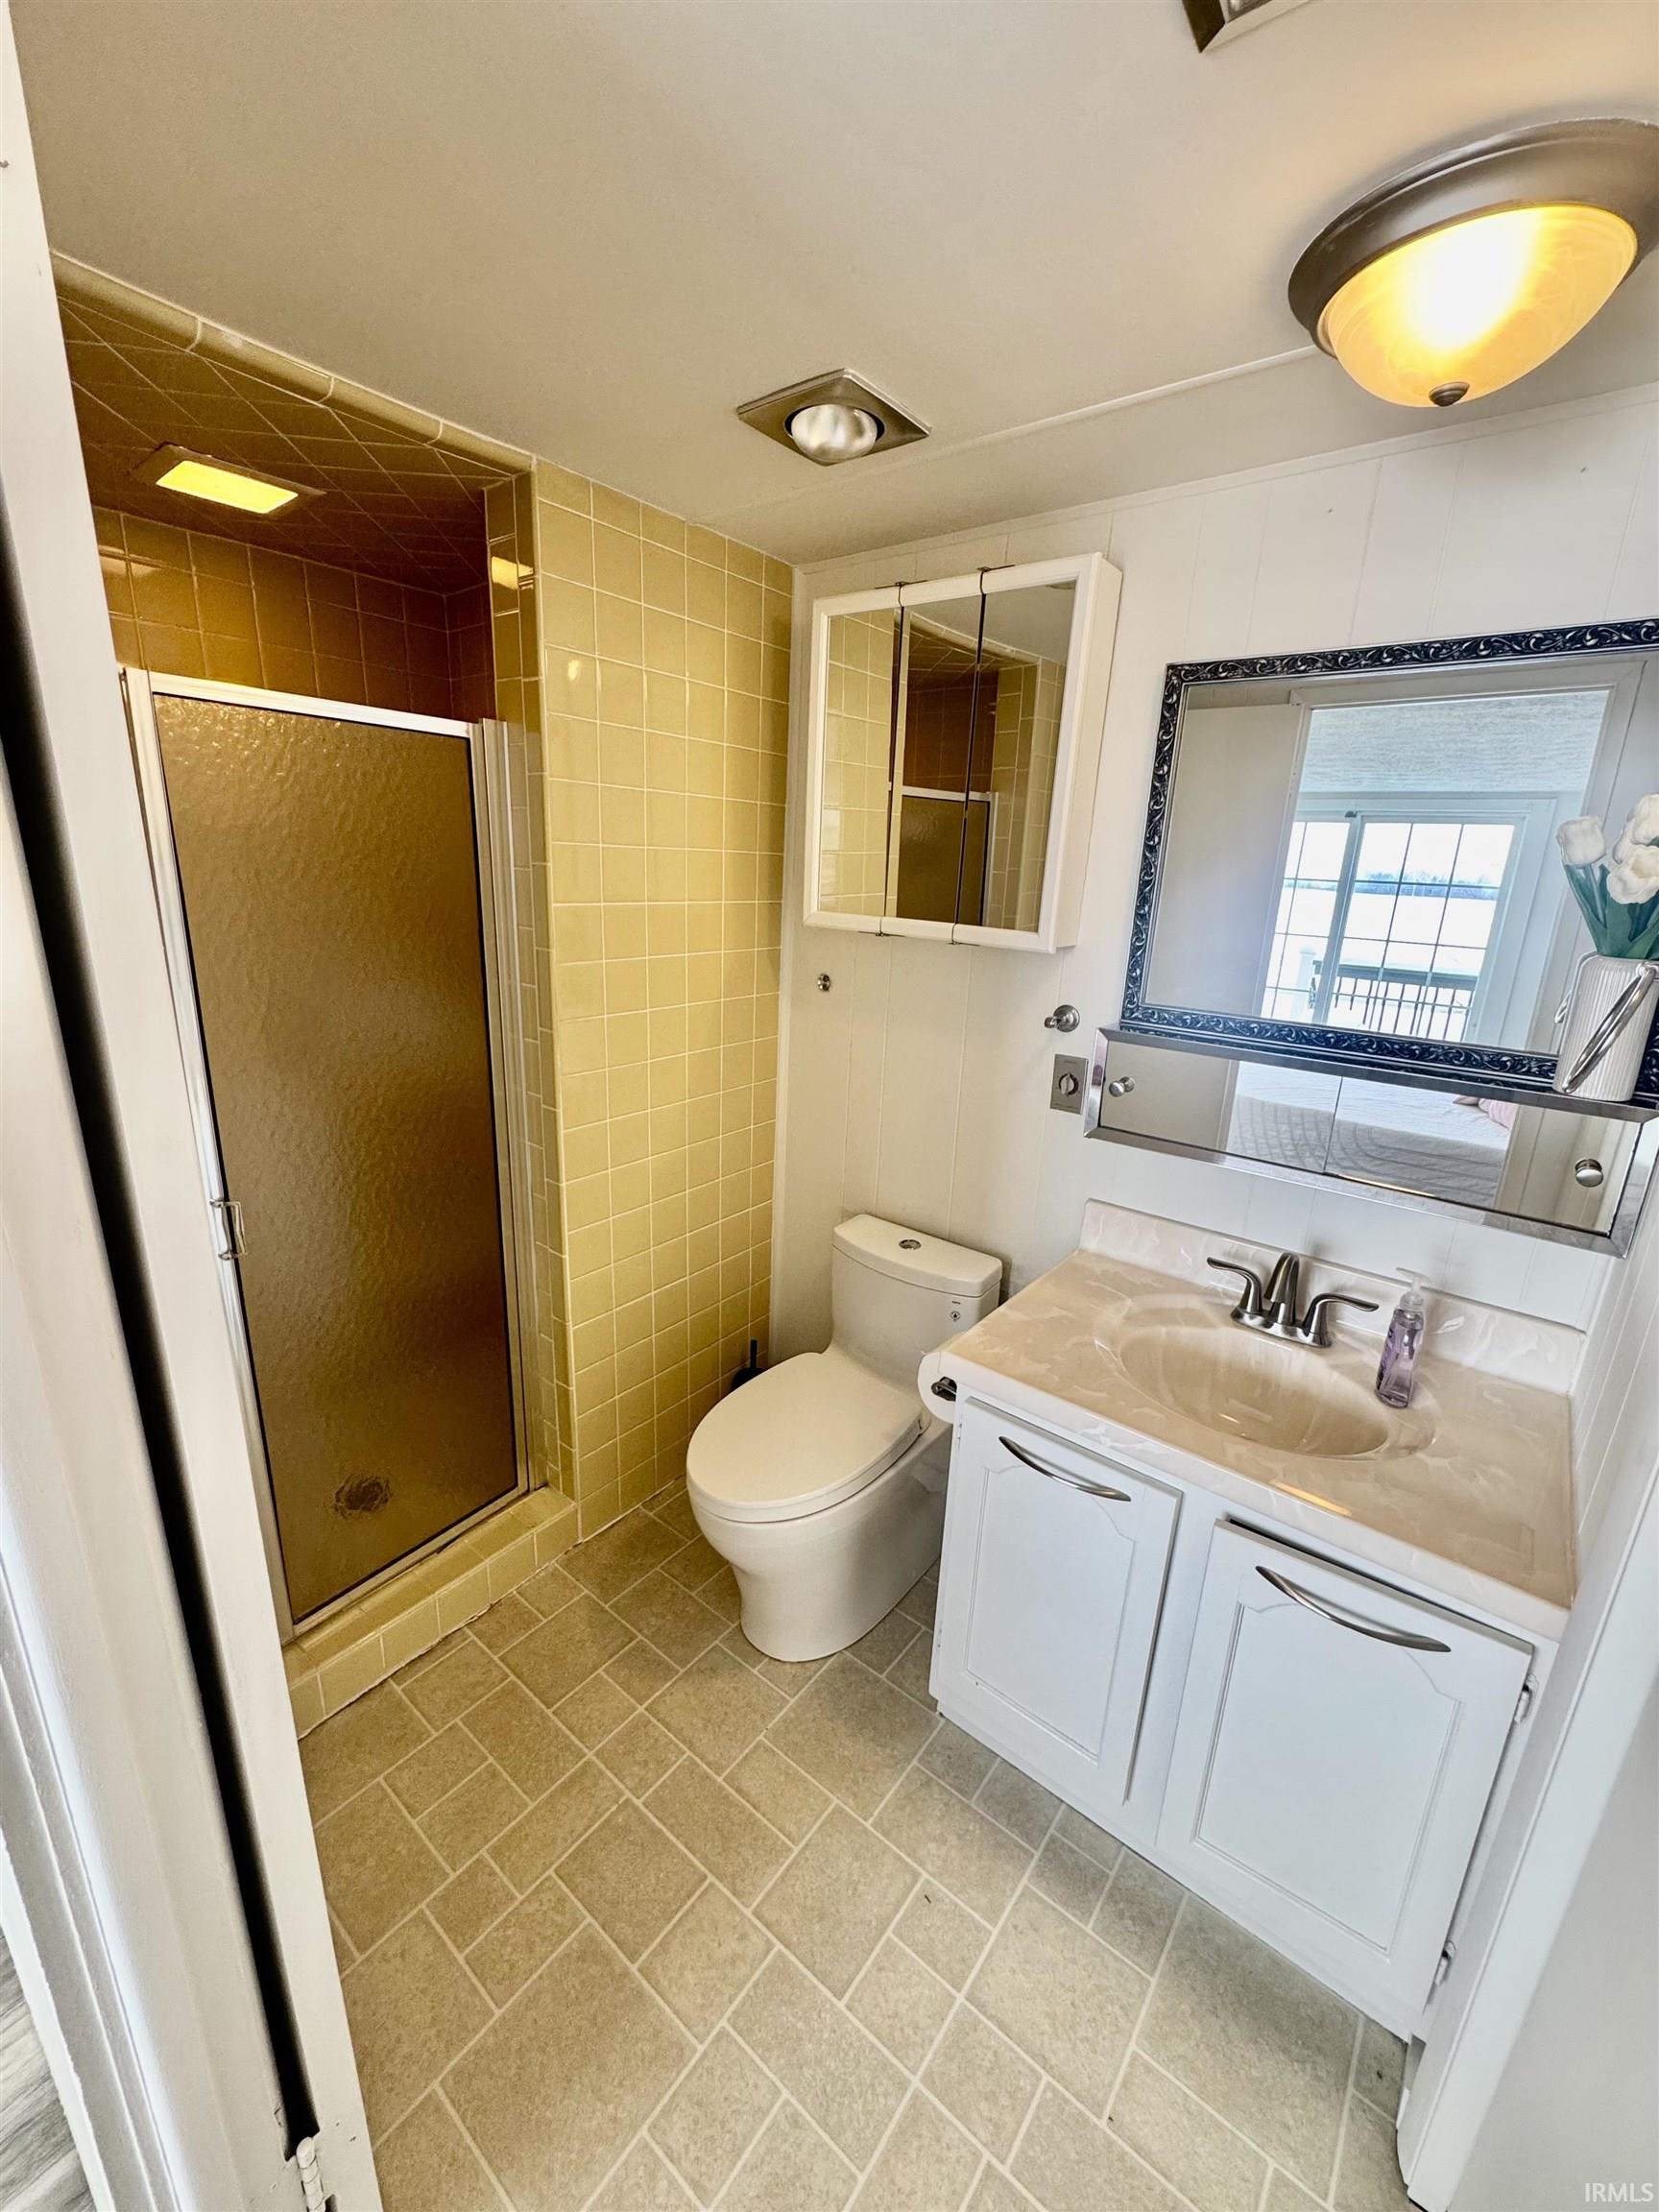
| Full Baths |
3 Upper, 1 Lower |
External Features
| Construction |
Site-Built Home |
| Exterior |
Vinyl |
| Lot Size |
13,068 sq ft |
| Acreage |
0.30 Acres |
| Lot Dimensions |
60X218 |
| Out Buildings |
2nd Detached Garage |
| Sewer |
Regional |
| Water |
Well |
| Fence |
None |
Location
| Area |
Carroll County |
| County |
Carroll |
| Subdivision |
Blue Hole |
| Township |
Jefferson |
| City |
Monticello |
| State |
IN |
| Zip |
47960 |
Schools
| School District |
Twin Lakes School Corp. |
| Elementary |
Meadowlawn |
| Middle School |
Roosevelt |
| High School |
Twin Lakes |
Financial
| Financing Terms |
Conventional |
| Assoc. Dues |
$0.00 Not Applicable |
IDX information provided by the Indiana Regional MLS.
IDX information is provided exclusively for consumers’ personal, non-commercial use and may not be used for any purpose other than to identify prospective properties consumers may be interested in purchasing. Data is deemed reliable but is not guaranteed accurate by the MLS.