Property Description
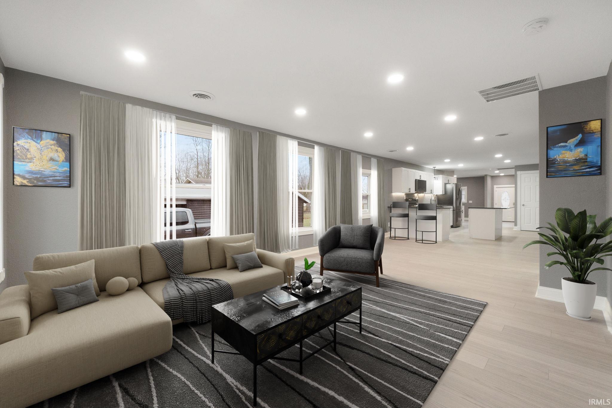
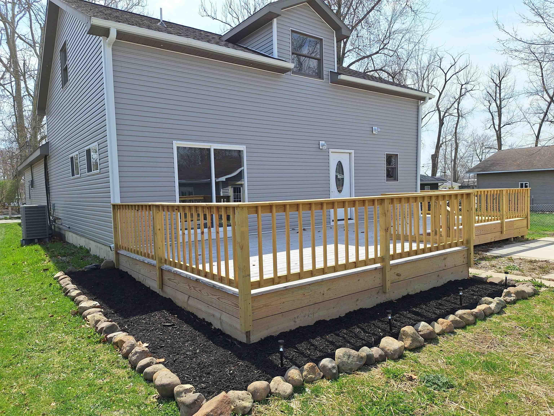
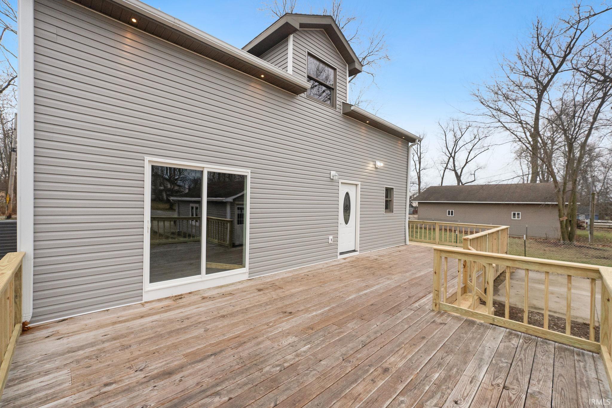
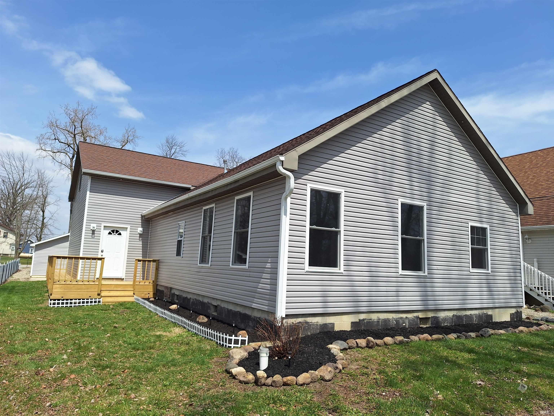
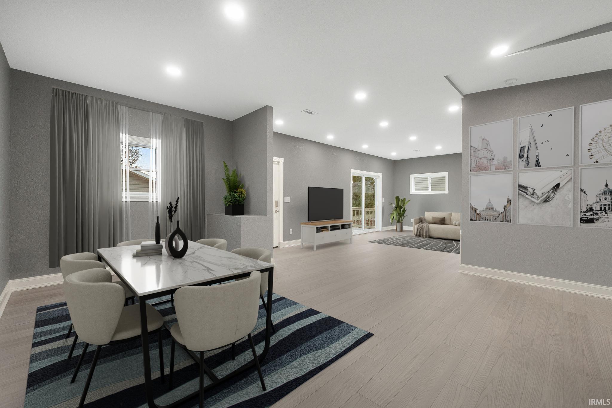
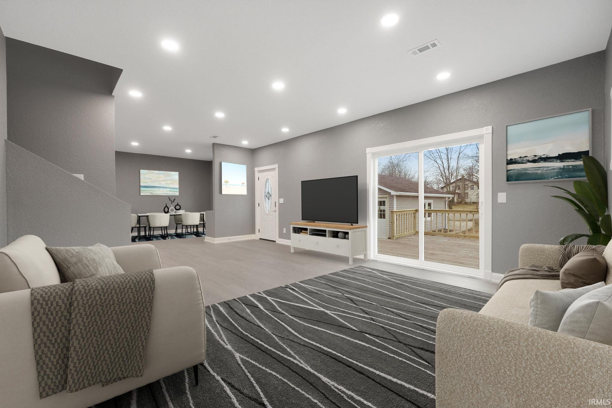
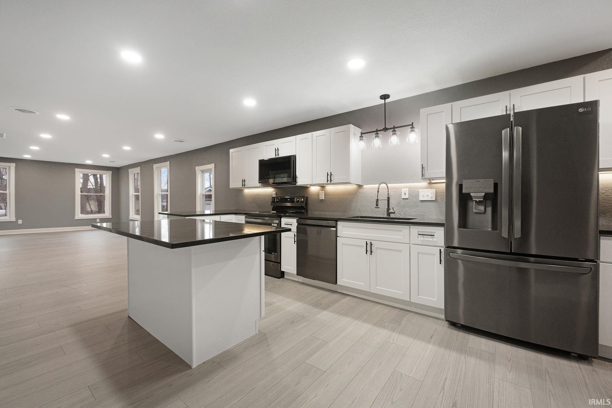
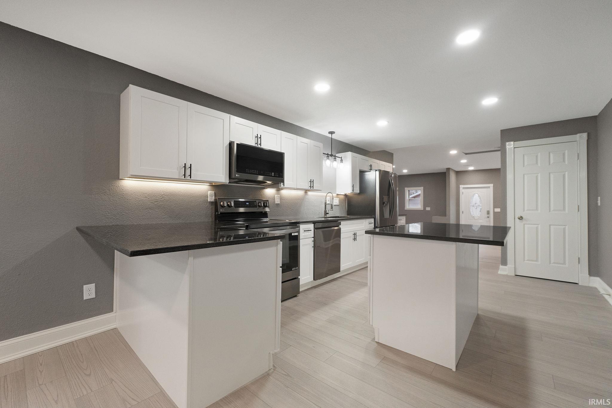
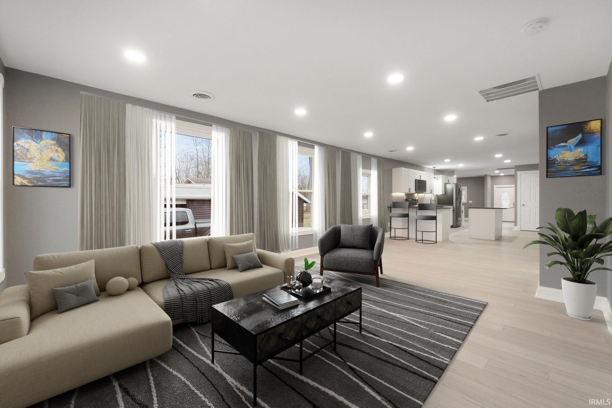
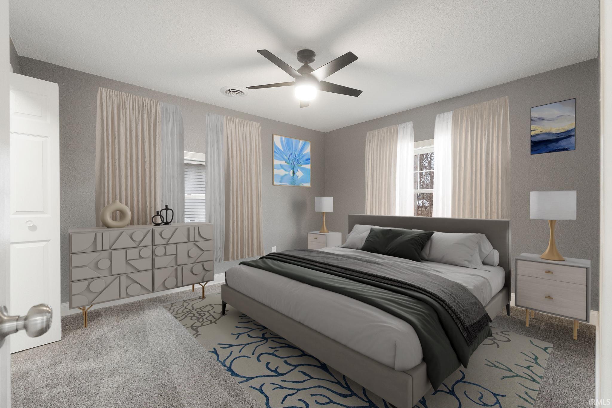
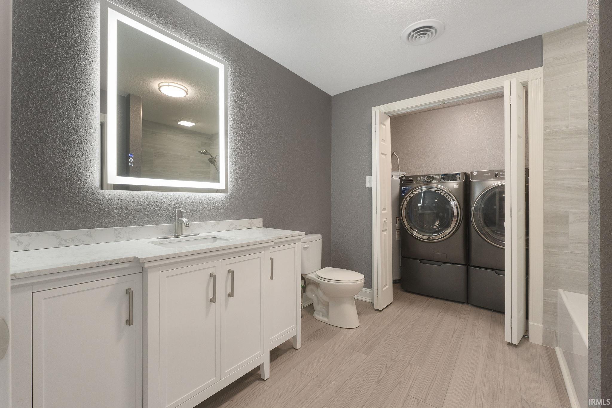



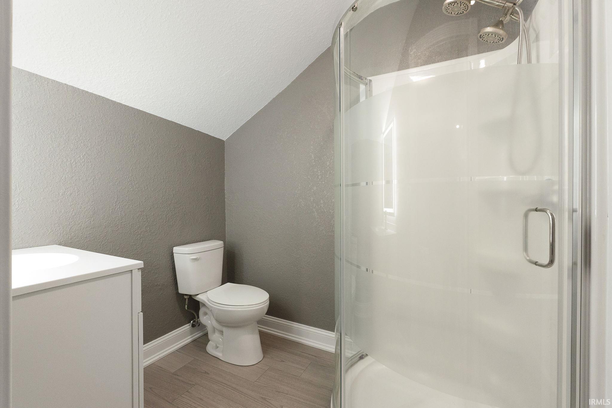
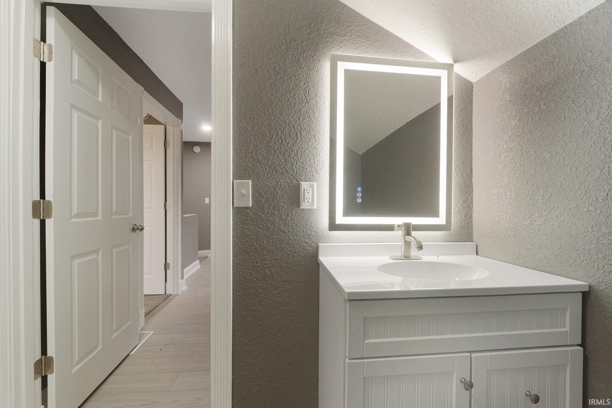
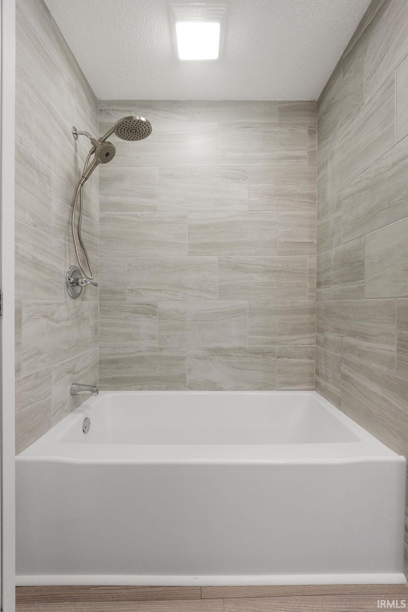
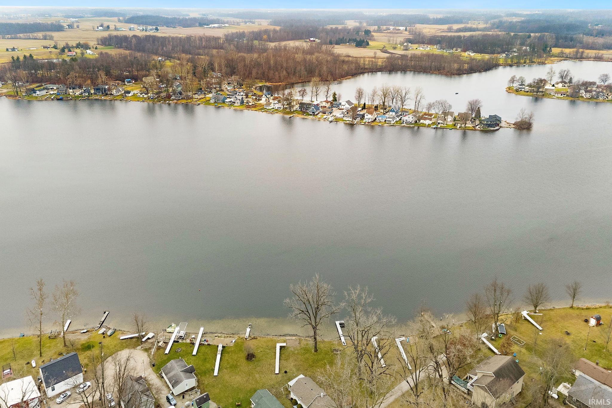
UPDATE! The seller has added a new Ducane LYNX heat pump back up system. This allows a $2000 dollar write off at tax time! Come check out this completely renovated 4 bedroom 3 bathroom property at Big Lake! This open floor plan house has been entirely renovated including furnace, central air, plumbing, electrical, kitchen, floors, baths, and more. This home has laced walls and ceilings throughout. The kitchen has been complete with quartz counter tops and cabinets with soft close doors and drawers. Enjoy time out on the spacious deck or take a short walk down to the lake. Come take a look at this beautiful home! The washer and dryer are new and stay with the house. (never used) This would make a beautiful home or a nice airbnb
Directions
take IN-109 to west Huntington Ave. then turn onto the street and the house is on the right.
Amenities

Ceiling Fan(s), Countertops-Stone, Deck Open, Disposal, Dryer Hook Up Electric, Eat-In Kitchen, Foyer Entry, Garage Door Opener, Kitchen Island, Open Floor Plan, Porch Open, Range/Oven Hook Up Elec, Six Panel Doors, Wiring-Smart Home, Stand Up Shower, Tub/Shower Combination, Main Level Bedroom Suite, Great Room, Main Floor Laundry, Washer Hook-Up
Sale Includes
Dishwasher, Microwave, Refrigerator, Washer, Dryer-Electric, Ice Maker, Range-Electric, Water Heater Electric, Water Softener-Owned
Property
| MLS # |
202549864 |
| Date Listed |
2025-12-30 |
| Status |
Active |
| Property Type |
Residential |
| Property SubType |
Site-Built Home |
| Square Feet |
2,840 sqft |
| New Construction |
No |
| Style |
Two Story |
| Type |
Site-Built Home |
| Bedrooms |
4 |
| Bathrooms |
3 |
| Annual Taxes |
$2,140.00 |
| Year Taxes Payable |
25 |
| Year Built |
1968 |
| Virtual Tour |
propertypanorama.com » |
| Days on Market |
277 |
| Homestead Year |
No |
Additional
| Cooling |
Central Air |
| Heating |
Propane, Forced Air, Propane Tank Rented |
| Garage |
Detached |
| Main Level Laundry |
Yes |
Room Dimensions
| Living Room |
25 × 13 |
Main Level |
| Family Room |
33 × 17 |
Main Level |
| Kitchen |
20 × 12 |
Main Level |
| Master Bedroom |
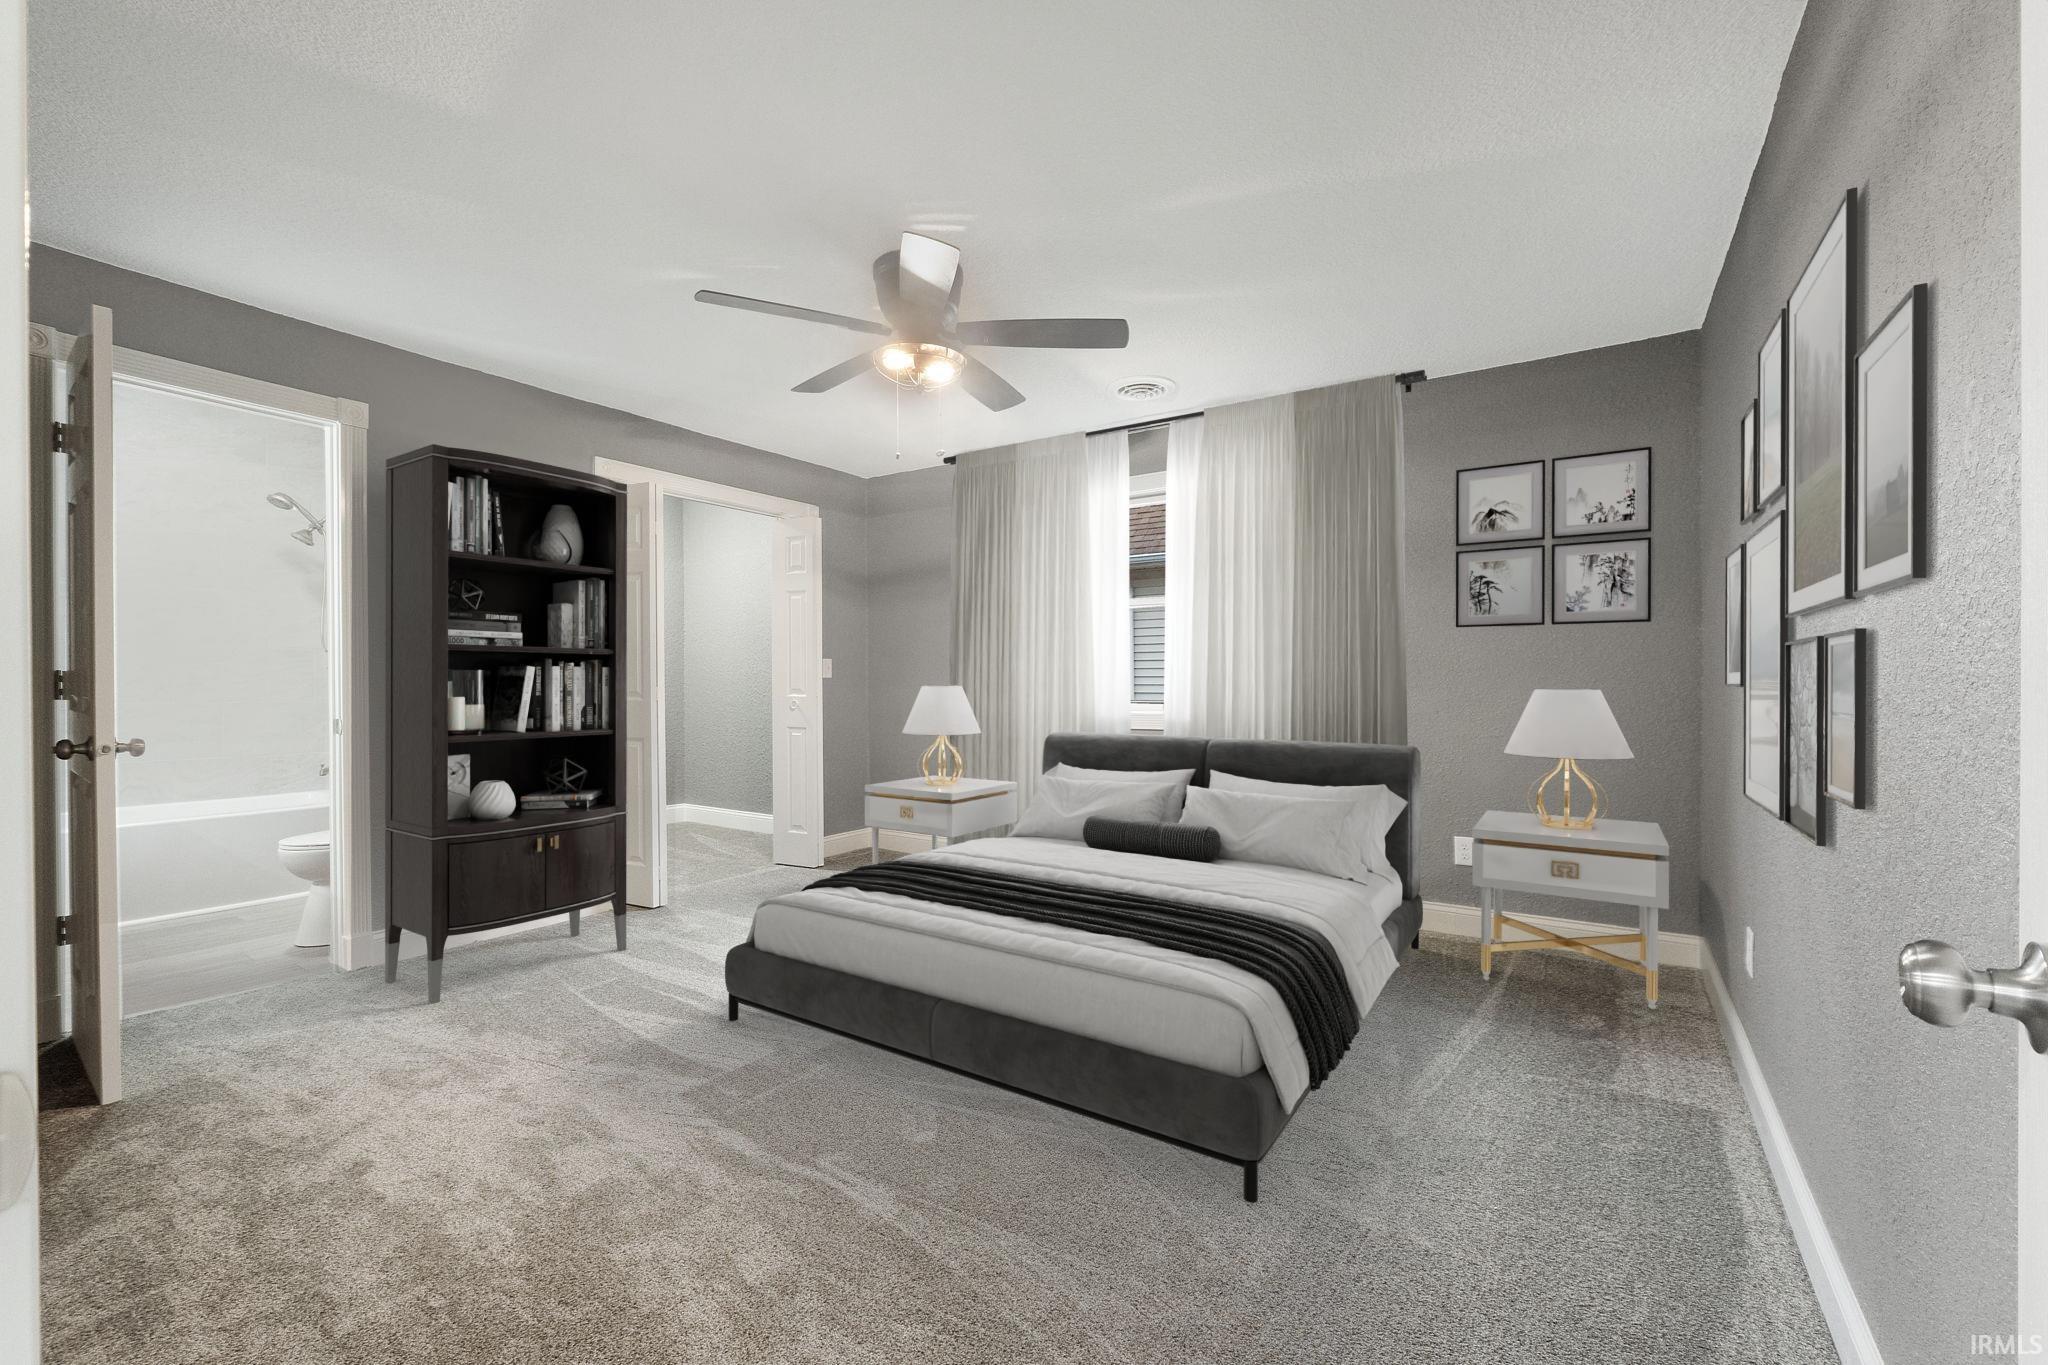
13 × 11 |
Main Level |
| 2nd Bedroom |
13 × 14 |
Main Level |
| 3rd Bedroom |
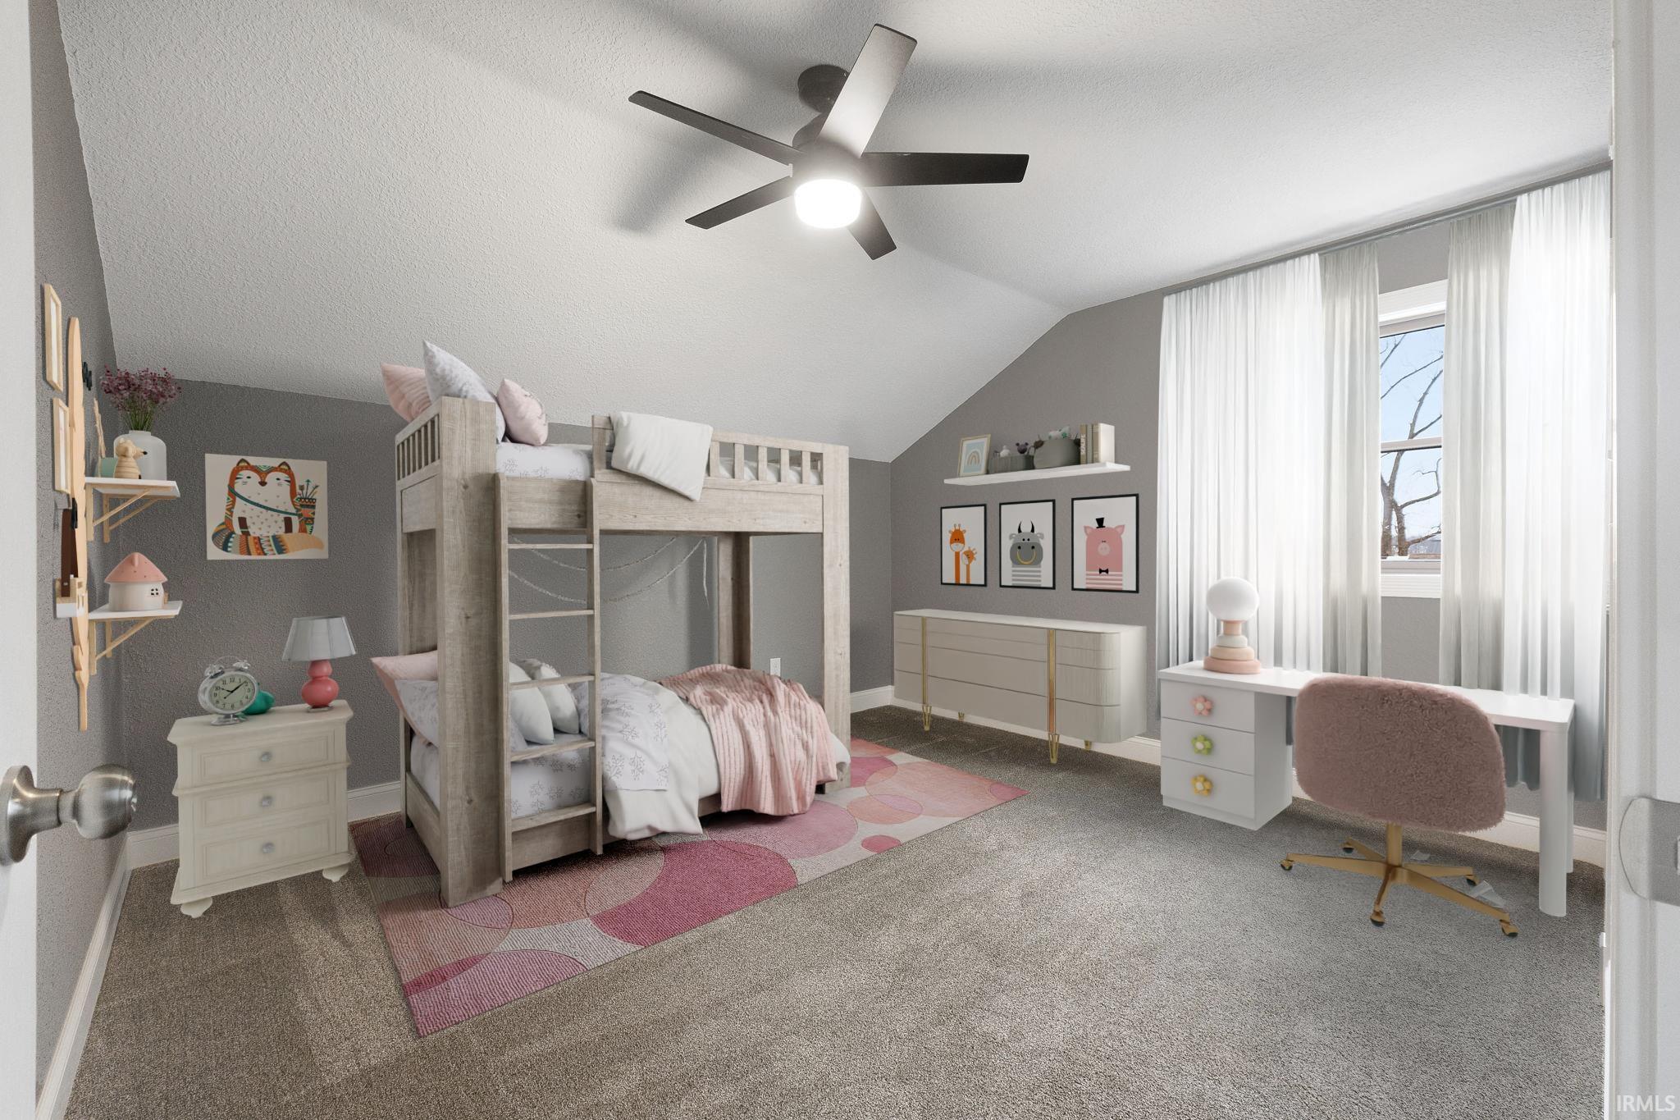
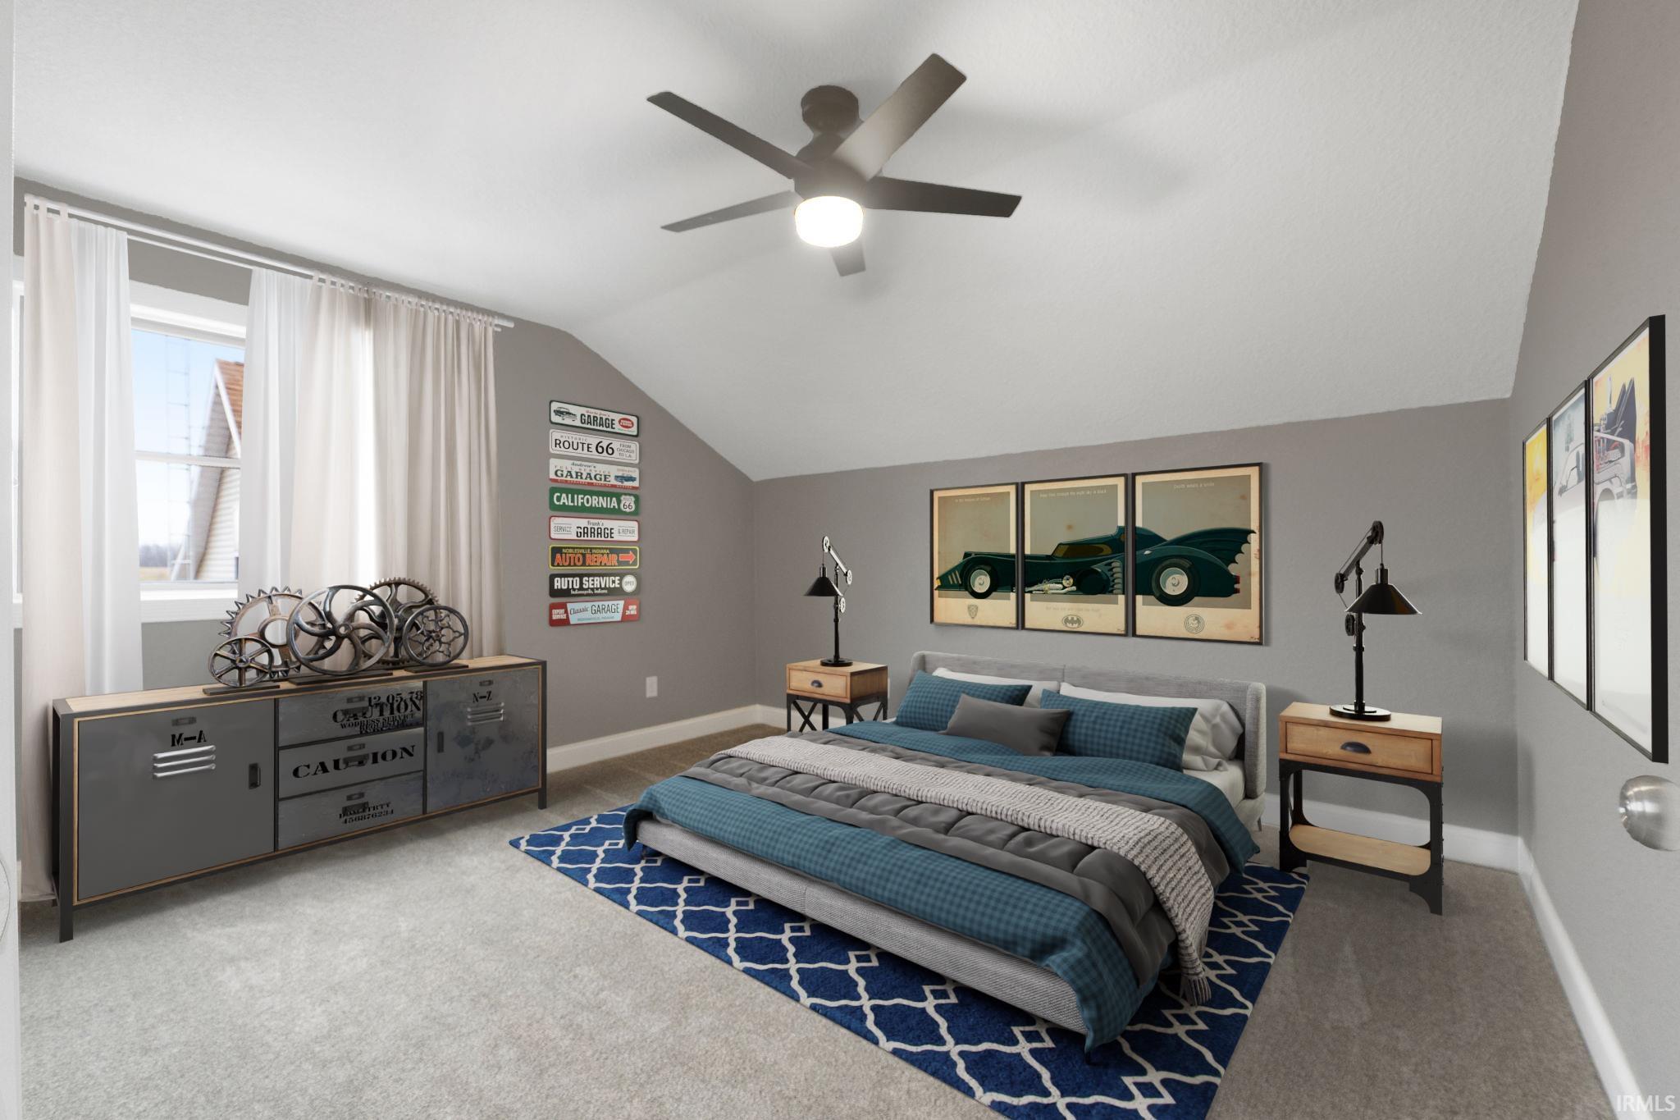
12 × 13 |
Upper Level |
| 4th Bedroom |
12 × 13 |
Upper Level |
| Loft |
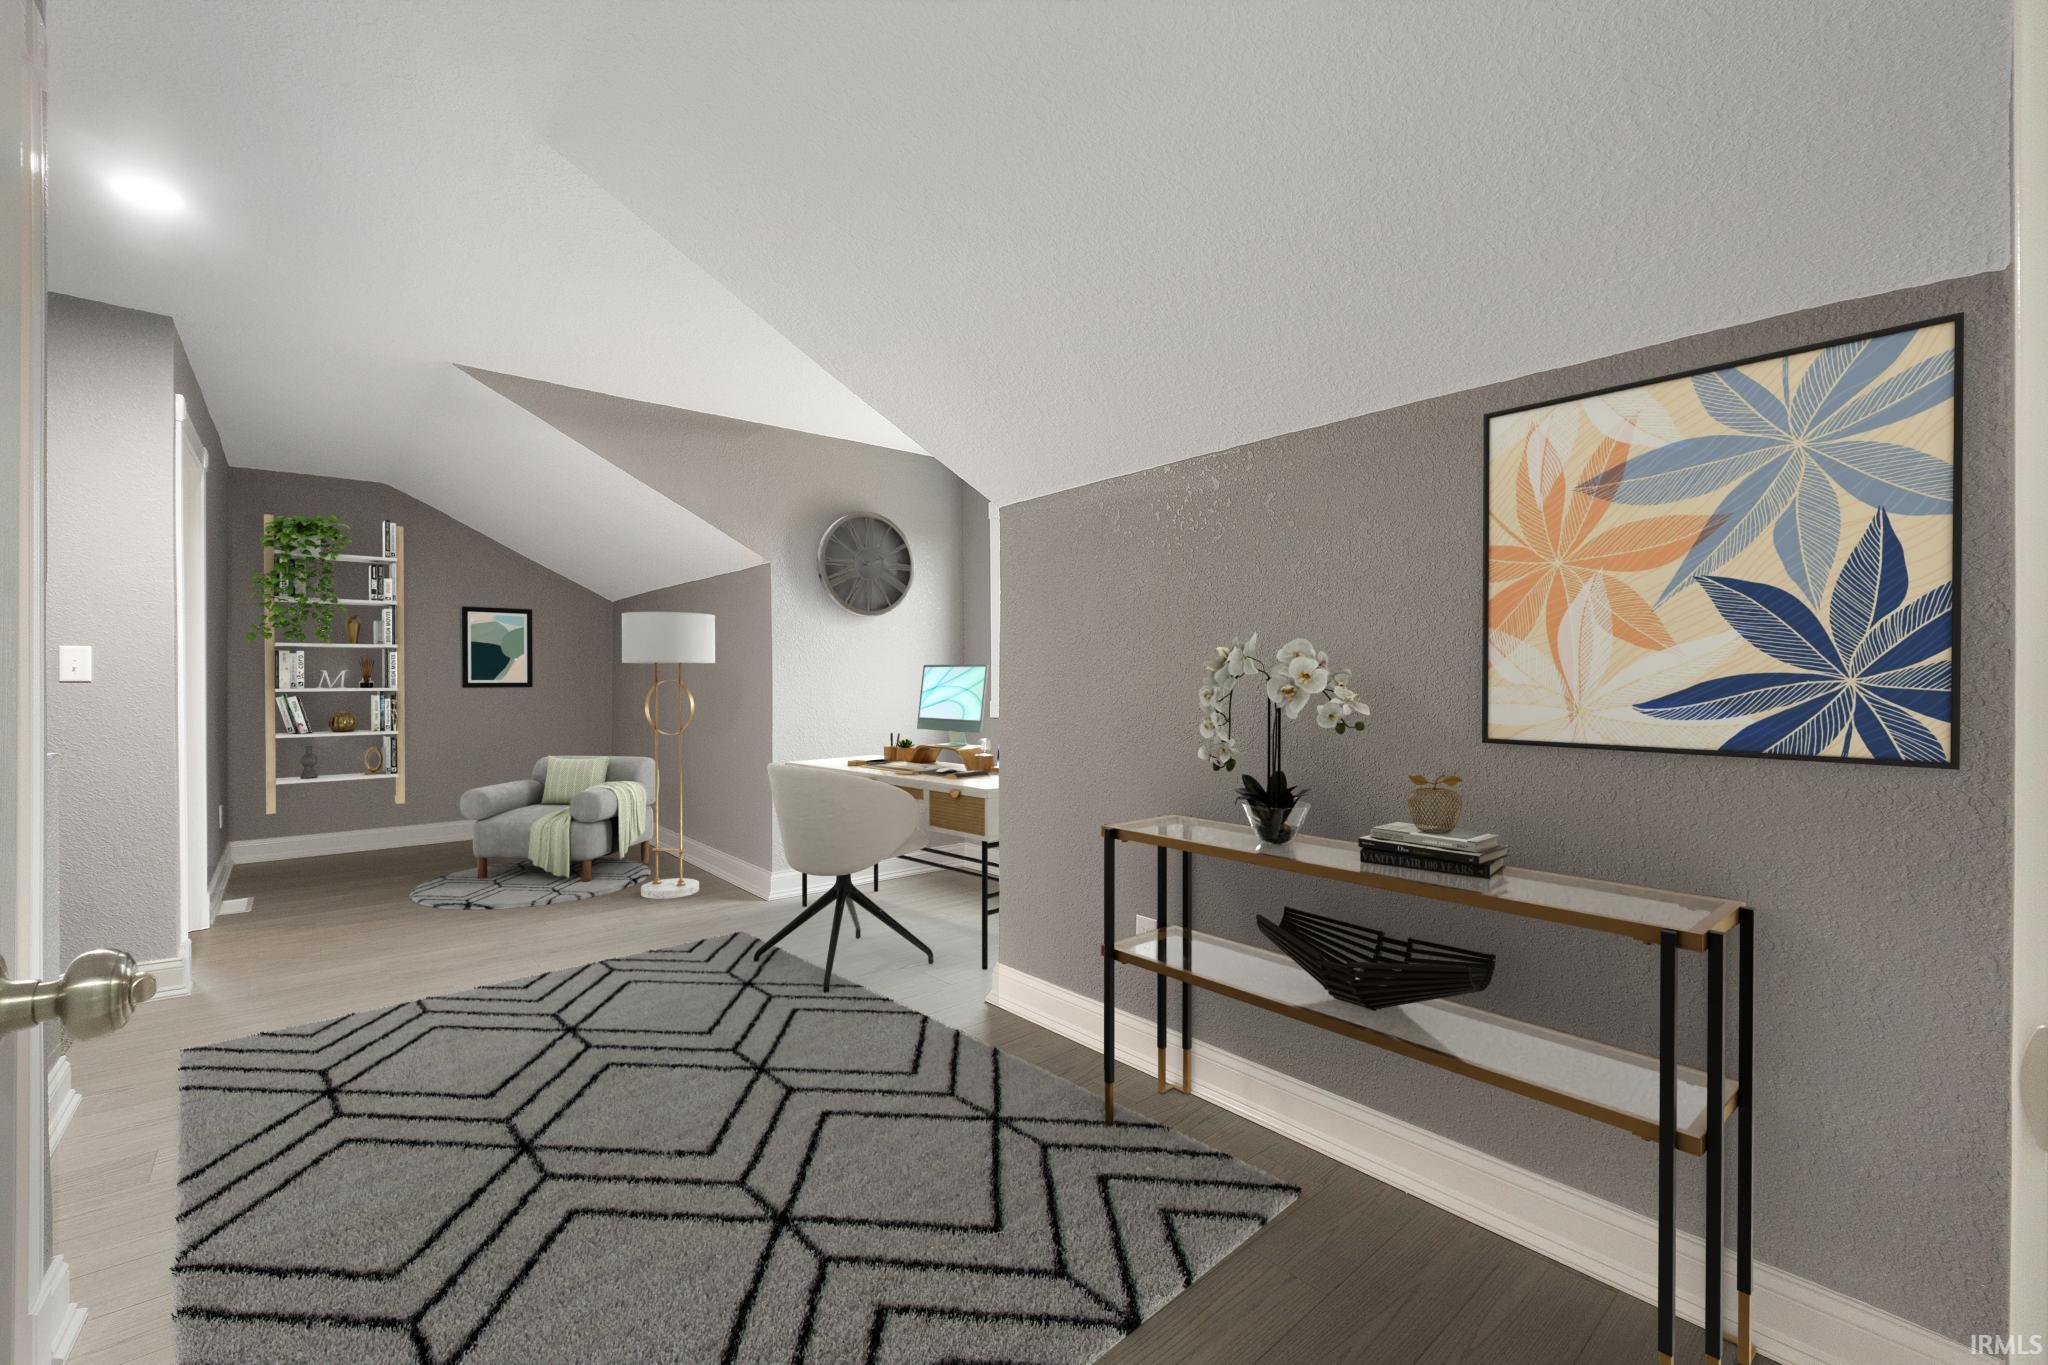
29 × 12 |
Upper Level |
Bathroom Locations
| Full Baths |
2 Main, 1 Upper |
External Features
| Construction |
Site-Built Home |
| Exterior |
Vinyl |
| Lot Size |
15,682 sq ft |
| Acreage |
0.36 Acres |
| Lot Dimensions |
rear 50x90x180 front 73x93 2front50x90 |
| Parking |
Yes |
| Sewer |
Public |
| Water |
Well |
| Fence |
None |
Location
| Area |
Noble County |
| Location |
Lake |
| County |
Noble |
| Subdivision |
None |
| Township |
Noble |
| City |
Columbia City |
| State |
IN |
| Zip |
46725 |
Schools
| School District |
Central Noble Community |
| Elementary |
Central Noble |
| Middle School |
Central Noble Jr/Sr |
| High School |
Central Noble Jr/Sr |
Financial
| Financing Terms |
Cash, Conventional, FHA, USDA |
| Assoc. Dues |
$0.00 Not Applicable |