Property Description
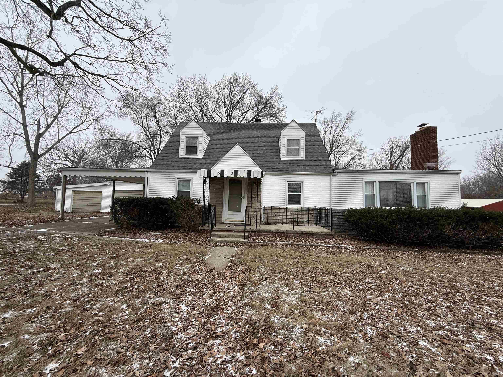
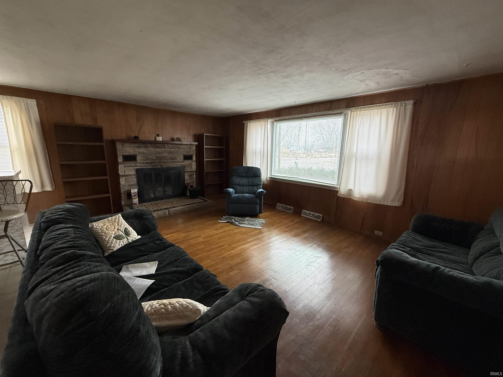
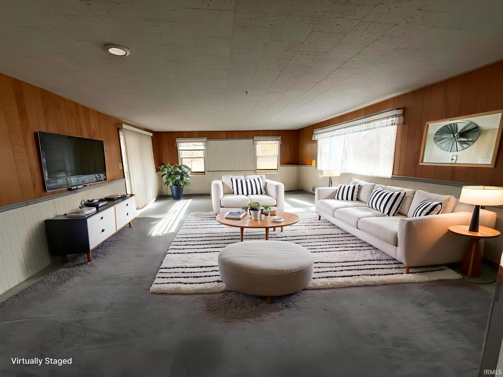
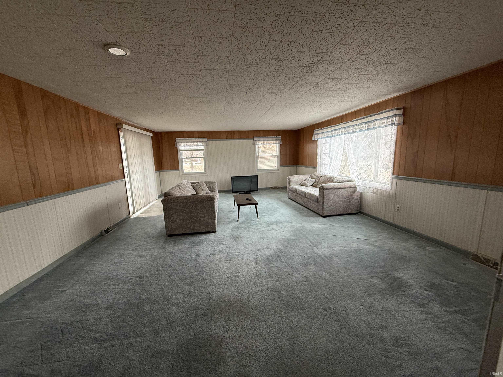
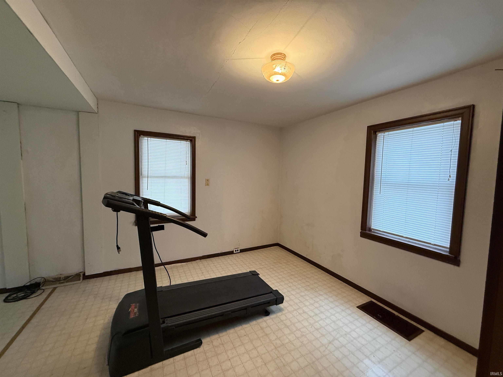
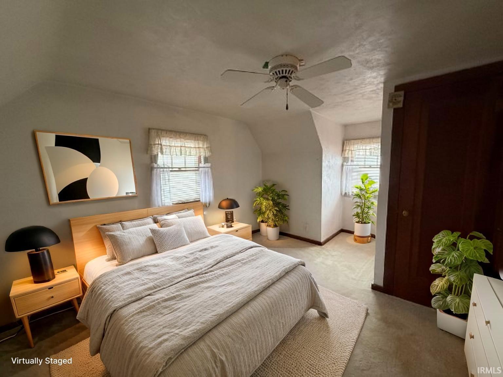
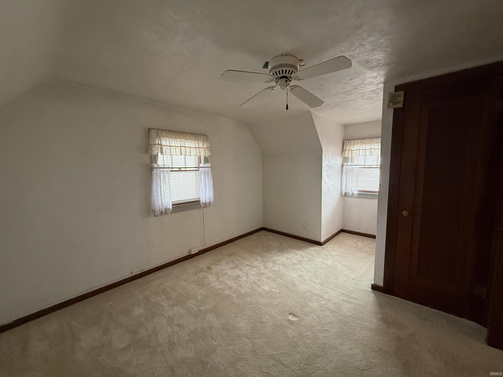
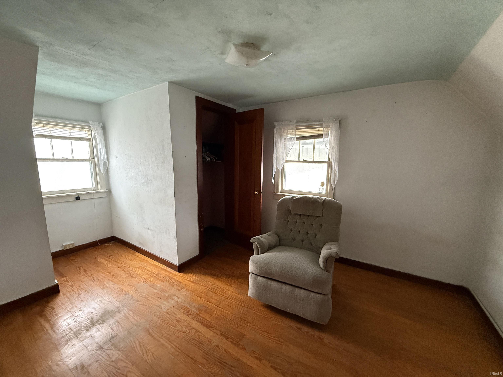
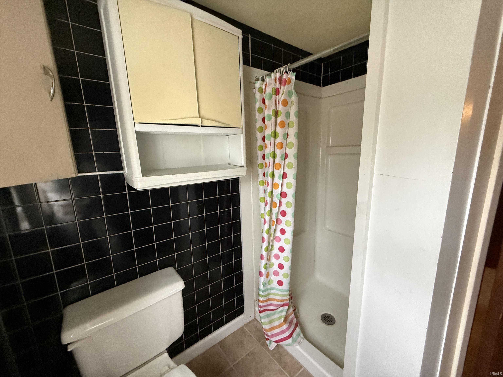
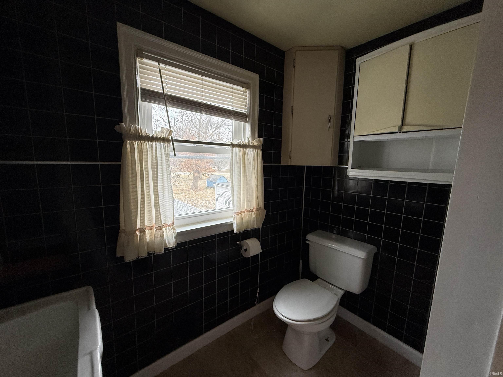
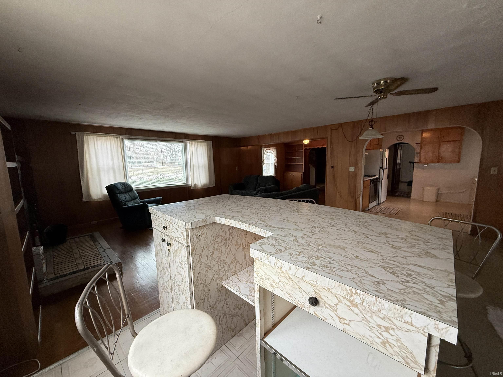
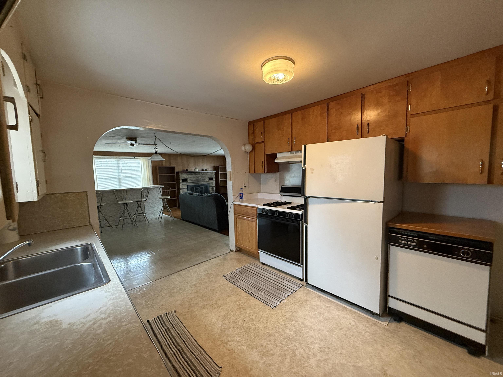
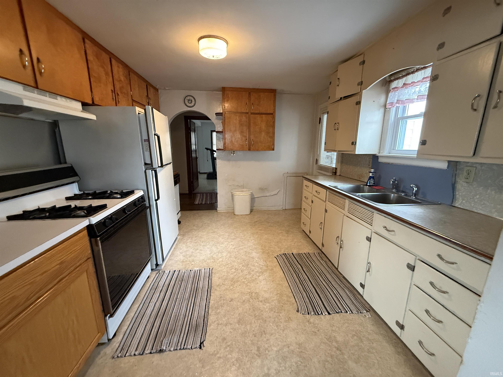
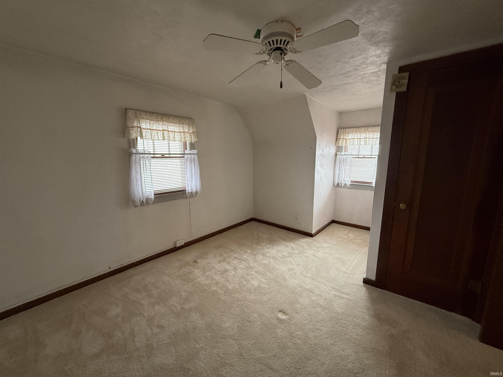
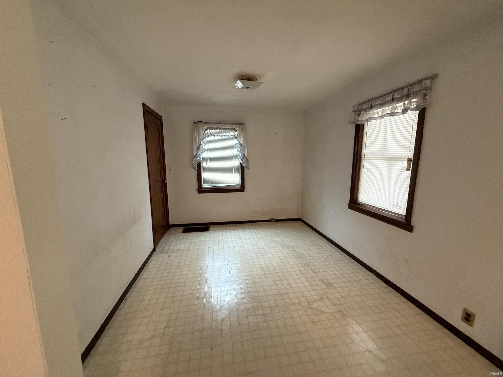
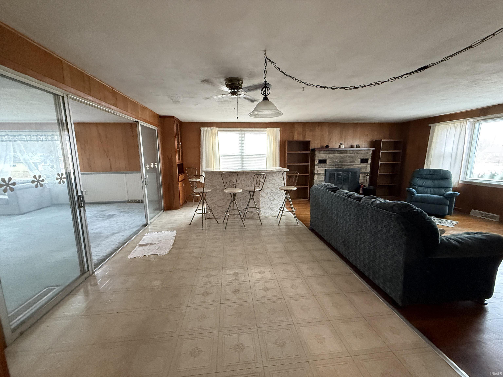
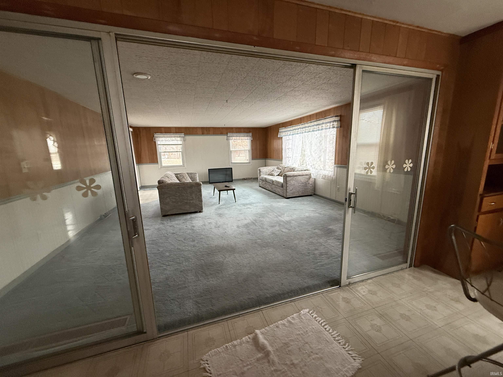
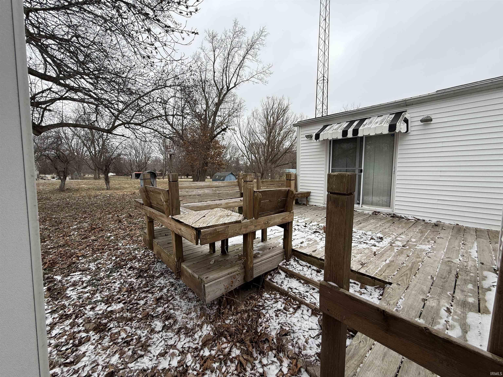
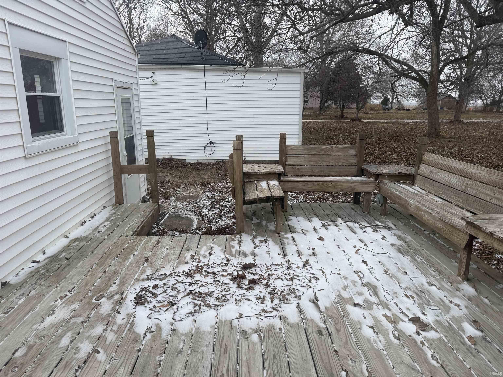
Multiple opportunities await with this 3 bedroom, 2 bath Cape Cod home sitting on approximately .8 acres in Pittsburgh, just outside Delphi. The home received a new roof and vinyl siding in 2018 and is ready for interior updates to make it your own. A spacious family room addition and open living/dining area provide plenty of room for entertaining or everyday living. $10,000 decorating allowance offered. The additional lots offer even more potential for future use. A great opportunity with space to grow!
Directions
Travel west from Delphi on SR 18 and SR 421 towards Brookston. Once you cross the river turn north onto CR 900 W and go to the 4 way Stop sign and turn left or west. Travel up the hill and the property is on the right side across from Pittsburg Park
Amenities
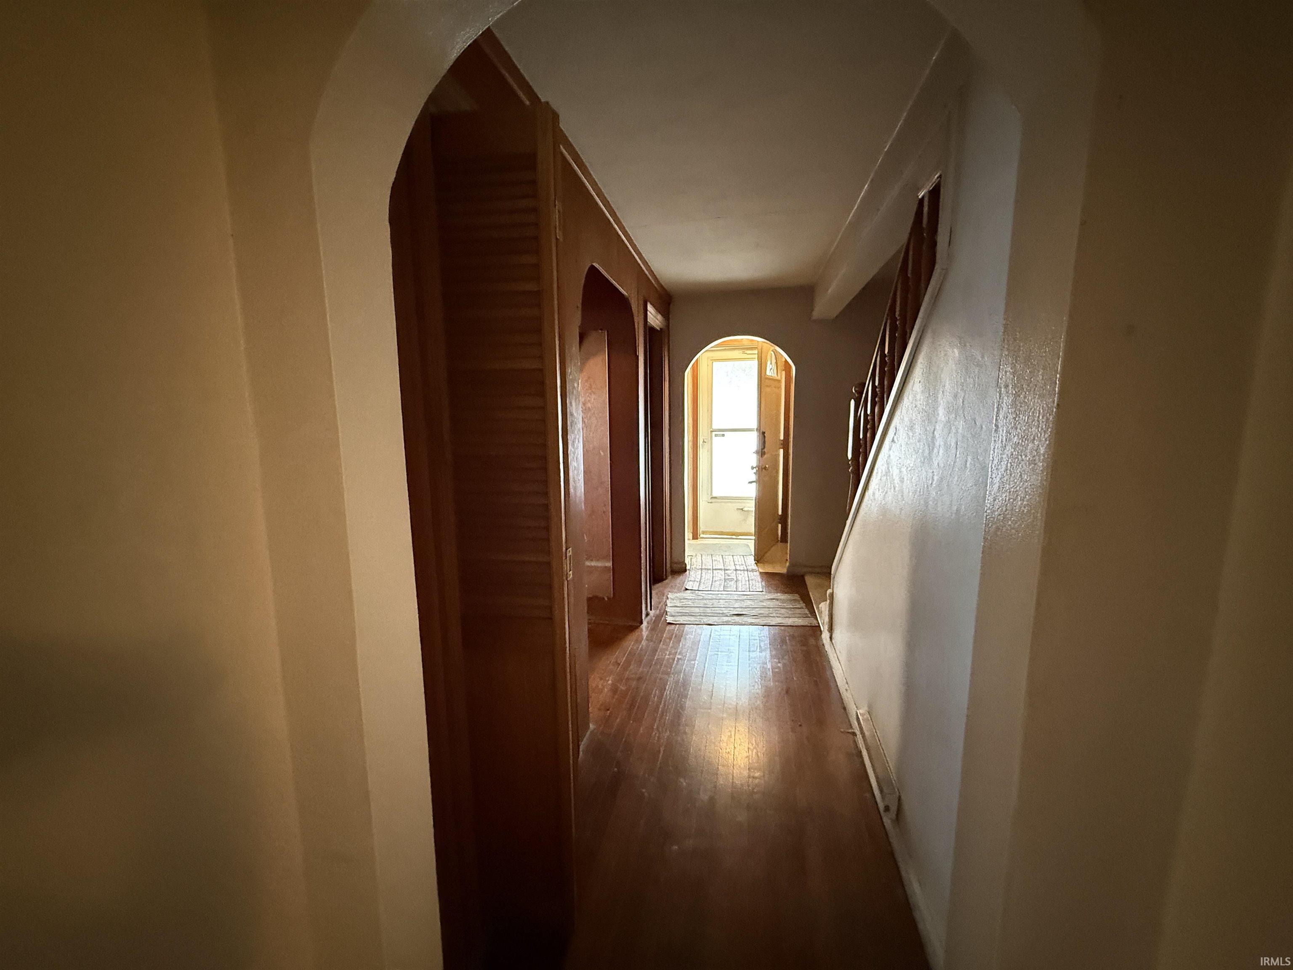
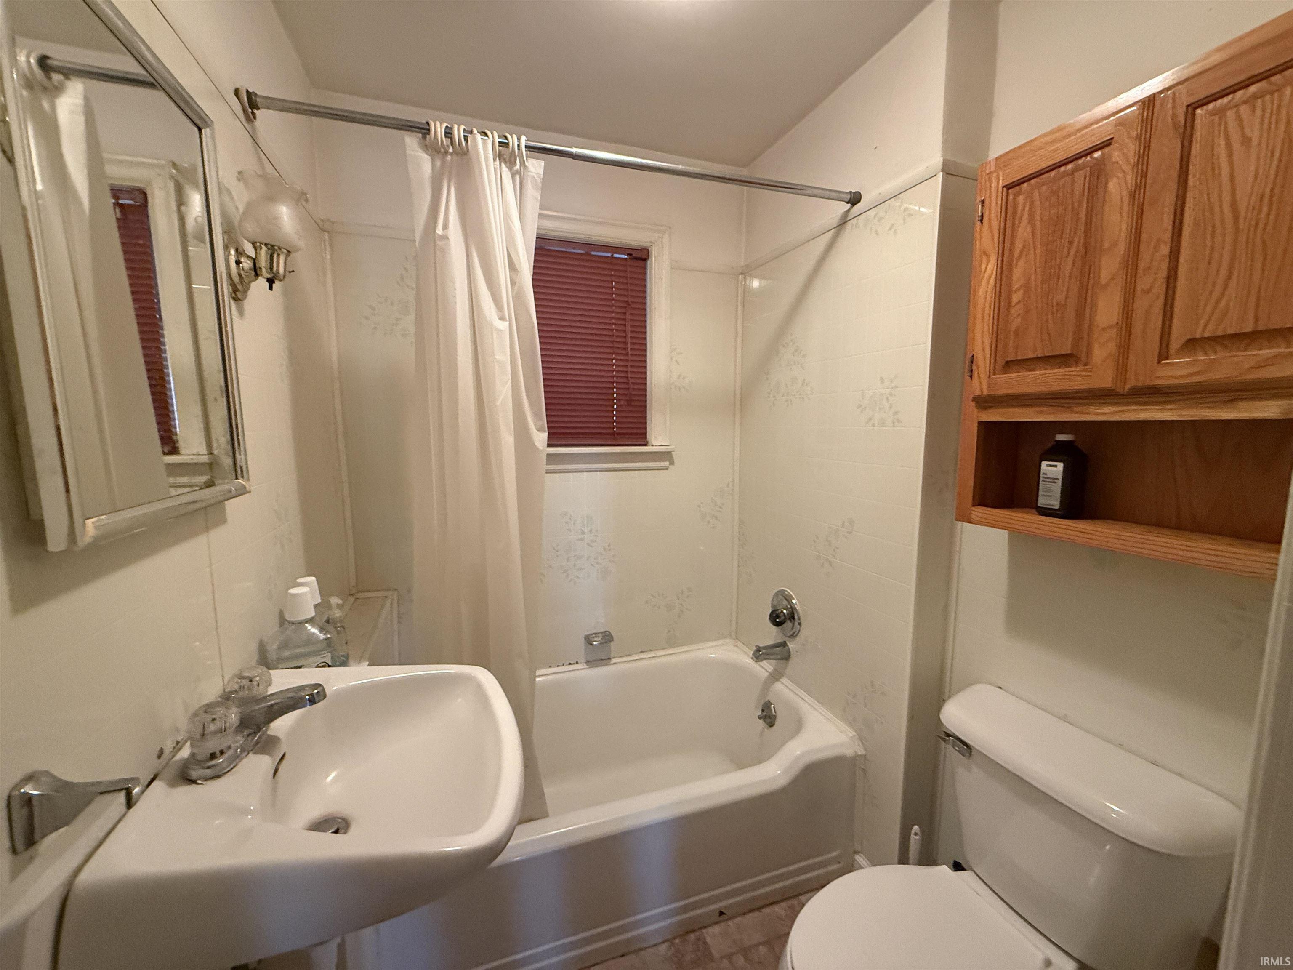
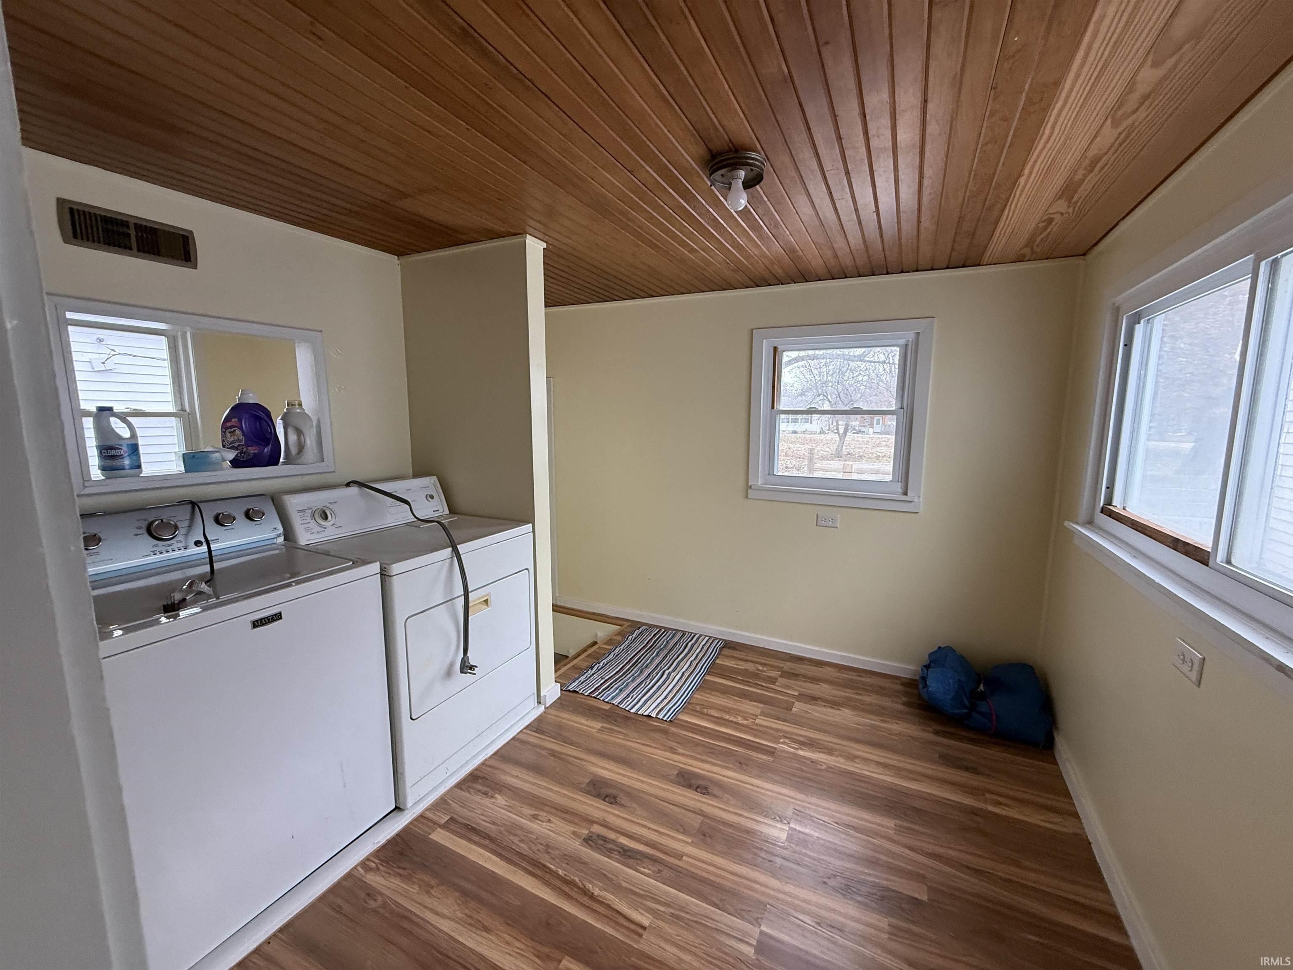
Bar, Built-In Bookcase, Ceiling Fan(s), Deck Open, Disposal, Dryer Hook Up Electric, Natural Woodwork, Porch Covered, Range/Oven Hook Up Gas, Stand Up Shower, Tub/Shower Combination, Main Level Bedroom Suite, Main Floor Laundry, Washer Hook-Up
Sale Includes
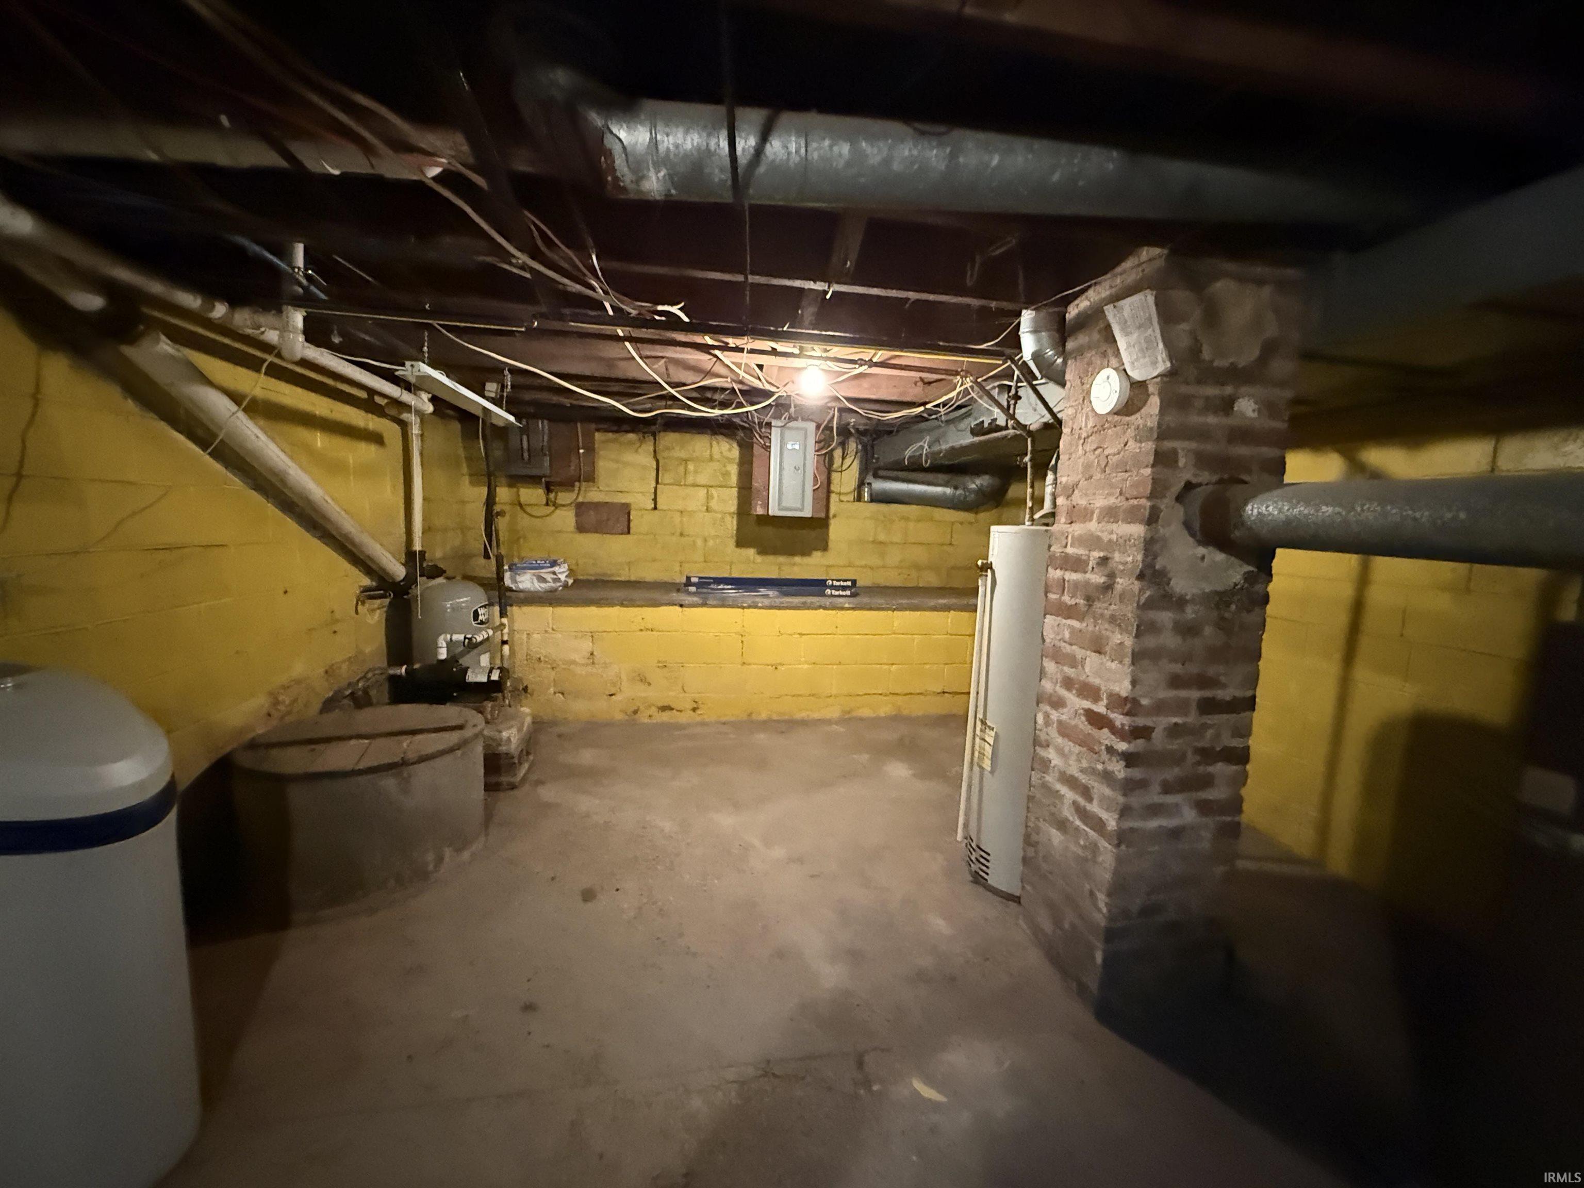
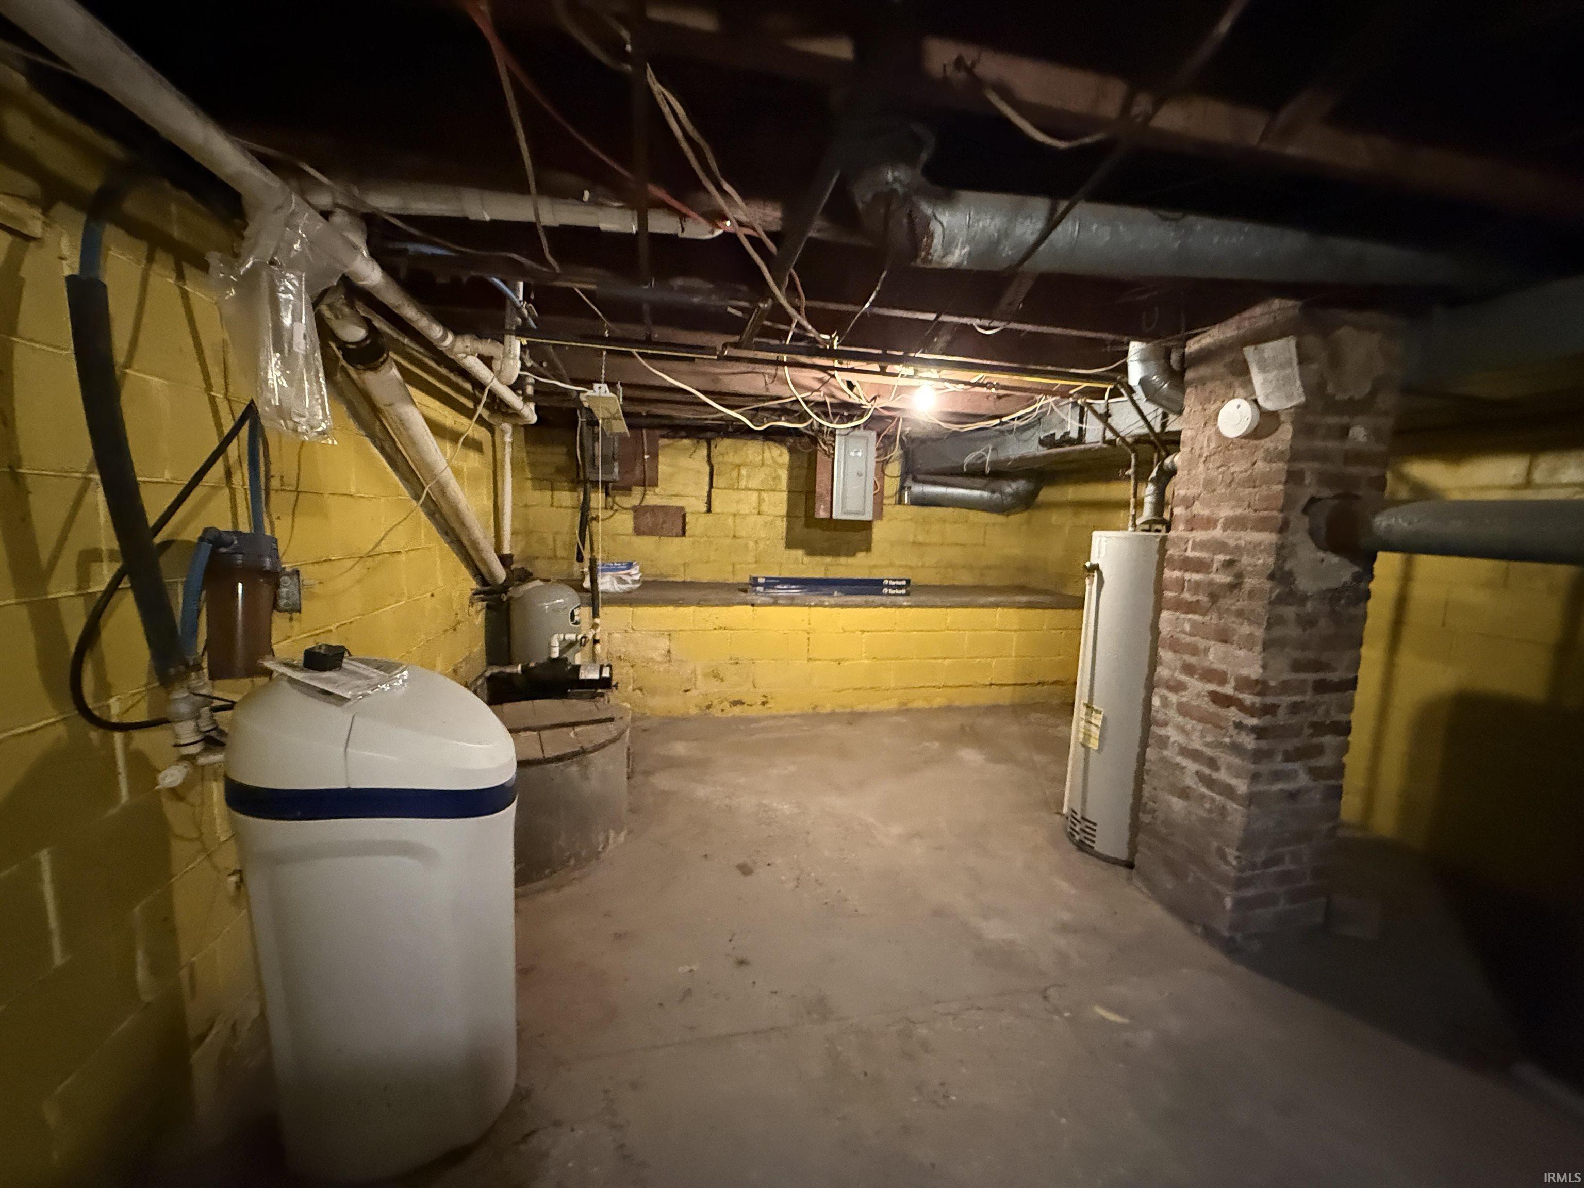
Dishwasher, Refrigerator, Dryer-Electric, Kitchen Exhaust Hood, Range-Gas, Water Heater Gas, Water Softener-Owned
Property
| MLS # |
202600235 |
| Date Listed |
2026-01-02 |
| Status |
Active |
| Property Type |
Residential |
| Property SubType |
Site-Built Home |
| Finished Square Feet |
2,448 sqft |
| Total Square Feet |
3,240 sqft |
| New Construction |
No |
| Style |
One and Half Story |
| Type |
Site-Built Home |
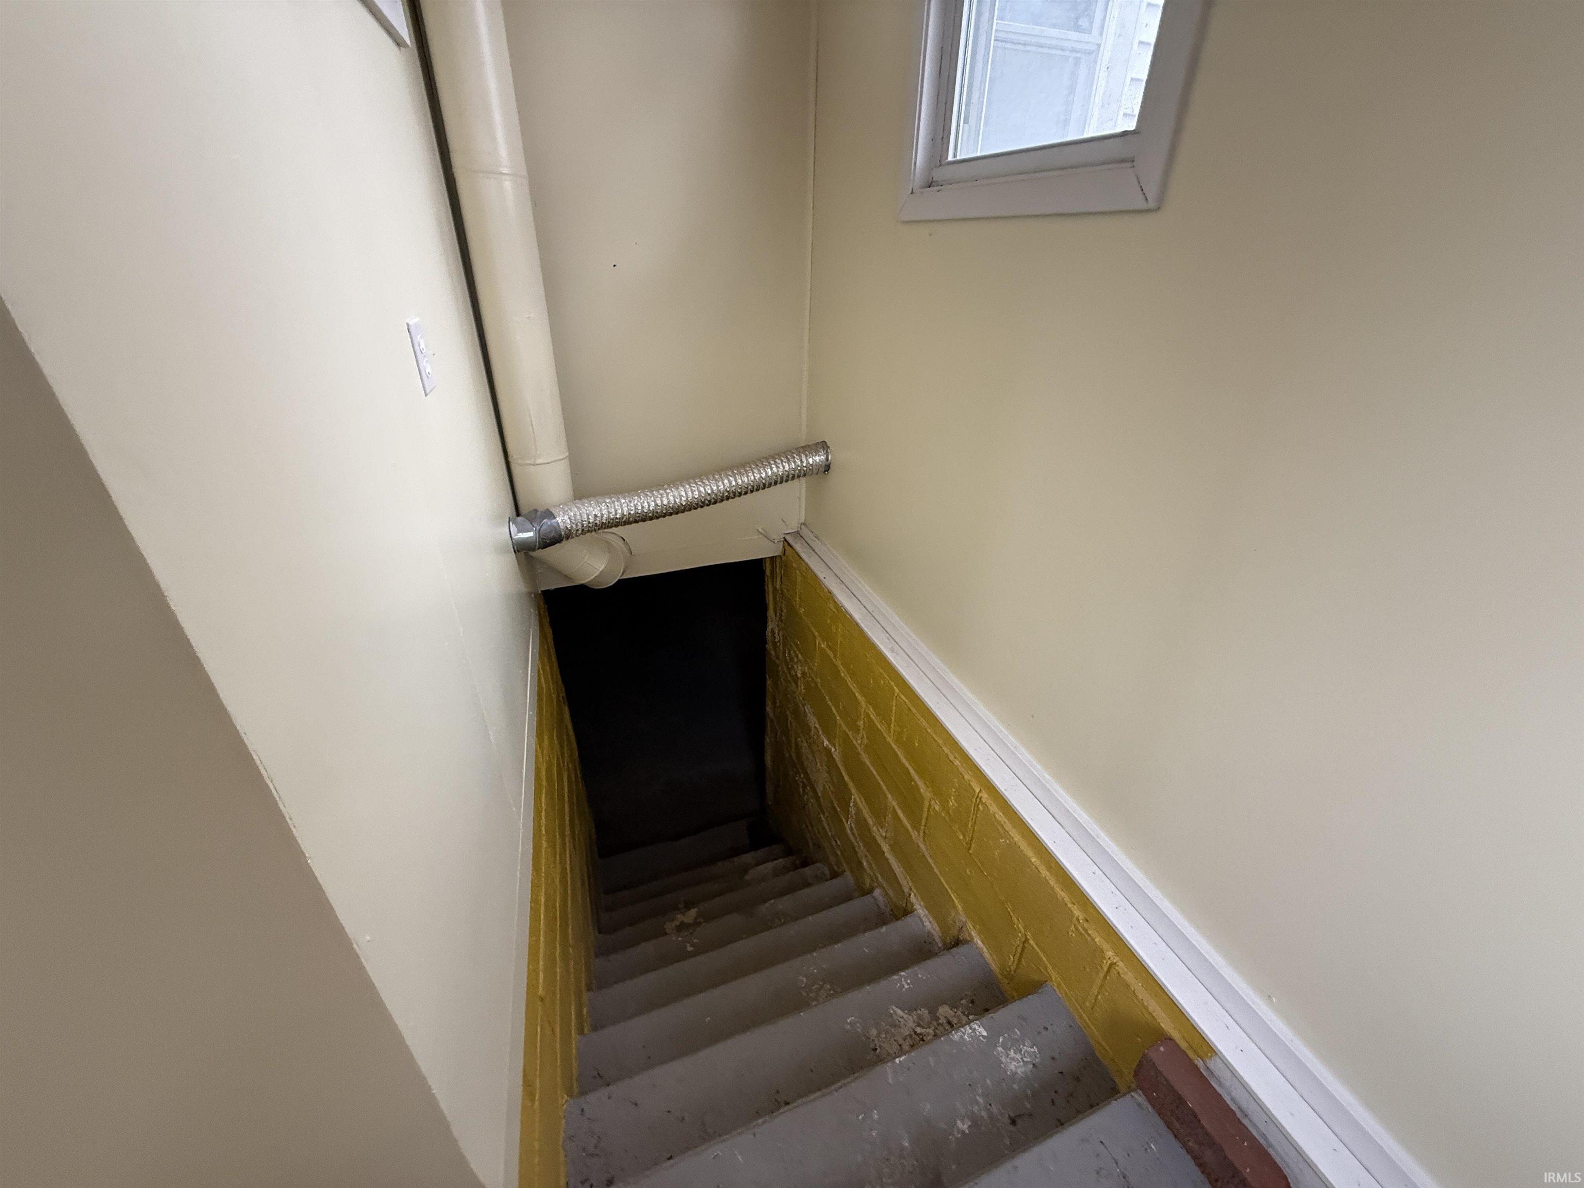
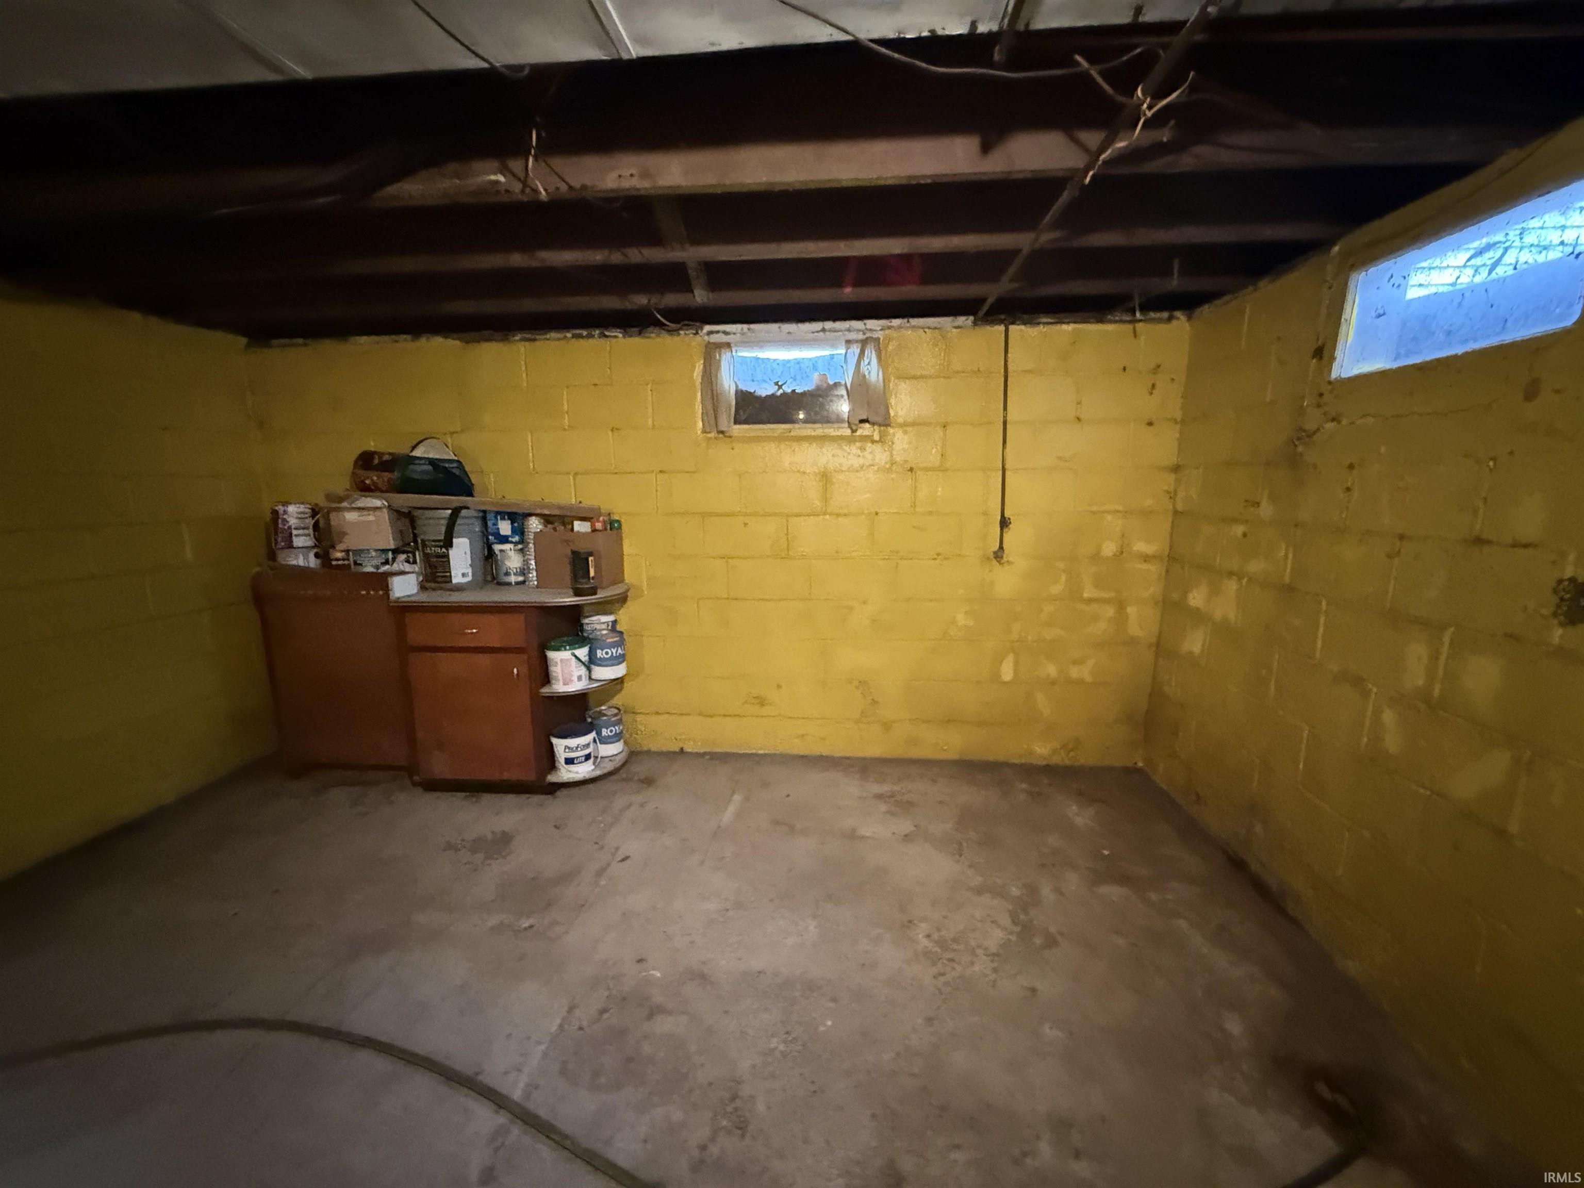
| Basement |
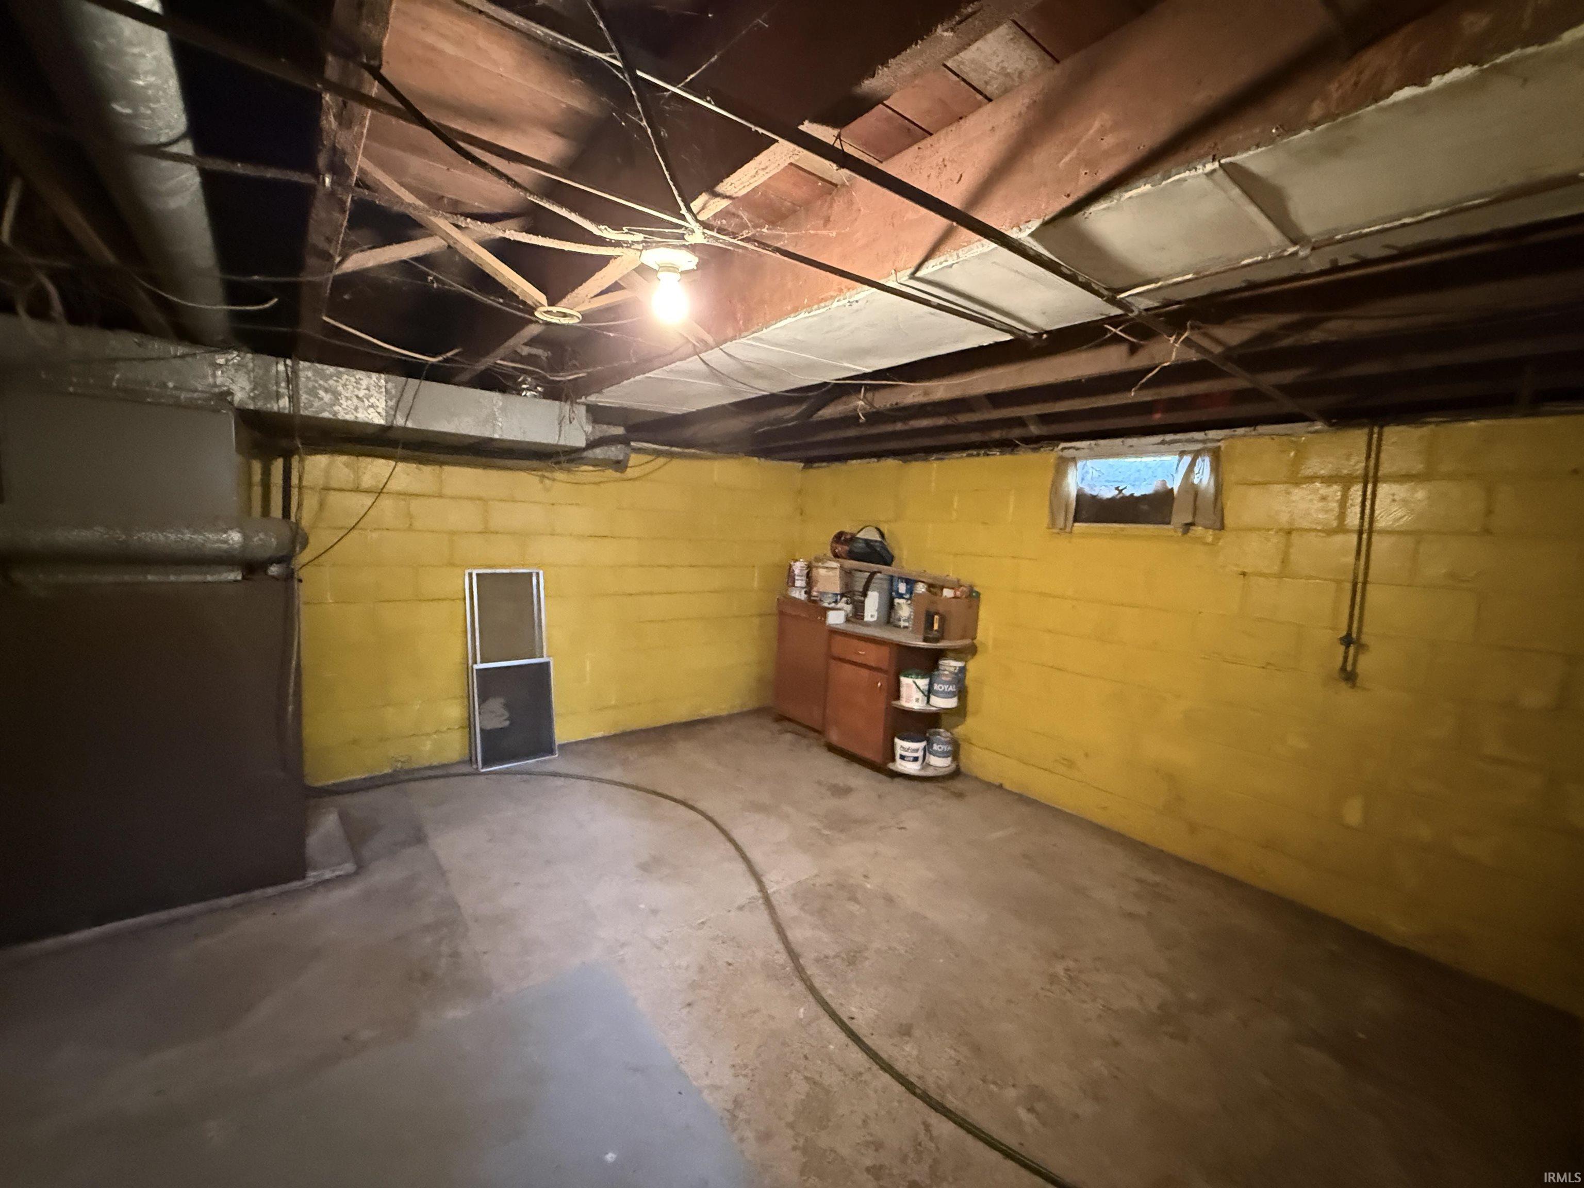
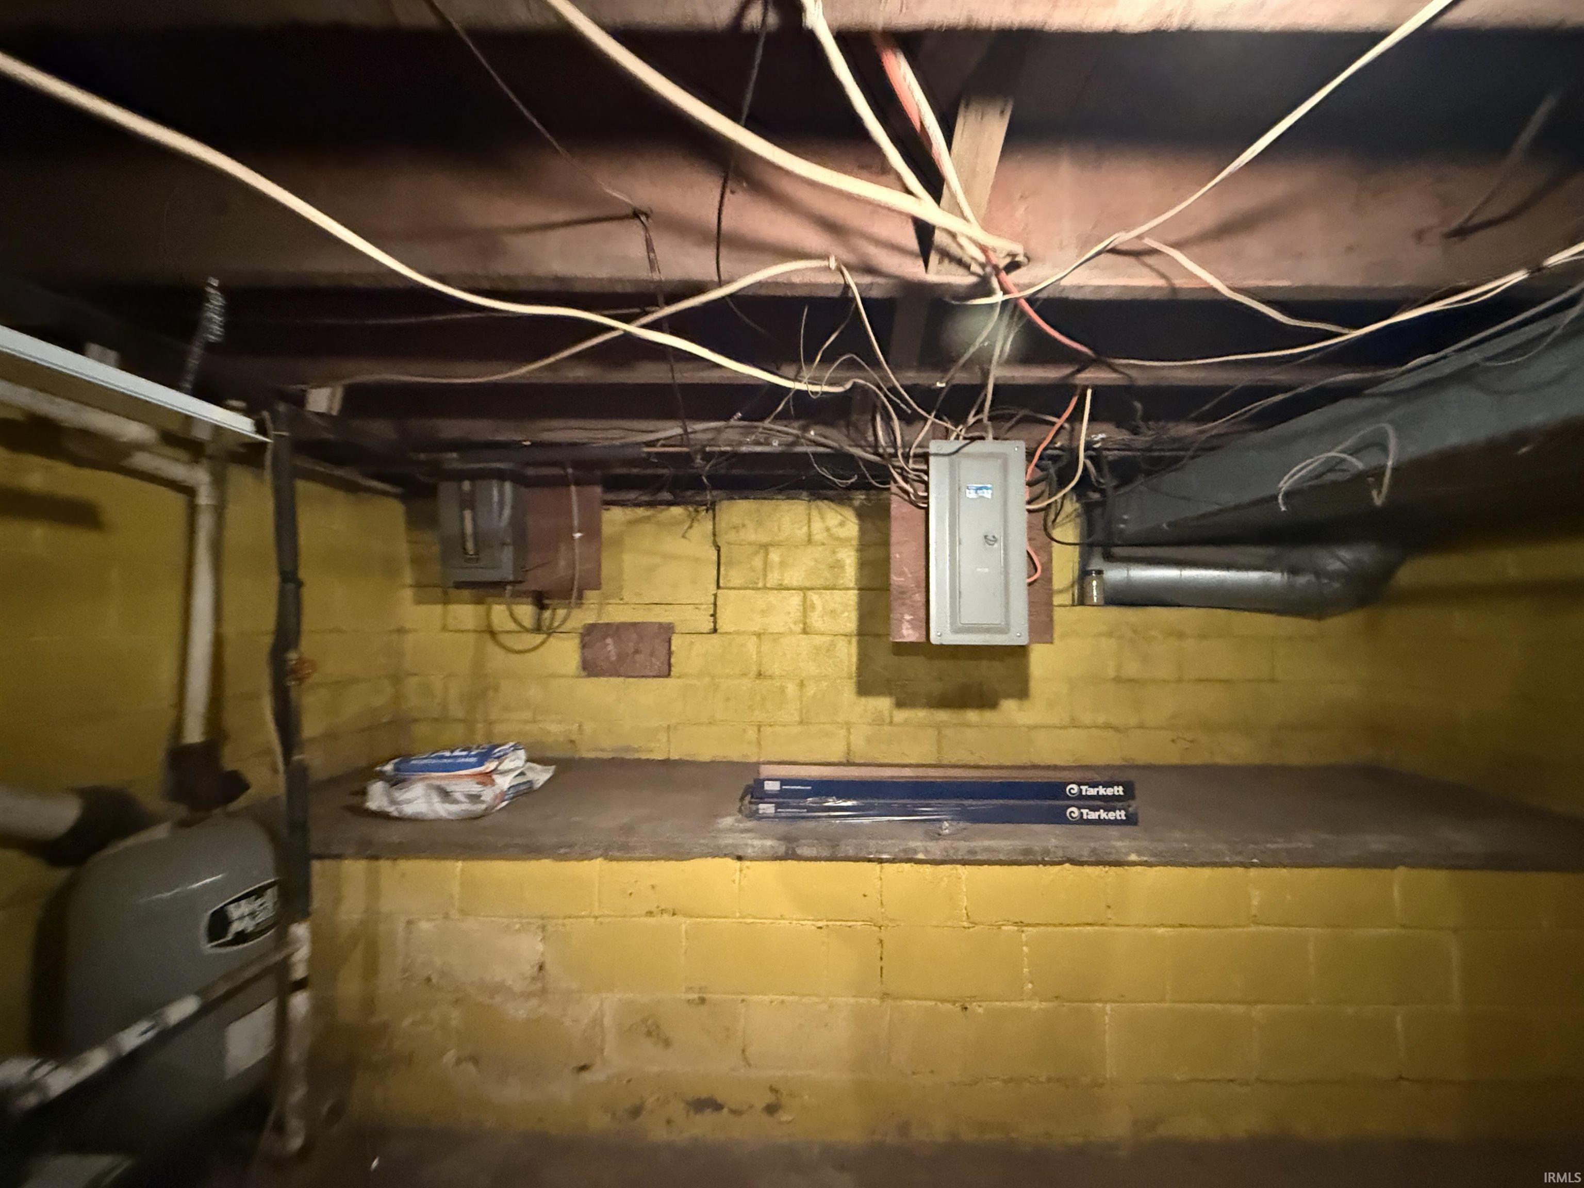
Yes |
| Bedrooms |
3 |
| Bathrooms |
2 |
| Annual Taxes |
$1,015.00 |
| Year Taxes Payable |
2025 |
| Year Built |
1938 |
| Virtual Tour |
propertypanorama.com » |
| Days on Market |
273 |
| Homestead Year |
No |
Additional
| Design |
Cape Cod |
| Cooling |
Central Air |
| Heating |
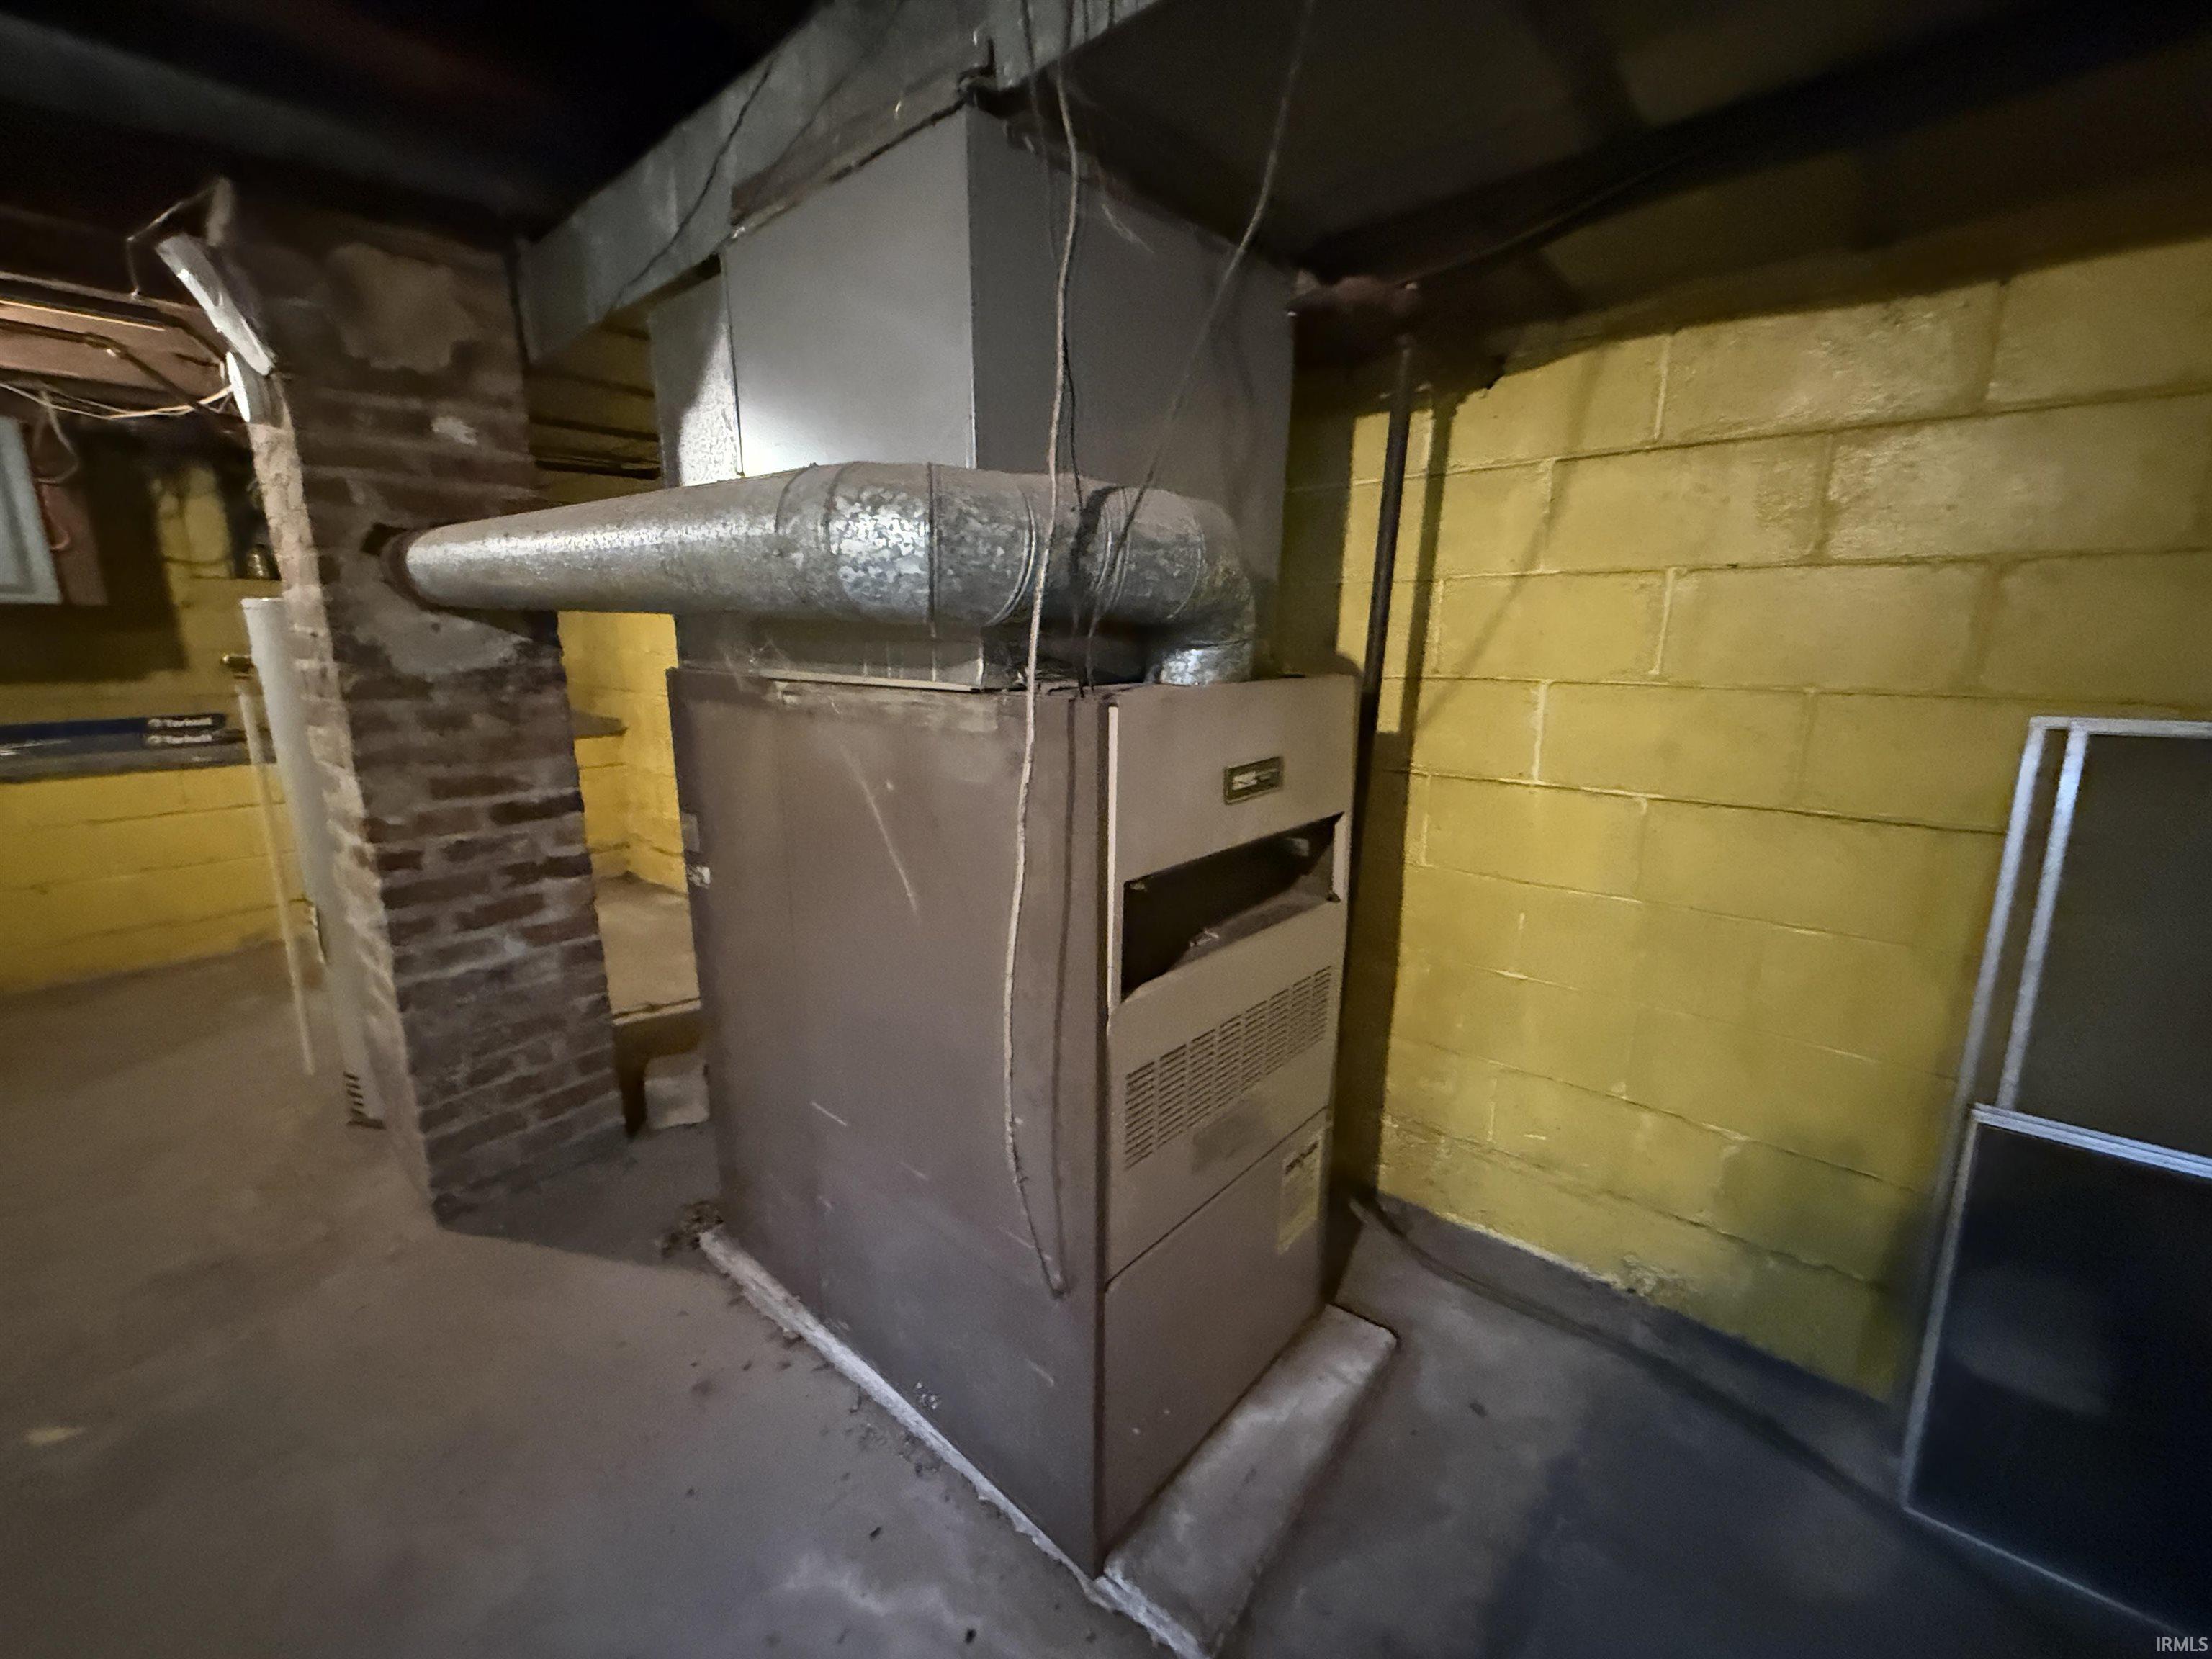
Gas, Forced Air |
| Garage |
Attached |
| Main Level Laundry |
Yes |
Room Dimensions
| Living Room |
24 × 18 |
Main Level |
| Dining Room |
12 × 12 |
Main Level |
| Kitchen |
12 × 10 |
Main Level |
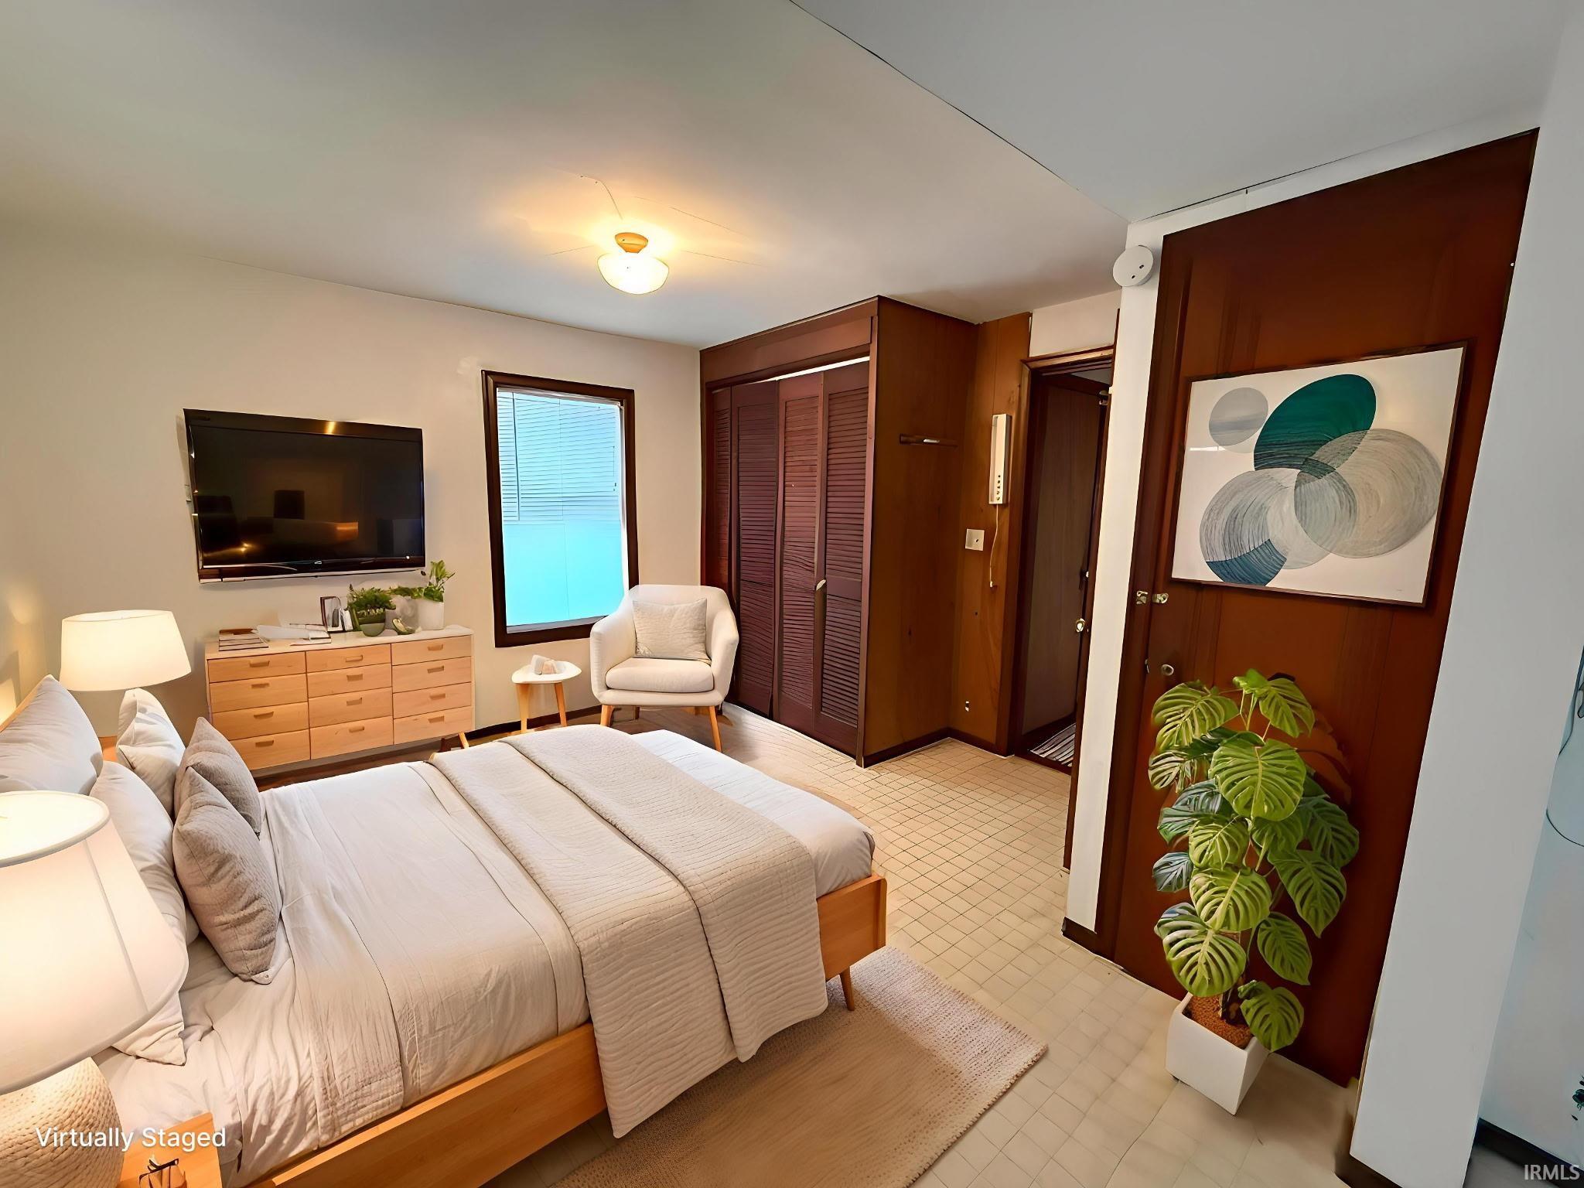
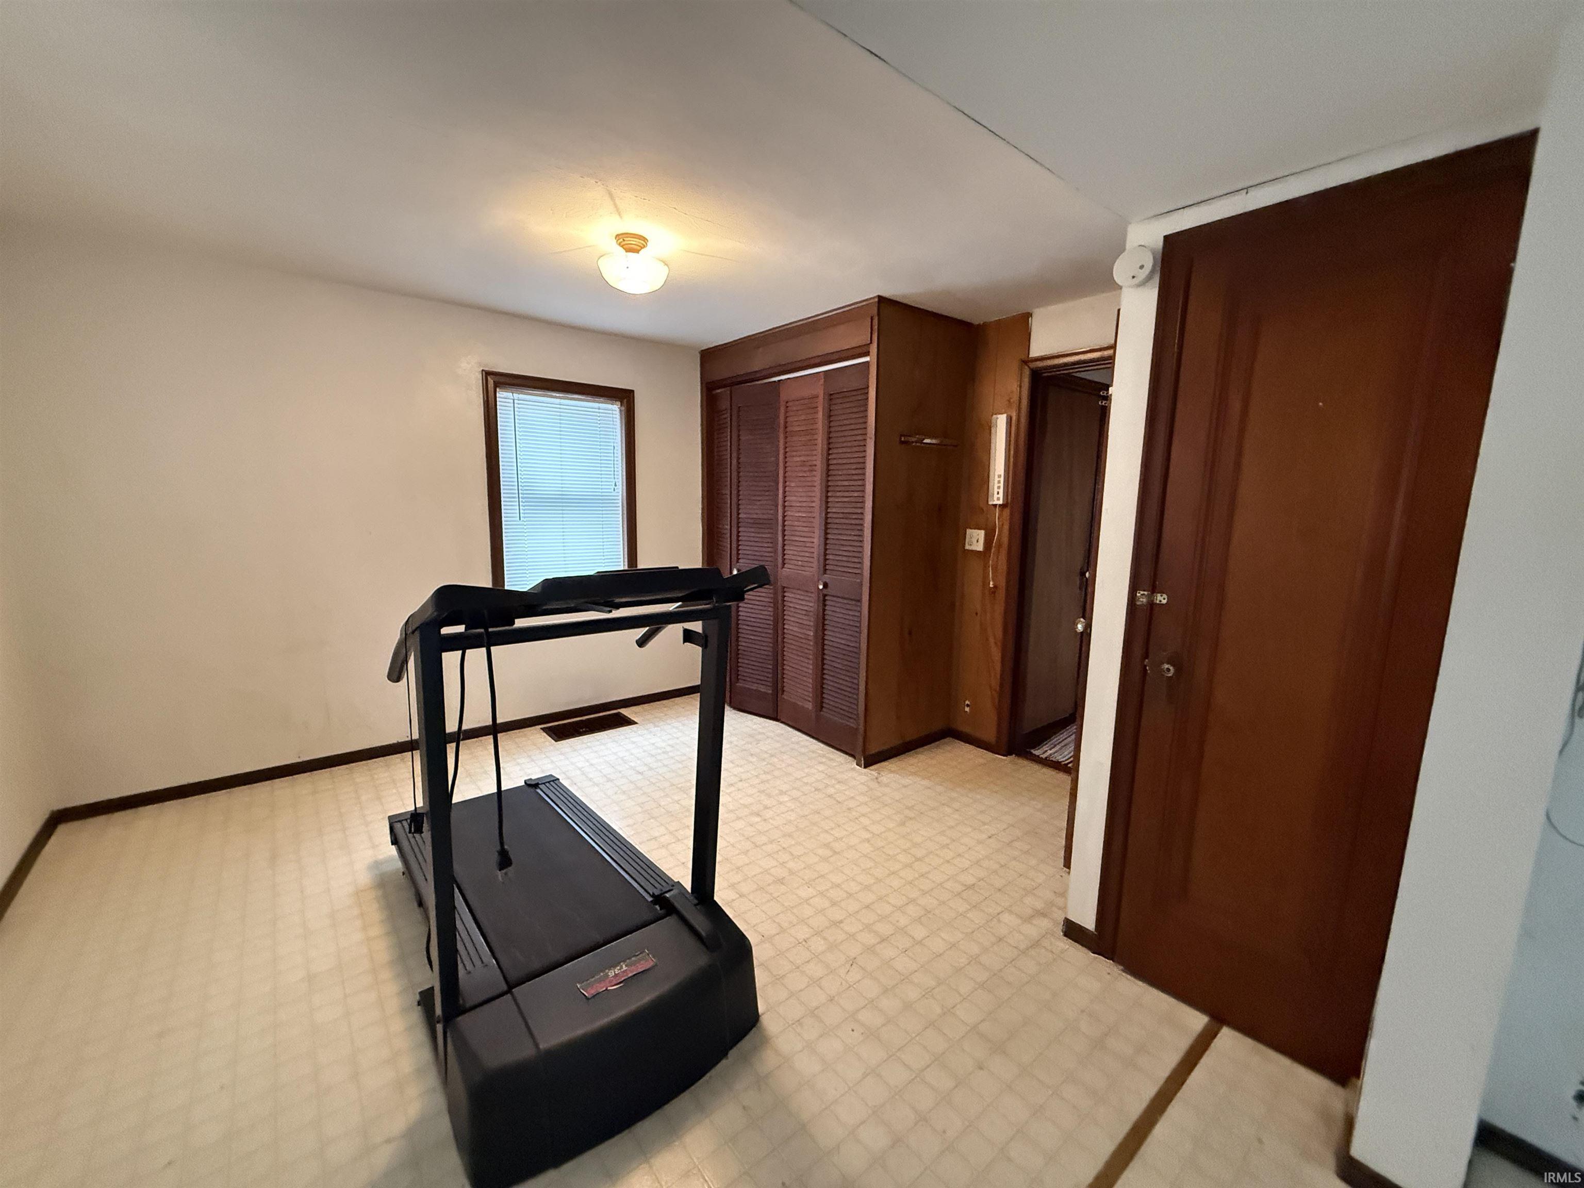
| Master Bedroom |
12 × 16 |
Main Level |
| 2nd Bedroom |
12 × 12 |
Upper Level |
| 3rd Bedroom |
12 × 12 |
Upper Level |
Bathroom Locations
| Full Baths |
1 Main, 1 Upper |
External Features
| Construction |
Site-Built Home |
| Exterior |
Vinyl |
| Lot Size |
34,848 sq ft |
| Acreage |
0.80 Acres |
| Lot Dimensions |
175x231 |
| Sewer |
Septic |
| Water |
Well |
| Fence |
None |
Location
| Area |
Carroll County |
| County |
Carroll |
| Subdivision |
None |
| Township |
Tippecanoe |
| City |
Delphi |
| State |
IN |
| Zip |
46923 |
Schools
| School District |
Delphi Community School Corp. |
| Elementary |
Delphi Community |
| Middle School |
Delphi Community |
| High School |
Delphi |
Financial
| Financing Terms |
Cash, Conventional, FHA, VA |
| Assoc. Dues |
$0.00 Not Applicable |
IDX information provided by the Indiana Regional MLS.
IDX information is provided exclusively for consumers’ personal, non-commercial use and may not be used for any purpose other than to identify prospective properties consumers may be interested in purchasing. Data is deemed reliable but is not guaranteed accurate by the MLS.