Property Description
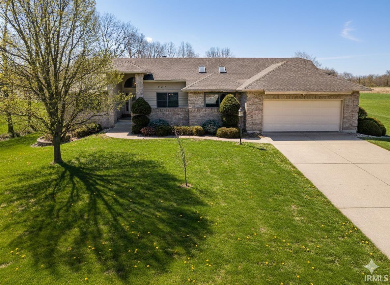
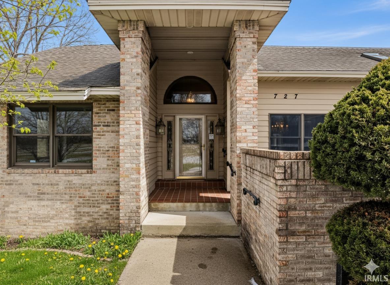
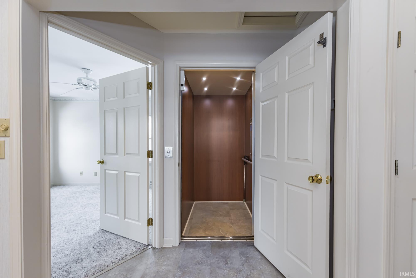
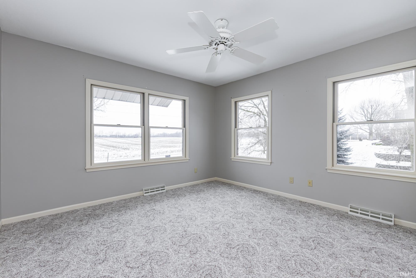
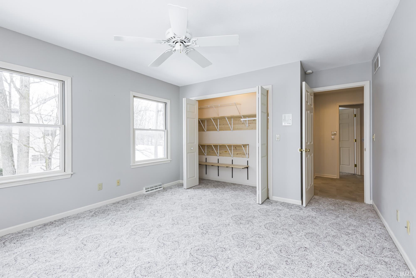
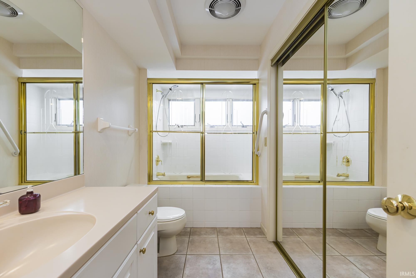
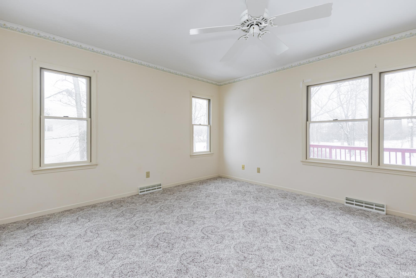
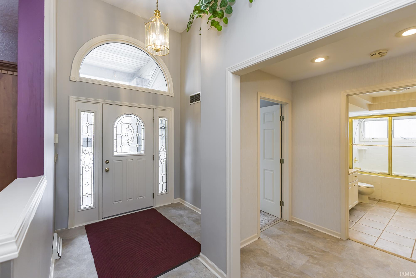
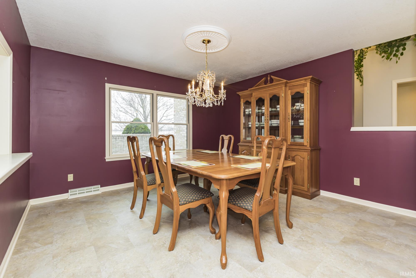
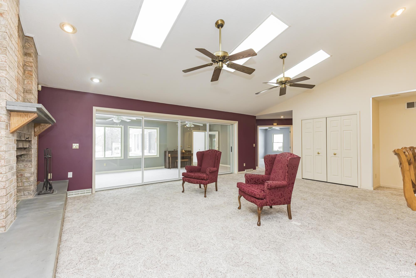
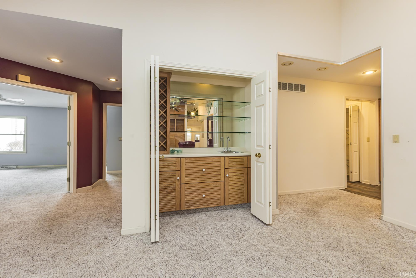
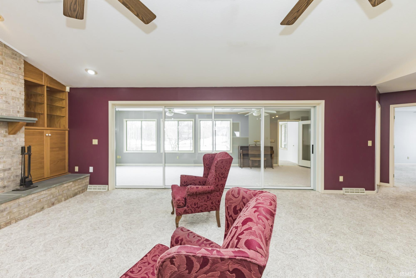
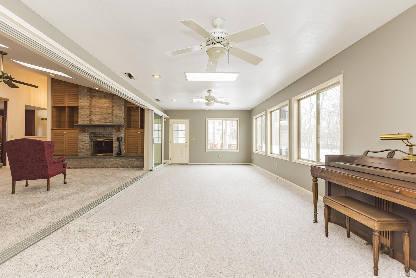
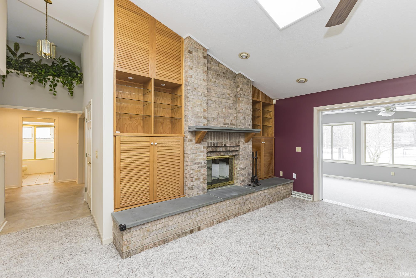
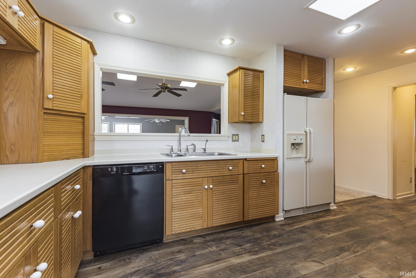
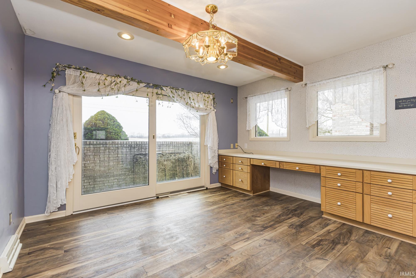
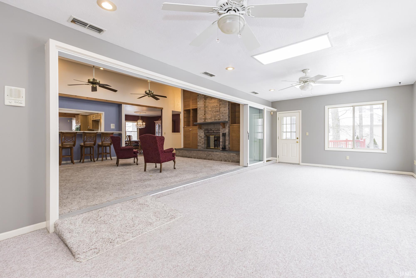
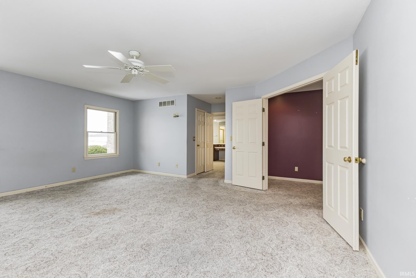
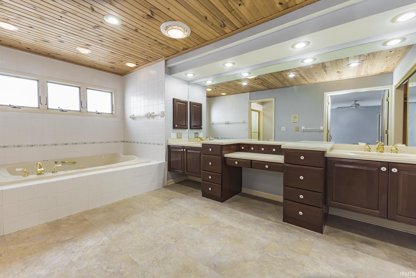
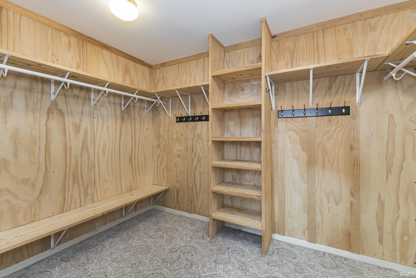
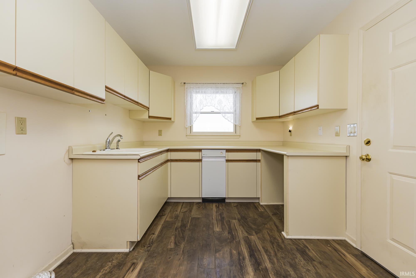
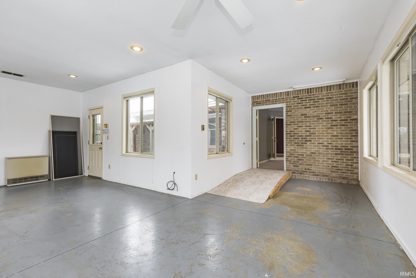
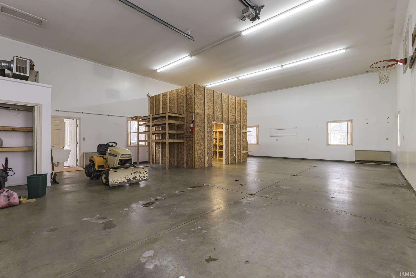
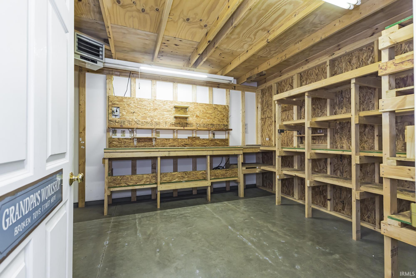
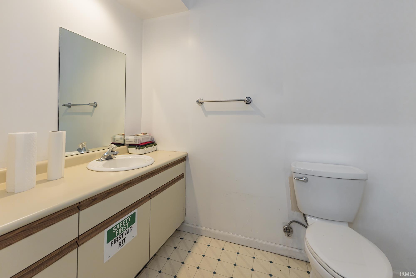
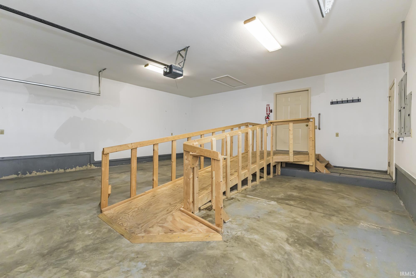
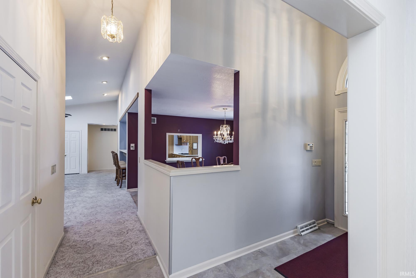
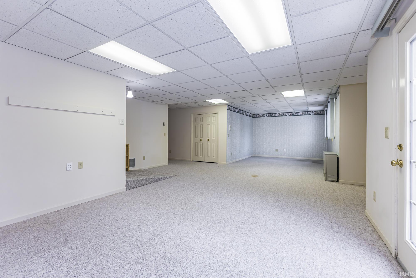
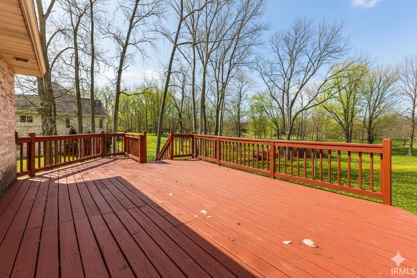
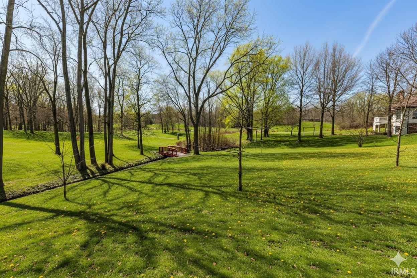
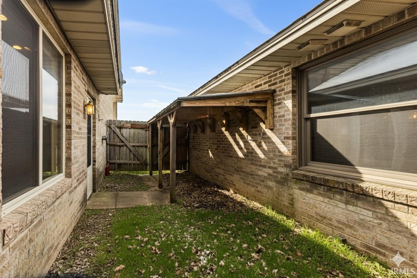
This unique, mostly brick home offers a spacious 5,500 square feet under completely new (2yrs) roof, which includes the fully heated RV garage and breezeway. Featuring a fully handicap-accessible layout with an elevator. The elevator can hold a full size wheelchair with person in. The interior boasts a split floor plan, including a large living room with a wood-burning fireplace and a sunroom filled with natural light, 16-foot glass sliding doors between sunroom and living room. 7 skylights in the sunroom, LR and kitchen areas. The home includes a formal dining room and a spacious kitchen with a breakfast nook and built-in desk. The primary suite offers a walk-in closet and a bathroom with a stand-up shower, jet tub, and double vanities. Additionally, the walk-out basement features a full bathroom and can serve as a fourth bedroom, office, or hobby room. French doors and large windows throughout create a bright atmosphere and provide access to various patios and decks. Exterior features include a heated breezeway/game room leading to a 33x45 heated RV garage, an 11x14 heated shop, and a two-car attached garage. The property is equipped with a Culligan reverse osmosis system and an Electric Thermal Storage (ETS) heating system with central AC. The beautifully landscaped grounds feature ornamental trees and a wooden "friendship bridge." This rare find offers peaceful views of the Blackford Golf Course to the rear and open farm fields to the front and south.
Directions
Walnut North from SR 28 to home on East side of road
Amenities
Attic Storage, Breakfast Bar, Built-In Bookcase, Built-in Desk, Ceiling Fan(s), Closet(s) Walk-in, Countertops-Laminate, Deck Open, Detector-Smoke, Dryer Hook Up Electric, Eat-In Kitchen, Elevator, Foyer Entry, Garage Door Opener, Jet/Garden Tub, Patio Open, Pocket Doors, Range/Oven Hook Up Elec, Skylight(s), Split Br Floor Plan, Twin Sink Vanity, RV Parking, Stand Up Shower, Tub and Separate Shower, Tub/Shower Combination, Workshop, Main Level Bedroom Suite, Formal Dining Room, Garage-Heated, Main Floor Laundry
Sale Includes
Dishwasher, Refrigerator, Cooktop-Electric, Oven-Double, Water Filtration System, Water Heater Electric, Water Softener-Owned
Property
| MLS # |
202600320 |
| Date Listed |
2026-01-05 |
| Status |
Active |
| Property Type |
Residential |
| Property SubType |
Site-Built Home |
| Finished Square Feet |
3,851 sqft |
| Total Square Feet |
4,098 sqft |
| New Construction |
No |
| Style |
One Story |
| Type |
Site-Built Home |
| Basement |
Yes |
| Bedrooms |
3 |
| Bathrooms |
5 (3 Full, 2 Half) |
| Annual Taxes |
$5,254.00 |
| Year Taxes Payable |
2025 |
| Year Built |
1997 |
| Virtual Tour |
propertypanorama.com » |
| Days on Market |
271 |
| Homestead Year |
No |
Additional
| Design |
Ranch |
| Cooling |
Central Air |
| Heating |
Electric, Wall Heater |
| Garage |
Attached |
| Main Level Laundry |
Yes |
| Outbuilding |
Barn |
Room Dimensions
| Living Room |
23 × 18 |
Main Level |
| Dining Room |
13 × 13 |
Main Level |
| Family Room |
30 × 13 |
Main Level |
| Kitchen |
17 × 10 |
Main Level |
| Breakfast Area |
13 × 13 |
Main Level |
| Master Bedroom |
21 × 18 |
Main Level |
| 2nd Bedroom |
15 × 12 |
Main Level |
| 3rd Bedroom |
13 × 13 |
Main Level |
| Extra Room |
24 × 21 |
Main Level |
Bathroom Locations
| Full Baths |
2 Main, 1 Lower |
| Half Baths |
2 Main |
External Features
| Construction |
Site-Built Home |
| Exterior |
Brick,Cement Board |
| Lot Size |
38,768 sq ft |
| Acreage |
0.89 Acres |
| Lot Dimensions |
160X200 |
| Parking |
Yes |
| Out Buildings |
Barn |
| Sewer |
City |
| Water |
Well |
| Fence |
None |
Location
| Area |
Blackford County |
| Location |
City/Town/Suburb |
| County |
Blackford |
| Subdivision |
Creekside |
| Township |
Licking |
| City |
Hartford City |
| State |
IN |
| Zip |
47348 |
Schools
| School District |
Blackford County |
| Elementary |
Blackford |
| Middle School |
Blackford Jr/Sr |
| High School |
Blackford Jr/Sr |
Financial
| Financing Terms |
Cash, Conventional, FHA, USDA |
| Assoc. Dues |
$0.00 Not Applicable |