Property Description
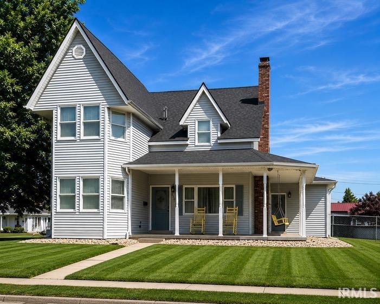
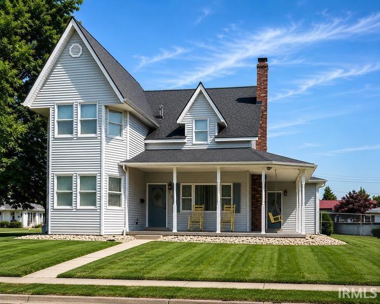
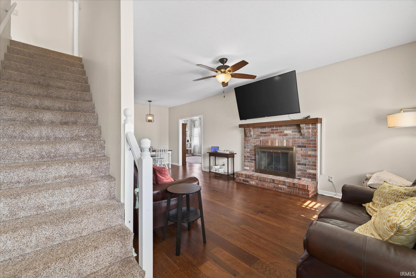
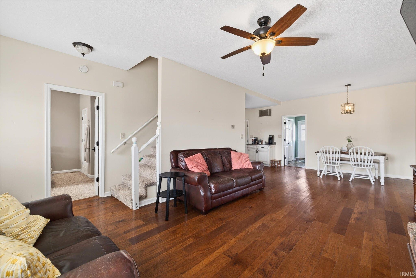
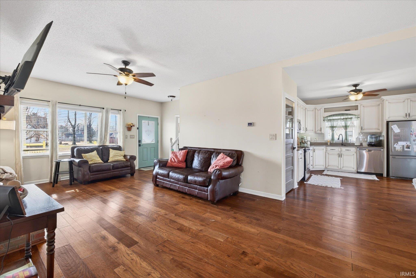
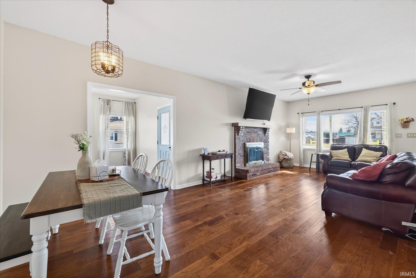
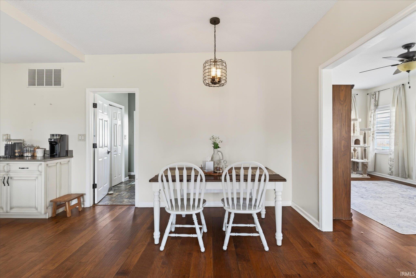
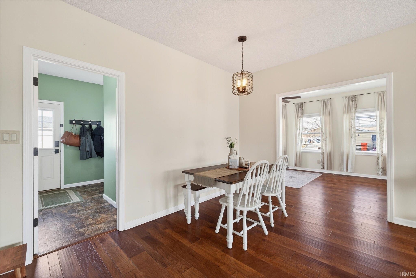
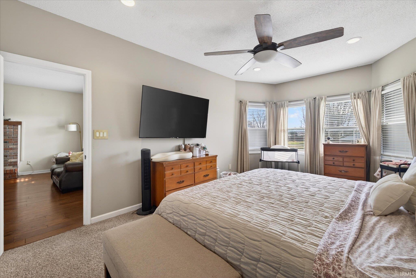
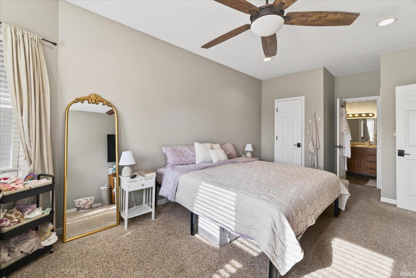
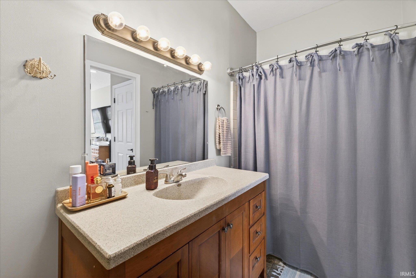
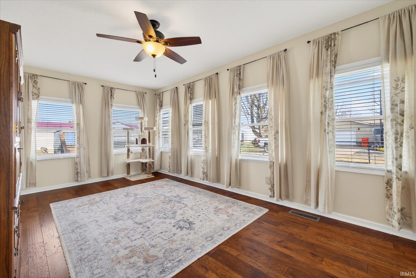
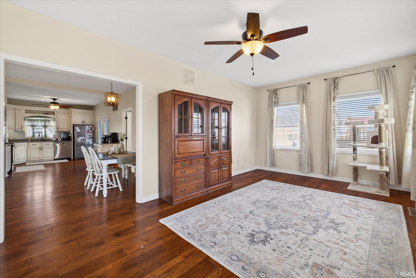
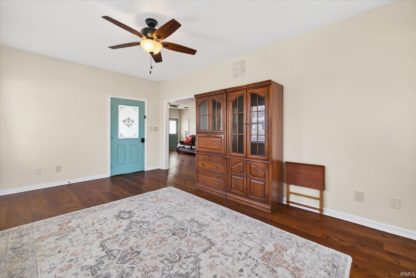
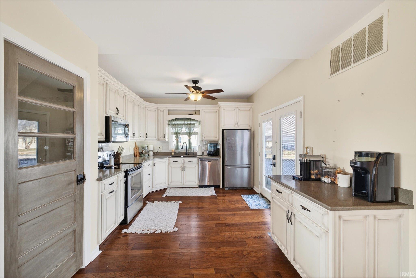
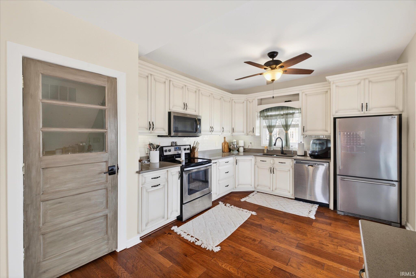
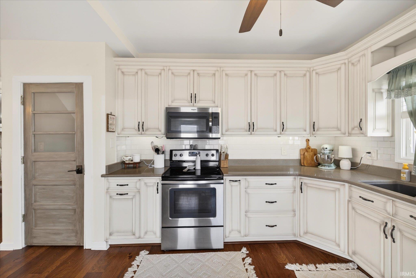
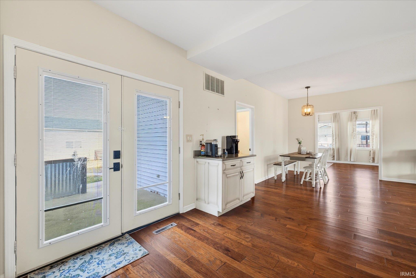
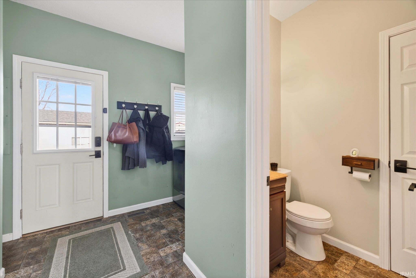
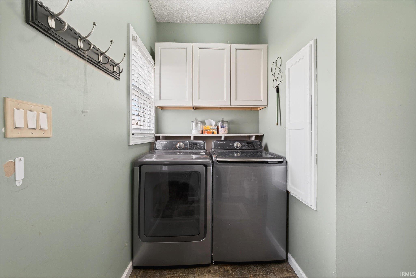
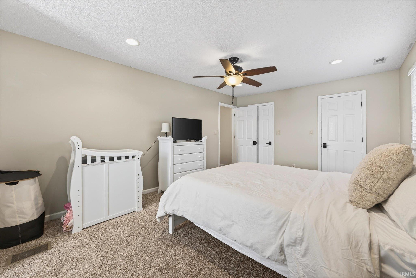
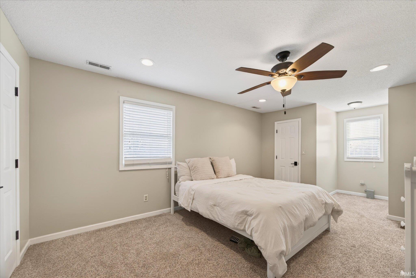
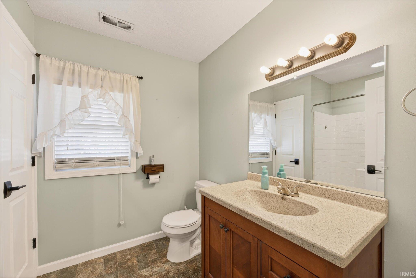
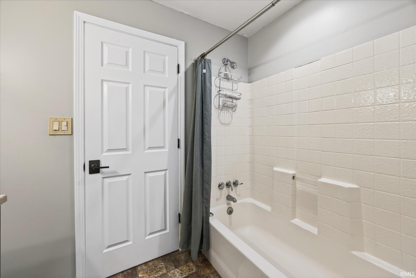
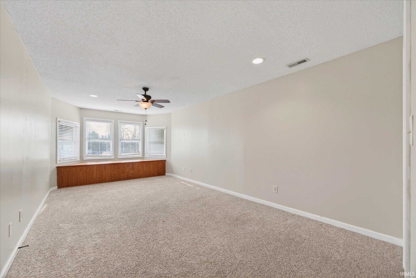
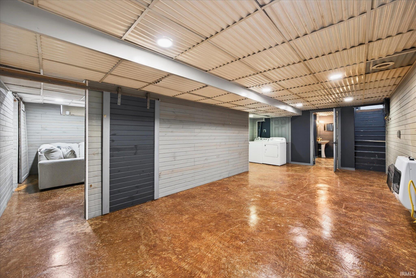
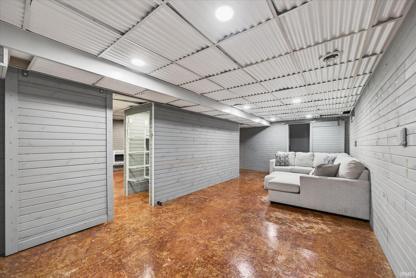
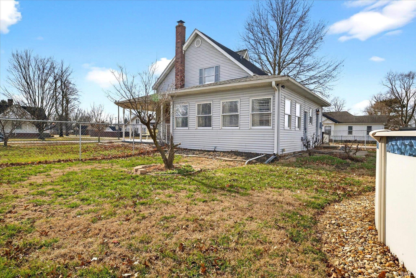
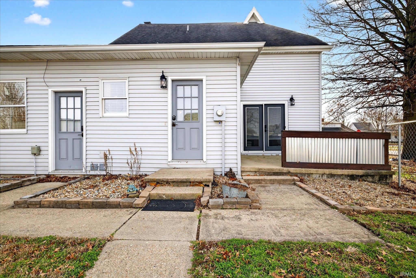
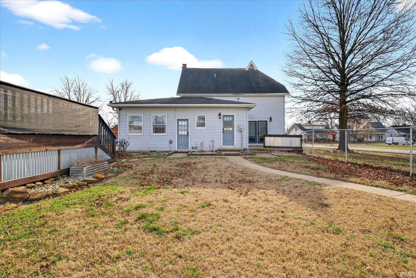
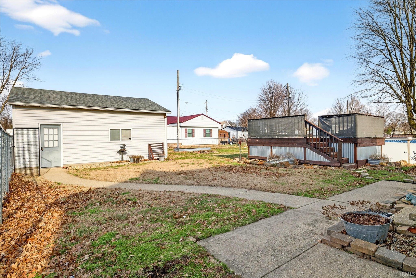
*New roof* Step back in time while enjoying the comforts of today in this charming Victorian-style home, beautifully situated on a corner lot, in the heat of Worthington's Main Street. The covered front porch is inviting and perfect for those morning cups of coffee in a rocking chair! The main floor offers a spacious master suite, great room with fireplace, kitchen, mudroom & laundry area with a half bath, and a beautfil light-filled dining room-perfect for hosting! This timelss home offers spacious room sizes and updated features. Upstairs you'll find two generous bedrooms with ample closet space & a full bathroom. Downstairs offers a recreational space and additional bedroom, full bathroom and a stairway to the outside entrance. The basement could serve as a guest area or home office. The extra space enhances both functionality and liveability. The backyard is complete with an above ground pool, deck and walkways to the detached garage. There's ample room for gardening and cookouts! A new chapter awaits with this Victorian beauty!
Directions
GPS Friendly (SR 46 West through Freedom. Straight on 231. Right on Main St)
Amenities
1st Bdrm En Suite, Ceiling-9+, Ceiling Fan(s), Closet(s) Walk-in, Countertops-Ceramic, Deck Open, Detector-Smoke, Disposal, Garage Door Opener, Landscaped, Open Floor Plan, Patio Open, Porch Covered, Stand Up Shower, Tub/Shower Combination, Main Level Bedroom Suite, Formal Dining Room, Main Floor Laundry
Sale Includes
Dishwasher, Microwave, Refrigerator, Washer, Window Treatments, Dryer-Electric, Pool Equipment, Range-Electric, Water Softener-Owned, Window Treatment-Blinds
Property
| MLS # |
202600563 |
| Date Listed |
2026-01-06 |
| Status |
Cont-AccptngBackupOffers |
| Property Type |
Residential |
| Property SubType |
Site-Built Home |
| Square Feet |
2,526 sqft |
| New Construction |
No |
| Style |
Two Story |
| Type |
Site-Built Home |
| Basement |
Yes |
| Bedrooms |
4 |
| Bathrooms |
4 (3 Full, 1 Half) |
| Annual Taxes |
$1,198.00 |
| Year Taxes Payable |
2025 |
| Year Built |
1995 |
| Virtual Tour |
propertypanorama.com » |
| Days on Market |
238 |
| Homestead Year |
No |
Additional
| Design |
Victorian |
| Cooling |
Central Air |
| Heating |
Gas, Forced Air, Multiple Heating Systems |
| Garage |
Detached |
| Main Level Laundry |
Yes |
| Pool |
Yes |
Room Dimensions
| Living Room |
27 × 15 |
Main Level |
| Dining Room |
19 × 12 |
Main Level |
| Kitchen |
15 × 11 |
Main Level |
| Master Bedroom |
24 × 11 |
Main Level |
| 2nd Bedroom |
25 × 11 |
Upper Level |
| 3rd Bedroom |
22 × 12 |
Upper Level |
| 4th Bedroom |
18 × 12 |
Lower Level |
| Recreation Room |
15 × 25 |
Lower Level |
Bathroom Locations
| Full Baths |
1 Main, 1 Upper, 1 Lower |
| Half Baths |
1 Main |
External Features
| Construction |
Site-Built Home |
| Exterior |
Vinyl |
| Lot Size |
13,504 sq ft |
| Acreage |
0.31 Acres |
| Lot Dimensions |
irregular |
| Parking |
Yes |
| Sewer |
City |
| Water |
City |
| Fence |
Chain Link |
Location
| Area |
Greene County |
| Location |
City/Town/Suburb |
| County |
Greene |
| Subdivision |
None |
| Township |
Jefferson |
| City |
Worthington |
| State |
IN |
| Zip |
47471 |
Schools
| School District |
White River Valley Schools |
| Elementary |
White River |
| Middle School |
White River Valley |
| High School |
White River Valley |
Financial
| Assoc. Dues |
$0.00 Not Applicable |