Property Description
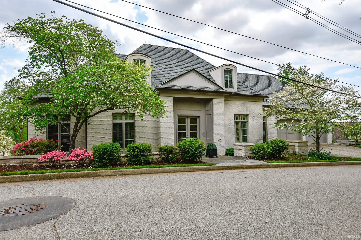
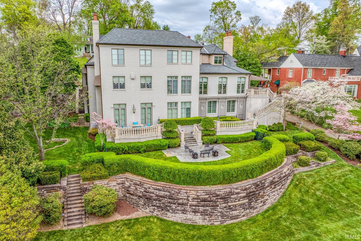
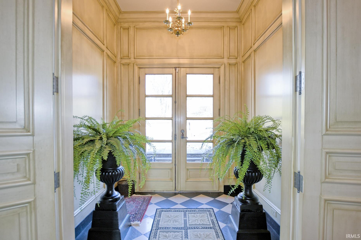
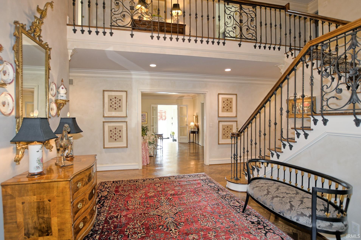
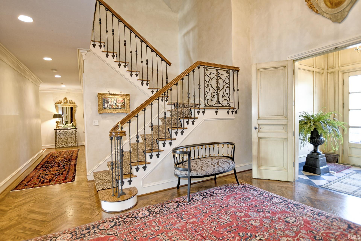
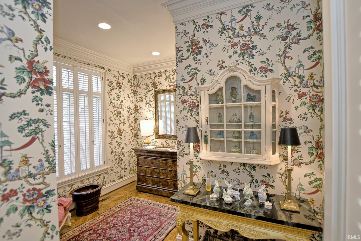
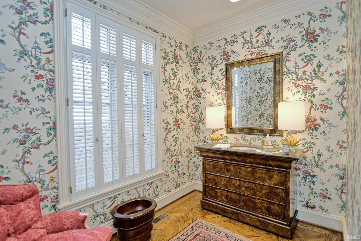
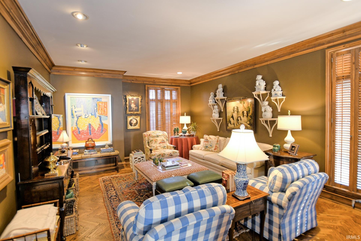
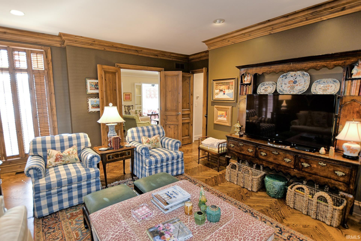
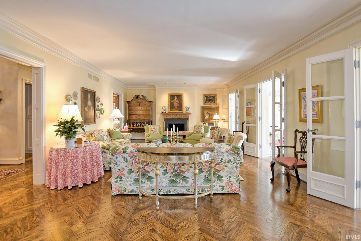
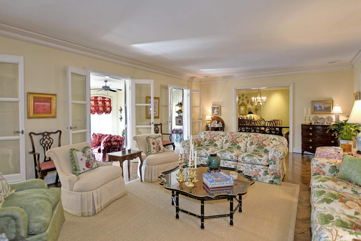
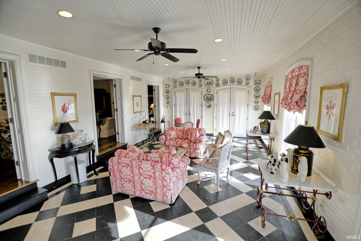
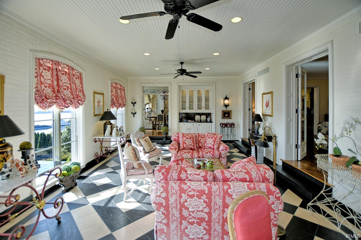
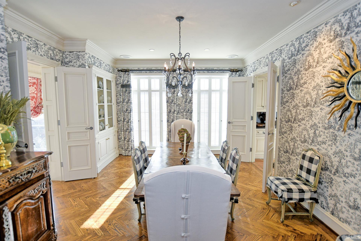
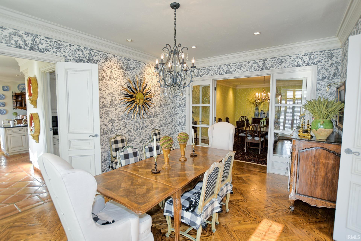
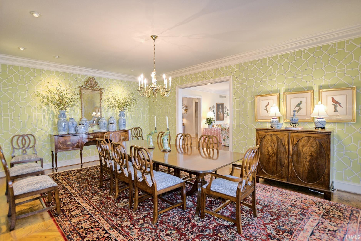
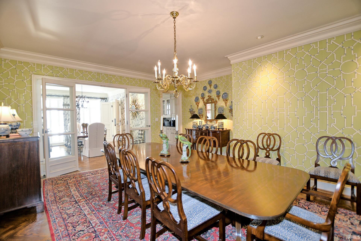
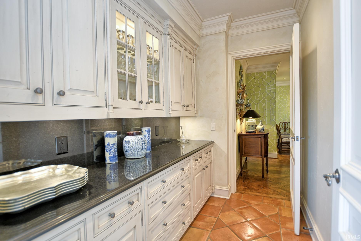
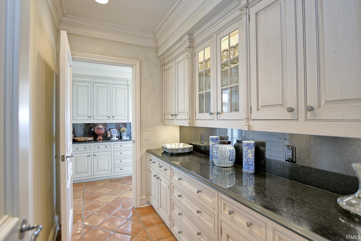
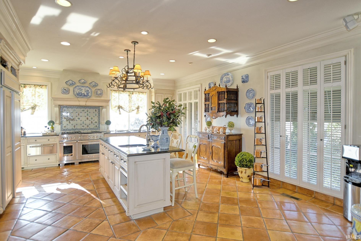
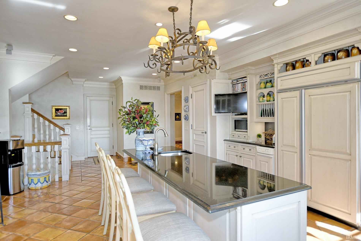
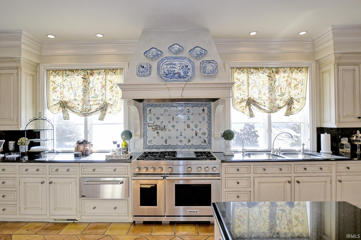
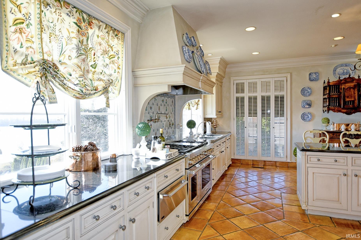
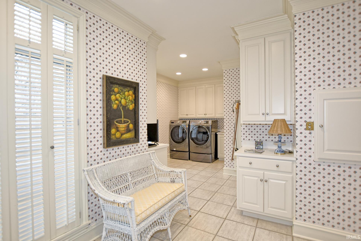
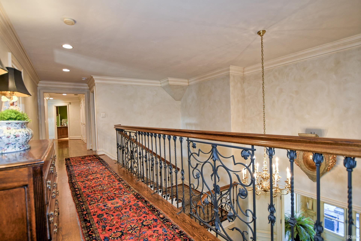
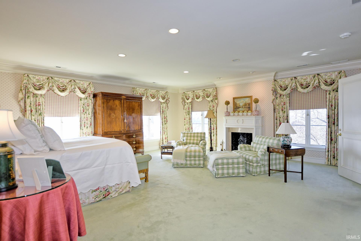
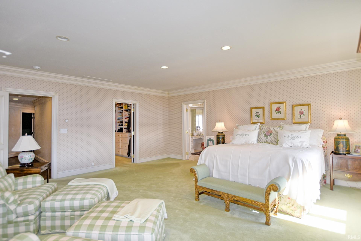
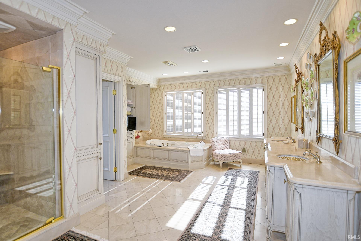
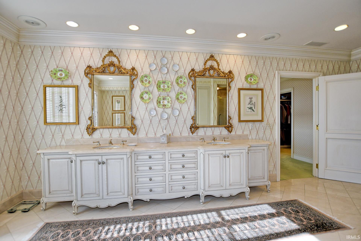
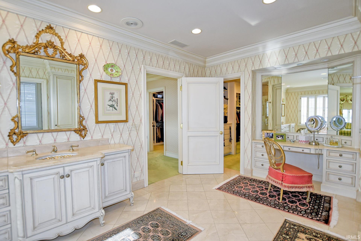
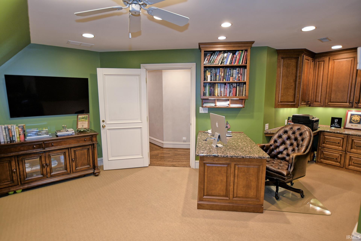
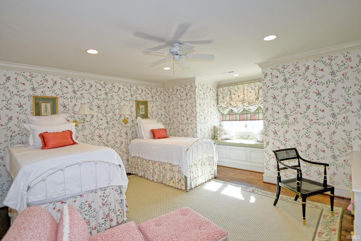
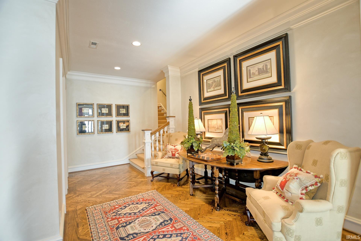
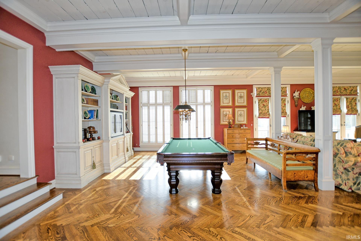
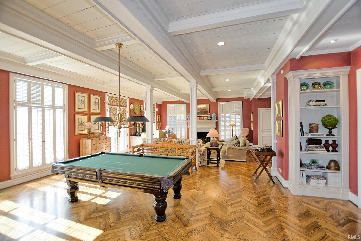
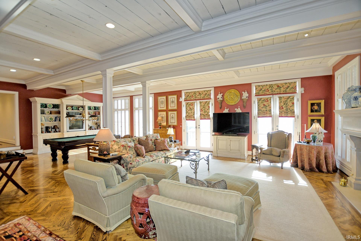
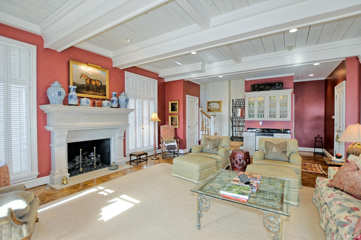
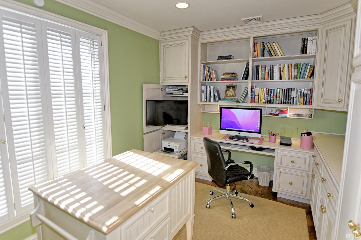
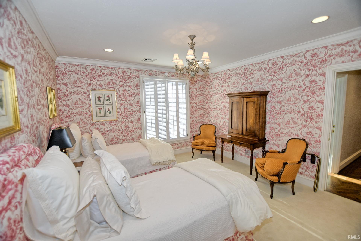
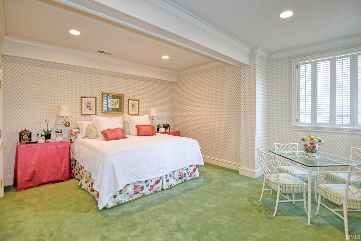
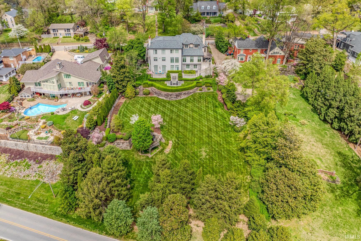
A Historic Newburgh area home transformed through a sweeping McCullough architectural design, blending craftsmanship with sophisticated modern living, just steps from the beauty of the Ohio River. Originally crafted in 1937 and elevated through a remarkable architectural reimagining spanning 1995-1997. With interiors designed by Tay Ruthenburg of Karges Interiors, this home now offers refined character with handcrafted details throughout, including antique lighting, custom ironwork, Fehrenbacher cabinetry, and artisan flooring. The grand entertaining spaces open from the Foyer through the Living Room then through French Doors onto the sun-filled limestone gallery with panoramic views of the Ohio River. Hospitality abounds in the large dining room with a butler's pantry adjoining the Breakfast room. The chef's kitchen features Fehrenbacher cabinets, an oversized eat-in island, granite countertops, a Wolf Range, and a Sub-Zero refrigerator, creating the ideal setting for gatherings of any size. Upstairs, the primary suite extends a private retreat with a limestone-clad spa bath, fireplace, and two large closets. With soaring ceilings, handcrafted millwork, and an entertainer-ready lower level, this home offers moments from scenic riverfront pathways and just minutes from a downtown Newburgh stroll with easy access to Evansville. For those who appreciate the exceptional!
Directions
From HWY 662/French Island Trail, N on Sycamore, R on Jennings, house on the right
Amenities
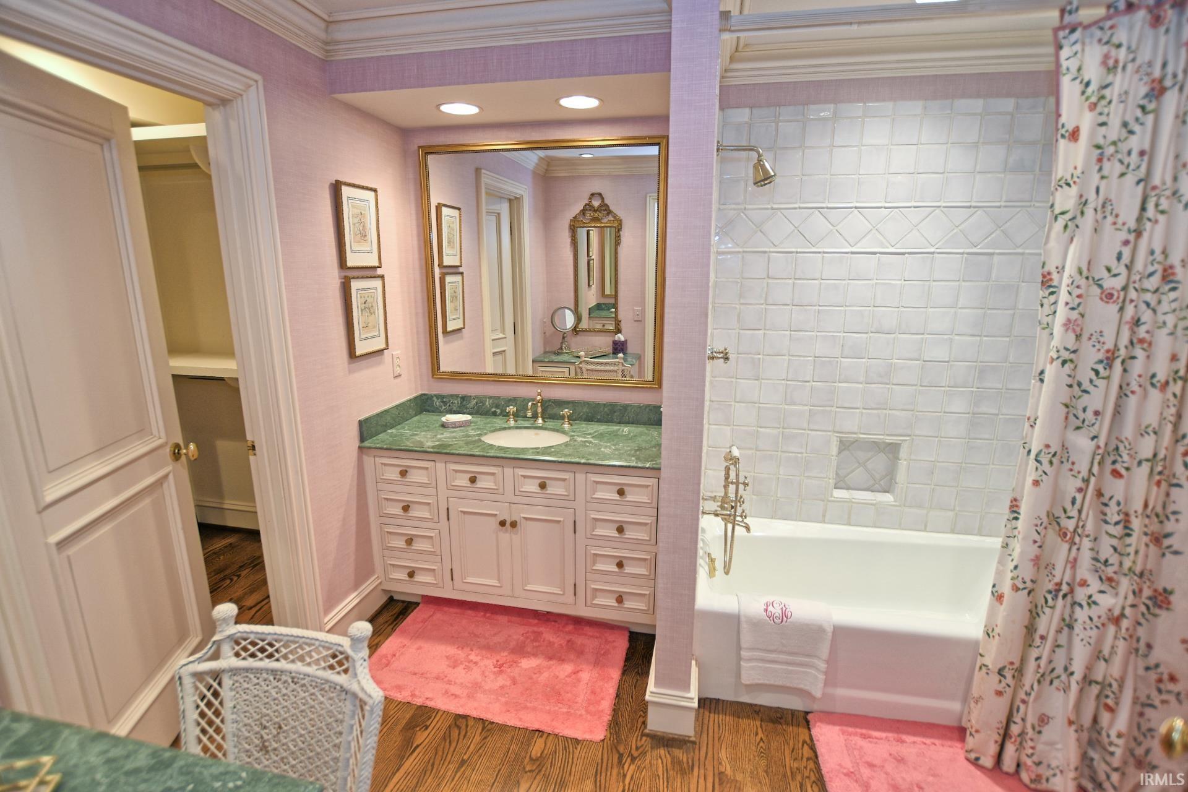
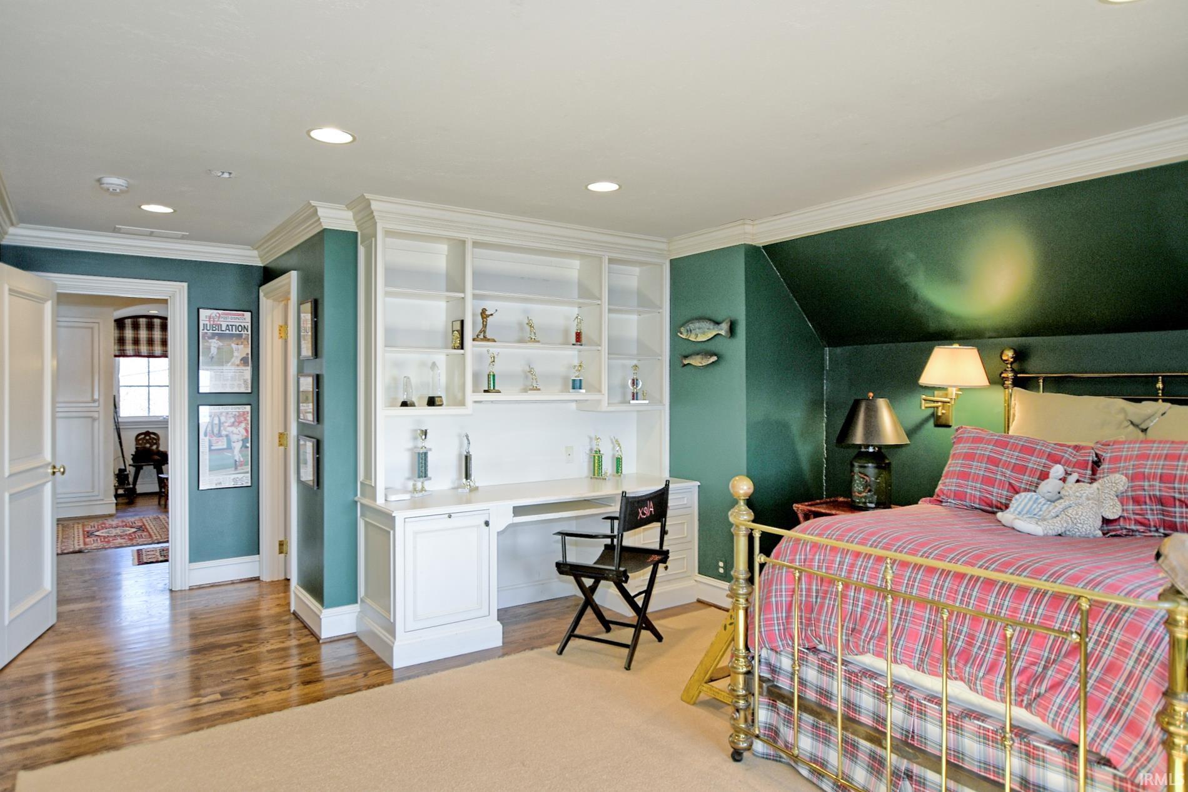
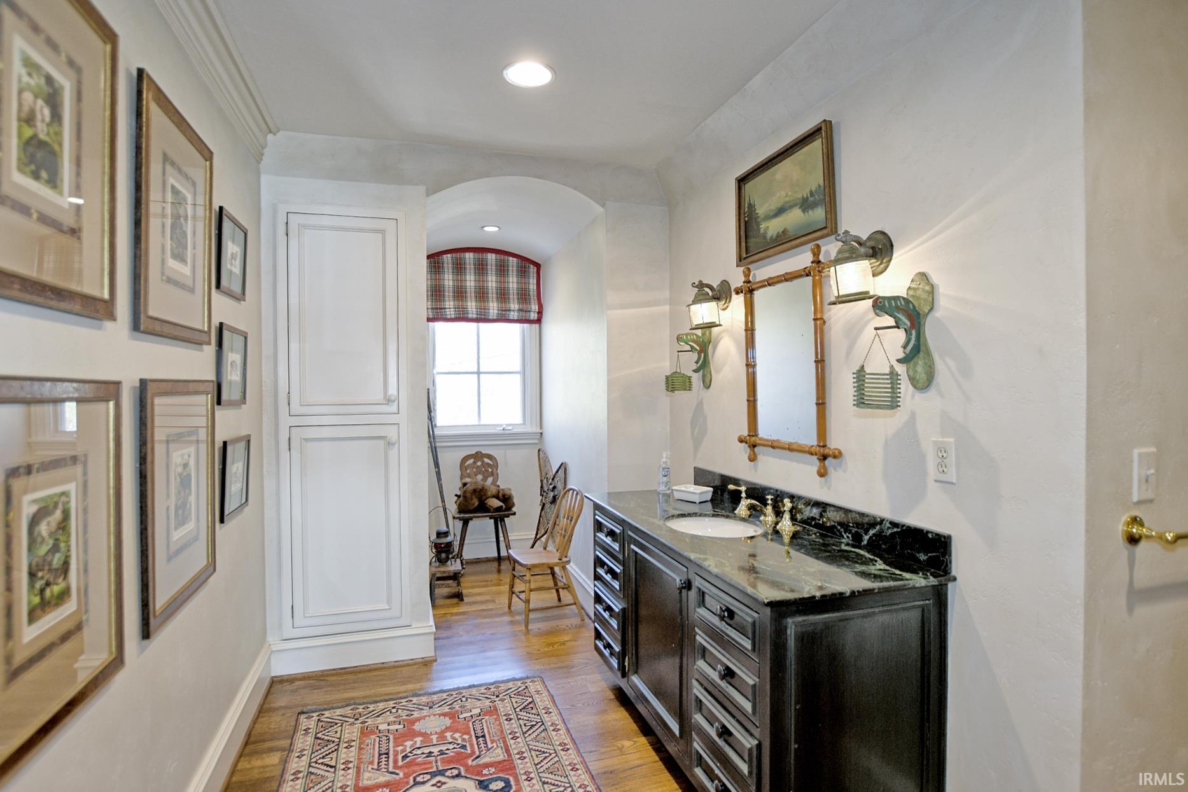
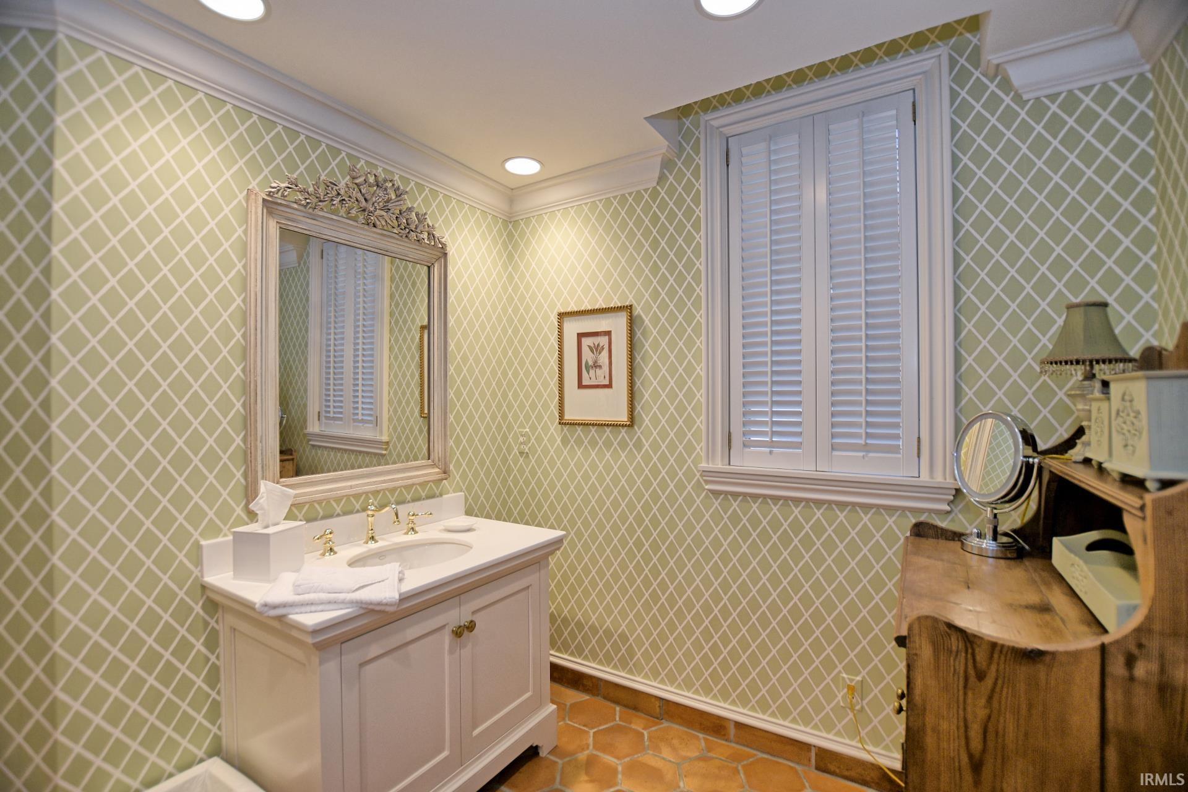
1st Bdrm En Suite, Alarm System-Security, Attic Storage, Balcony, Breakfast Bar, Built-In Speaker System, Built-In Bookcase, Built-in Desk, Ceiling-9+, Ceiling Fan(s), Ceilings-Beamed, Central Vacuum System, Closet(s) Walk-in, Countertops-Stone, Crown Molding, Detector-Smoke, Disposal, Dryer Hook Up Electric, Eat-In Kitchen, Foyer Entry, Garage Door Opener, Garden Tub, Jet Tub, Guest Quarters, Irrigation System, Kitchen Island, Landscaped, Natural Woodwork, Near Walking Trail, Open Floor Plan, Patio Open, Twin Sink Vanity, Utility Sink, Wet Bar, Stand Up Shower, Tub/Shower Combination, Formal Dining Room, Main Floor Laundry, Washer Hook-Up, Custom Cabinetry, Jack & Jill Bath
Sale Includes
Dishwasher, Microwave, Refrigerator, Washer, Dryer-Electric, Range-Gas, Trash Compactor, Water Heater Gas, Water Softener-Owned
Property
| MLS # |
202600997 |
| Date Listed |
2026-01-09 |
| Status |
Active |
| Property Type |
Residential |
| Property SubType |
Site-Built Home |
| Finished Square Feet |
10,595 sqft |
| Total Square Feet |
11,545 sqft |
| New Construction |
No |
| Style |
Two Story |
| Type |
Site-Built Home |
| Basement |
Yes |
| Bedrooms |
5 |
| Bathrooms |
7 (4 Full, 3 Half) |
| Annual Taxes |
$11,876.56 |
| Year Taxes Payable |
2026 |
| Year Built |
1937 |
| Virtual Tour |
youtu.be » |
| Days on Market |
265 |
| Homestead Year |
No |
Additional
| Cooling |
Central Air |
| Heating |
Gas, Forced Air |
| Garage |
Attached |
| Hardwood Floors |
Yes |
| Main Level Laundry |
Yes |
| Outbuilding |
Shed |
Room Dimensions
| Living Room |
17 × 14 |
Main Level |
| Dining Room |
20 × 14 |
Main Level |
| Family Room |
38 × 26 |
Lower Level |
| Kitchen |
27 × 14 |
Main Level |
| Breakfast Area |
16 × 12 |
Main Level |
| Den |
20 × 14 |
Main Level |
| Master Bedroom |
22 × 21 |
Upper Level |
| 2nd Bedroom |
16 × 12 |
Upper Level |
| 3rd Bedroom |
15 × 14 |
Upper Level |
| 4th Bedroom |
13 × 13 |
Lower Level |
| 5th Bedroom |
16 × 13 |
Lower Level |
| Extra Room |
26 × 16 |
Main Level |
Bathroom Locations
| Full Baths |
3 Upper, 1 Lower |
| Half Baths |
2 Main, 1 Lower |
External Features
| Construction |
Site-Built Home |
| Exterior |
Brick |
| Lot Size |
76,666 sq ft |
| Acreage |
1.76 Acre |
| Lot Dimensions |
136x565 |
| Out Buildings |
Shed |
| Sewer |
City |
| Water |
City |
| Fence |
None |
Location
| Area |
Warrick County |
| Location |
Near Walking Trail, Historic District |
| County |
Warrick |
| Subdivision |
None |
| Township |
Ohio |
| City |
Newburgh |
| State |
IN |
| Zip |
47630 |
Schools
| School District |
Warrick County School Corp. |
| Elementary |
Newburgh |
| Middle School |
Castle South |
| High School |
Castle |
Financial
| Assoc. Dues |
$0.00 Not Applicable |
| Assoc. Restrictions |
No |