Property Description
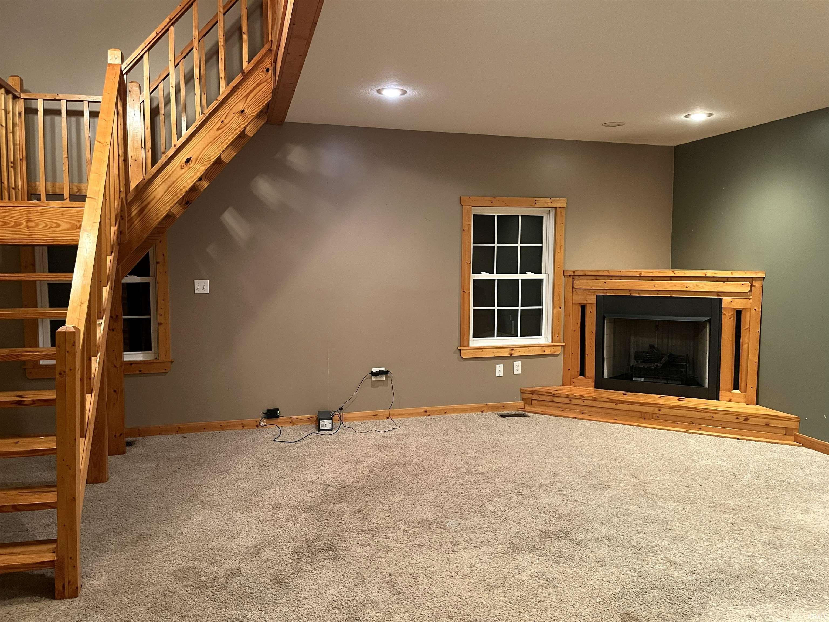
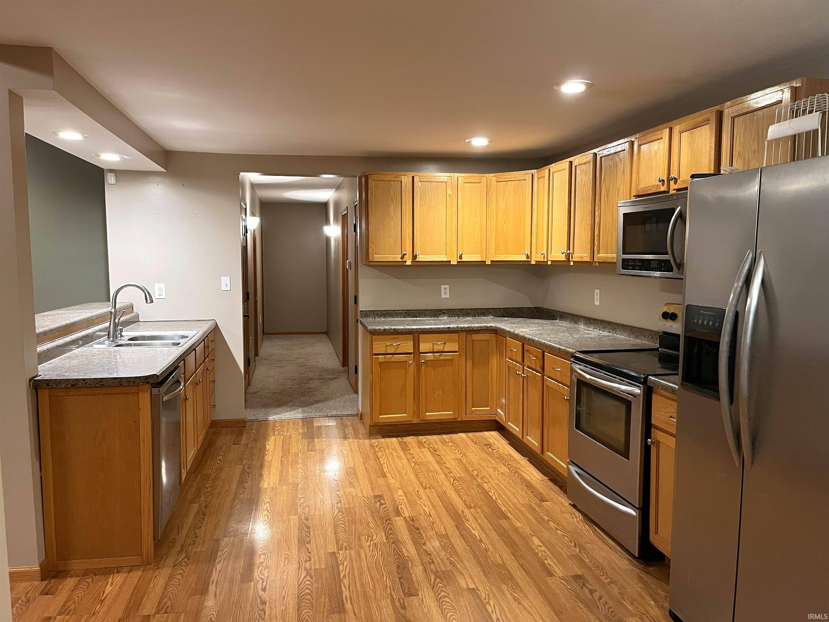
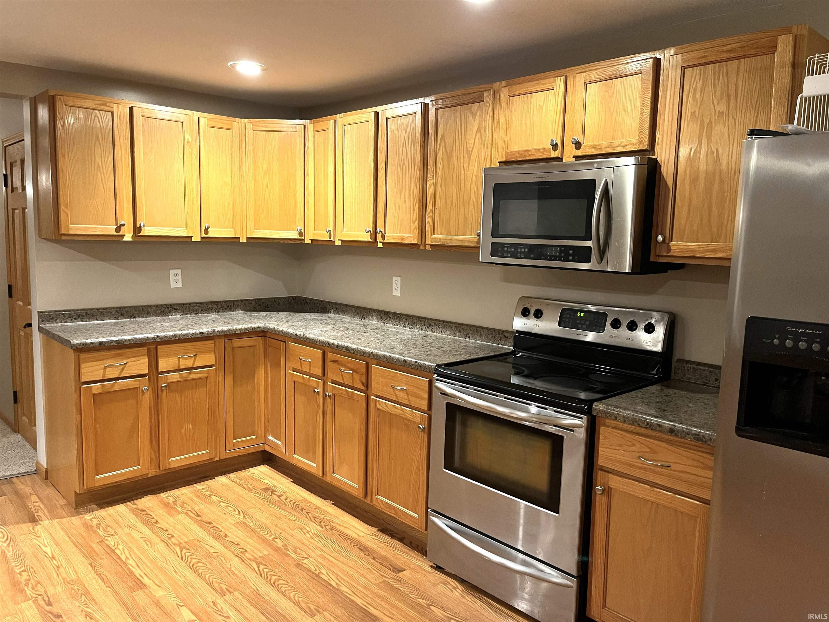
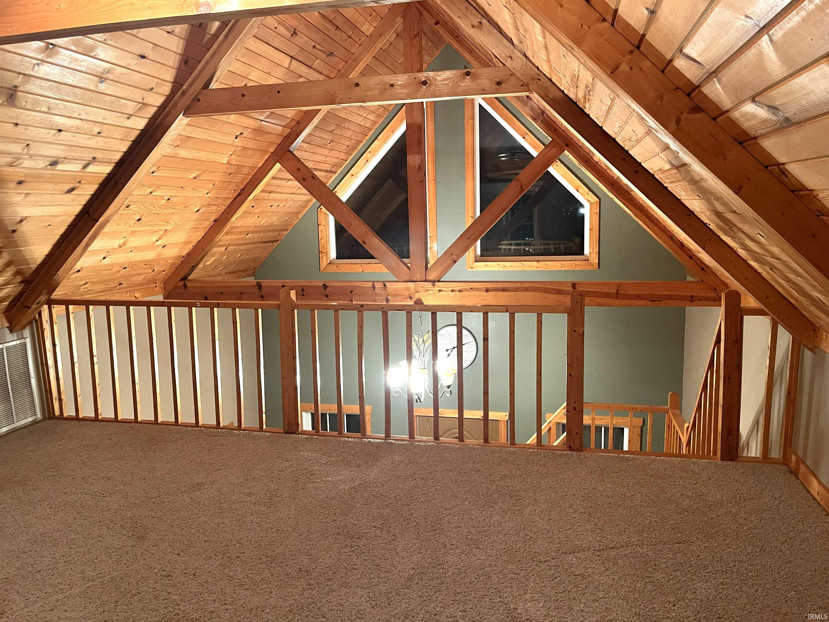
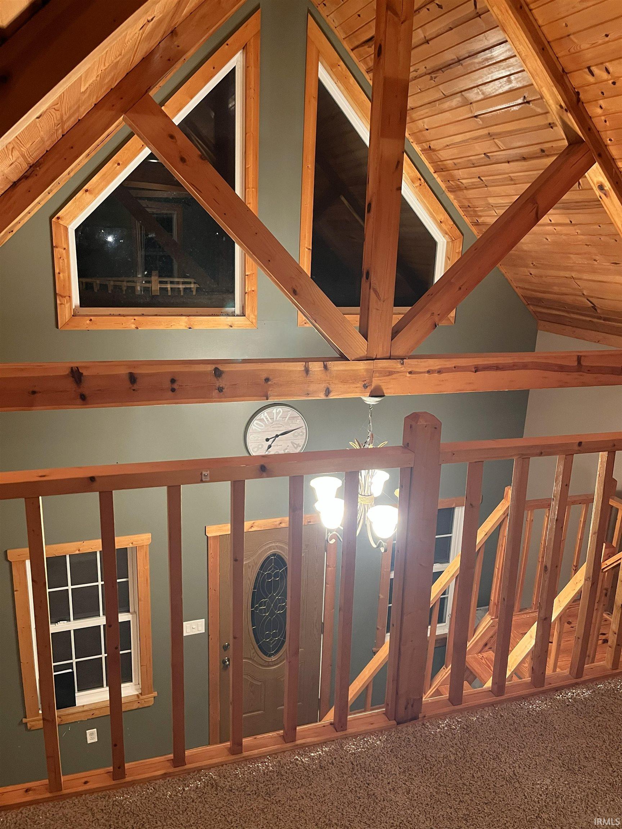
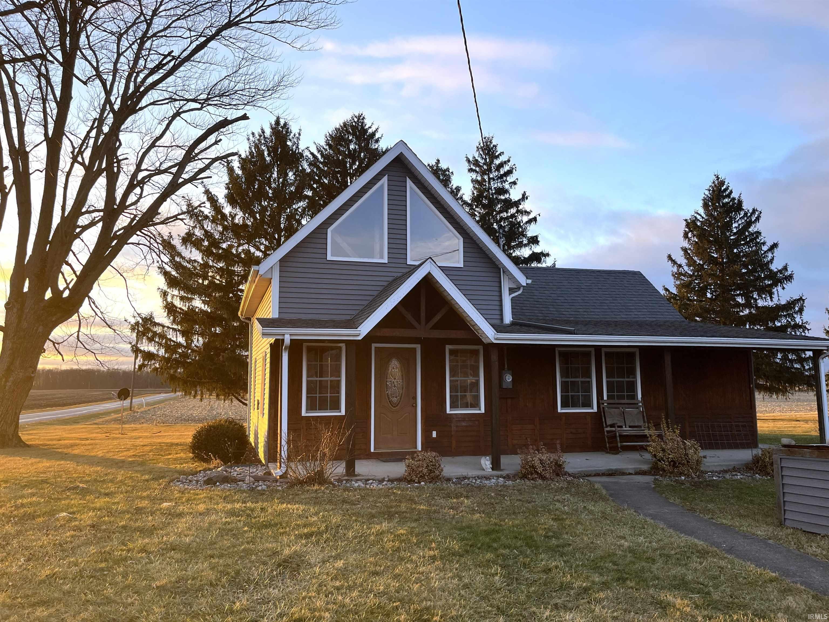
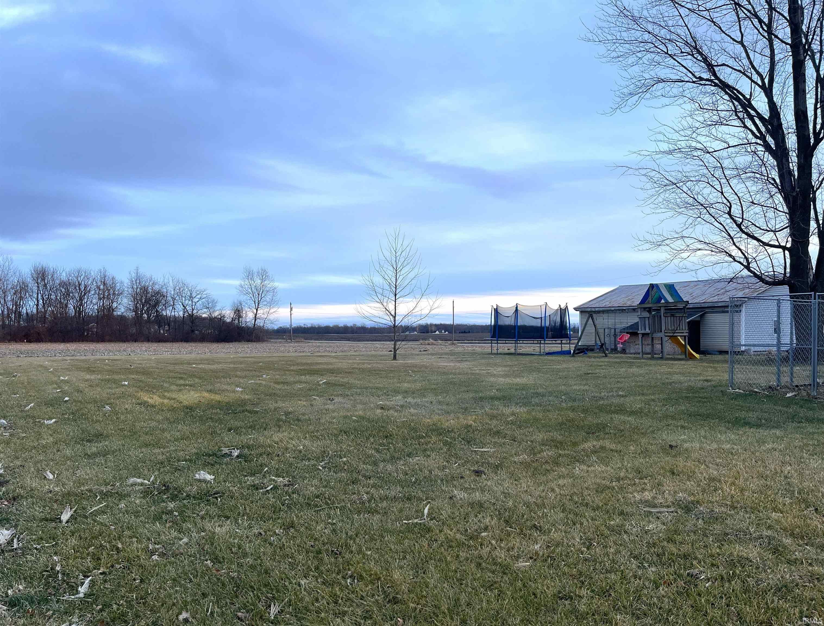
**Country Home with 1.44 Acres in Southern Wells School District ** A Wall Of Windows Invites You Into A Beautiful 2 Story Foyer With Gorgeous Custom Woodwork * Your Living Room Is Big And Bright With A Beautiful Corner Gas Fireplace * Large Functional Kitchen with Breakfast bar and adjacent Dining area * Stainless Steel Dishwasher, Stove, Refrigerator and Microwave Included (But not Warranted) * Main Floor Offers 3 Bedrooms And 2 Full Bathrooms * A HUGE Master Suite With Private Bath & Massive Walk in Closet! * Upstairs You Will Find a Spacious Loft, Great for an Office or Potential 4th Bedroom * Outside you will find 28x36 Detached 2 Car Garage * 18x20 Pole Building Built in 2000 with Dog Fence Area included. *Fully functioning Chicken coop behind the garage. *Big open yard with lots of room to roam and enjoy those gorgeous sunsets. *Sit & relax on your 36 Ft Front porch! This Home Is A MUST See! * Home is being Sold As-Is but inspections are welcomed. Cash or Conventional Financing ONLY! * Agents please read Agent remarks!
Directions
From Bluffton Take Highway 1 South - Take 218 West - Turn South on Highway 3 - Turn Right on 1000 South - Home is 0.5 Miles Down on Right Side of Road
Amenities
Breakfast Bar, Ceilings-Beamed, Ceilings-Vaulted, Closet(s) Walk-in, Countertops-Laminate, Dryer Hook Up Electric, Eat-In Kitchen, Firepit, Foyer Entry, Garage Door Opener, Landscaped, Natural Woodwork, Open Floor Plan, Porch Covered, Range/Oven Hook Up Elec, Six Panel Doors, Twin Sink Vanity, Stand Up Shower, Tub/Shower Combination, Main Level Bedroom Suite, Main Floor Laundry, Washer Hook-Up
Sale Includes
Dishwasher, Microwave, Refrigerator, Window Treatments, Oven-Electric, Play/Swing Set, Range-Electric, Water Heater Electric, Water Softener-Owned
Property
| MLS # |
202601012 |
| Date Listed |
2026-01-10 |
| Status |
Cont-AccptngBackupOffers |
| Property Type |
Residential |
| Property SubType |
Site-Built Home |
| Square Feet |
1,900 sqft |
| New Construction |
No |
| Style |
One and Half Story |
| Type |
Site-Built Home |
| Bedrooms |
3 |
| Bathrooms |
2 |
| Annual Taxes |
$978.90 |
| Year Taxes Payable |
2025 |
| Year Built |
1930 |
| Virtual Tour |
propertypanorama.com » |
| Days on Market |
265 |
| Homestead Year |
No |
Additional
| Design |
Traditional |
| Cooling |
Central Air |
| Heating |
Electric, Forced Air |
| Garage |
Detached |
| Main Level Laundry |
Yes |
| Outbuilding |
Barn |
Room Dimensions
| Living Room |
15 × 23 |
Main Level |
| Kitchen |
12 × 13 |
Main Level |
| Breakfast Area |
10 × 7 |
Main Level |
| Master Bedroom |
13 × 29 |
Main Level |
| 2nd Bedroom |
11 × 13 |
Main Level |
| 3rd Bedroom |
11 × 8 |
Main Level |
| Loft |
14 × 14 |
Upper Level |
Bathroom Locations
External Features
| Construction |
Site-Built Home |
| Exterior |
Cedar,Vinyl |
| Lot Size |
62,726 sq ft |
| Acreage |
1.44 Acre |
| Lot Dimensions |
Unknow |
| Out Buildings |
Barn |
| Sewer |
None |
| Water |
Well |
| Fence |
None |
Location
| Area |
Wells County |
| Location |
Rural |
| County |
Wells |
| Subdivision |
None |
| Township |
Jackson |
| City |
Warren |
| State |
IN |
| Zip |
46792 |
Schools
| School District |
Southern Wells Community |
| Elementary |
Southern Wells |
| Middle School |
Southern Wells |
| High School |
Southern Wells |
Financial
| Financing Terms |
Cash, Conventional |
| Assoc. Dues |
$0.00 Not Applicable |