Property Description
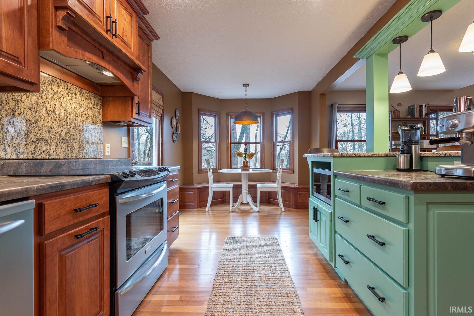
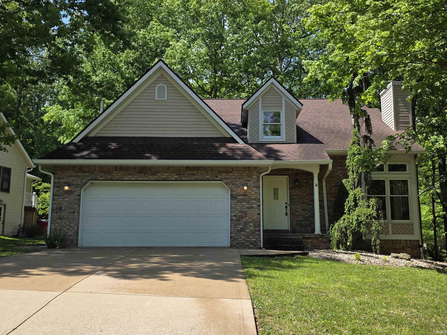
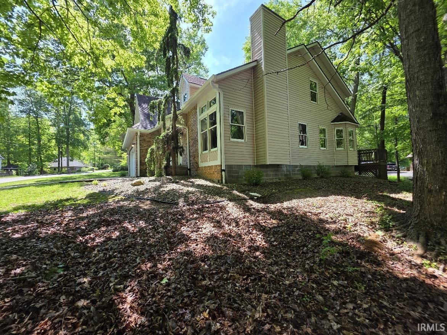
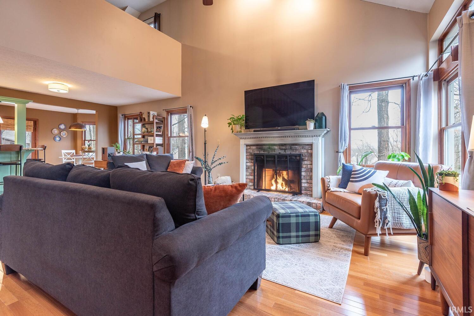
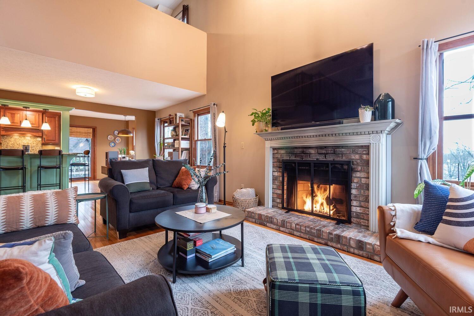
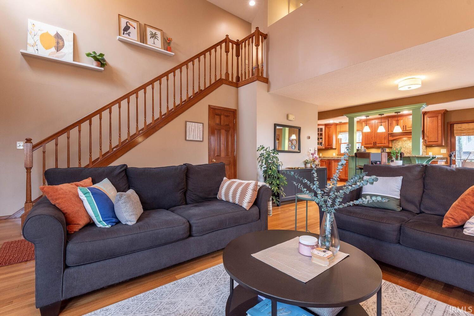
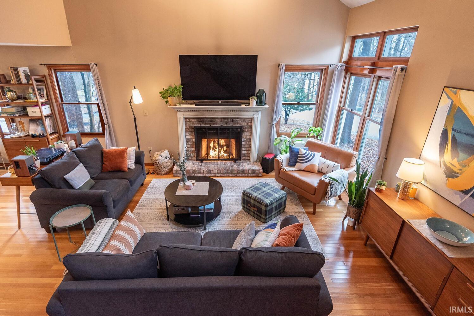
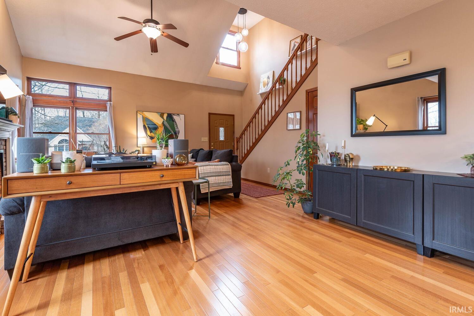
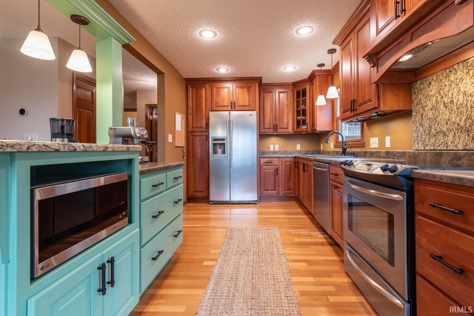
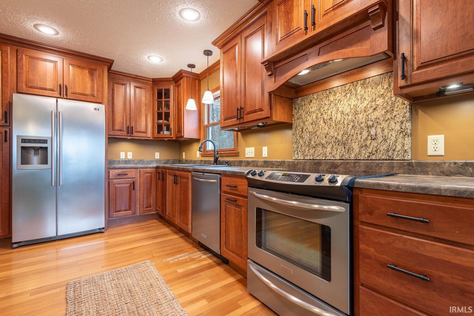
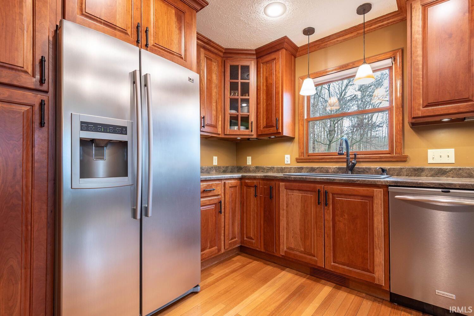
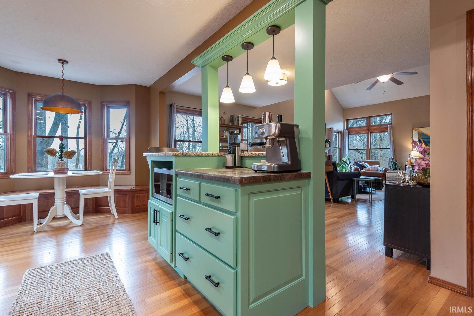
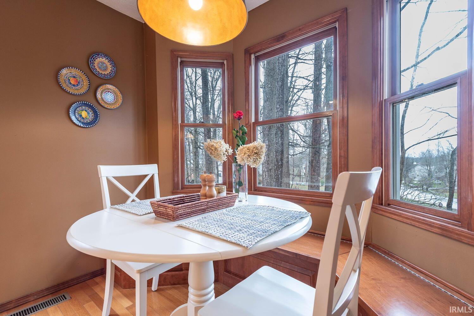
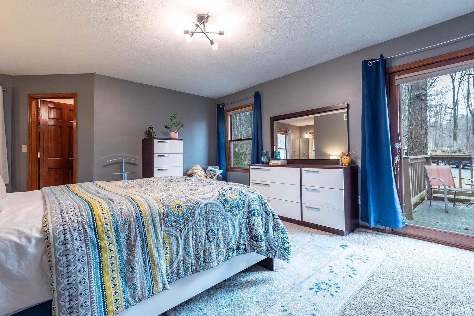
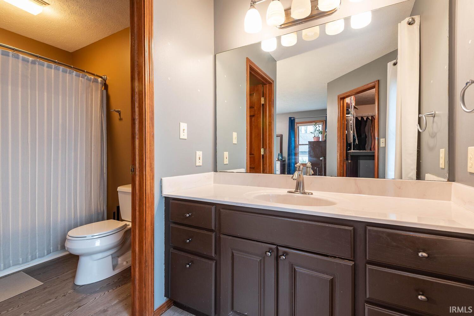
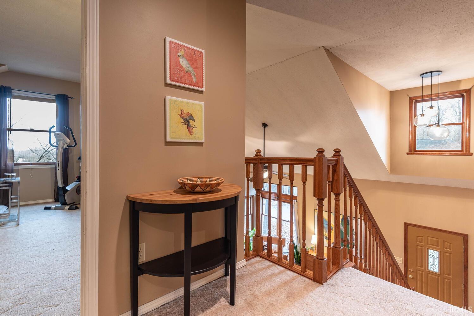
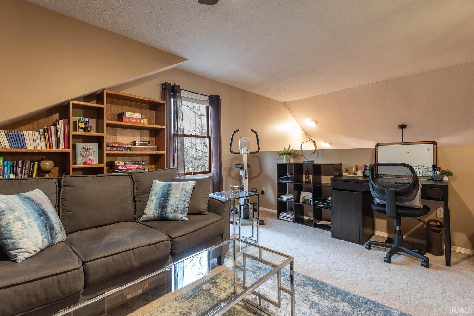
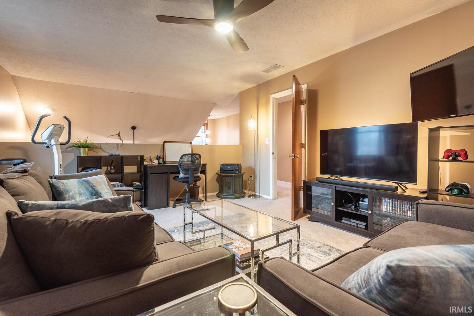
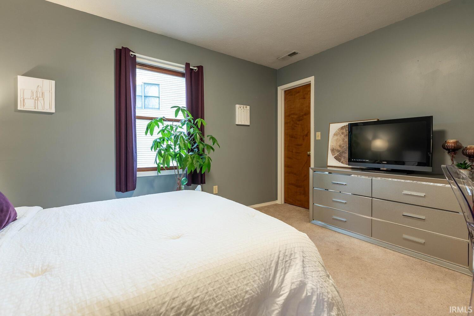
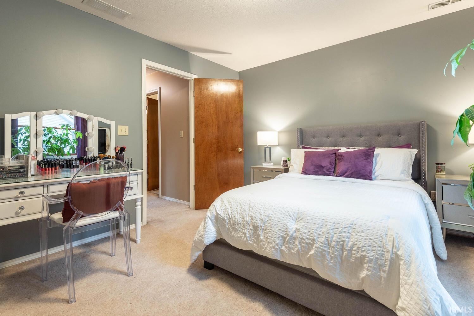
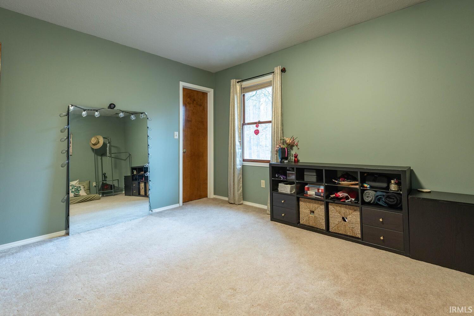
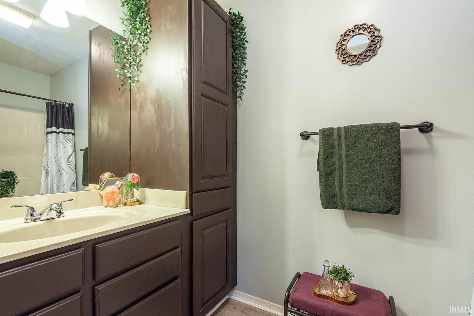
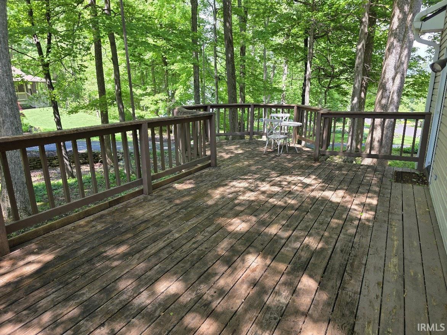
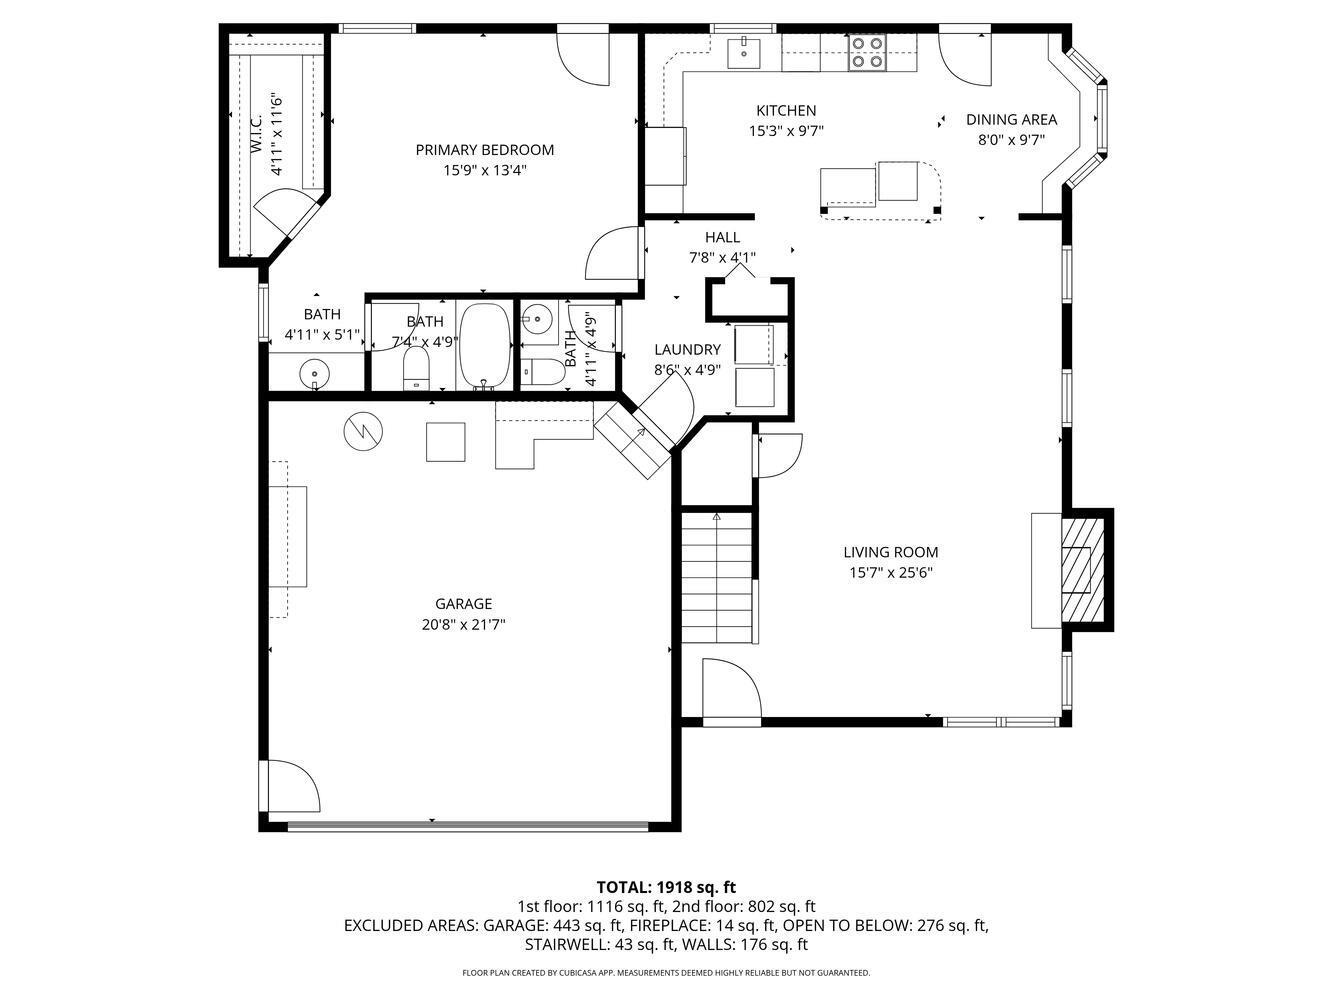
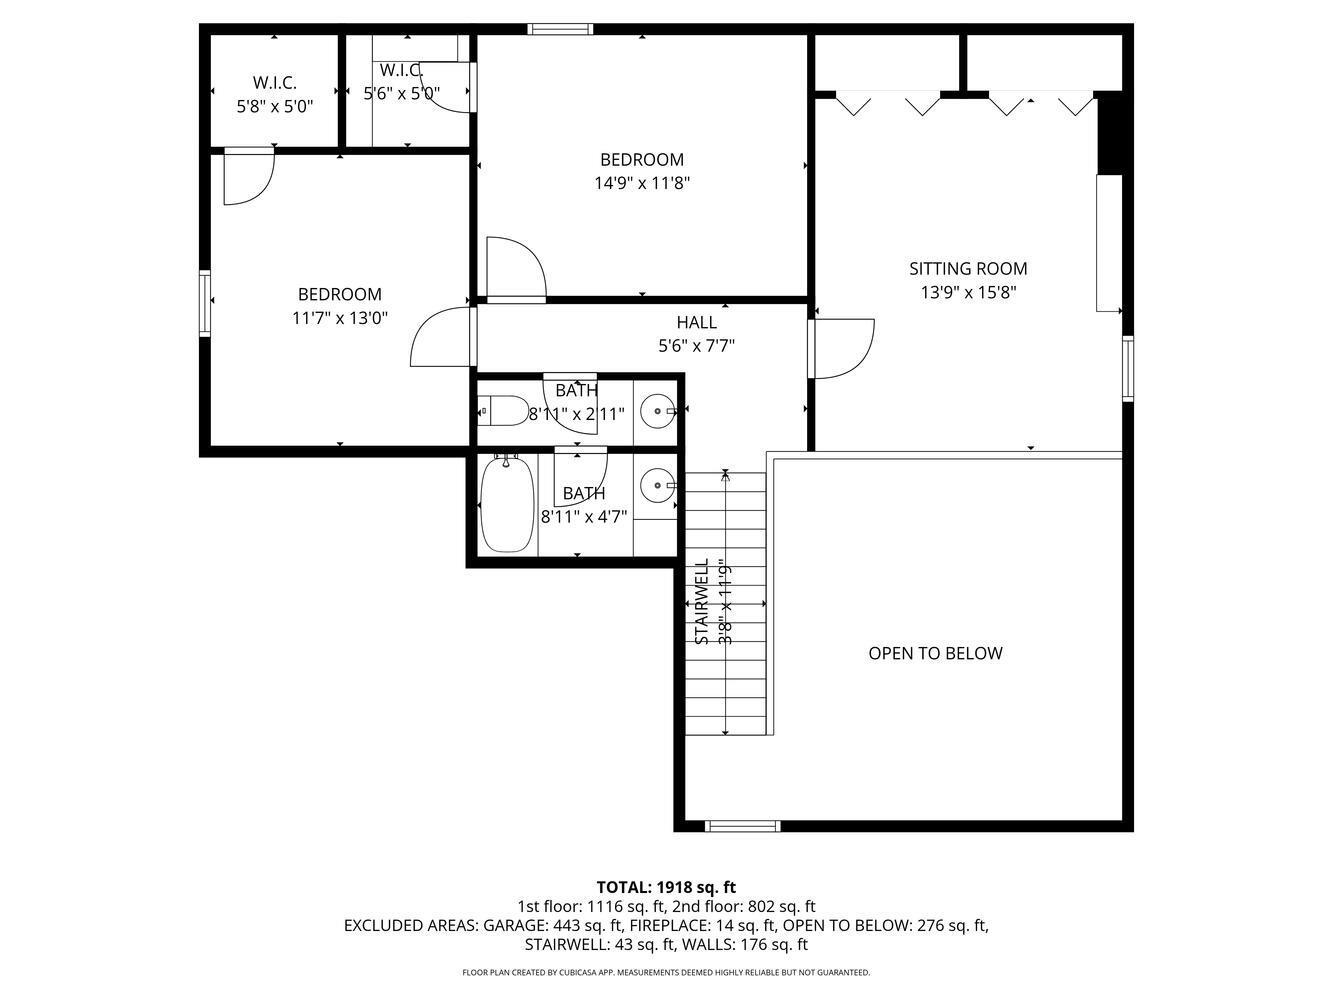
Located in the desirable Shelburne neighborhood, this beautiful home offers a wonderful combination of style, comfort, and convenience. The welcoming living room features soaring ceilings, rich hardwood floors, and a stunning fireplace that creates a beautiful focal point. Large windows fill the main living areas with natural light, enhancing the home's open and inviting feel. The spacious kitchen is well-designed for everyday living and entertaining, featuring a large center island with seating, a cozy breakfast nook, and a painted island that adds a stylish touch. The main-level primary suite includes a generous walk-in closet and a spacious en-suite bath. Upstairs, two additional bedrooms are complemented by a versatile loft that offers flexibility as a home office, media room, hobby space, or additional guest room. The outdoor living space is just as impressive, with a large back deck overlooking mature trees—an inviting setting for relaxing, dining outdoors, or enjoying the changing seasons. Recent exterior power washing and fresh lawn maintenance have enhanced the home's curb appeal, making it ready for its next owner. Conveniently located near shopping, dining, and I-69, this home combines a sought-after neighborhood setting with easy access to everyday amenities.
Directions
State Road 46 West, turn Right on Arlington Road, then left on Shelburne Dr, turn right on Trenton Overlook, at the stop sign turn right on Chatham and home is on the right.
Amenities
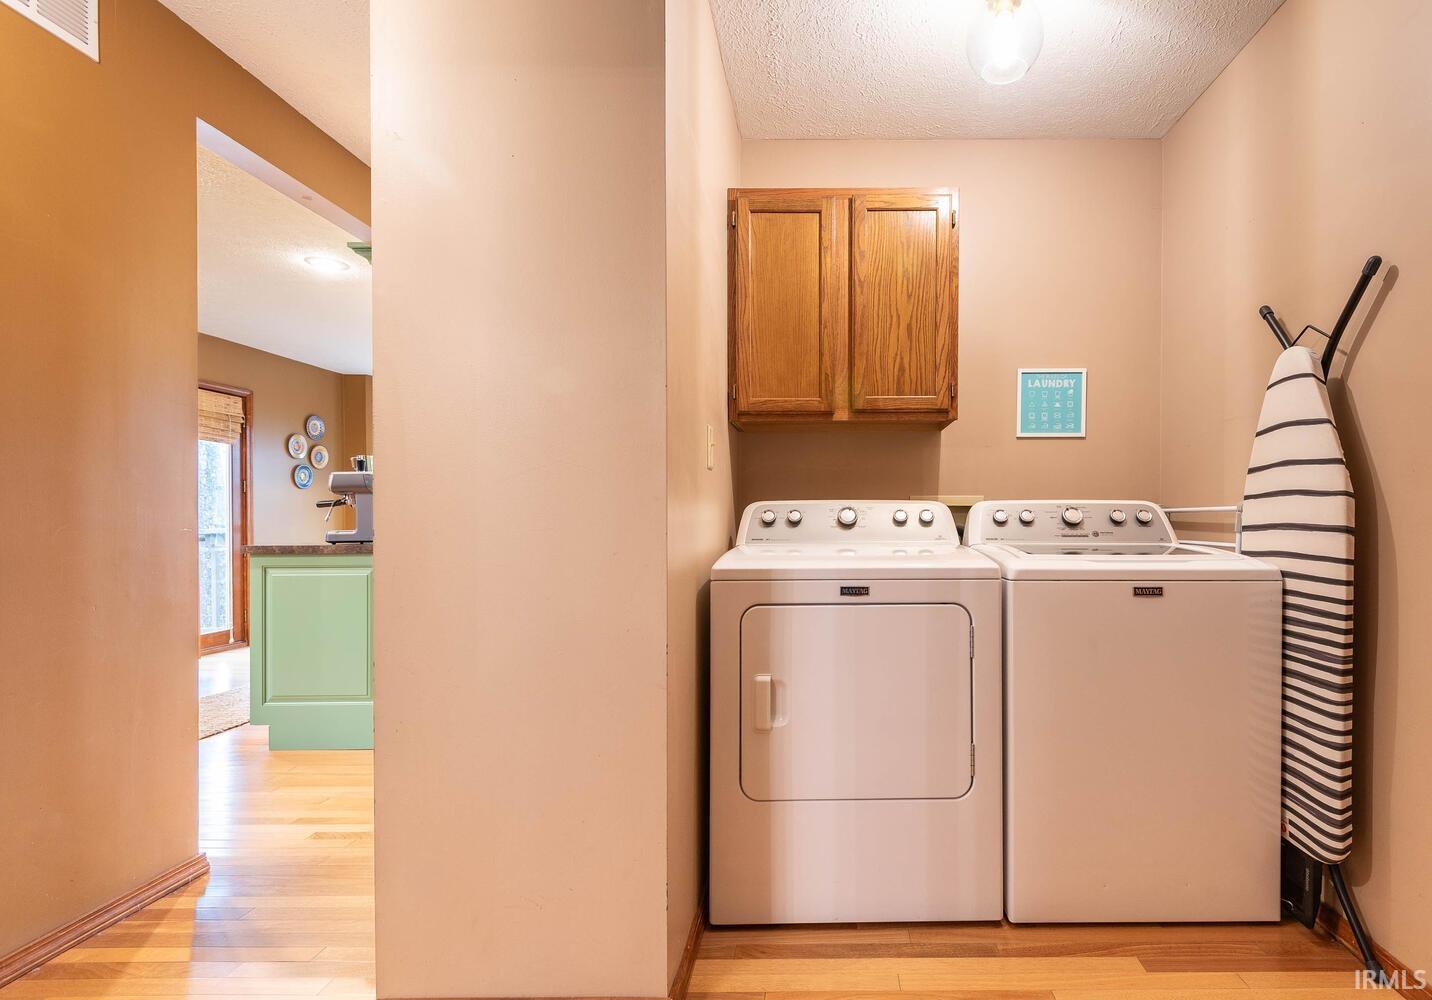
Breakfast Bar, Ceiling-9+, Closet(s) Walk-in, Deck Open, Eat-In Kitchen, Kitchen Island, Open Floor Plan, Porch Covered, Main Level Bedroom Suite, Main Floor Laundry
Sale Includes
Dishwasher, Refrigerator, Washer, Range-Electric
Property
| MLS # |
202601133 |
| Date Listed |
2026-01-12 |
| Status |
Active |
| Property Type |
Residential |
| Property SubType |
Site-Built Home |
| Square Feet |
2,160 sqft |
| New Construction |
No |
| Style |
Two Story |
| Type |
Site-Built Home |
| Basement |
Yes |
| Bedrooms |
4 |
| Bathrooms |
3 (2 Full, 1 Half) |
| Annual Taxes |
$2,619.00 |
| Year Taxes Payable |
2025 |
| Year Built |
1994 |
| Virtual Tour |
tours.janedanielsphotography.com » |
| Days on Market |
264 |
| Homestead Year |
No |
Additional
| Cooling |
Central Air |
| Heating |
Gas, Forced Air |
| Garage |
Attached |
| Hardwood Floors |
Yes |
| Main Level Laundry |
Yes |
Room Dimensions
| Living Room |
16 × 15 |
Main Level |
| Dining Room |
14 × 9 |
Main Level |
| Kitchen |
15 × 10 |
Main Level |
| Breakfast Area |
9 × 7 |
Main Level |
| Master Bedroom |
16 × 13 |
Main Level |
| 2nd Bedroom |
16 × 14 |
Upper Level |
| 3rd Bedroom |
15 × 12 |
Upper Level |
| 4th Bedroom |
13 × 11 |
Upper Level |
Bathroom Locations
| Full Baths |
1 Main, 1 Upper |
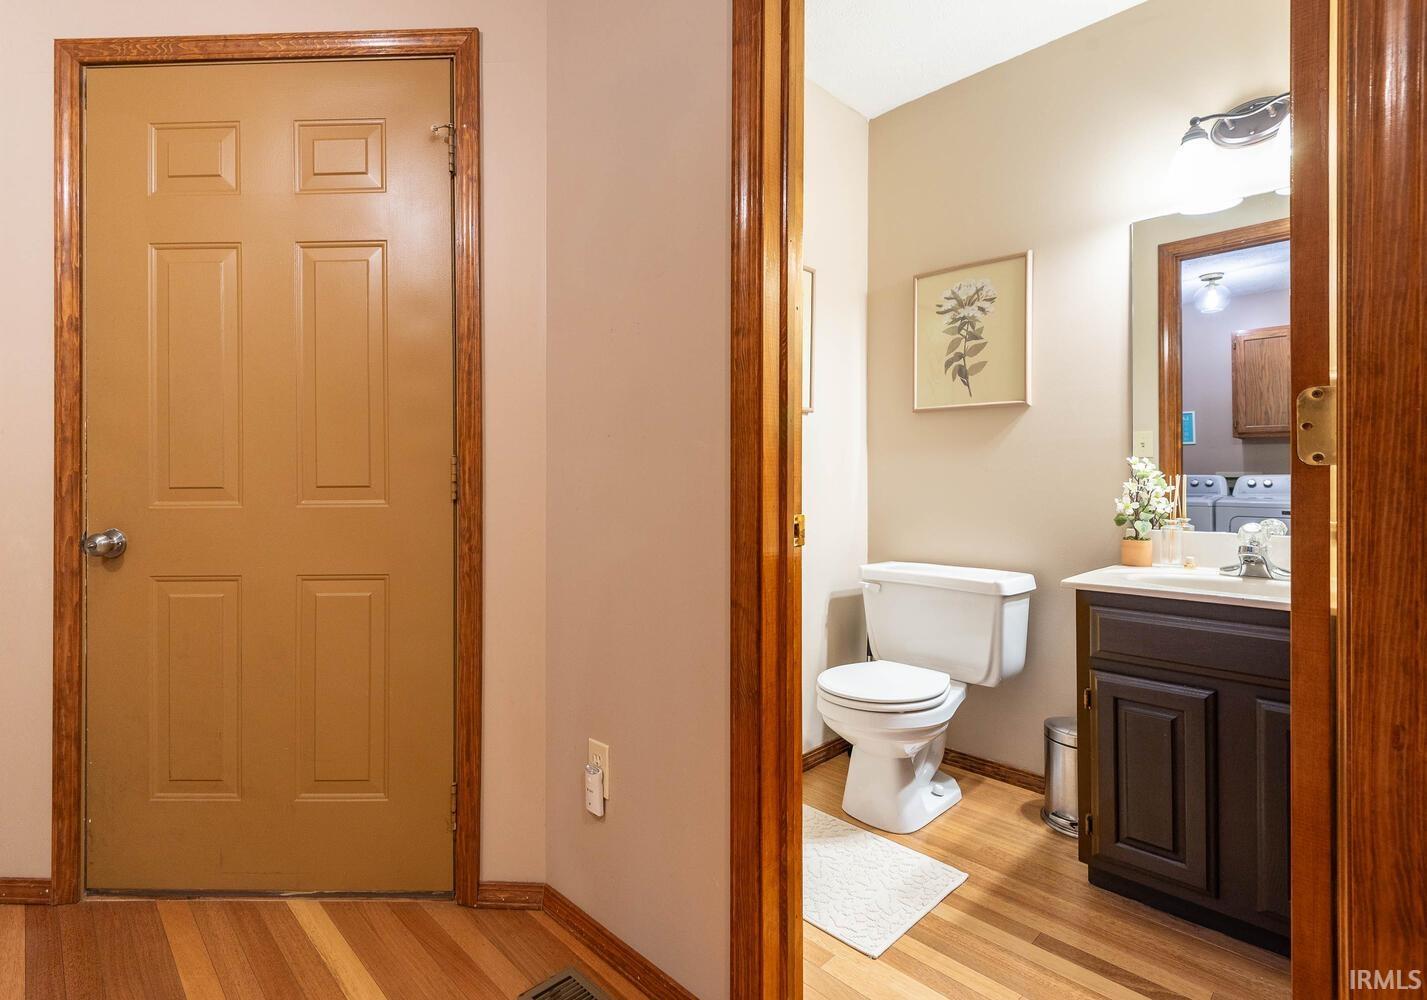
| Half Baths |
1 Main |
External Features
| Construction |
Site-Built Home |
| Exterior |
Brick,Vinyl |
| Lot Size |
17,860 sq ft |
| Acreage |
0.41 Acres |
| Lot Dimensions |
Irregular |
| Sewer |
Public |
| Water |
Public |
| Fence |
None |
Location
| Area |
Monroe County |
| Location |
City/Town/Suburb |
| County |
Monroe |
| Subdivision |
Shelburne |
| Township |
Bloomington |
| City |
Bloomington |
| State |
IN |
| Zip |
47404 |
Schools
| School District |
Monroe County Community School Corp. |
| Elementary |
Arlington Heights |
| Middle School |
Tri-North |
| High School |
Bloomington North |
Financial
| Assoc. Dues |
$0.00 Not Applicable |
IDX information provided by the Indiana Regional MLS.
IDX information is provided exclusively for consumers’ personal, non-commercial use and may not be used for any purpose other than to identify prospective properties consumers may be interested in purchasing. Data is deemed reliable but is not guaranteed accurate by the MLS.