Property Description
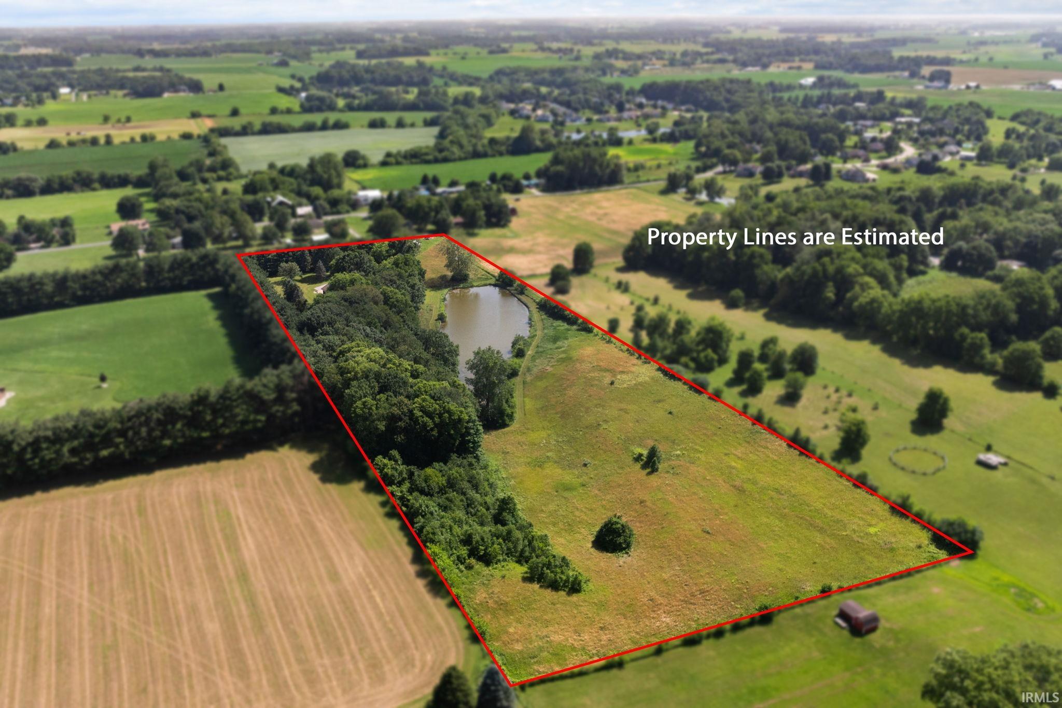
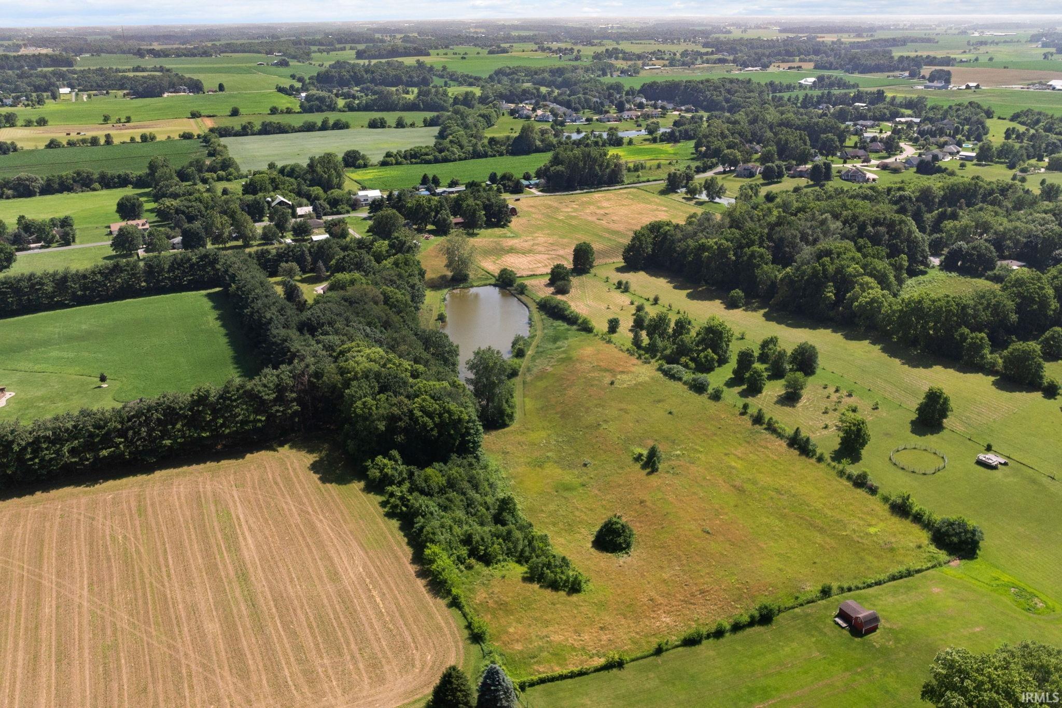
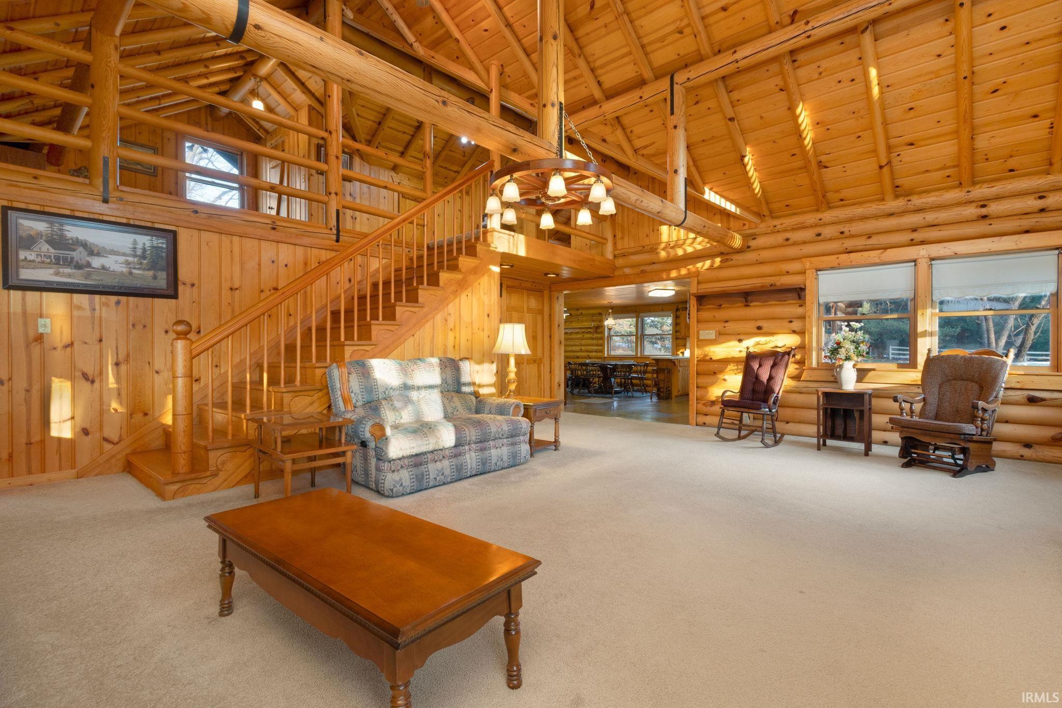
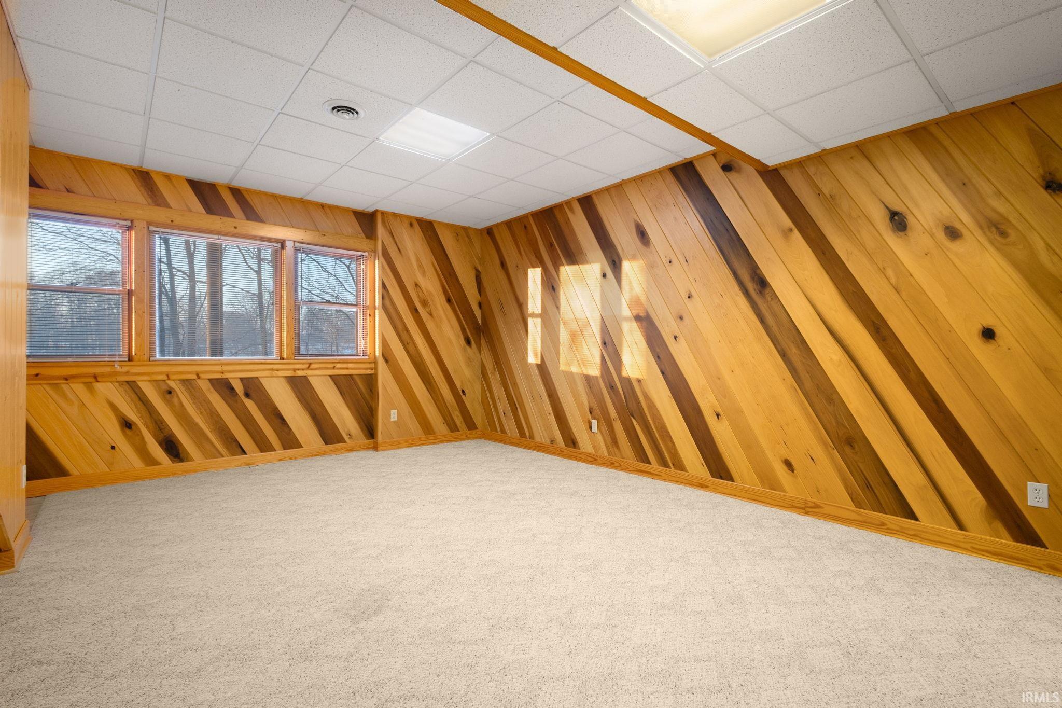
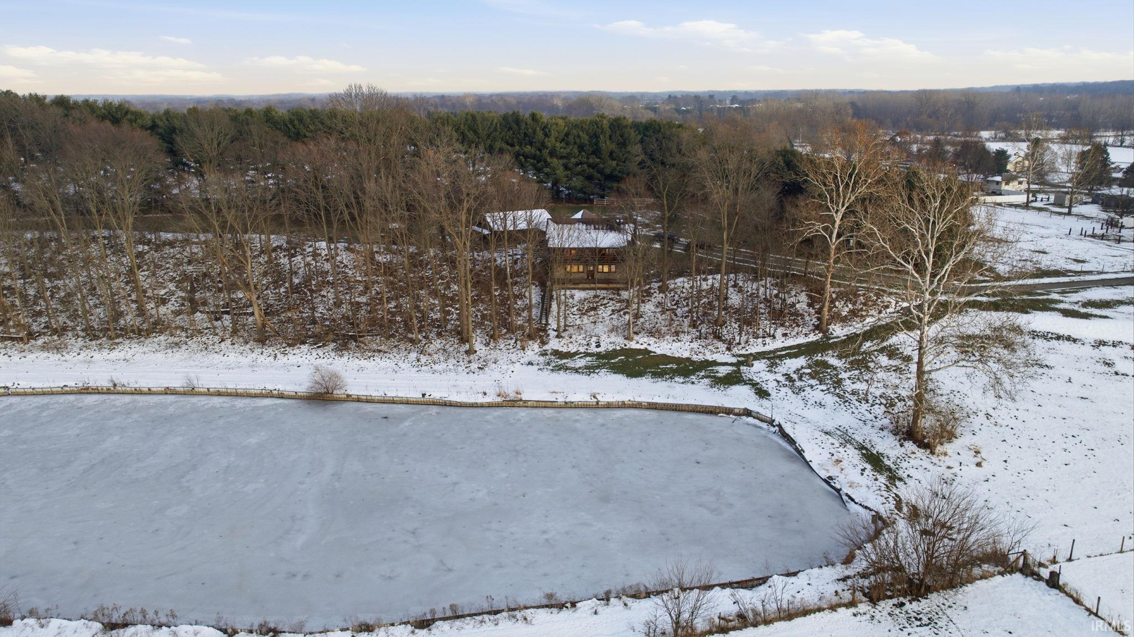
Tucked away on 10 tranquil acres, this breathtaking 2,800 sf authentic LOG CABIN beckons you to leave the chaos of city life behind, inviting you into a timeless retreat where rustic charm meets masterful craftsmanship. Drive up the lane & you will find yourself entering a private oasis, escaping the hustle of city life. This well maintained log home was built with the highest standards & techniques that have proven to withstand the test of time. In the living room, cozy up next to the wood burning stove & enjoy a grand, two story stone fireplace. The entire house boasts the classic beauty of a log home, with much of the trim work & cabinetry hand made by the master carpenter who built the house. Step onto the expansive deck from either the primary bedroom or living room & be captivated by the serene view of the pond & sprawling pastures. The basement is completely finished & includes a full kitchen, large bedroom with walk-in closet, full bath & its own walk out deck.
Directions
CR 13, W on CR 126
Amenities
1st Bdrm En Suite, Ceiling Fan(s), Ceilings-Beamed, Ceilings-Vaulted, Closet(s) Cedar, Countertops-Laminate, Deck Covered, Deck on Waterfront, Eat-In Kitchen, Foyer Entry, Garage Door Opener, Landscaped, Natural Woodwork, Open Floor Plan, Patio Covered, Porch Open, Storm Windows, Utility Sink, Kitchenette, Stand Up Shower, Tub/Shower Combination, Workshop, Main Floor Laundry, Custom Cabinetry, Garage Utilities
Sale Includes
Dishwasher, Microwave, Refrigerator, Washer, Window Treatments, Dryer-Electric, Kitchen Exhaust Hood, Oven-Electric, Range-Electric, Water Heater Gas, Water Softener-Owned, Window Treatment-Blinds
Property
| MLS # |
202601280 |
| Date Listed |
2026-01-13 |
| Status |
Active |
| Property Type |
Residential |
| Property SubType |
Site-Built Home |
| Finished Square Feet |
3,829 sqft |
| Total Square Feet |
4,278 sqft |
| New Construction |
No |
| Style |
Two Story |
| Type |
Site-Built Home |
| Basement |
Yes |
| Bedrooms |
3 |
| Bathrooms |
3 (2 Full, 1 Half) |
| Annual Taxes |
$4,640.14 |
| Year Taxes Payable |
2025 |
| Year Built |
1989 |
| Virtual Tour |
next-door-photos.vr-360-tour.com » |
| Days on Market |
262 |
| Homestead Year |
No |
Additional
| Design |
Log |
| Cooling |
Central Air, Heat Pump |
| Heating |
Wood, Heat Pump |
| Garage |
Attached |
| Main Level Laundry |
Yes |
| Outbuilding |
Shed |
Room Dimensions
| Living Room |
25 × 21 |
Main Level |
| Dining Room |
16 × 14 |
Main Level |
| Family Room |
20 × 16 |
Lower Level |
| Kitchen |
16 × 11 |
Main Level |
| Master Bedroom |
16 × 15 |
Main Level |
| 2nd Bedroom |
16 × 25 |
Upper Level |
| 3rd Bedroom |
18 × 14 |
Lower Level |
| Recreation Room |
25 × 35 |
Lower Level |
| Loft |
24 × 12 |
Upper Level |
| Extra Room |
37 × 29 |
Lower Level |
Bathroom Locations
| Full Baths |
1 Main, 1 Lower |
| Half Baths |
1 Upper |
External Features
| Construction |
Site-Built Home |
| Exterior |
Log |
| Lot Size |
450,846 sq ft |
| Acreage |
10.35 Acres |
| Lot Dimensions |
Irregular |
| Out Buildings |
Shed |
| Sewer |
Septic |
| Water |
Well |
| Fence |
None |
Location
| Area |
Elkhart County |
| Location |
Rural |
| County |
Elkhart |
| Subdivision |
None |
| Township |
Concord |
| City |
Goshen |
| State |
IN |
| Zip |
46526 |
Schools
| School District |
Concord Community Schools |
| Elementary |
Concord West Side |
| Middle School |
Concord |
| High School |
Concord |
Financial
| Financing Terms |
Cash, Conventional, FHA |
| Assoc. Dues |
$0.00 Not Applicable |