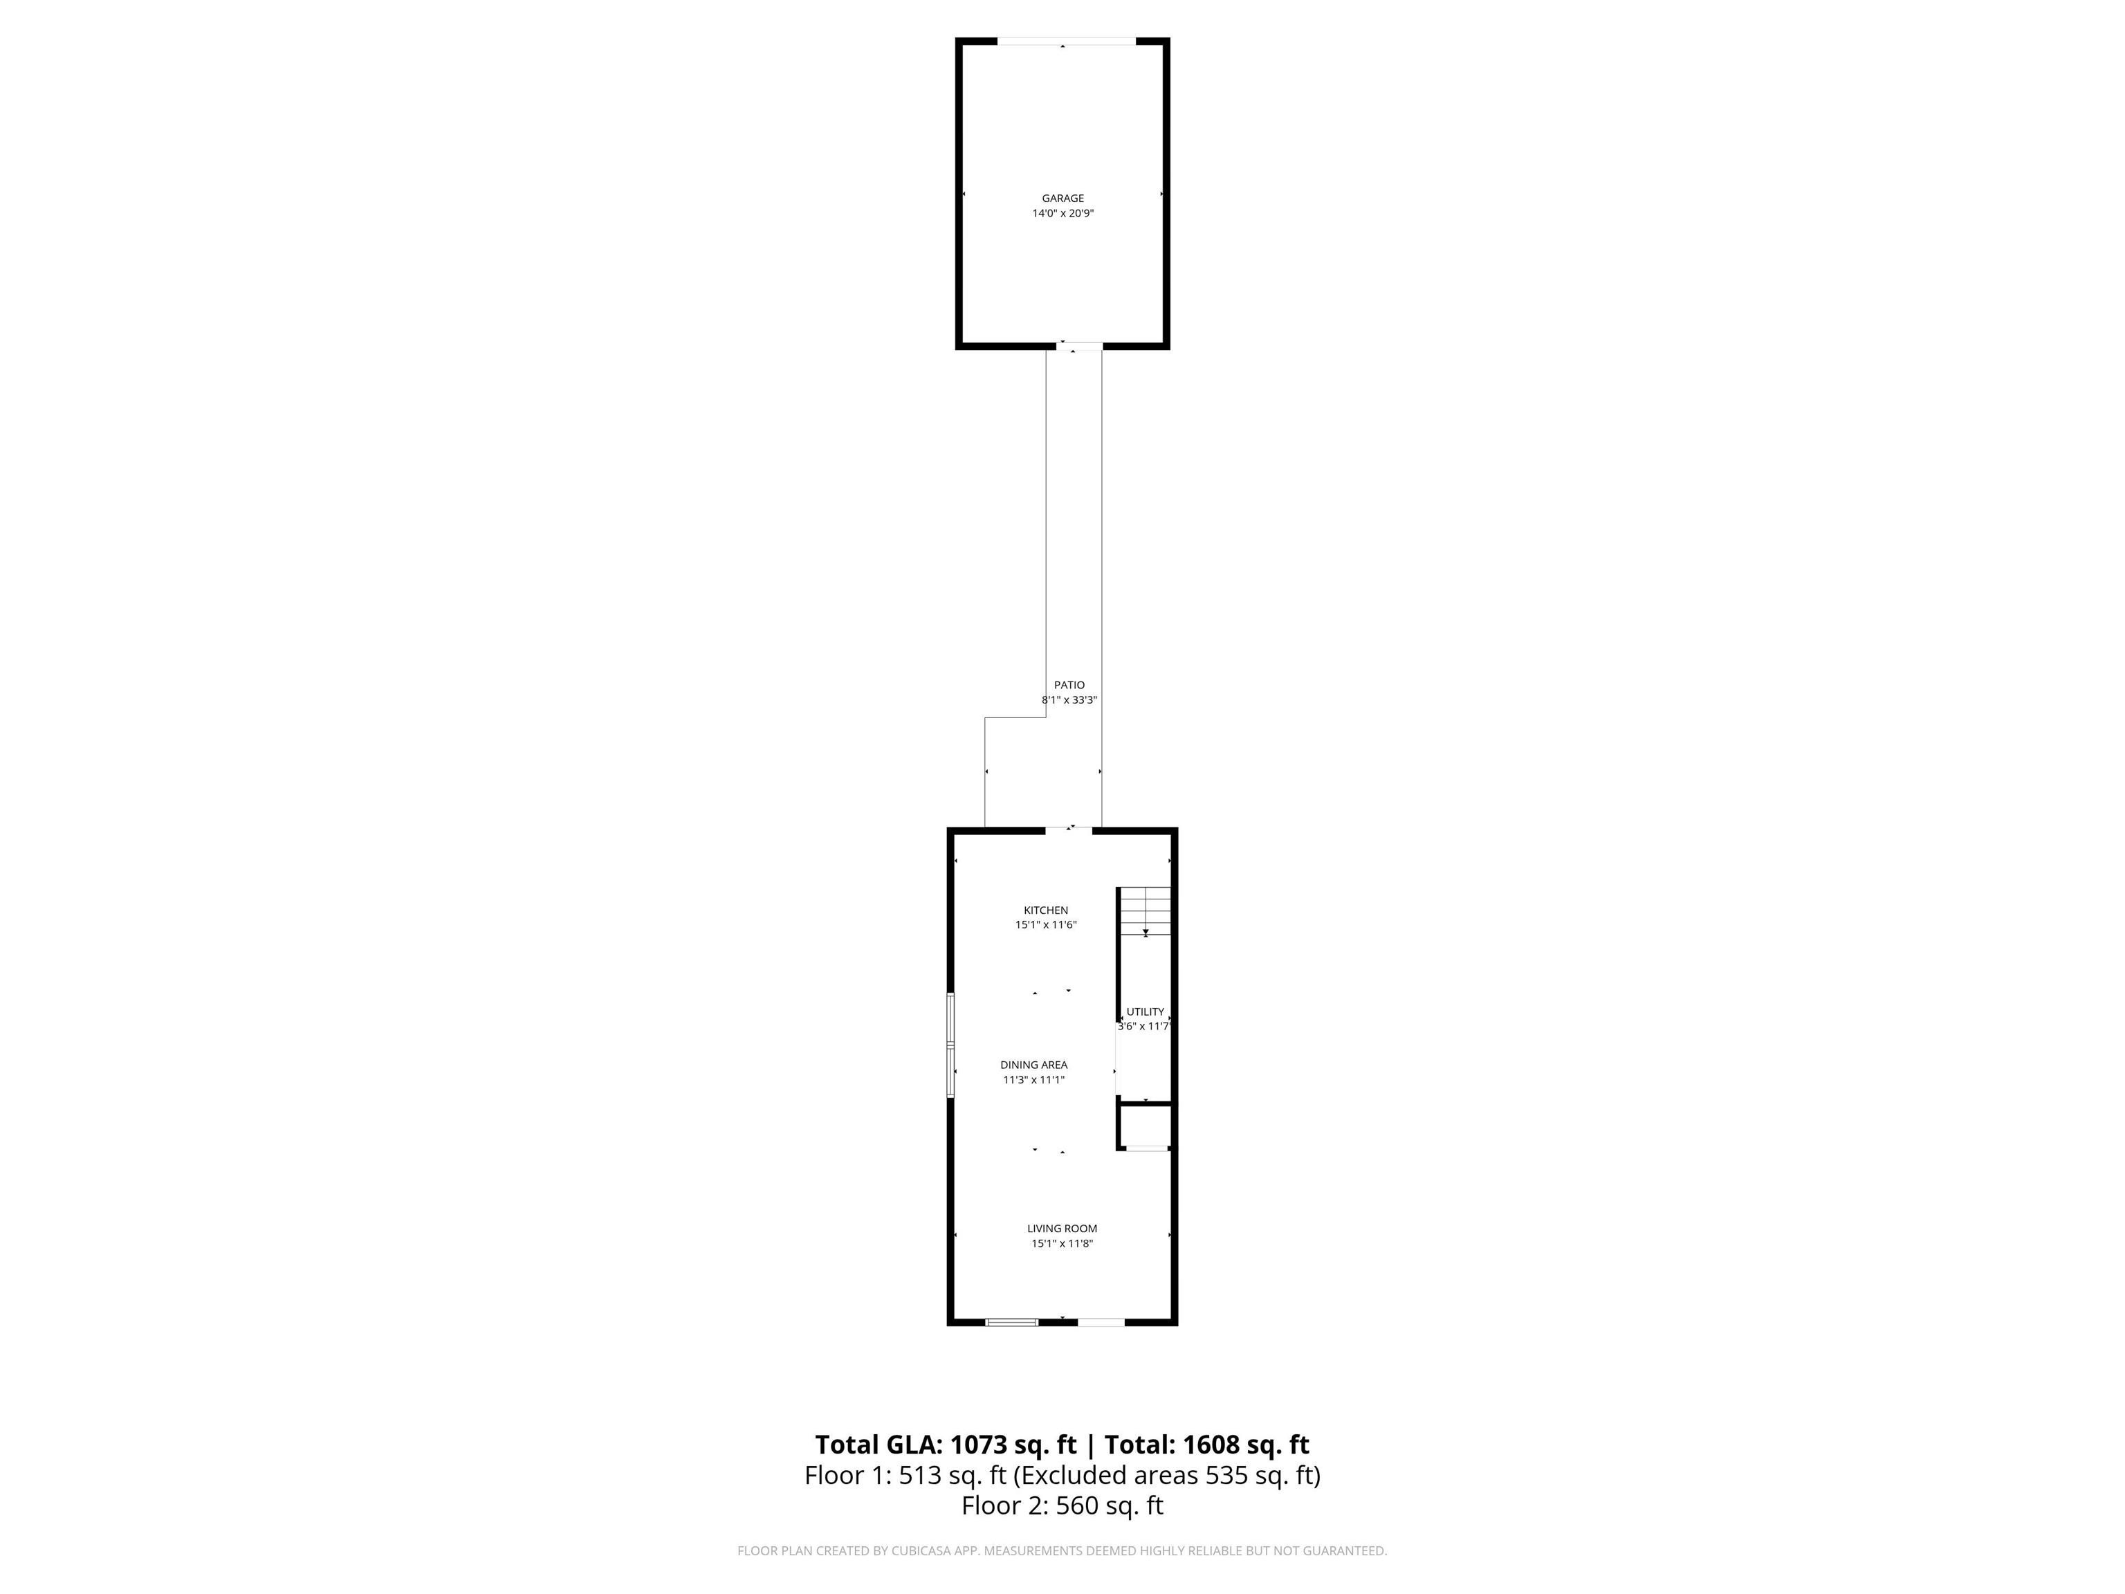
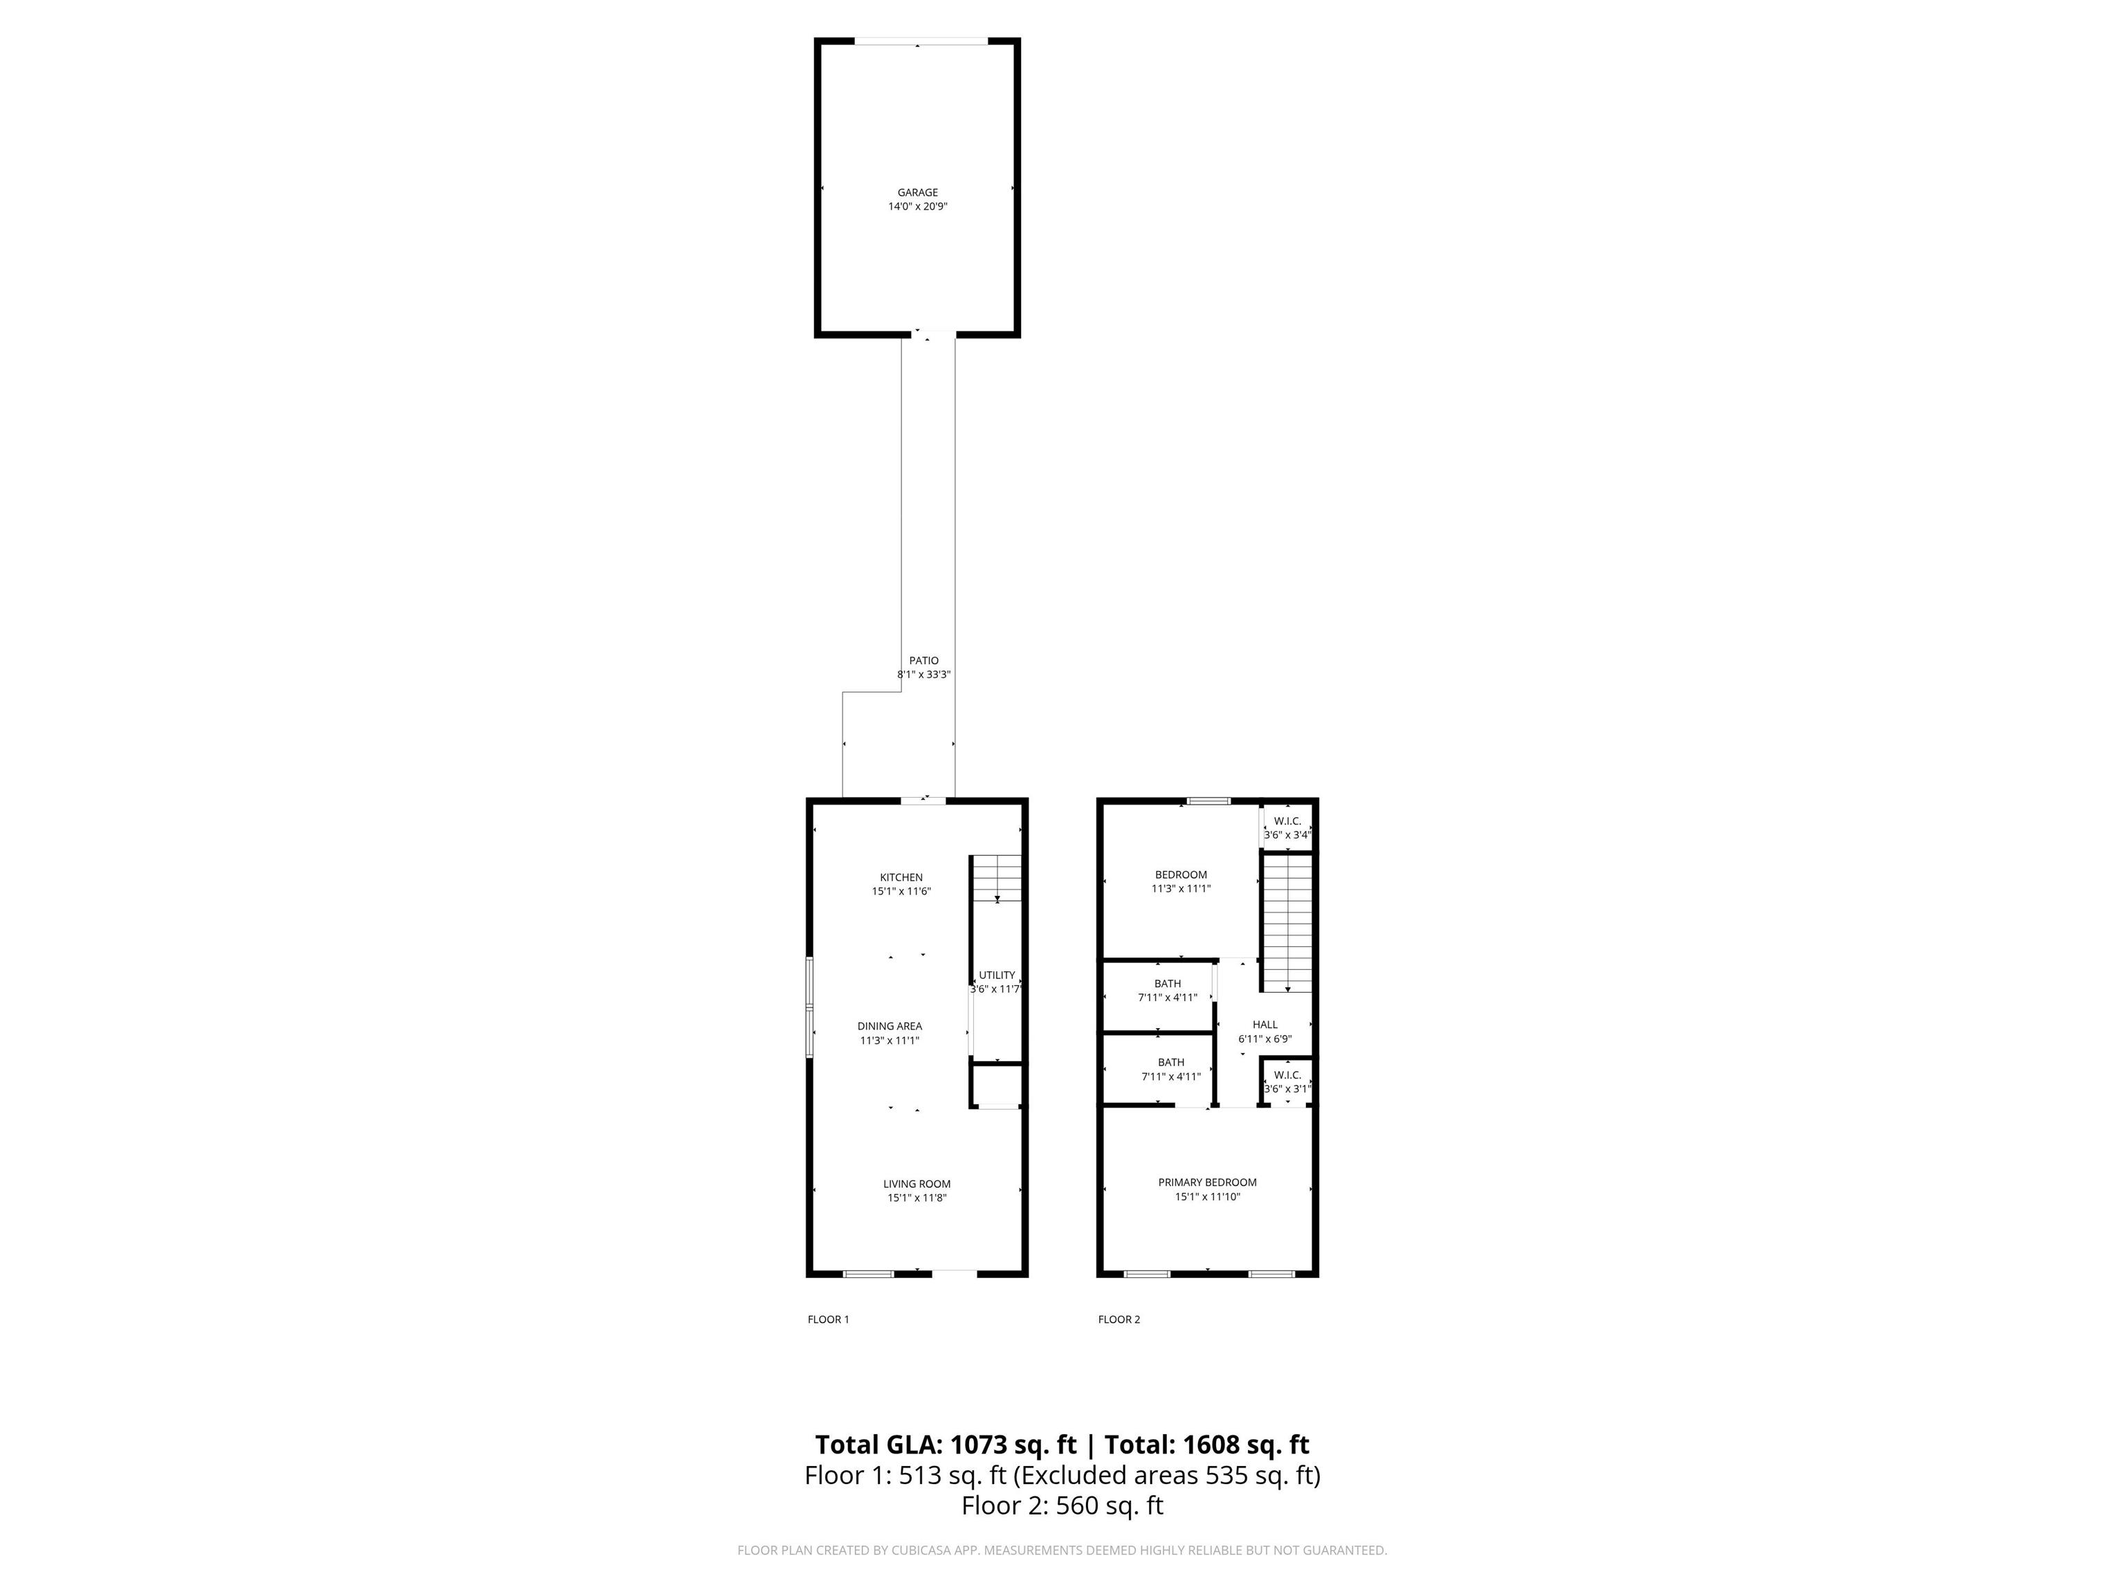
Property Description
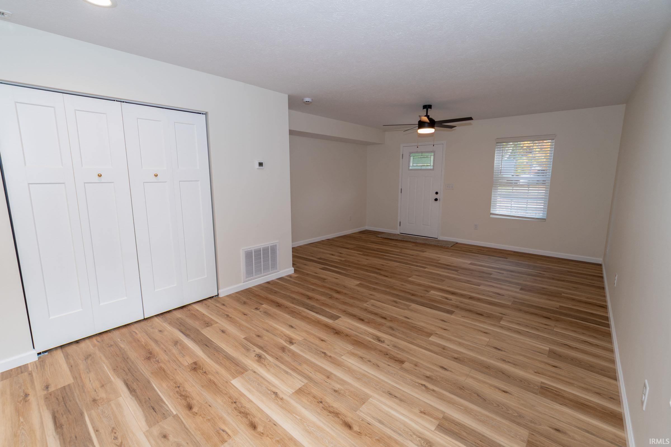
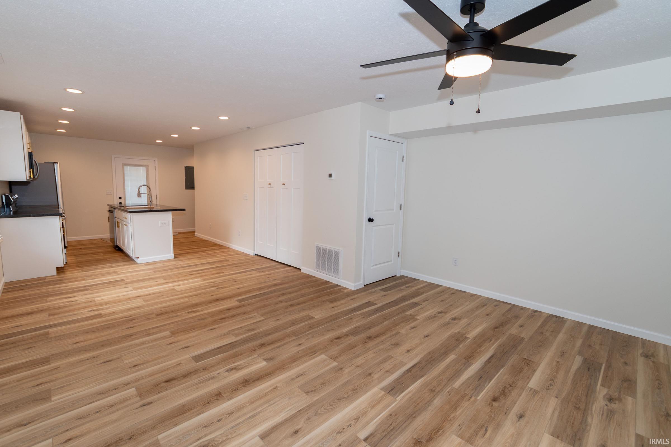
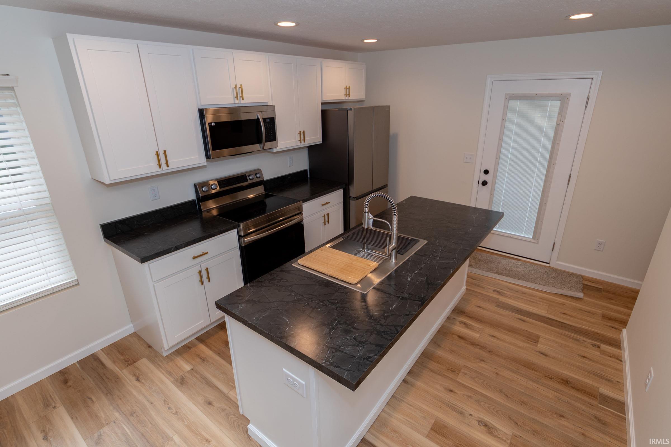
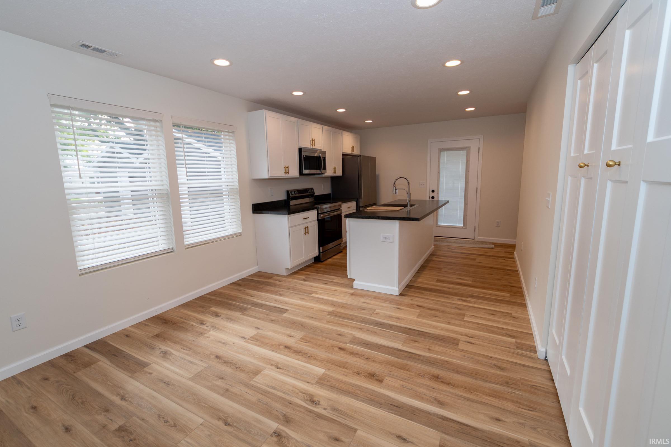
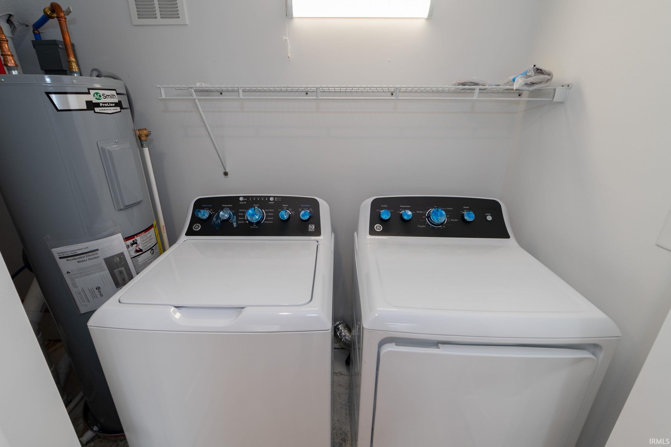
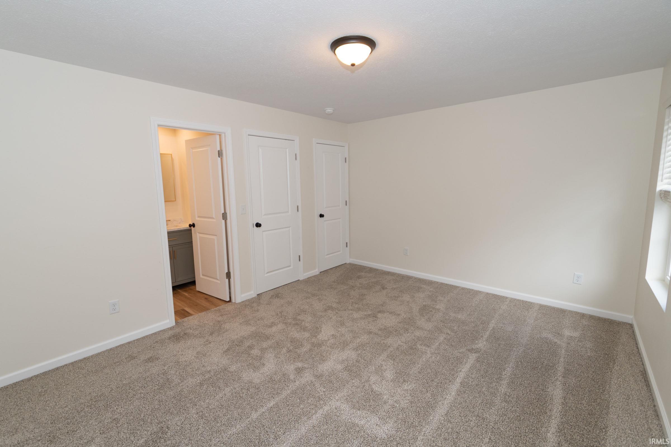
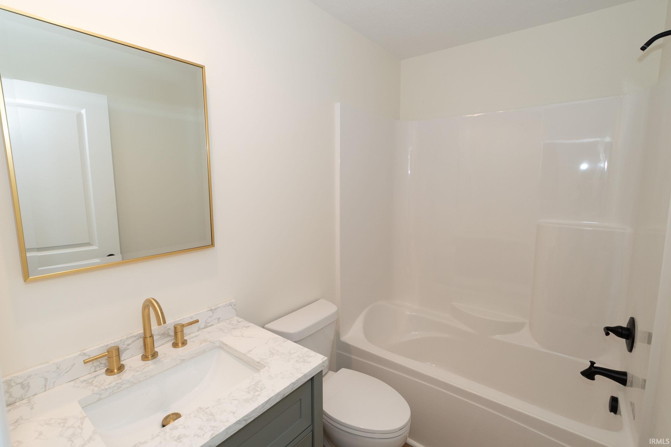
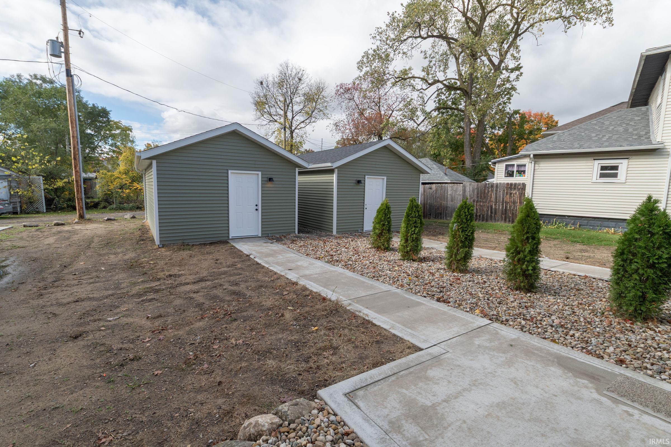
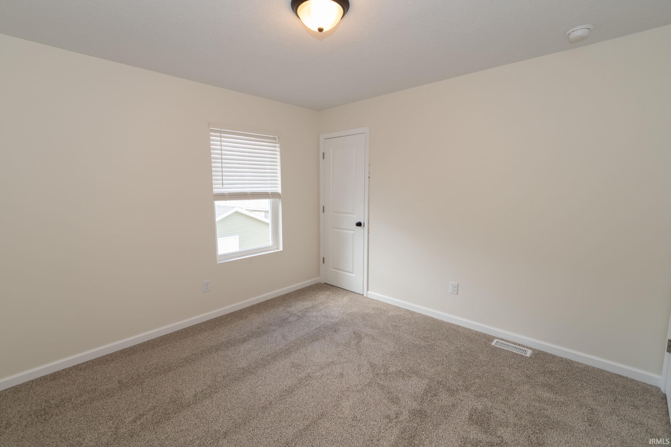
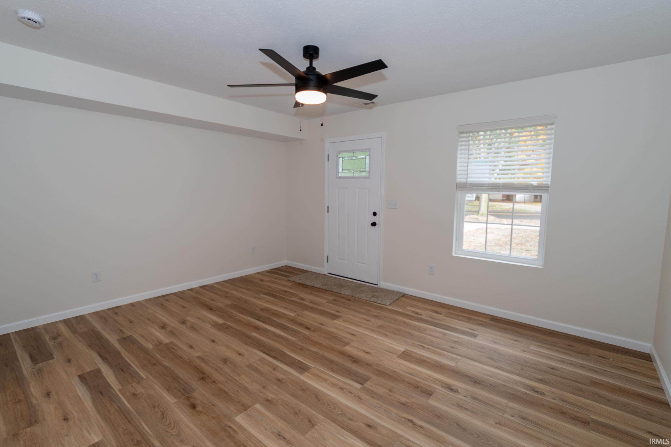
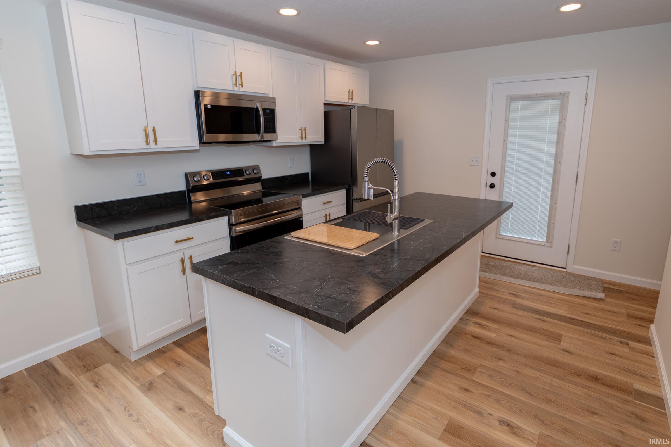
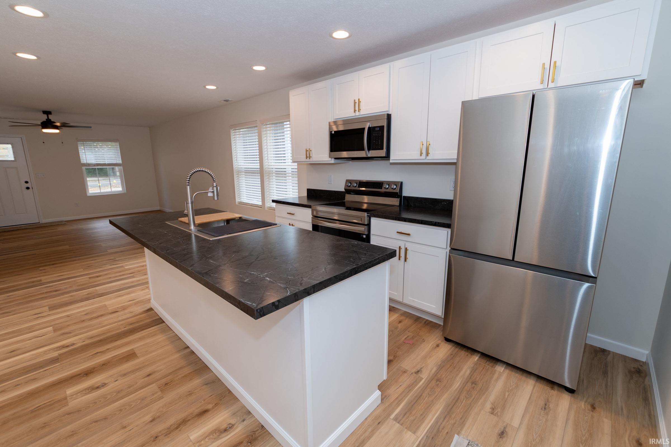
Brand new Villa- Great room/ open concept with top-of-the-line vinyl plank flooring-All kitchen SS appliances are included, plus washer &dryer-Villa has a one car detached garage-2 bedrooms & 2 baths-Island kitchen-- There's no association or dues- Yard to be hydroseeded- One year warranty w/ stipulations
Directions
West Beardsley Ave to Edwardsburg Ave, turn north to property corner of Jordon St & Edwardsburg
Amenities
1st Bdrm En Suite, Breakfast Bar, Cable Available, Ceiling Fan(s), Countertops-Laminate, Countertops-Solid Surf, Detector-Smoke, Dryer Hook Up Electric, Eat-In Kitchen, Garage Door Opener, Kitchen Island, Open Floor Plan, Range/Oven Hook Up Elec, Tub/Shower Combination, Great Room, Main Floor Laundry
Sale Includes
Dishwasher, Microwave, Refrigerator, Washer, Window Treatments, Dryer-Electric, Kitchen Exhaust Hood, Range-Electric, Water Heater Electric, Window Treatment-Blinds
Property
| MLS # |
202601413 |
| Date Listed |
2026-01-13 |
| Status |
Active |
| Property Type |
Residential |
| Property SubType |
Site-Built Home |
| Square Feet |
1,200 sqft |
| New Construction |
Spec |
| Style |
Two Story |
| Type |
Site-Built Home |
| Bedrooms |
2 |
| Bathrooms |
2 |
| Annual Taxes |
$358.00 |
| Year Taxes Payable |
24 pay 25 |
| Year Built |
2025 |
| Builder Name |
Glenn Henderson |
| Virtual Tour |
propertypanorama.com » |
| Days on Market |
262 |
| Homestead Year |
No |
Additional
| Design |
Contemporary,Duplex |
| Cooling |
Central Air |
| Heating |
Gas, Forced Air |
| Garage |
Detached |
| Main Level Laundry |
Yes |
Room Dimensions
| Living Room |
15 × 12 |
Main Level |
| Kitchen |
15 × 12 |
Main Level |
| Master Bedroom |
15 × 12 |
Upper Level |
| 2nd Bedroom |
11 × 11 |
Upper Level |
Bathroom Locations
External Features
| Construction |
Site-Built Home |
| Exterior |
Vinyl |
| Lot Size |
8,015 sq ft |
| Acreage |
0.18 Acres |
| Lot Dimensions |
49x164 |
| Sewer |
City |
| Water |
City |
| Fence |
None |
Location
| Area |
Elkhart County |
| Location |
City/Town/Suburb |
| County |
Elkhart |
| Subdivision |
Adam(s) |
| Township |
Osolo |
| City |
Elkhart |
| State |
IN |
| Zip |
46514 |
Schools
| School District |
Elkhart Community Schools |
| Elementary |
Woodland |
| Middle School |
North Side |
| High School |
Elkhart |
Financial
| Financing Terms |
Cash, Conventional |
| Assoc. Dues |
$0.00 Not Applicable |