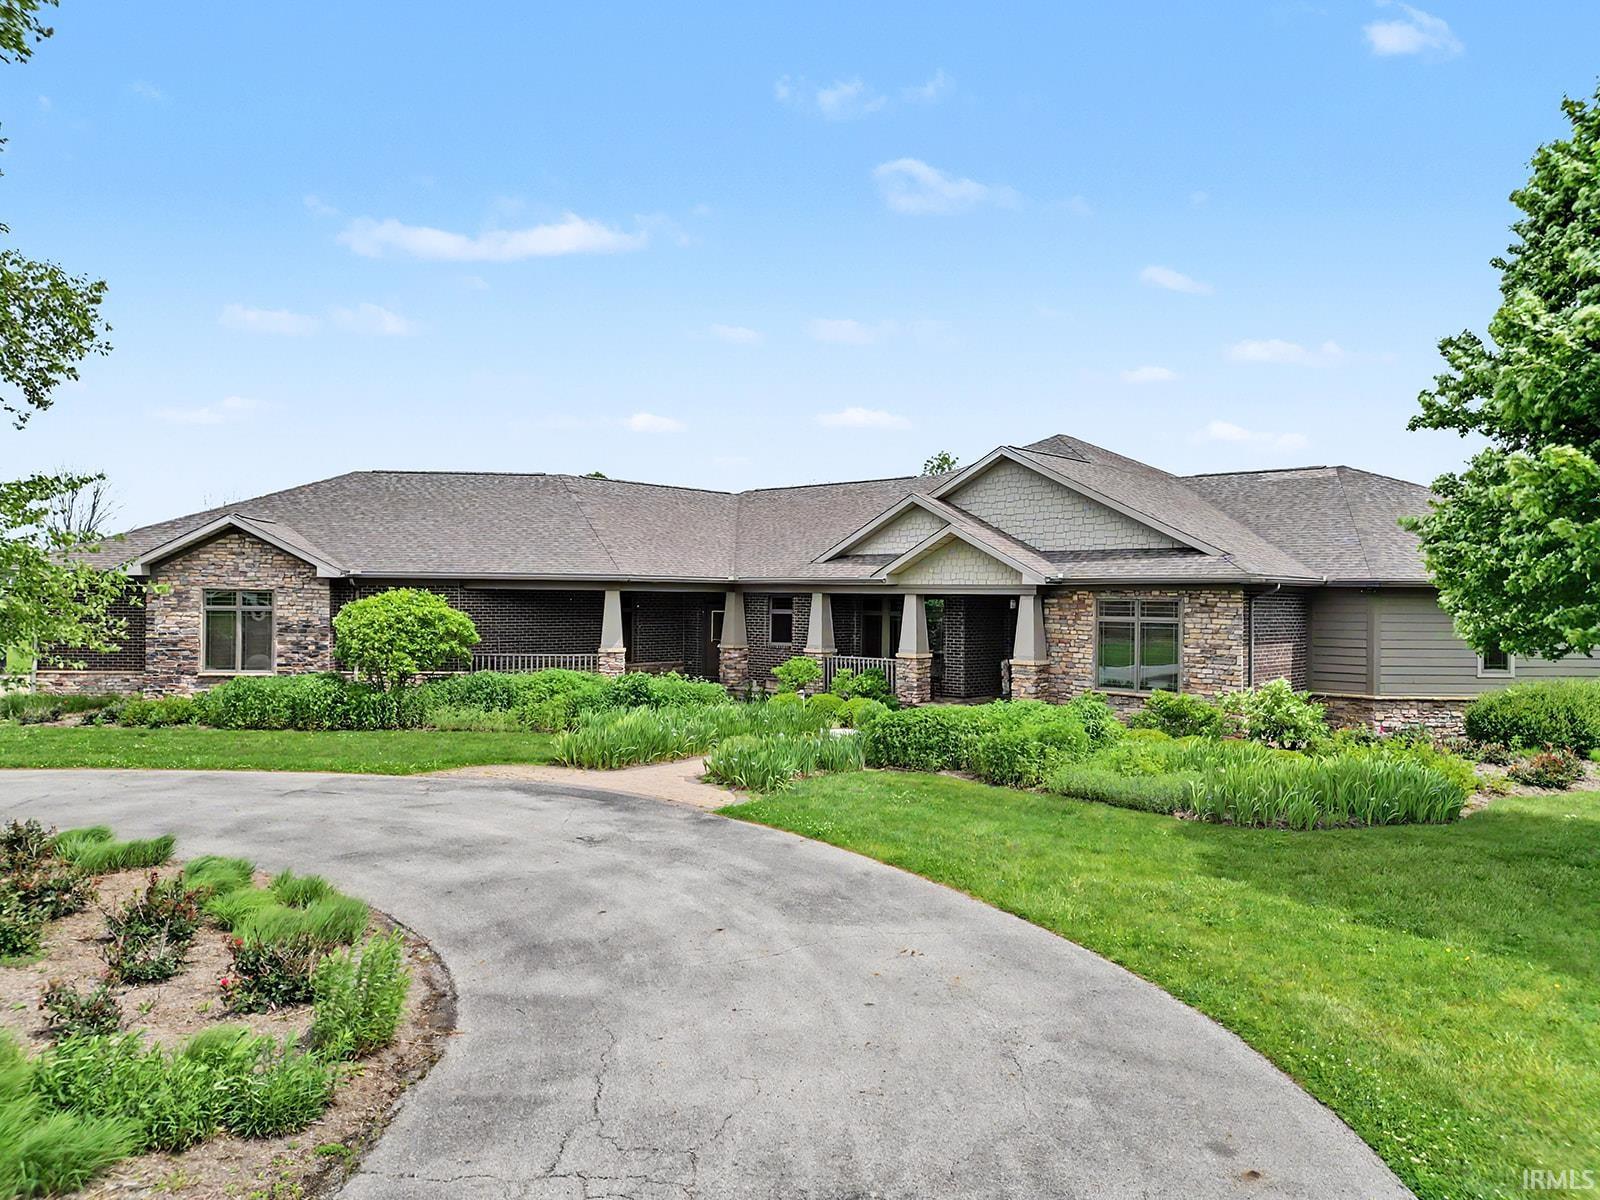
Property Description
This beautiful custom home offers exceptional space and luxury with four bedrooms on the main level, an additional bedroom in the finished basement, and 4.5 bathrooms throughout. The gourmet kitchen features custom cabinetry, a huge island, walk-in pantry, and an adjacent butler’s pantry with a second full-size refrigerator—perfect for entertaining. Fresh paint and carpet throughout. Enjoy the convenience of an attached three-car garage plus an additional three-car garage which has been converted into a recording studio. Recent updates to the detached garage include new cabinets, new flooring, and heating and air conditioning, transforming it into a comfortable, usable space. Step outside to a large patio and an in-ground pool with new water filtration system, heater, tile and cover, all set on six peaceful acres in the Tippecanoe School District. Back up generator provides added value and peace of mine. You won’t want to miss this rare gem—call your favorite realtor to schedule a private tour today!
Directions
From Sagamore Pkwy W. North on Salisbury. Right on W 500 N. Home is on the north side of the road.
Amenities
1st Bdrm En Suite, Bar, Breakfast Bar, Built-In Bookcase, Built-In Entertainment Ct, Ceiling-9+, Ceiling-Cathedral, Ceiling-Tray, Ceiling Fan(s), Closet(s) Walk-in, Countertops-Stone, Detector-Carbon Monoxide, Detector-Smoke, Disposal, Dryer Hook Up Electric, Eat-In Kitchen, Foyer Entry, Jet Tub, Generator-Whole House, Kitchen Island, Landscaped, Pantry-Walk In, Patio Open, Porch Screened, Twin Sink Vanity, Utility Sink, Wet Bar, Stand Up Shower, Tub and Separate Shower, Tub/Shower Combination, Main Level Bedroom Suite, Formal Dining Room, Great Room, Main Floor Laundry, Sump Pump, Washer Hook-Up, Custom Cabinetry
Sale Includes
Dishwasher, Refrigerator, Cooktop-Electric, Cooktop-Gas, Oven-Built-In, Oven-Double, Trash Compactor
Property
| MLS # |
202601771 |
| Date Listed |
2026-01-16 |
| Status |
Cont-AccptngBackupOffers |
| Property Type |
Residential |
| Property SubType |
Site-Built Home |
| Finished Square Feet |
5,021 sqft |
| Total Square Feet |
6,059 sqft |
| New Construction |
No |
| Style |
One Story |
| Type |
Site-Built Home |
| Basement |
Yes |
| Bedrooms |
5 |
| Bathrooms |
5 (4 Full, 1 Half) |
| Annual Taxes |
$14,487.60 |
| Year Taxes Payable |
2025 |
| Year Built |
2008 |
| Virtual Tour |
propertypanorama.com » |
| Days on Market |
184 |
| Homestead Year |
No |
Additional
| Design |
Ranch |
| Cooling |
Central Air |
| Heating |
Gas, Forced Air |
| Garage |
Attached |
| Main Level Laundry |
Yes |
| Outbuilding |
2nd Detached Garage |
| Pool |
Yes |
Room Dimensions
| Living Room |
25 × 19 |
Main Level |
| Dining Room |
14 × 14 |
Main Level |
| Family Room |
18 × 23 |
Main Level |
| Kitchen |
19 × 20 |
Main Level |
| Breakfast Area |
9 × 12 |
Main Level |
| Master Bedroom |
16 × 21 |
Main Level |
| 2nd Bedroom |
12 × 18 |
Main Level |
| 3rd Bedroom |
13 × 16 |
Main Level |
| 4th Bedroom |
16 × 14 |
Main Level |
| 5th Bedroom |
13 × 17 |
Basement Level |
| Recreation Room |
38 × 22 |
Basement Level |
| Extra Room |
17 × 14 |
Basement Level |
Bathroom Locations
| Full Baths |
3 Main, 1 Lower |
| Half Baths |
1 Main |
External Features
| Construction |
Site-Built Home |
| Exterior |
Stone,Fiber Cement |
| Lot Size |
278,174 sq ft |
| Acreage |
6.39 Acres |
| Lot Dimensions |
Irregular |
| Out Buildings |
2nd Detached Garage |
| Sewer |
Septic |
| Water |
Well |
| Fence |
None |
Location
| Area |
Tippecanoe County |
| County |
Tippecanoe |
| Subdivision |
Meadowgate Estates |
| Township |
Tippecanoe |
| City |
West Lafayette |
| State |
IN |
| Zip |
47906 |
Schools
| School District |
Tippecanoe School Corp. |
| Elementary |
Battle Ground |
| Middle School |
Battle Ground |
| High School |
William Henry Harrison |
Financial
| Financing Terms |
Assumable, Conventional, FHA, VA |
| Assoc. Dues |
$250.00 Annually |