Property Description
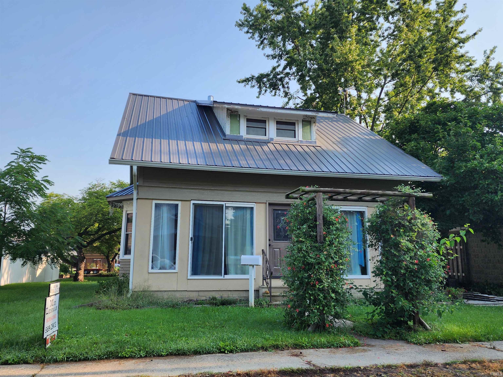
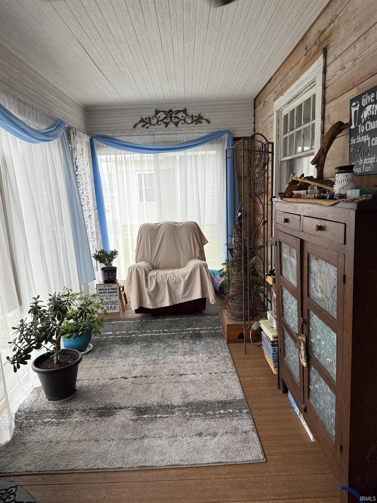
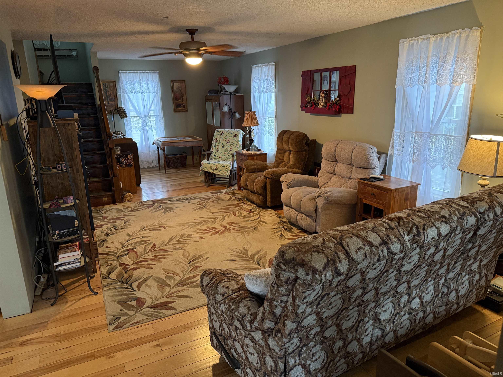
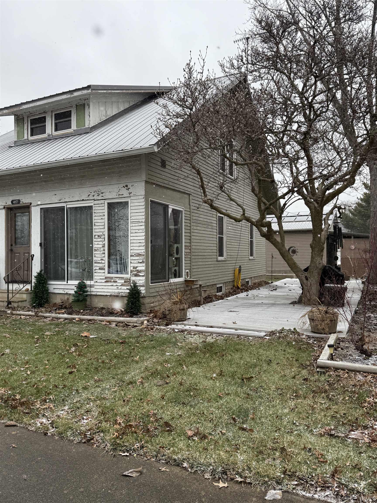
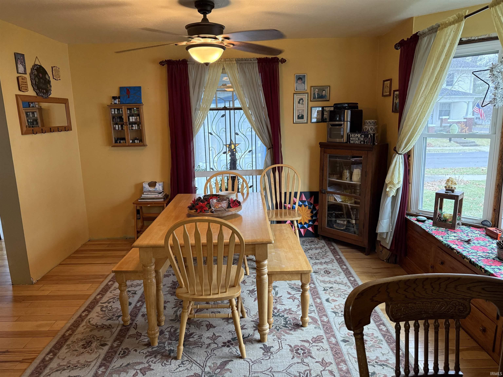
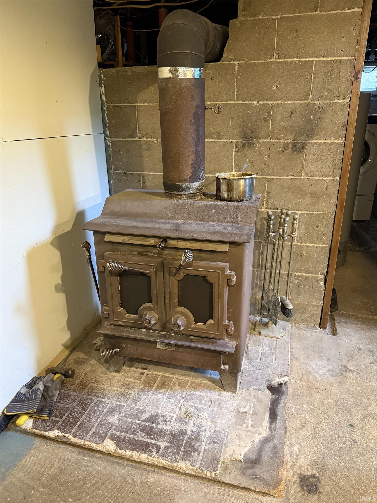
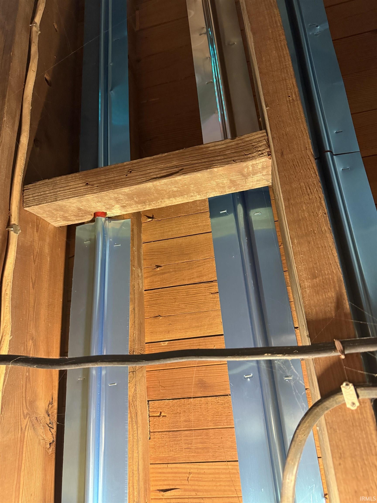
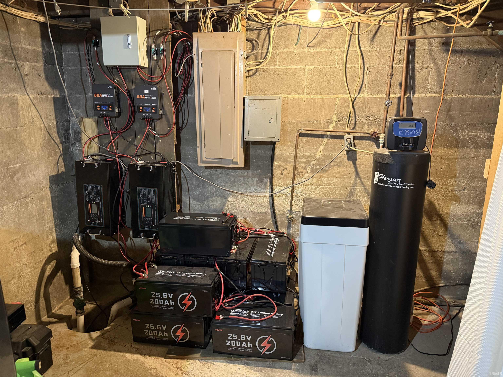
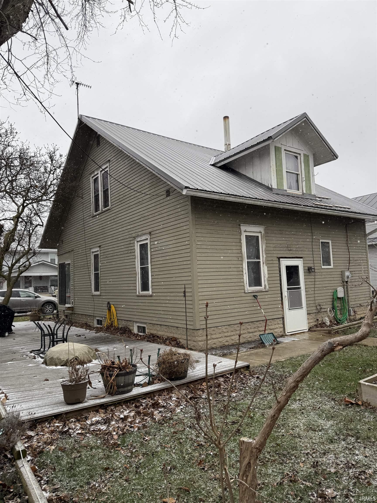
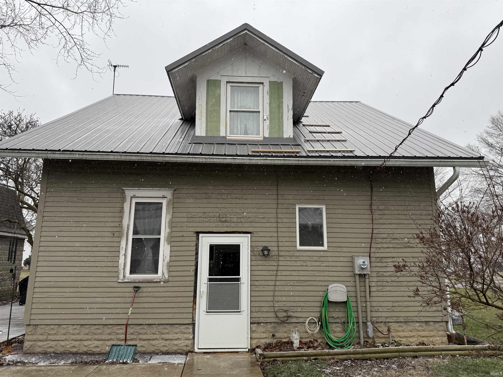
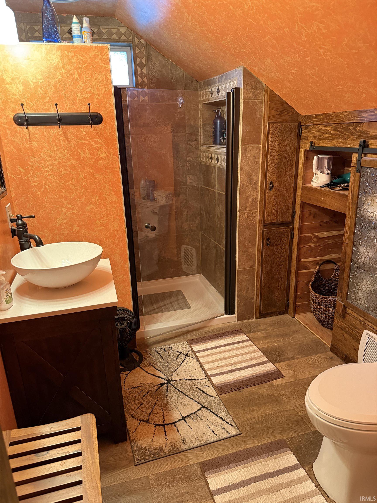
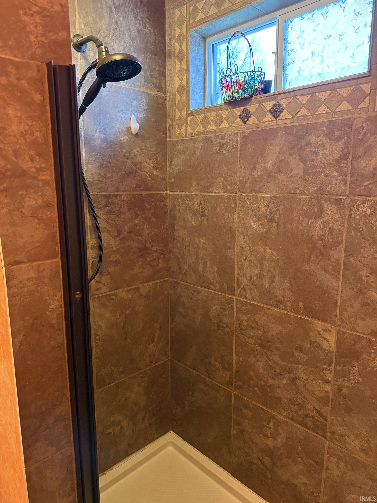
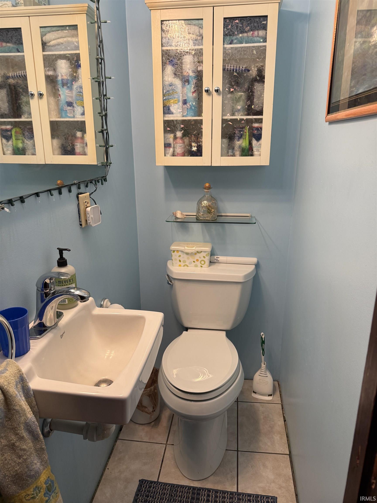
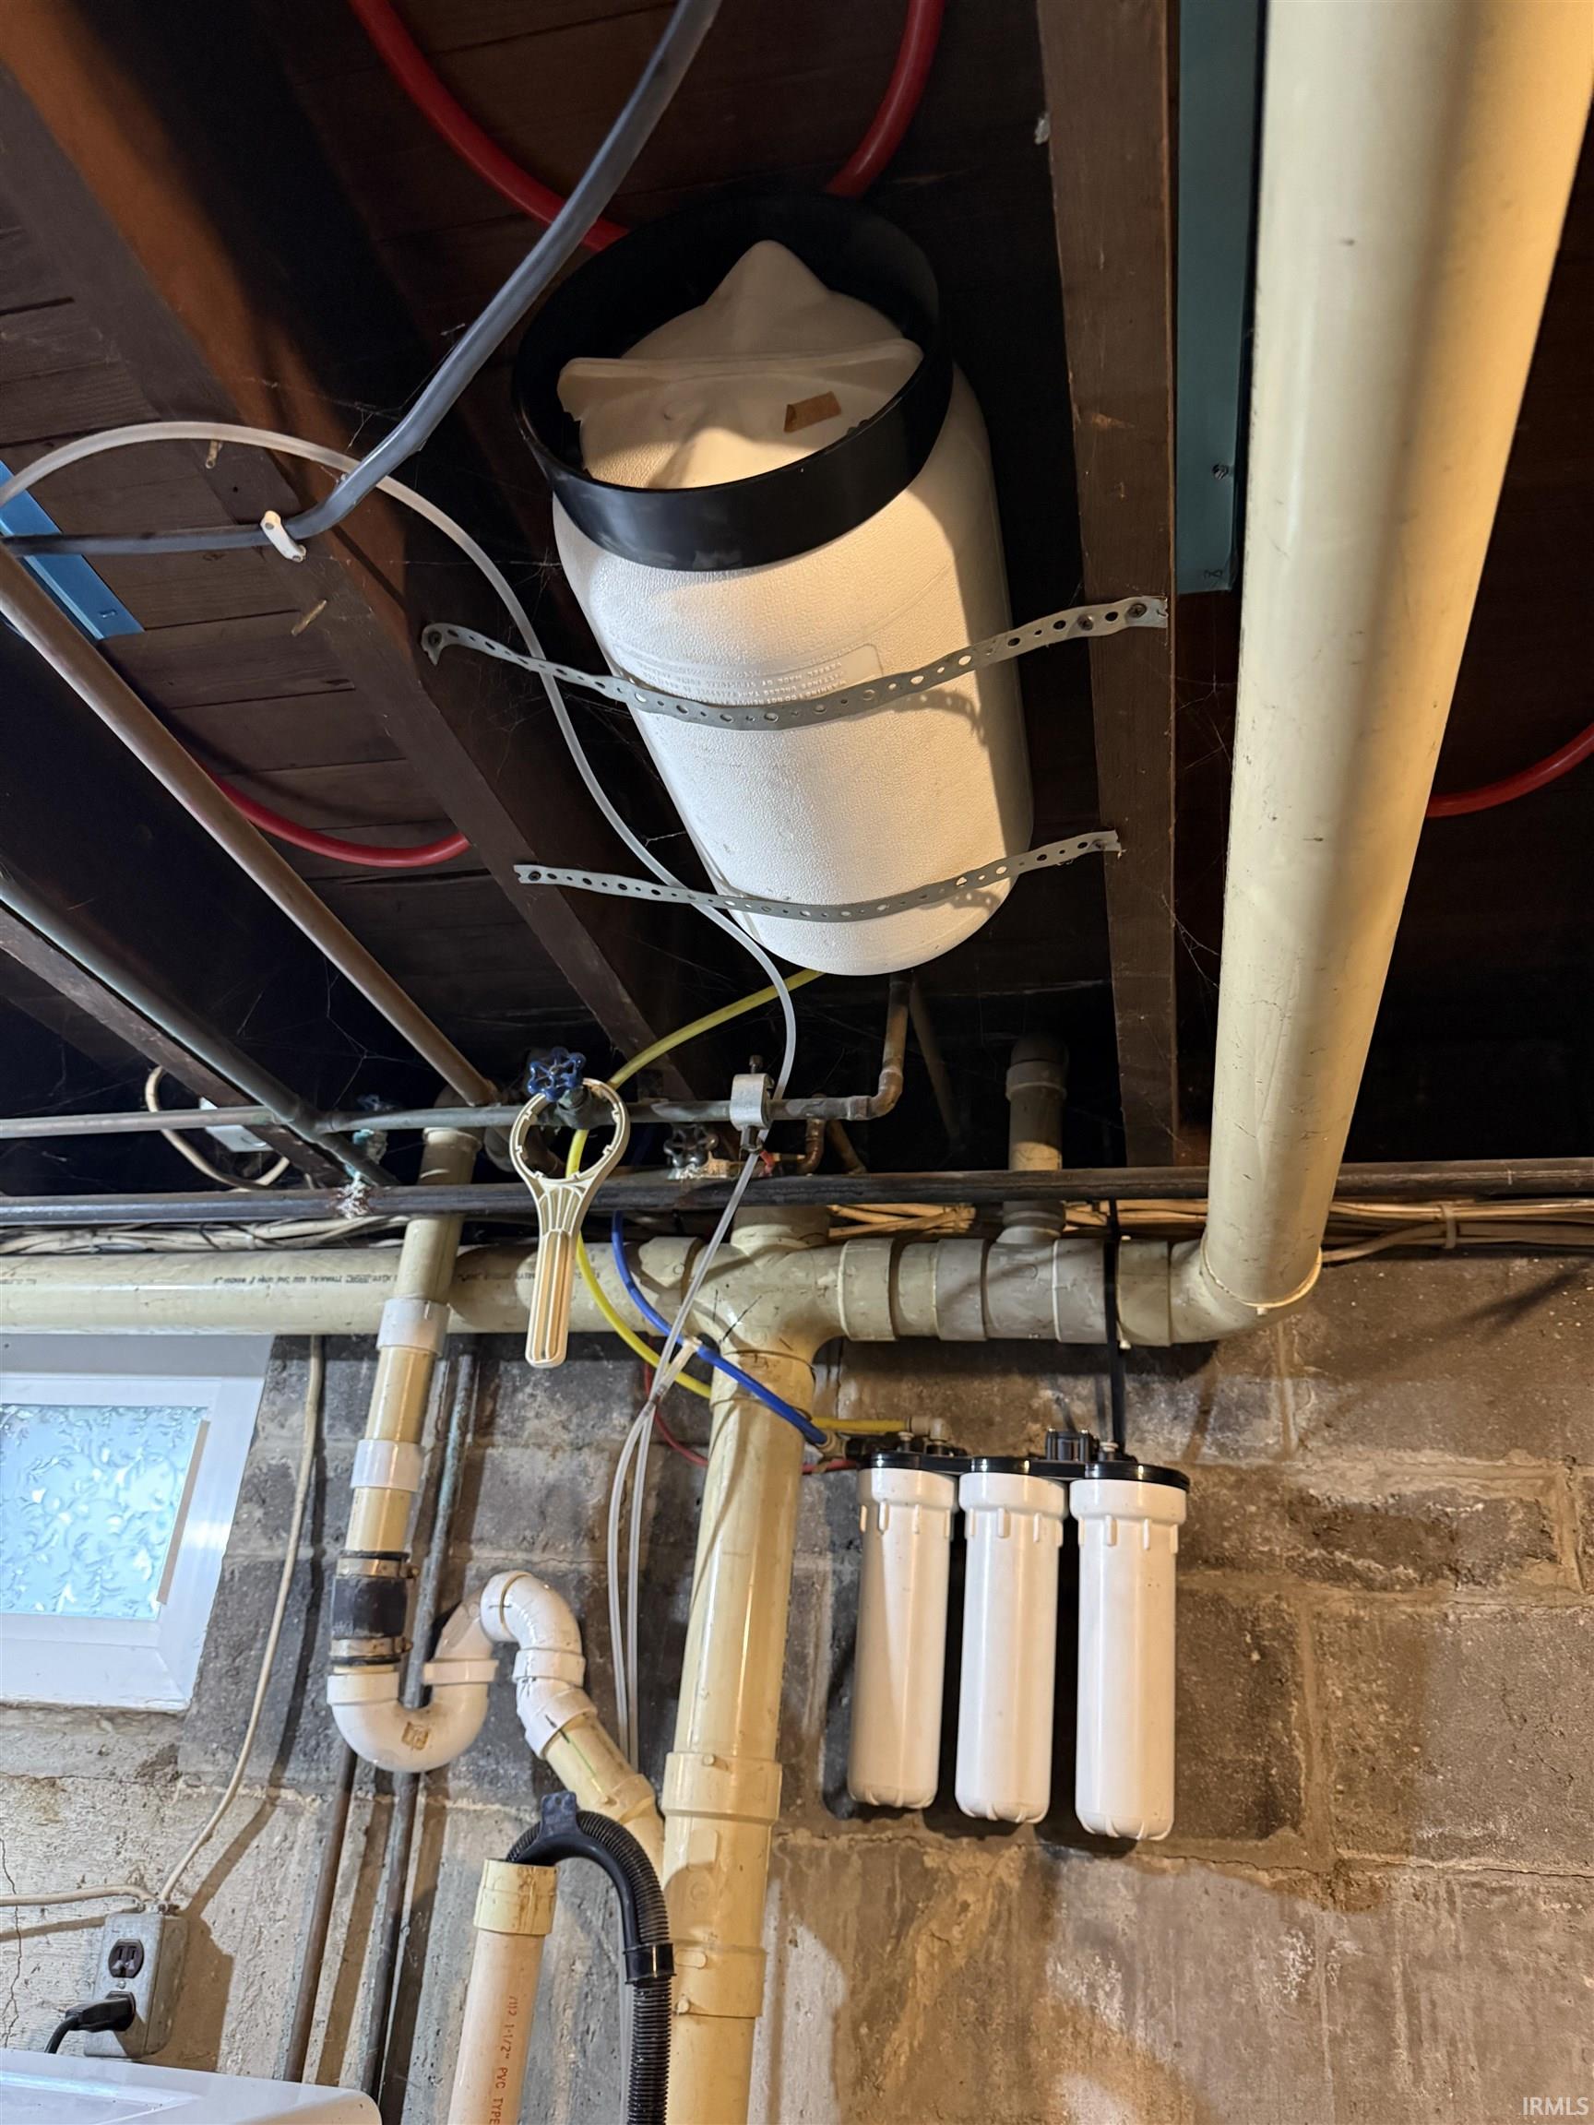
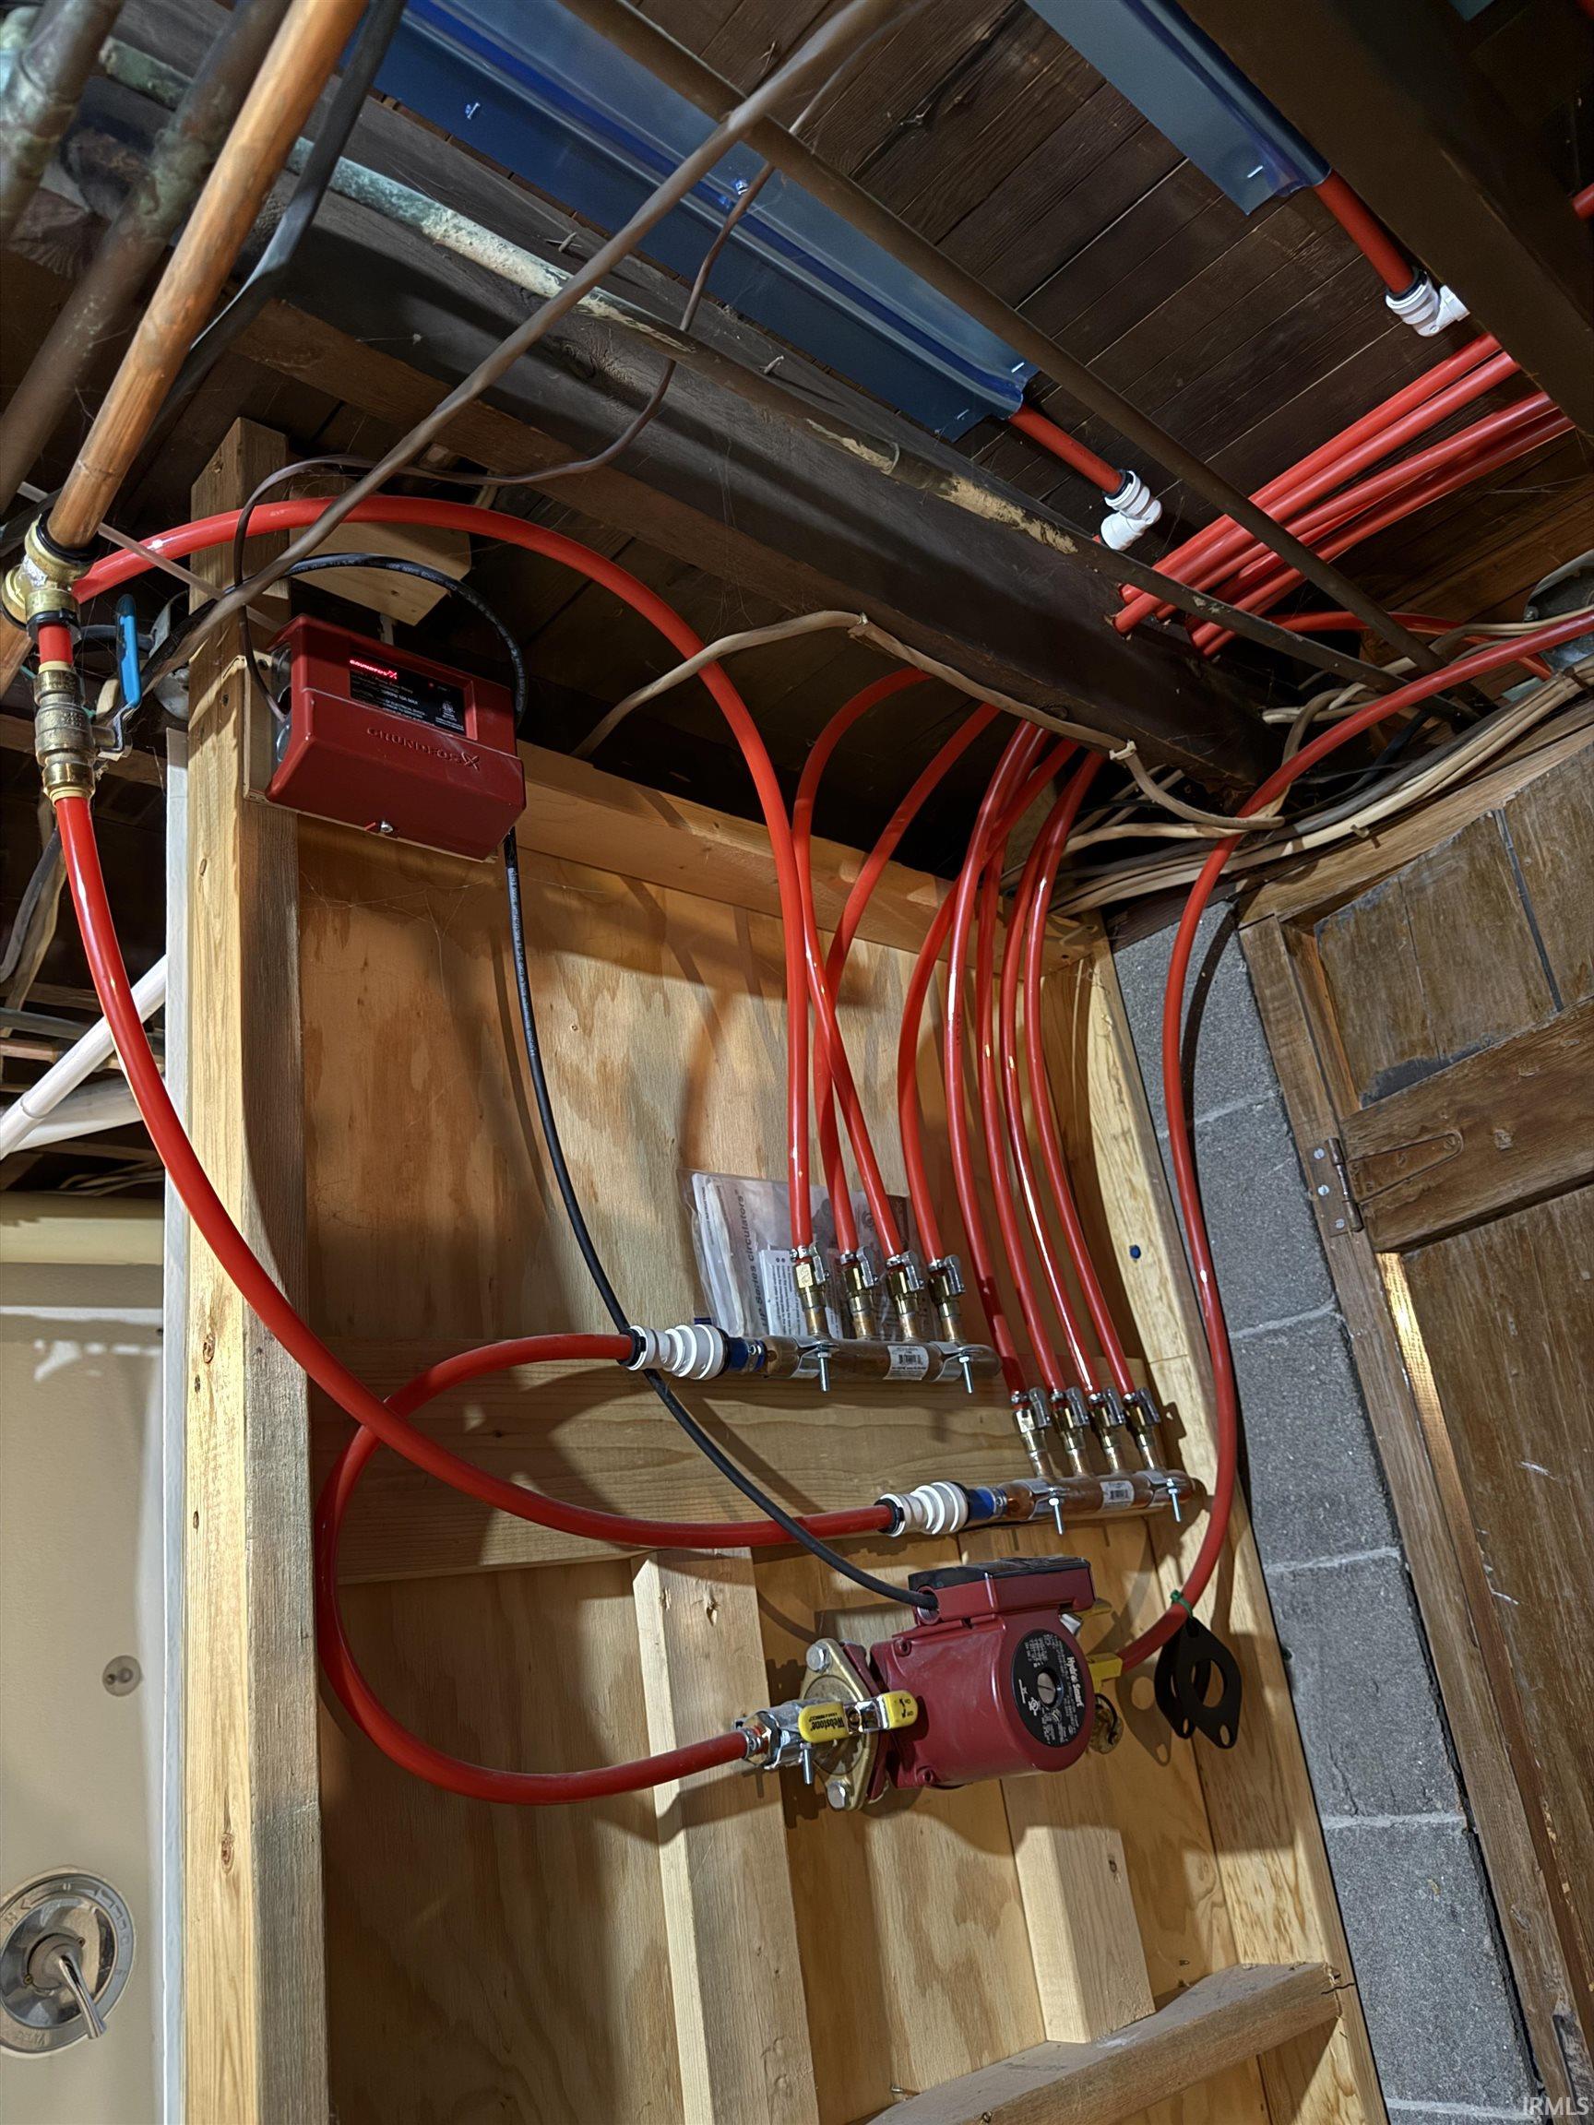
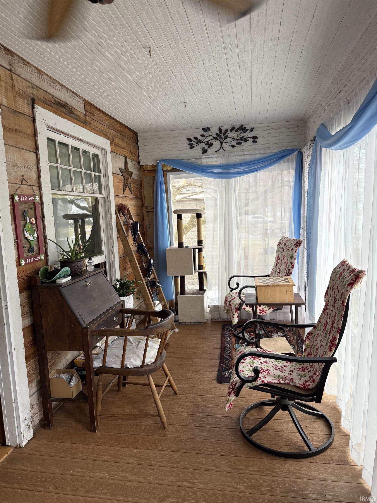
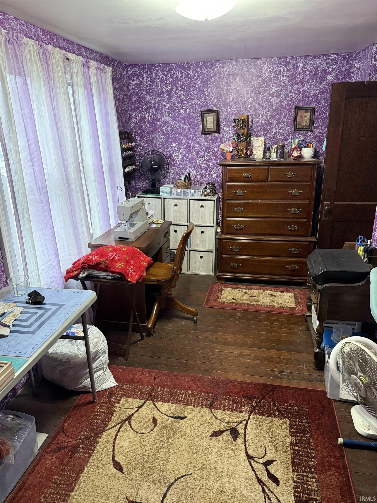
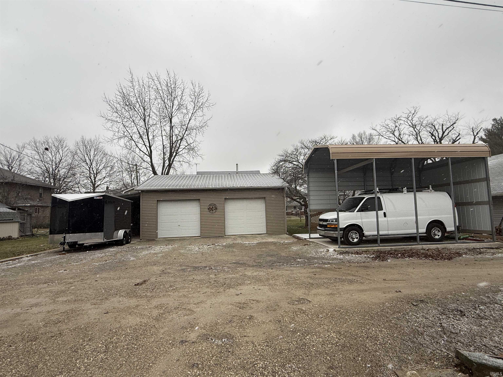
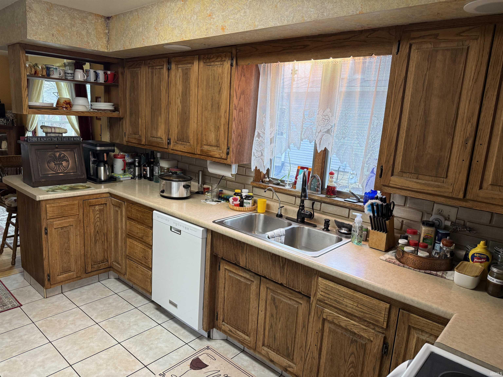
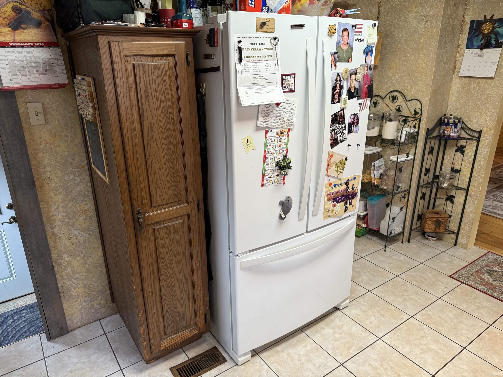
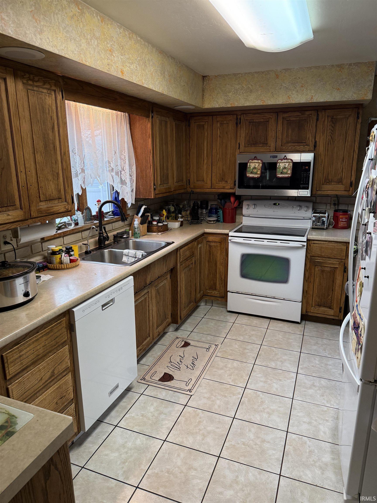
You will love everything about this house from the time you step into the enclosed front porch. Step thru the front door into the 27-foot Living Room. The Living Room is open to the Dining Room. Living Room and Ding Room have 3/4" Natural finished floors. The Kitchen has Hilty cabinets with ceramic tile floor and all appliances stay. Upstairs there are 3 bedrooms and a full bath. There is an extra room in the basement along with a Hitzer Stove for heat. The home has Radiant floor heat and a Reverse Osmosis filter system. There are 20 solar panels on the garage roof that supply the batteries in the basement to keep your utility cost low. The 2-car garage is 28 x 30 with cement floor, 2 9'x9' overhead doors and a 10 x 28 lean to with 9' ceiling. Outside you can entertain on the composite deck. The home also has a carport. Recent improvements include Metal Roof (2025), Windows (2023), Water Heater (2022), CO2 & Smoke Detectors (2026). Seller is providing a 2-year premium Home Warranty
Directions
North of the clock tower on 27 to Center st turn right and go 1 1/2 Blocks
Amenities
Ceiling Fan(s), Deck Open, Garage Door Opener, Porch Enclosed
Sale Includes
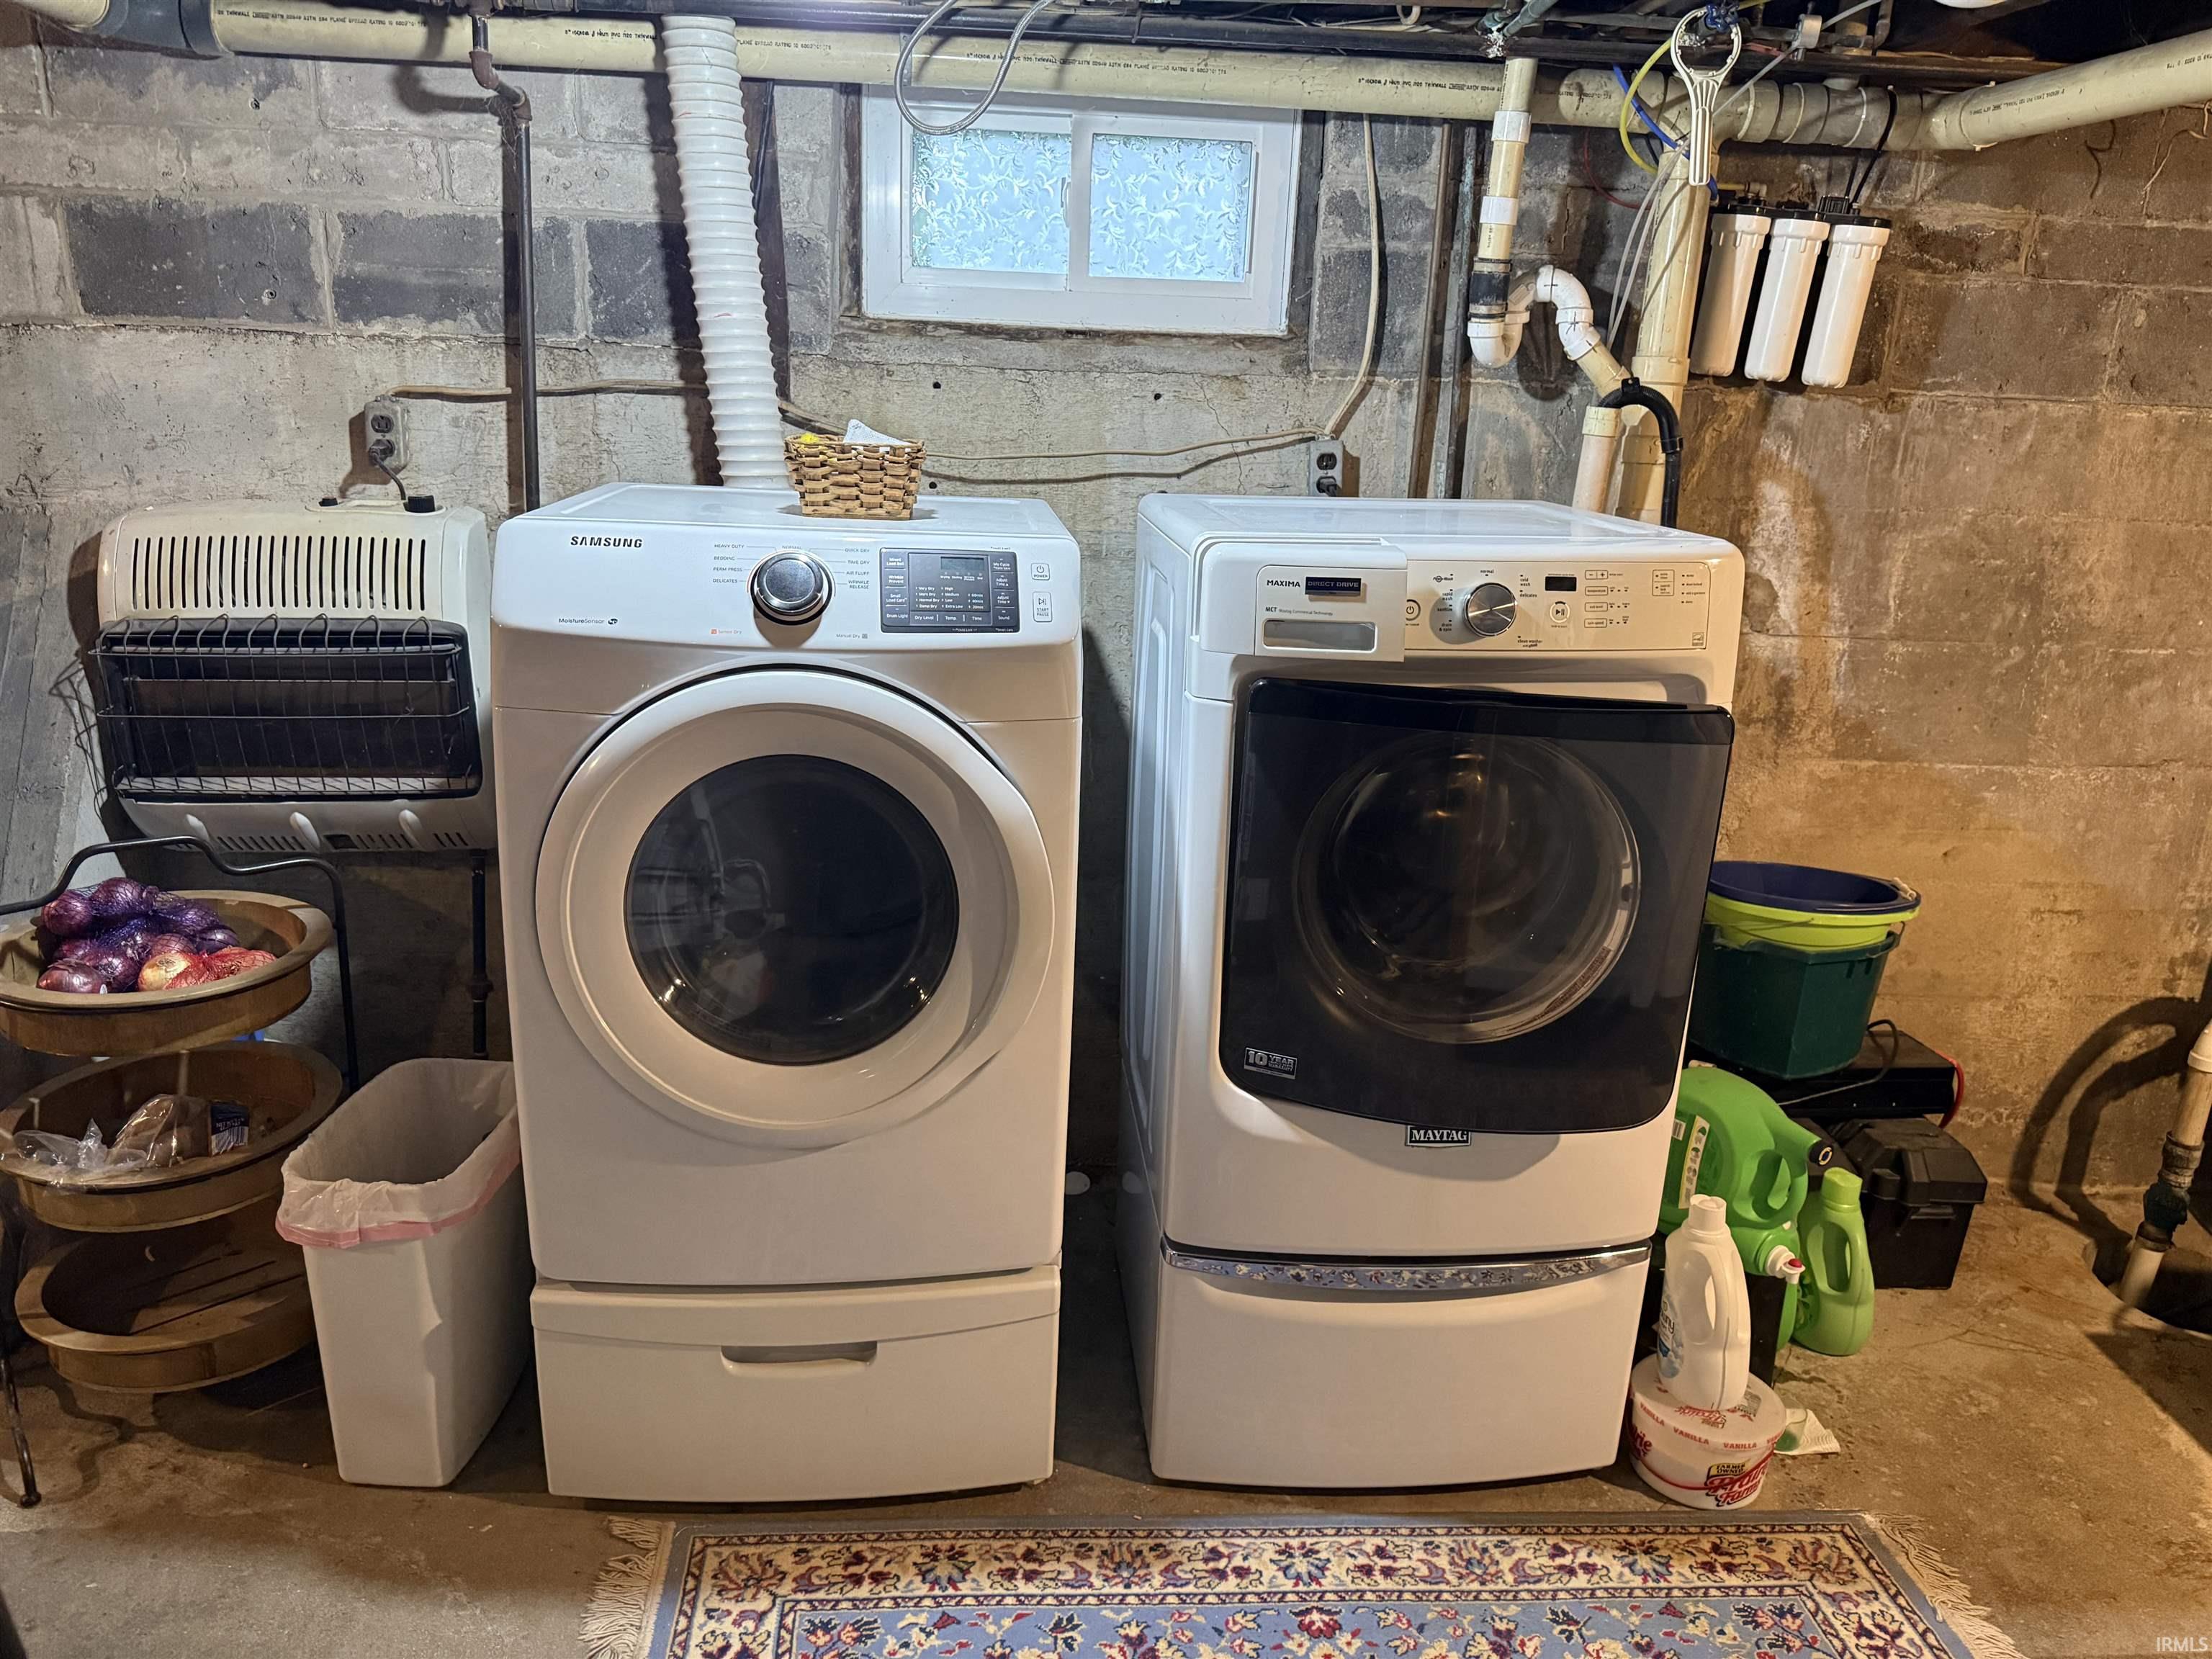
Dishwasher, Microwave, Refrigerator, Washer, Window Treatments, Dryer-Electric, Freezer, Range-Electric, Sump Pump, Water Heater Gas, Water Softener-Rented, Solar Panels Owned
Property
| MLS # |
202601920 |
| Date Listed |
2026-01-17 |
| Status |
Active |
| Property Type |
Residential |
| Property SubType |
Site-Built Home |
| Finished Square Feet |
1,456 sqft |
| Total Square Feet |
2,184 sqft |
| New Construction |
No |
| Style |
One and Half Story |
| Type |
Site-Built Home |
| Basement |
Yes |
| Bedrooms |
3 |
| Bathrooms |
2 (1 Full, 1 Half) |
| Annual Taxes |
$1,236.00 |
| Year Taxes Payable |
2025 |
| Year Built |
1910 |
| Virtual Tour |
propertypanorama.com » |
| Days on Market |
260 |
| Homestead Year |
No |
Additional
| Cooling |
None |
| Heating |
Coal, Gas, Wood, Floor, Radiant |
| Garage |
Detached |
Room Dimensions
| Living Room |
27 × 12 |
Main Level |
| Dining Room |
13 × 12 |
Main Level |
| Kitchen |
14 × 9 |
Main Level |
| Master Bedroom |
17 × 9 |
Upper Level |
| 2nd Bedroom |
13 × 9 |
Upper Level |
| 3rd Bedroom |
14 × 9 |
Upper Level |
Bathroom Locations
| Full Baths |
1 Upper |
| Half Baths |
1 Main |
External Features
| Construction |
Site-Built Home |
| Exterior |
Wood |
| Lot Size |
7,405 sq ft |
| Acreage |
0.17 Acres |
| Lot Dimensions |
59 x 132 |
| Sewer |
City |
| Water |
City |
| Fence |
None |
Location
| Area |
Adams County |
| County |
Adams |
| Subdivision |
None |
| Township |
Monroe |
| City |
Berne |
| State |
IN |
| Zip |
46711 |
Schools
| School District |
South Adams |
| Elementary |
South Adams |
| Middle School |
South Adams |
| High School |
South Adams |
Financial
| Financing Terms |
Cash, Conventional |
| Assoc. Dues |
$0.00 Not Applicable |
IDX information provided by the Indiana Regional MLS.
IDX information is provided exclusively for consumers’ personal, non-commercial use and may not be used for any purpose other than to identify prospective properties consumers may be interested in purchasing. Data is deemed reliable but is not guaranteed accurate by the MLS.