- amilakis@gmail.com
- Direct (765) 418-4771
415 Carlton Drive








Sat, Oct 3, 11:00am – 4:00pm
Greater Lafayette's BAGL Parade of Homes.
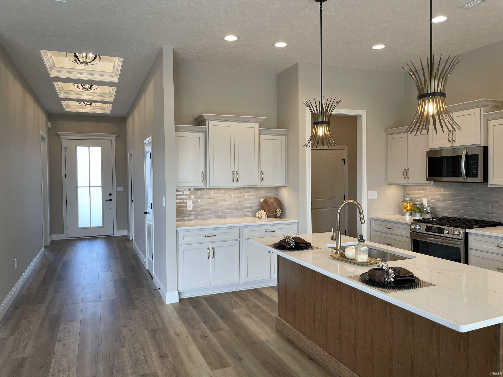
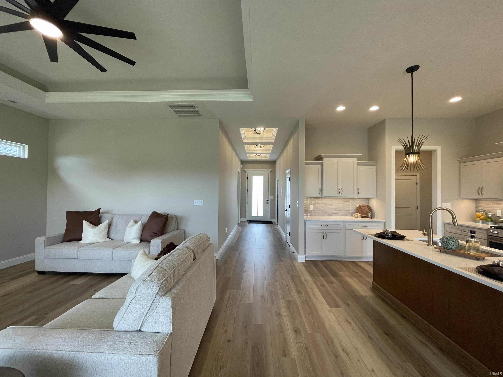
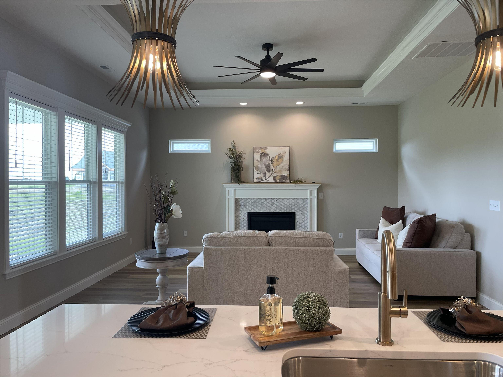
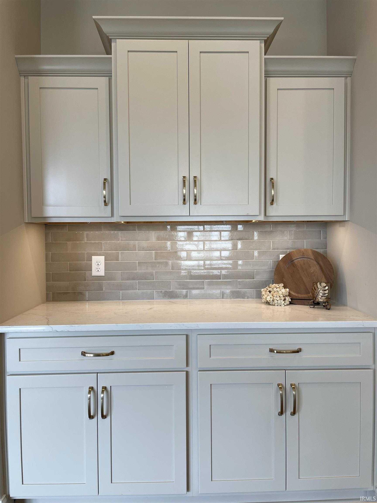
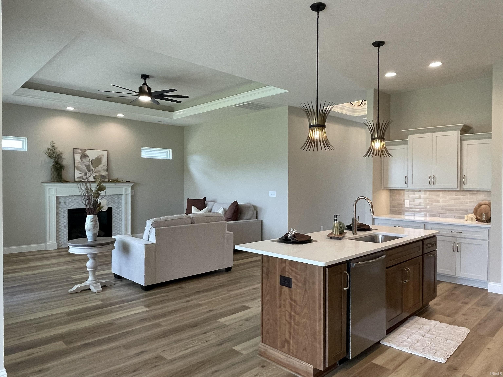
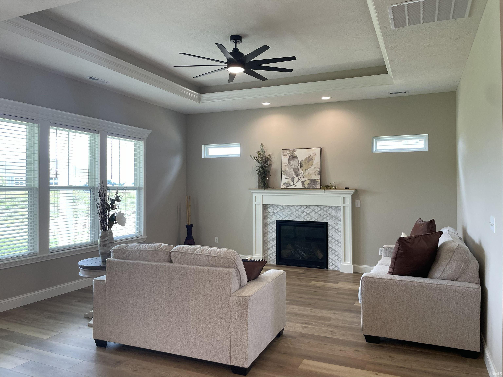
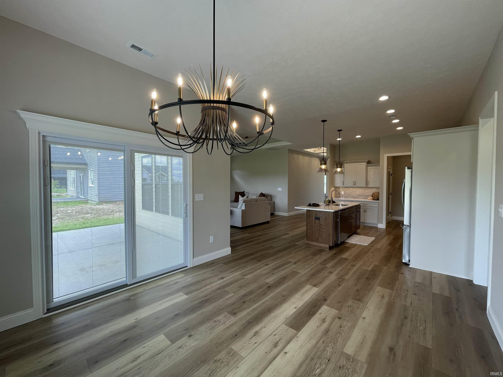
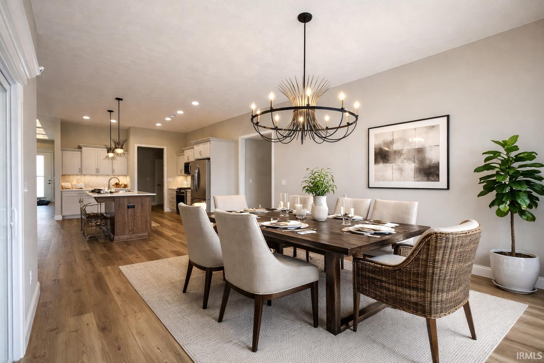
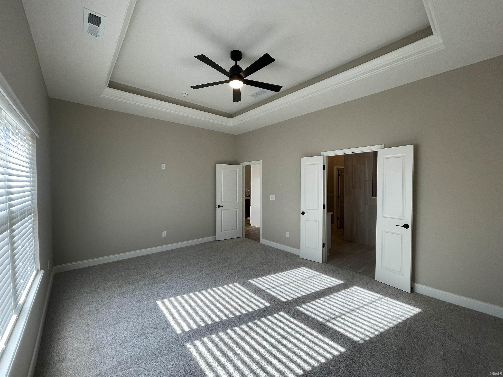
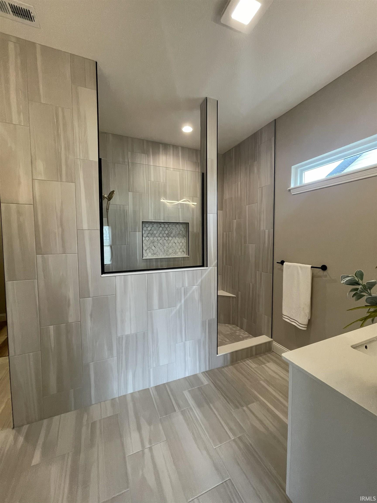
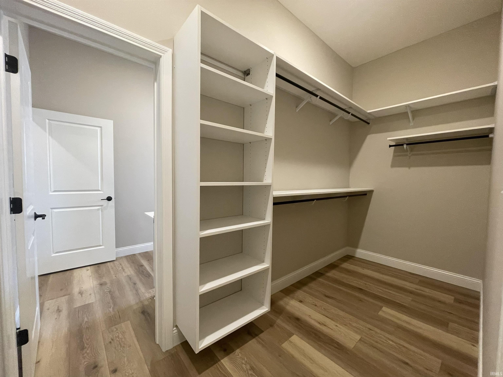
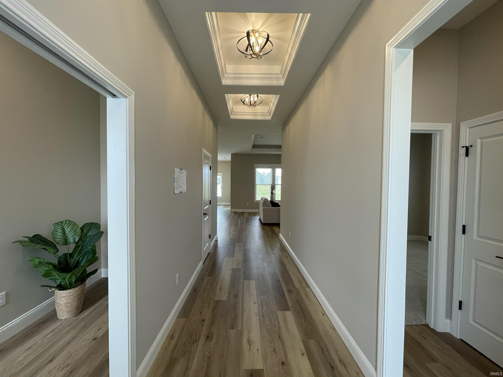
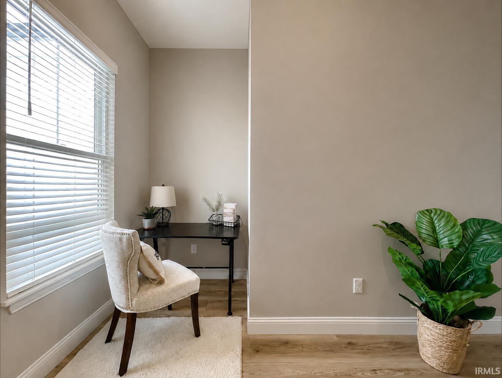
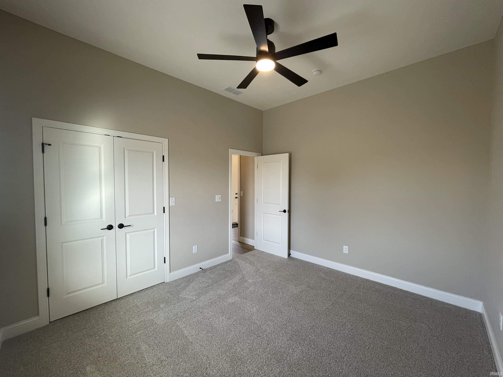
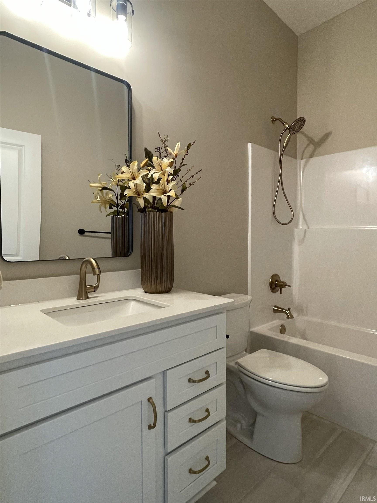
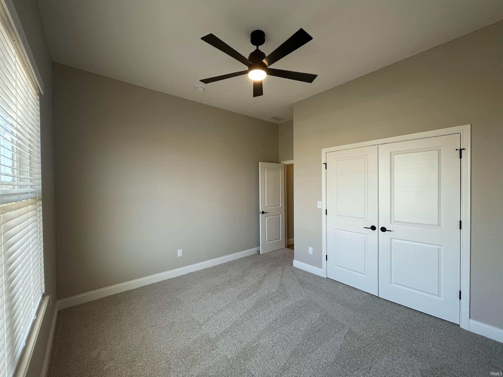
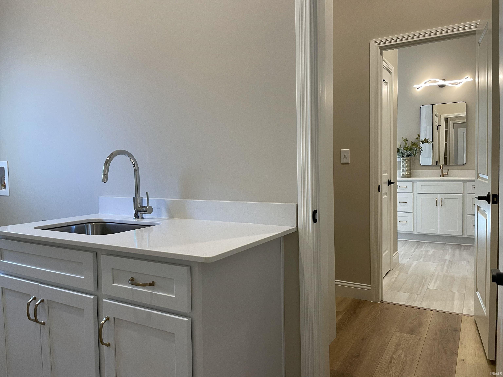
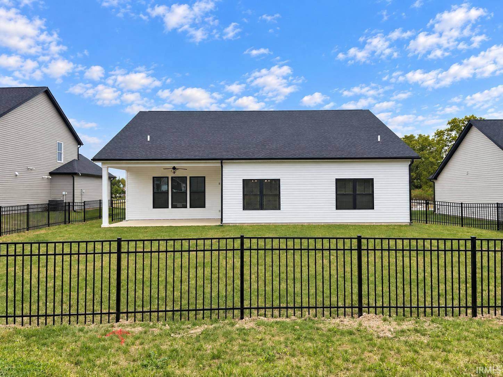
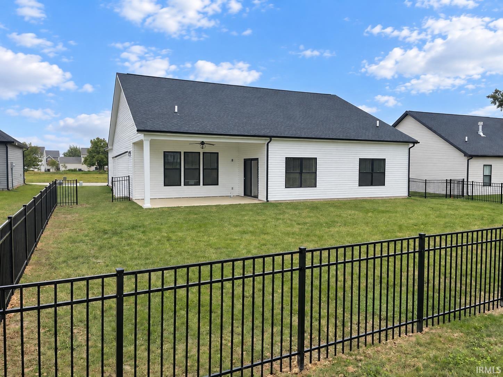
New construction without the wait! Discover quality, style, and easy single-level living in this beautifully finished Crown Line Homes ranch in West Lafayette. Offering 3 bedrooms, 2 baths, and 2,030 square feet, the open layout feels bright and spacious with 10-foot ceilings, Andersen Fibrex windows, quartz countertops, and thoughtfully selected finishes throughout. Full-yard irrigation PLUS a fenced in backyard makes outdoor upkeep easier, while the convenient location puts Purdue, shopping, dining, and everyday necessities within easy reach. Fresh, finished, and ready for its first owner—come see what sets this home apart.
Kalaber road to Westmoreland - North on Westmoreland to Millingden Trail to Demeree Way R on Carlton Drive. House on R.
Ceiling-Tray, Ceiling Fan(s), Crown Molding, Detector-Smoke, Disposal, Dryer Hook Up Electric, Eat-In Kitchen, Garage Door Opener, Irrigation System, Kitchen Island, Landscaped, Open Floor Plan, Pantry-Walk In, Patio Covered, Utility Sink, Tub/Shower Combination, Main Floor Laundry
Sale IncludesDishwasher, Microwave, Refrigerator, Range-Gas, Water Heater Electric, Water Softener-Owned, Window Treatment-Blinds
| MLS # | 202602495 |
|---|---|
| Date Listed | 2026-01-23 |
| Status | Active |
| Property Type | Residential |
| Property SubType | Site-Built Home |
| Square Feet | 2,030 sqft |
| New Construction | Spec |
| Style | One Story |
| Type | Site-Built Home |
| Bedrooms | 3 |
| Bathrooms | 2 |
| Year Taxes Payable | 2025 pay 2026 |
| Year Built | 2026 |
| Builder Name | Crown Line Homes. Inc |
| Virtual Tour | propertypanorama.com » |
| Days on Market | 253 |
| Homestead Year | No |
| Design | Ranch |
|---|---|
| Cooling | Central Air |
| Heating | Gas, Forced Air |
| Garage | Attached |
| Main Level Laundry | Yes |
| Living Room | 16 × 17 | Main Level |
| Dining Room | 12 × 14 | Main Level |
| Kitchen | 17 × 13 | Main Level |
| Master Bedroom | 17 × 13 | Main Level |
| 2nd Bedroom | 12 × 11 | Main Level |
| 3rd Bedroom | 12 × 11 | Main Level |
| Extra Room | 8 × 5 | Main Level |
| Full Baths | 2 Main |
| Construction | Site-Built Home |
|---|---|
| Exterior | Stone,Vinyl |
| Lot Size | 10,010 sq ft |
| Acreage | 0.23 Acres |
| Lot Dimensions | 77x130 |
| Sewer | City |
| Water | City |
| Fence | Full |
| Area | Tippecanoe County |
|---|---|
| County | Tippecanoe |
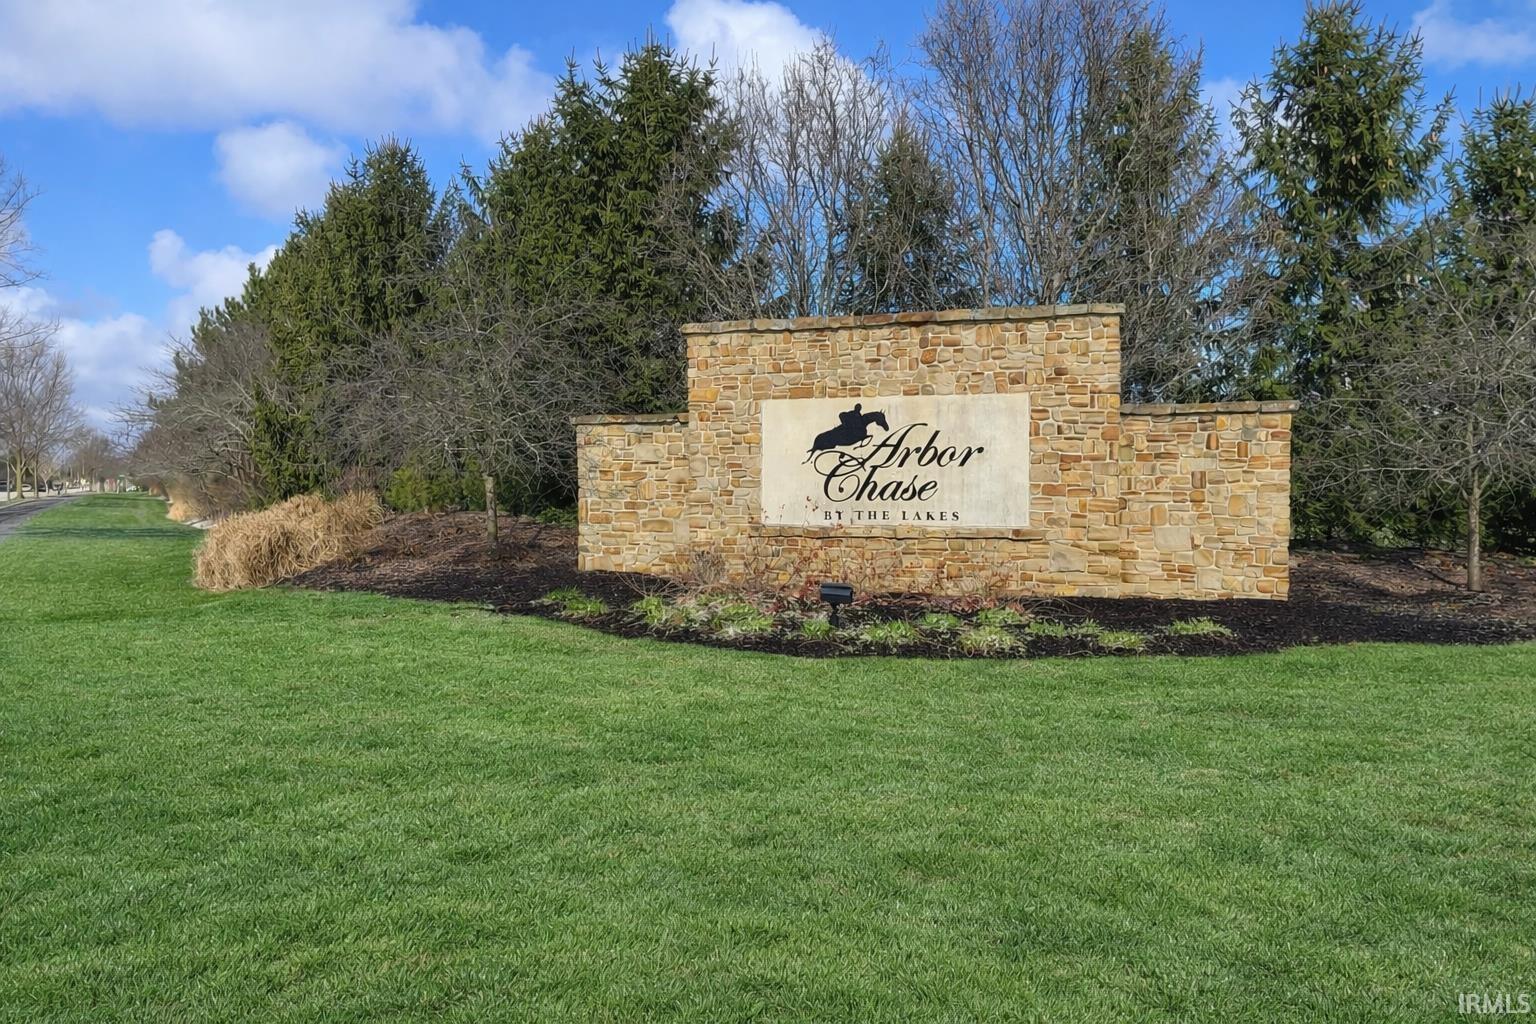
| Subdivision | Arbor Chase |
| Township | Tippecanoe |
| City | West Lafayette |
| State | IN |
| Zip | 47906 |
| School District | Tippecanoe School Corp. |
|---|---|
| Elementary | Burnett Creek |
| Middle School | Battle Ground |
| High School | William Henry Harrison |
| Financing Terms | Cash, Conventional, FHA, VA |
|---|---|
| Assoc. Dues | $200.00 Annually |
| Assoc. Restrictions | Yes |

MLS# 202602495
Listing Provided Courtesy of Sarah Lahrman
BerkshireHathaway HS IN Realty
Agt: 765-404-6191
Listing updated September 29, 2026 at 1:15 pm
Last checked 17 minutes ago
IDX information provided by the Indiana Regional MLS. IDX information is provided exclusively for consumers’ personal, non-commercial use and may not be used for any purpose other than to identify prospective properties consumers may be interested in purchasing. Data is deemed reliable but is not guaranteed accurate by the MLS.