Property Description
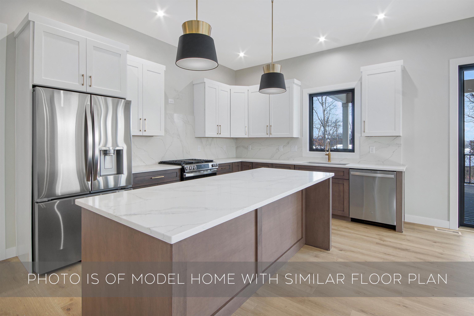
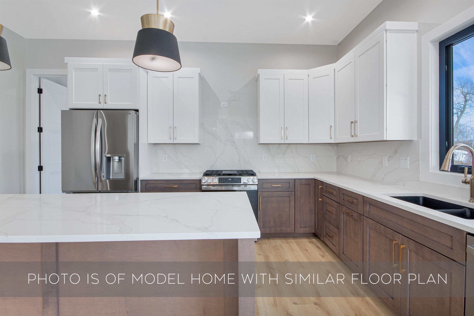
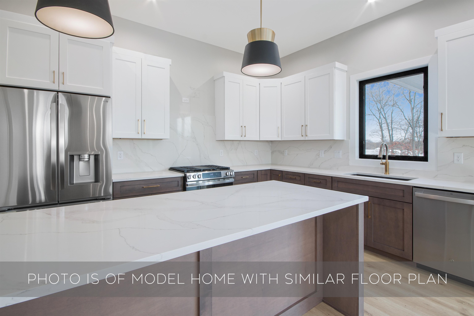
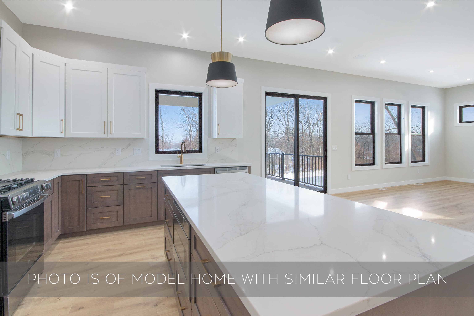
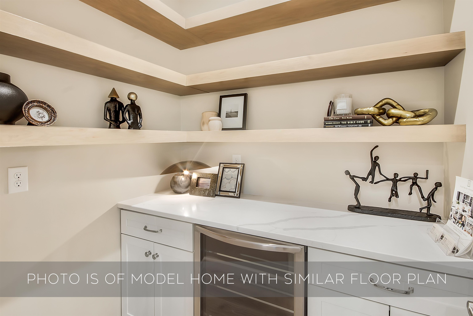
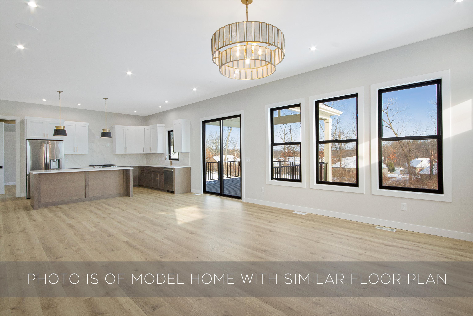
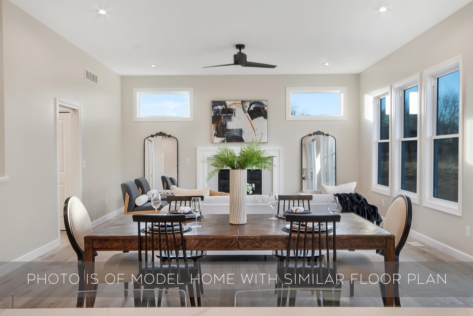
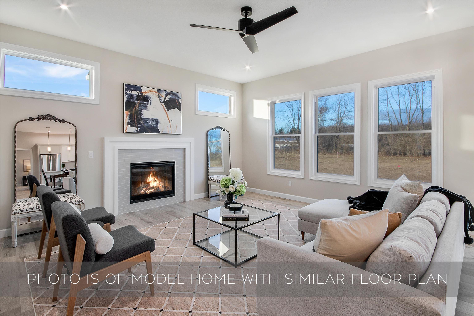
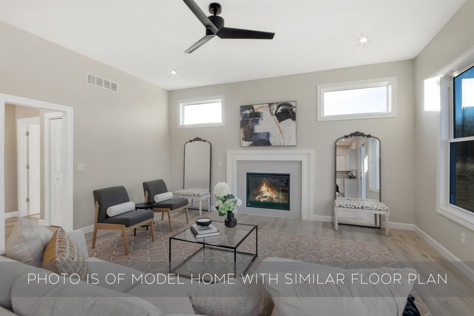
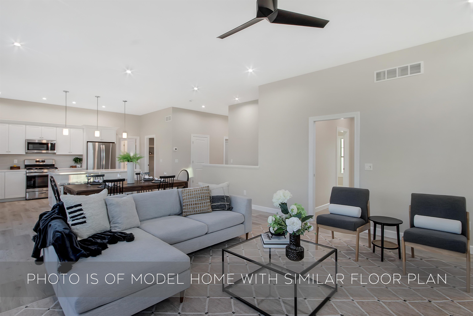
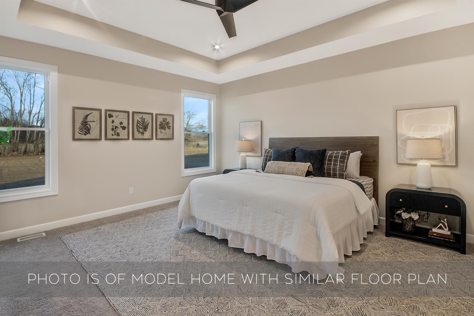
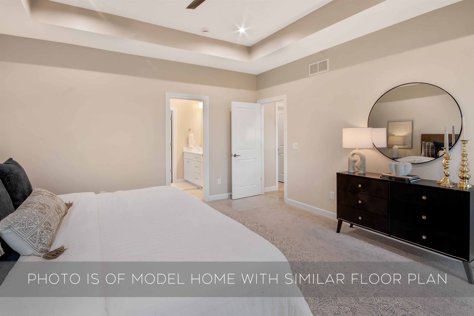
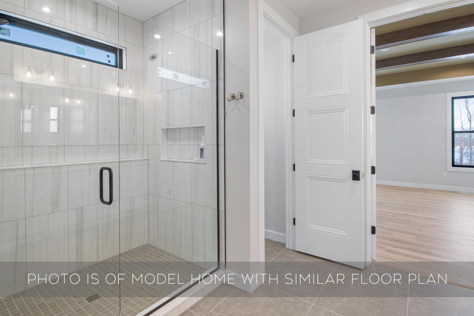
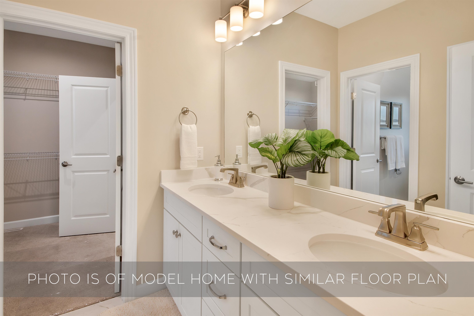
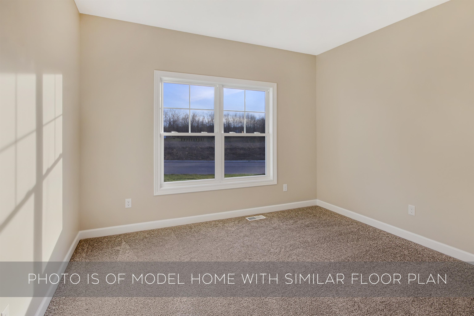
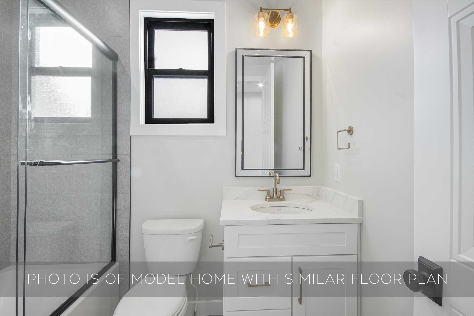
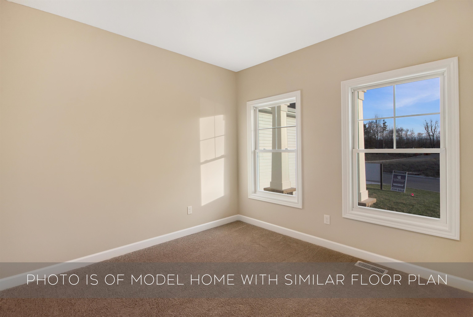
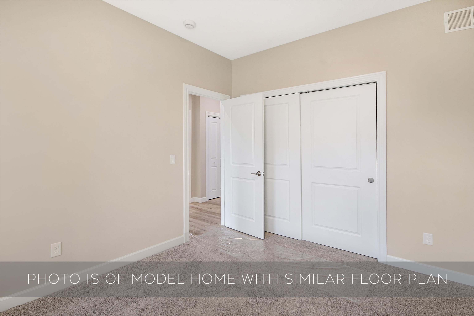
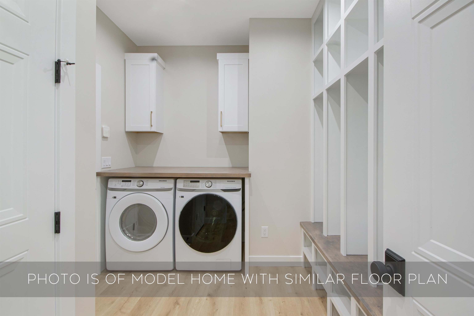
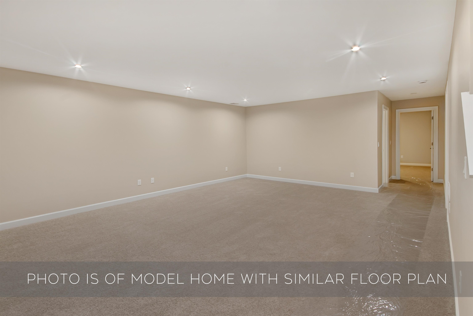
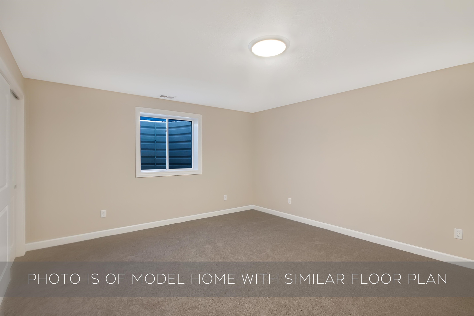
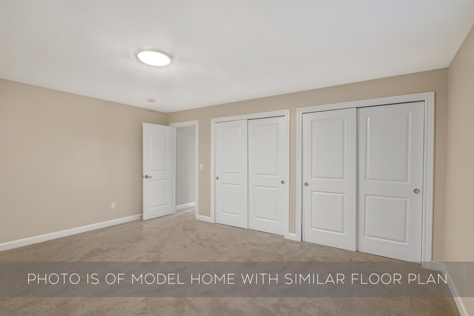
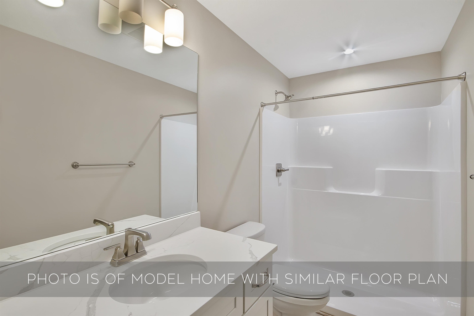
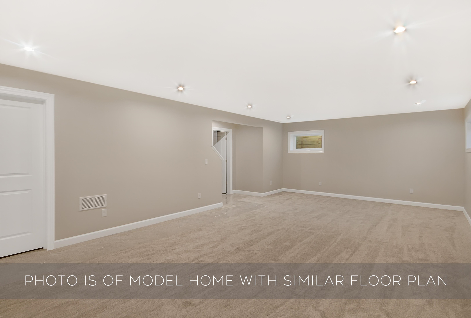
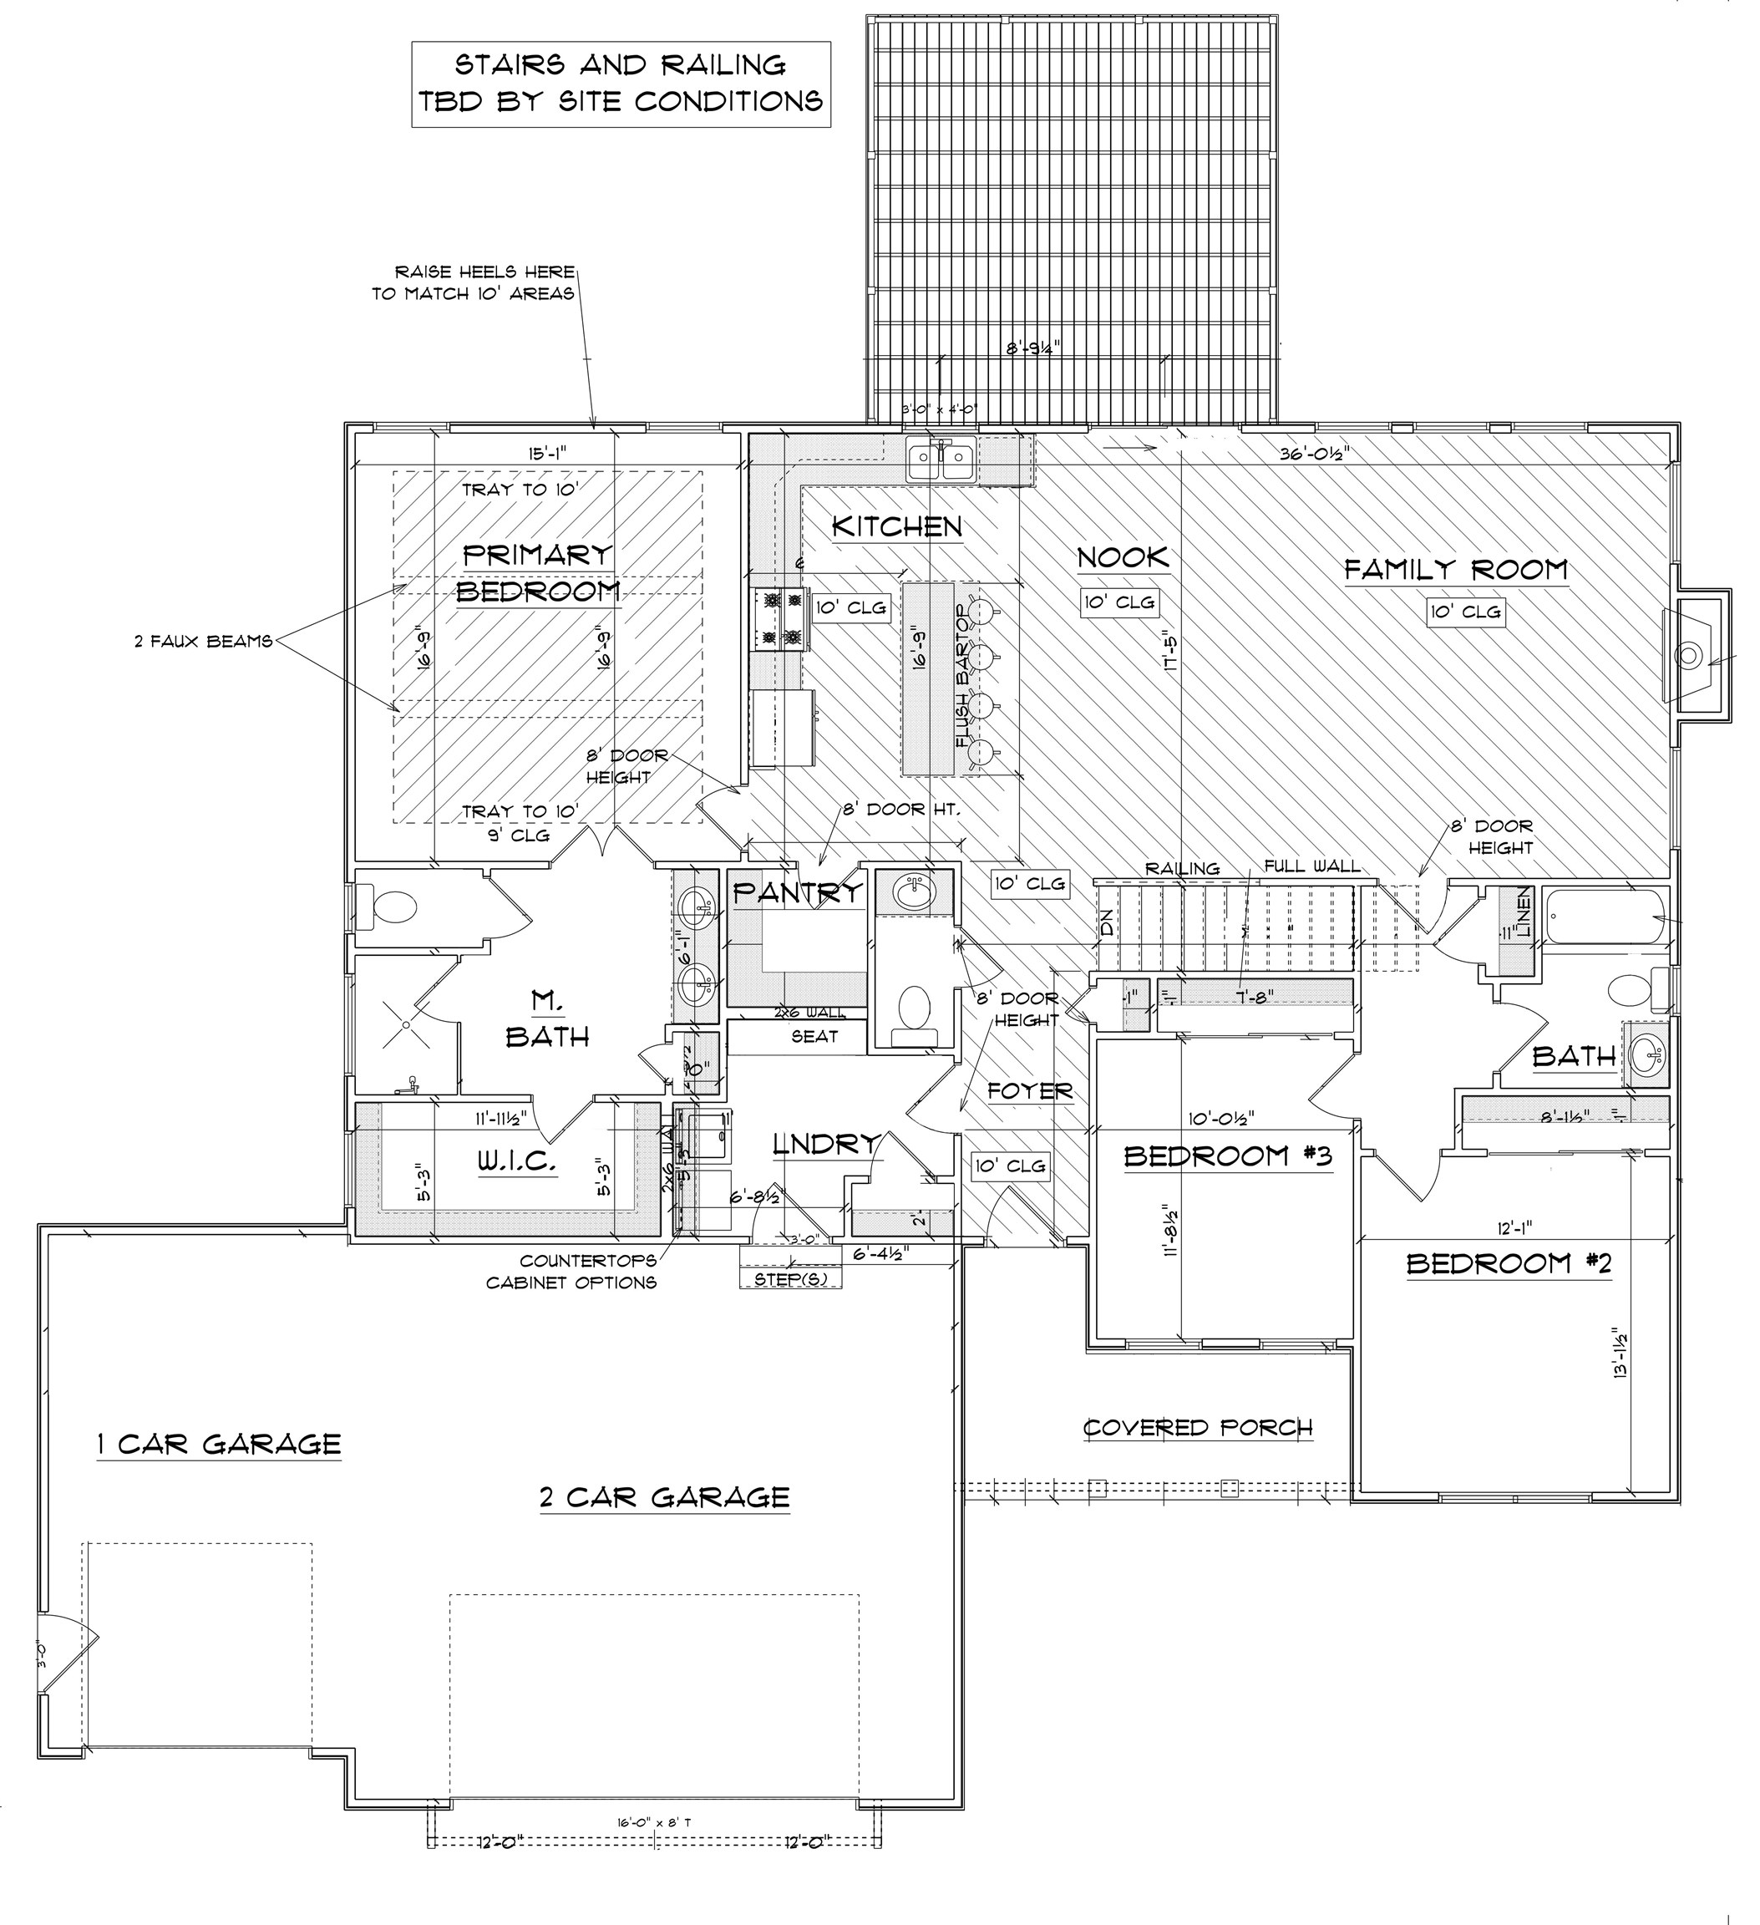
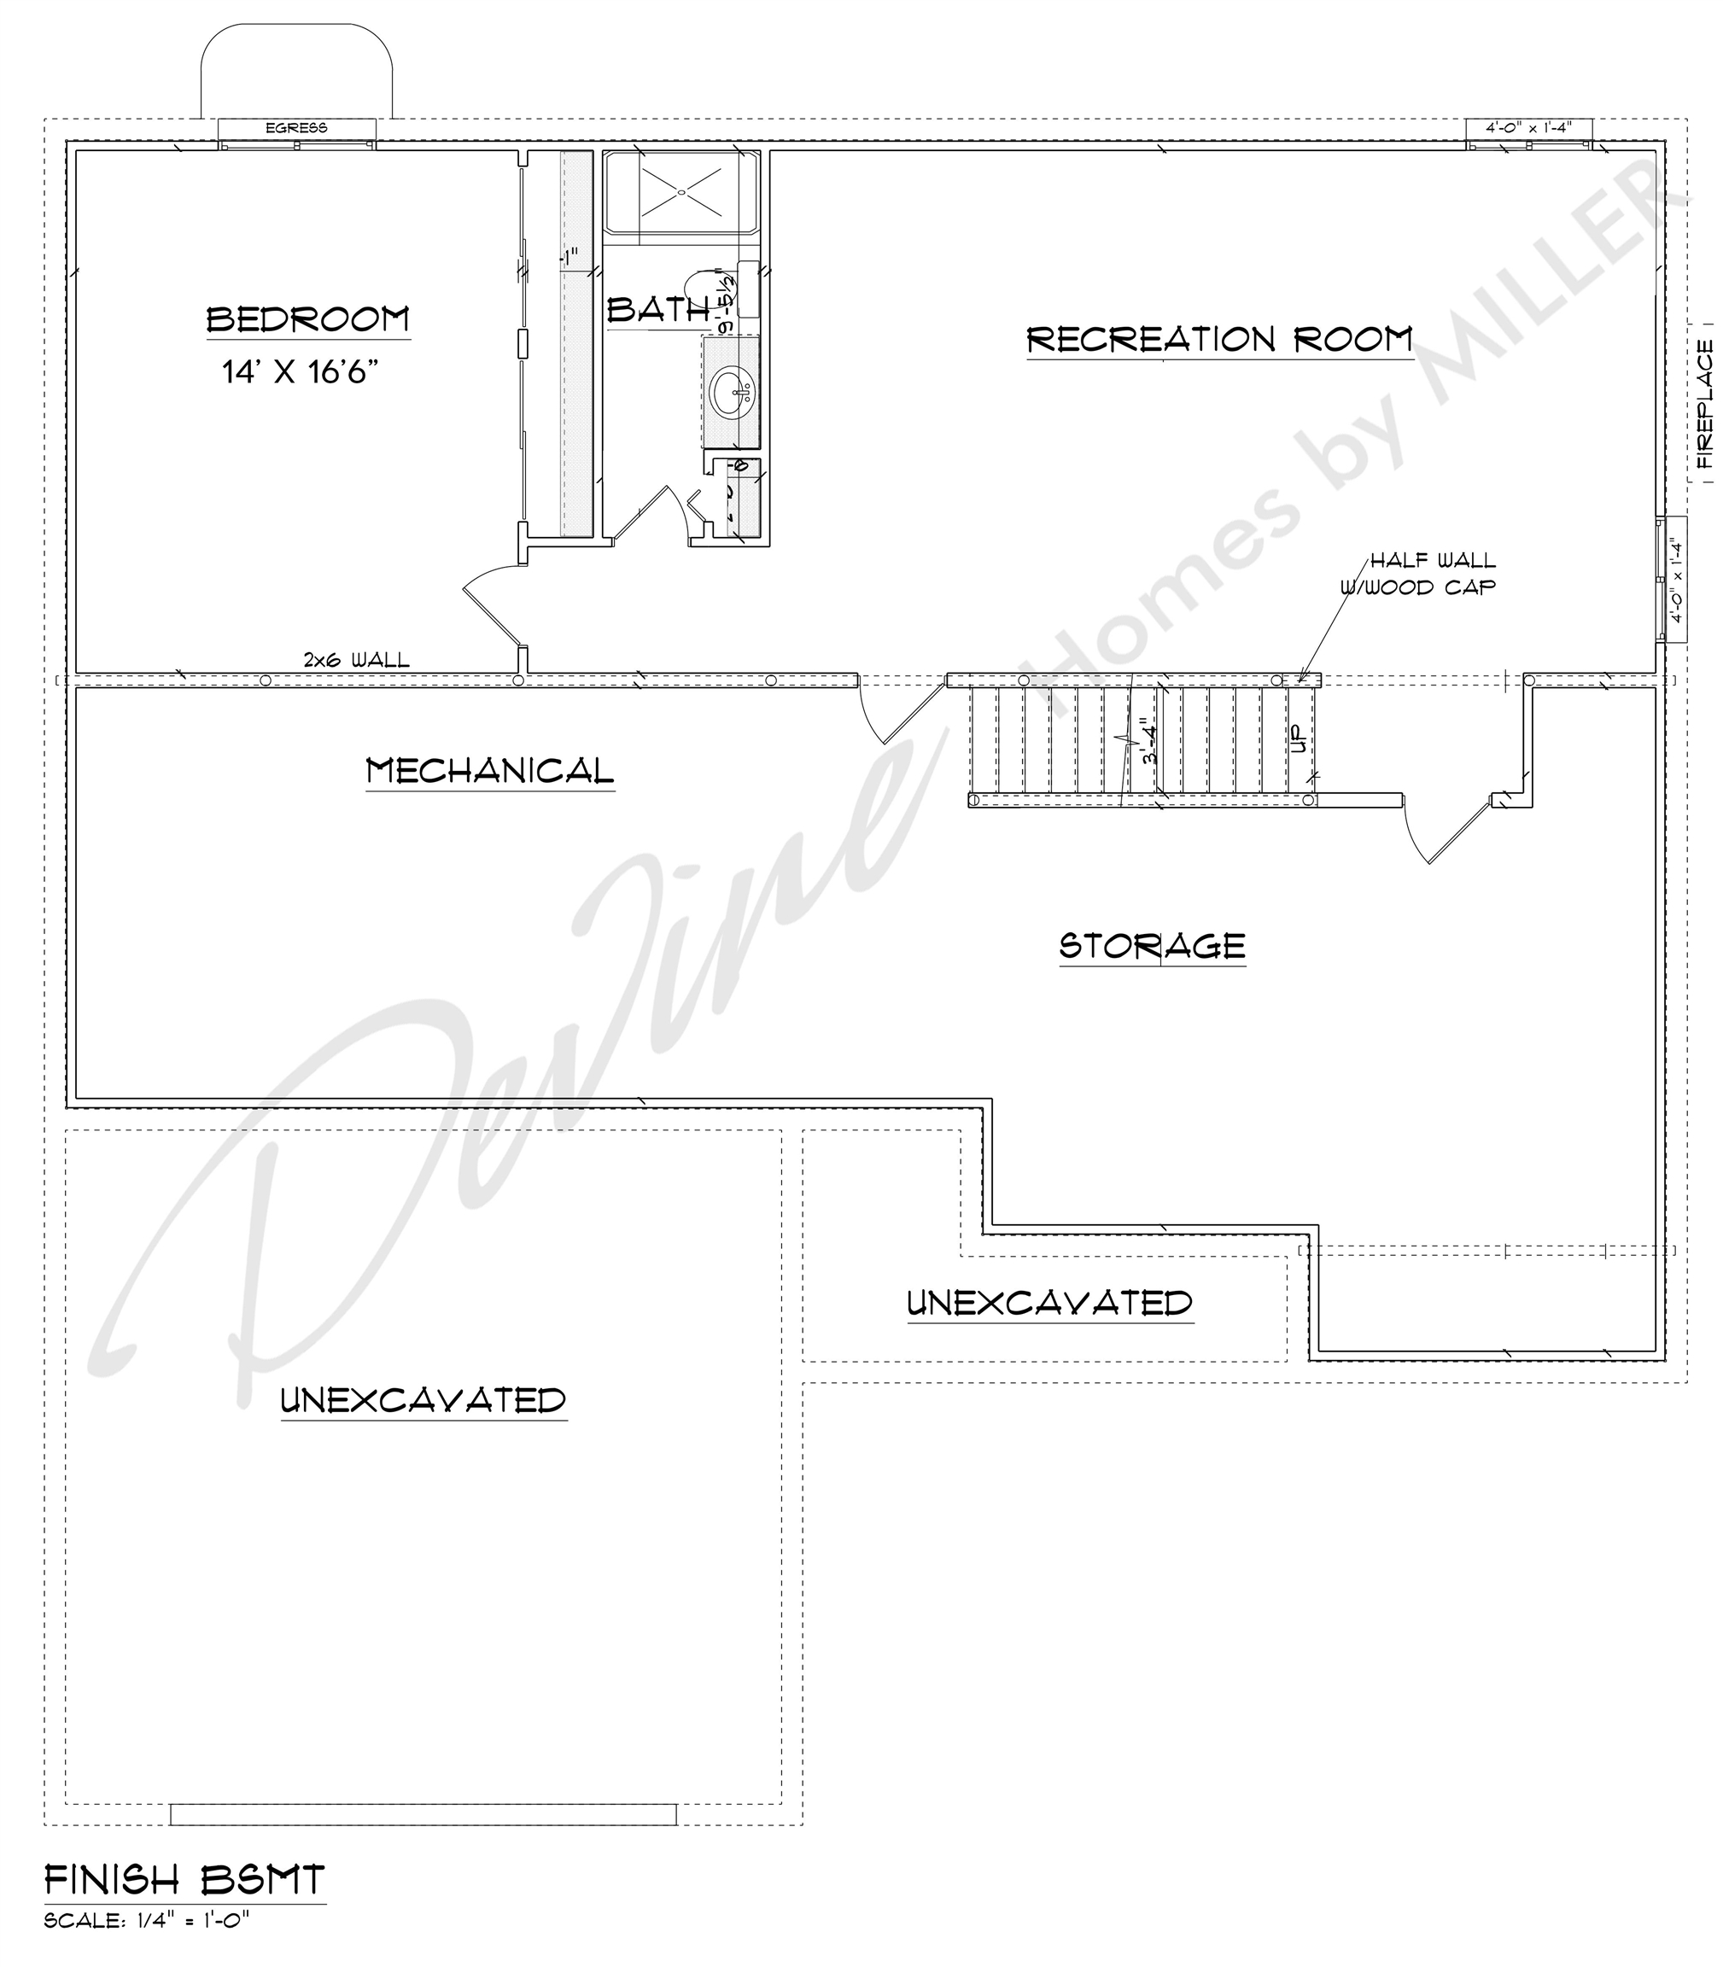
Meadows at Northbridge Valley (Lot 1) - Introducing a stunning new construction home where timeless design meets upscale amenities in a small subsection of Nortthbridge Valley. Built by award-winning Devine Homes by Miller, this smartly designed modern craftsman ranch offers a sophisticated blend of comfort and style. Inside, the popular open-concept Lauren floor plan boasts 4 bedrooms, 3.5 baths, and a beautifully finished lookout basement. The expansive great room features soaring 10' ceilings, a striking 42" gas fireplace, and transom windows that flood the space with natural light. The gourmet kitchen shines with quartz countertops, tile backsplash, stainless appliance package allowance, under-cabinet lighting, and a generous 4-person island - perfect for morning coffee or evening chats. A walk-in pantry provides extra storage, and a slider leads to a 16'x16' deck. The main-level primary suite includes a beamed tray ceiling, spacious walk-in closet, and a spa-inspired bath complete with dual sinks and a tile shower. Two spacious bedrooms (one could also serve as a den/office, offering flexibility to fit your lifestyle) are tucked into their own wing for added privacy, sharing a full bath with a tub/shower combo. Main floor laundry/mudroom with bench and storage closet. The lower level includes a spacious rec room, full bath, and additional bedroom. Yard will be seeded and landscaped, with irrigation and a Ring doorbell system included. Don’t miss out on the opportunity to make it yours!
Directions
Heading East on Edison Road, north on Cheyenne Meadows at the stoplight intersection, follow around to Pierre Trails. Left on Pierre Trails, right on Baton Rouge, left on New Trails Dr, left on Northbridge West Ct
Amenities
Ceiling-9+, Ceiling-Tray, Ceiling Fan(s), Closet(s) Walk-in, Countertops-Stone, Deck Open, Disposal, Dryer Hook Up Gas, Eat-In Kitchen, Foyer Entry, Garage Door Opener, Kitchen Island, Open Floor Plan, Porch Covered, Range/Oven Hook Up Gas, Split Br Floor Plan, Twin Sink Vanity, Stand Up Shower, Tub/Shower Combination, Main Level Bedroom Suite, Great Room, Main Floor Laundry, Washer Hook-Up
Sale Includes
Dishwasher, Microwave, Refrigerator, Humidifier, Range-Gas, Water Heater Gas
Property
| MLS # |
202602716 |
| Date Listed |
2026-01-27 |
| Status |
Active |
| Property Type |
Residential |
| Property SubType |
Site-Built Home |
| Finished Square Feet |
2,763 sqft |
| Total Square Feet |
3,684 sqft |
| New Construction |
Spec |
| Style |
One Story |
| Type |
Site-Built Home |
| Basement |
Yes |
| Bedrooms |
4 |
| Bathrooms |
4 (3 Full, 1 Half) |
| Annual Taxes |
$26.90 |
| Year Taxes Payable |
2025 |
| Year Built |
2026 |
| Builder Name |
Devine Homes by Miller |
| Days on Market |
250 |
| Homestead Year |
No |
Additional
| Design |
Ranch |
| Cooling |
Central Air |
| Heating |
Gas, Forced Air |
| Garage |
Attached |
| Main Level Laundry |
Yes |
Room Dimensions
| Master Bedroom |
17 × 15 |
Main Level |
| 2nd Bedroom |
13 × 12 |
Main Level |
| 3rd Bedroom |
12 × 10 |
Main Level |
| 4th Bedroom |
17 × 14 |
Basement Level |
Bathroom Locations
| Full Baths |
2 Main, 1 Lower |
| Half Baths |
1 Main |
External Features
| Construction |
Site-Built Home |
| Exterior |
Stone,Vinyl |
| Lot Size |
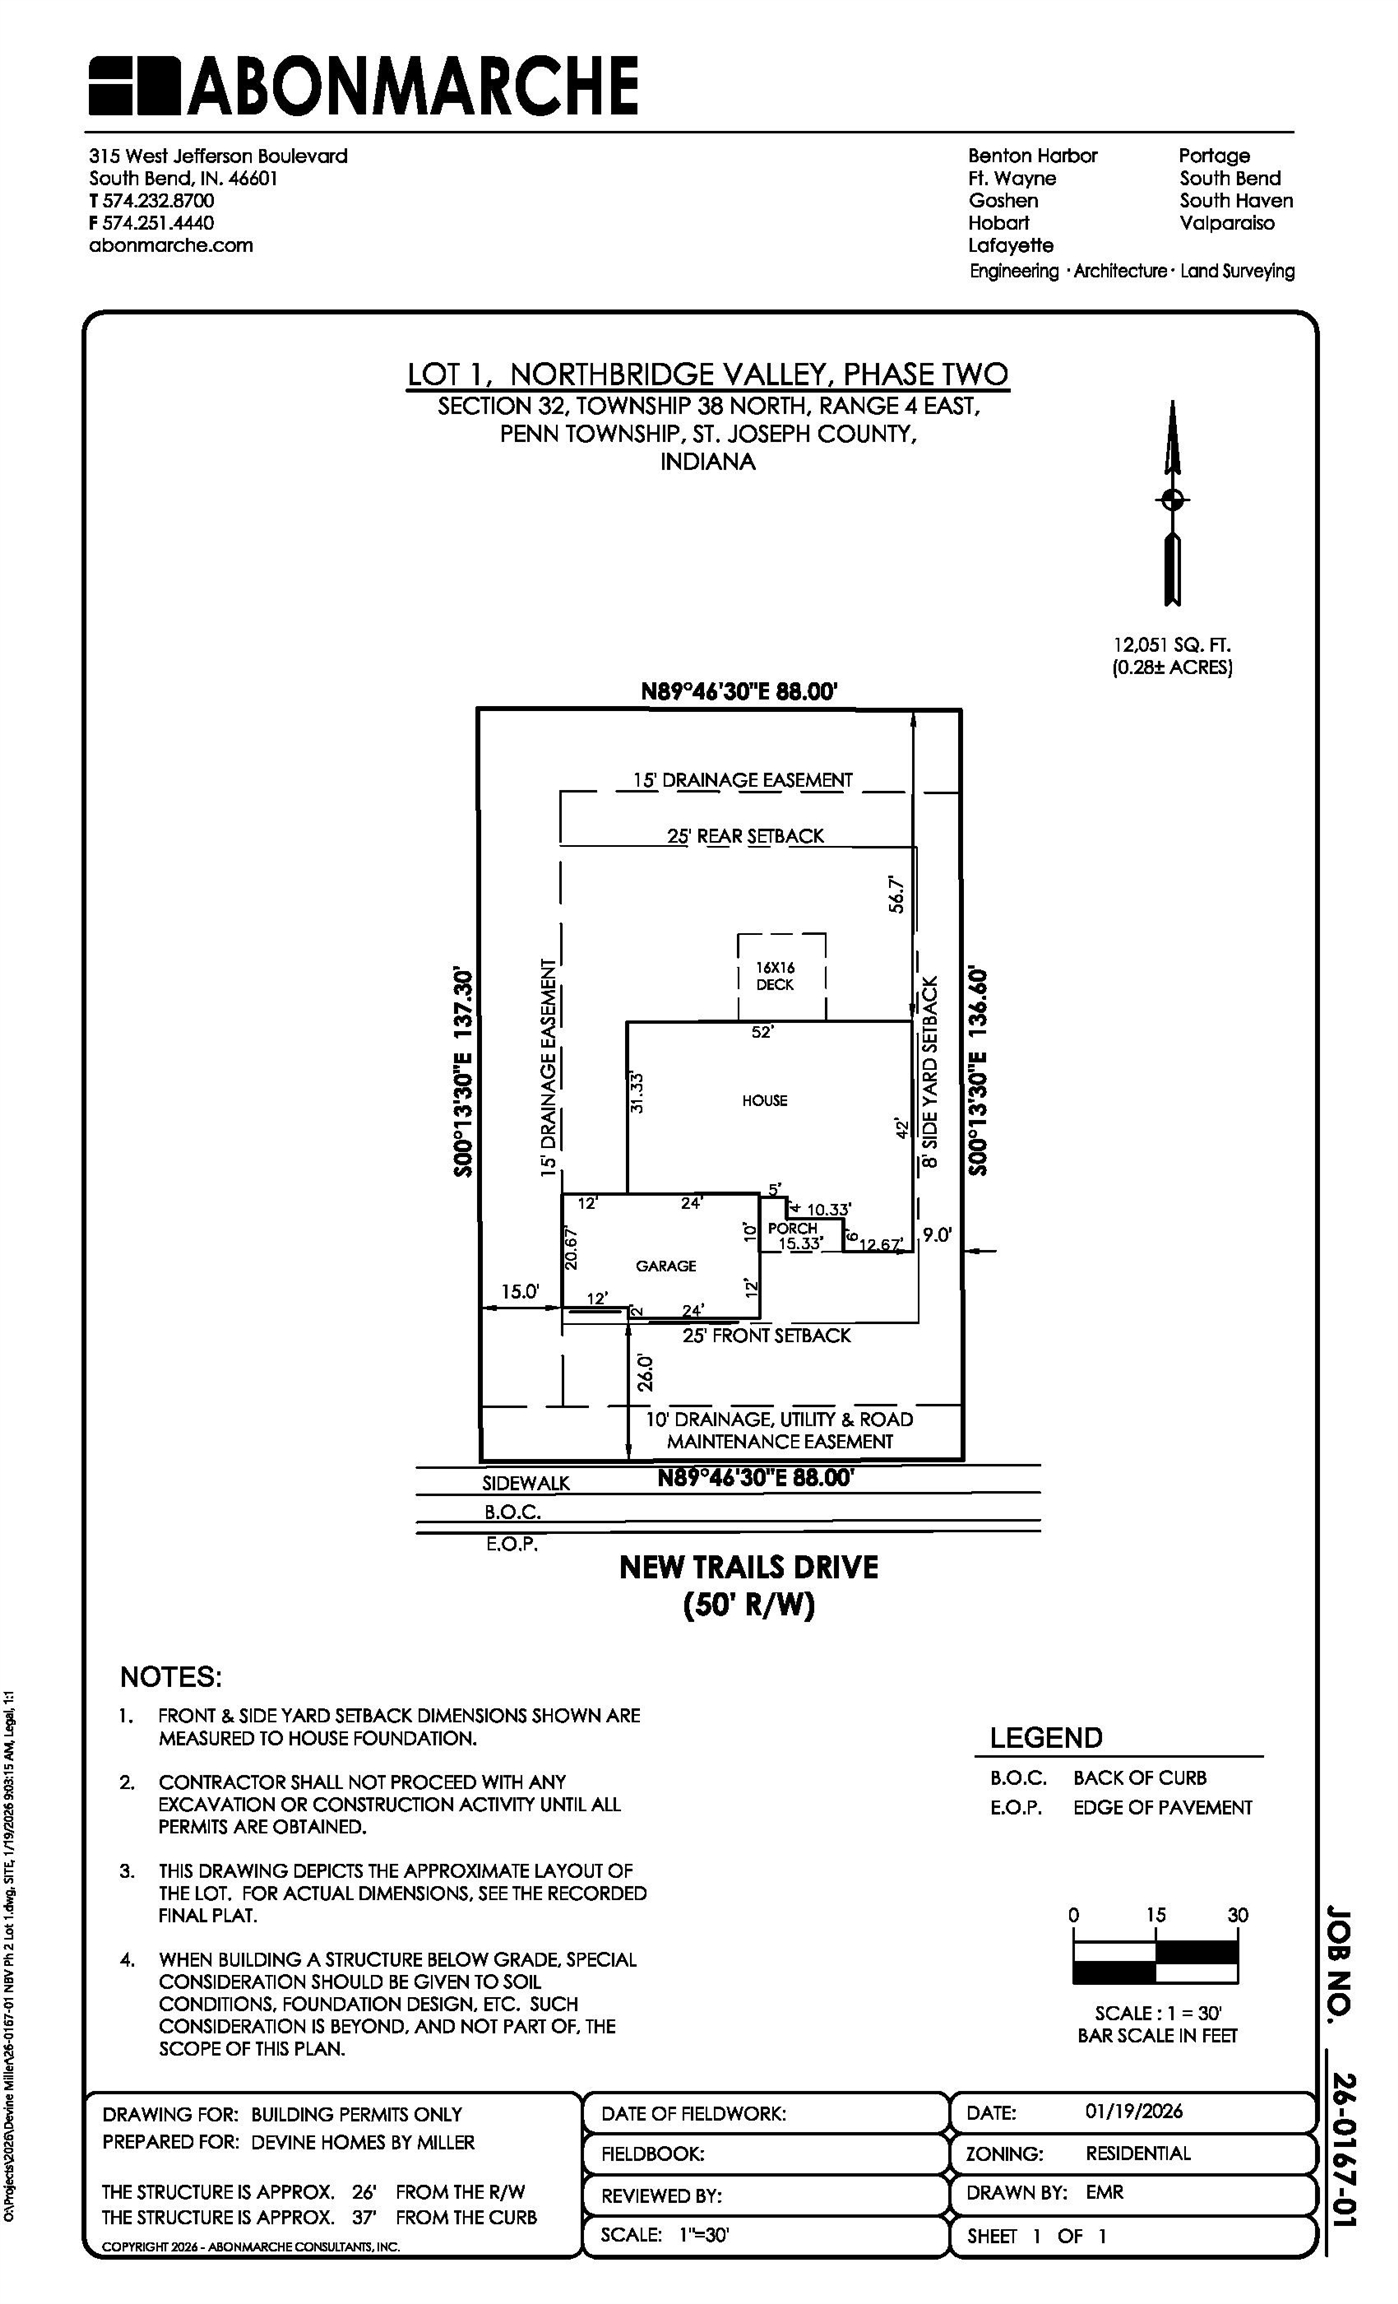
12,066 sq ft |
| Acreage |
0.28 Acres |
| Lot Dimensions |
105x292 |
| Sewer |
City |
| Water |
City |
| Fence |
None |
Location
| Area |
St. Joseph County |
| Location |
Rural Subdivision |
| County |
St. Joseph |
| Subdivision |
Northbridge Valley |
| Township |
Penn |
| City |
Osceola |
| State |
IN |
| Zip |
46561 |
Schools
| School District |
Penn-Harris-Madison School Corp. |
| Elementary |
Elsie Rogers |
| Middle School |
Schmucker |
| High School |
Penn |
Financial
| Financing Terms |
Cash, Conventional |
| Assoc. Dues |
$200.00 Annually |