Property Description
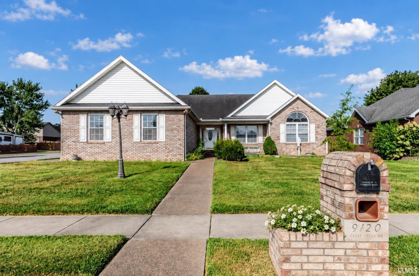
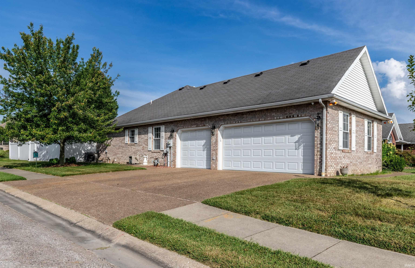
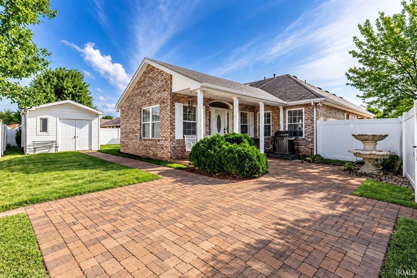
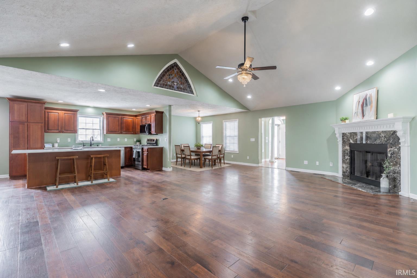
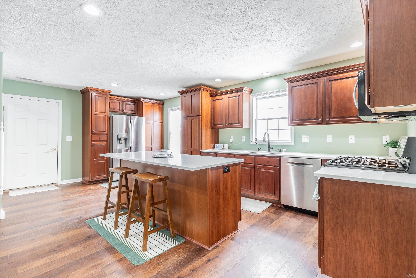
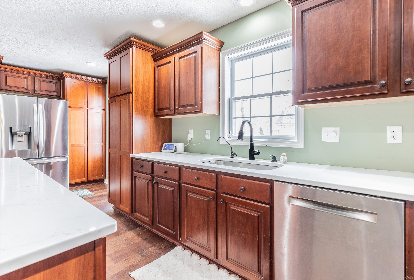
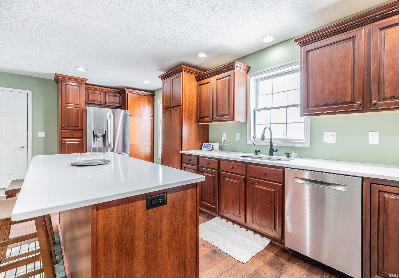
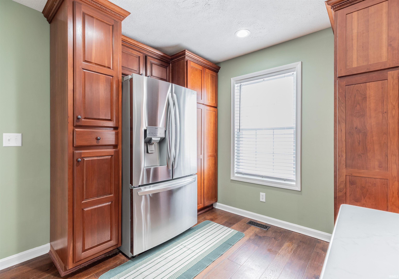
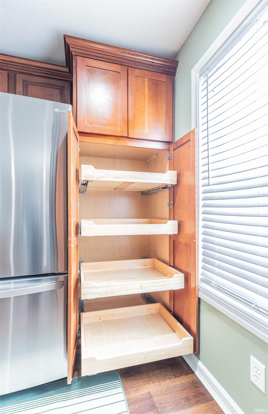
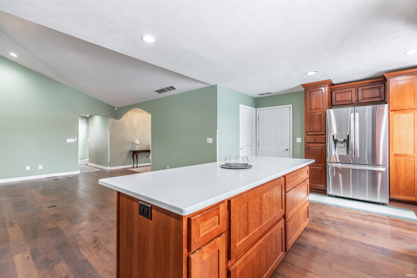
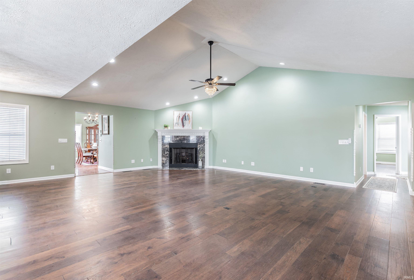
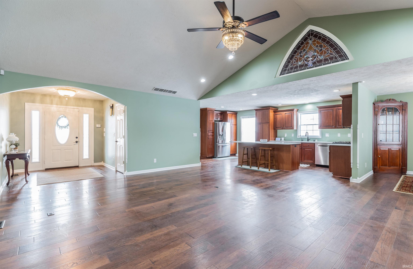
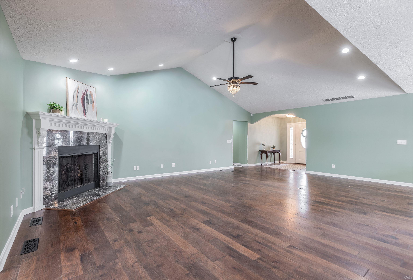
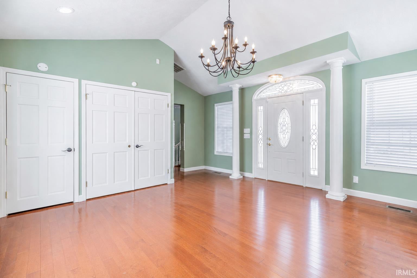
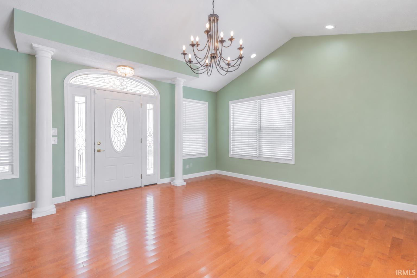
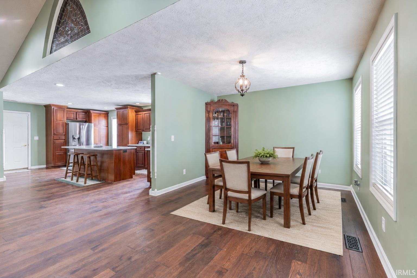
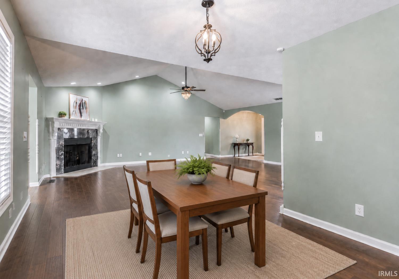
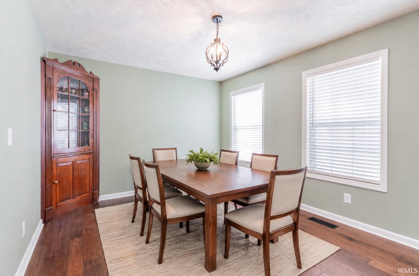
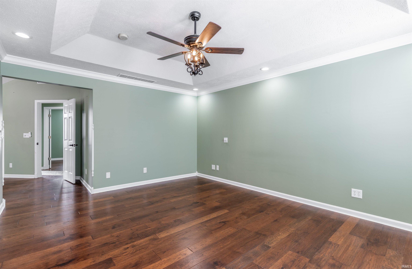
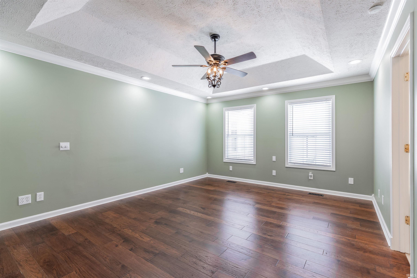
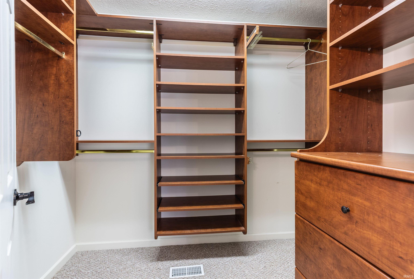
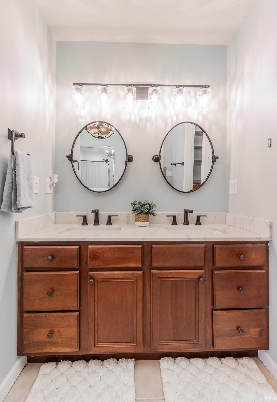
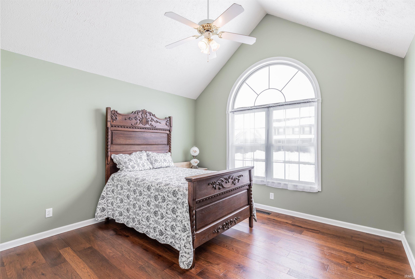
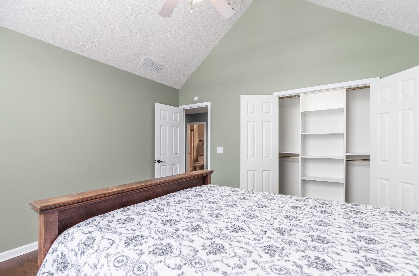
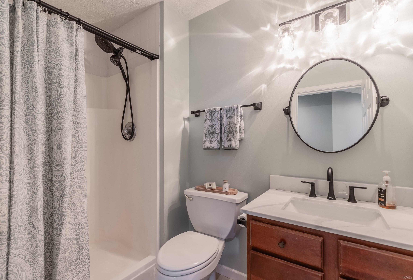
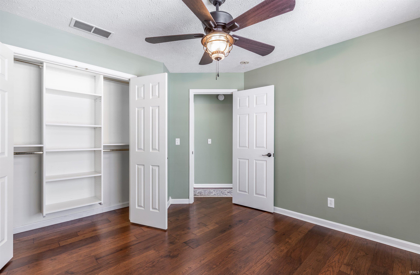
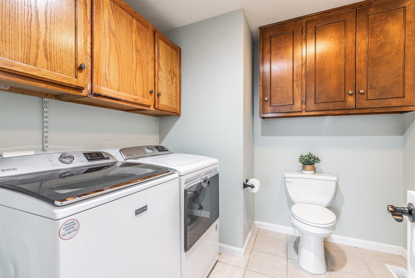
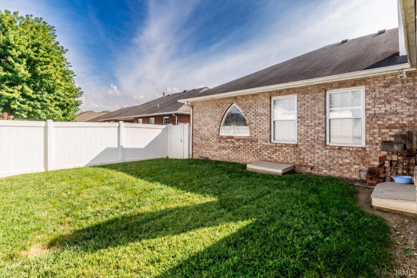
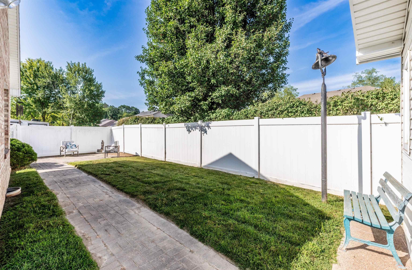
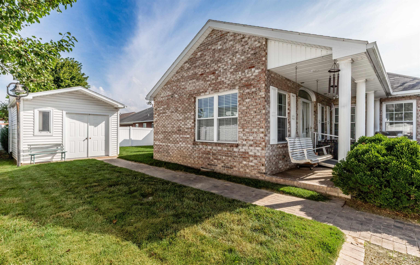
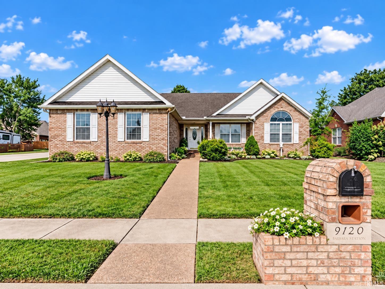
INCREDIBLY PRICED AT $349,900! This beautifully updated all-brick ranch offers approximately 2,396 SF of one-level living, a 3-car garage, and a desirable corner lot. The open floor plan features real hardwood flooring, vaulted ceilings, a marble vented gas fireplace, and a renovated kitchen with quartz countertops, farmhouse sink, soft-close KI cabinetry, pull-out storage, and included appliances. A spacious sunroom with cathedral ceiling and bay window opens to the covered side porch and fenced backyard with patio and large storage shed. The primary suite includes a separate sitting room, large California Closet, and private bath with jetted tub, separate shower, and double vanity. Two additional bedrooms feature vaulted ceilings and wood-shelved closets. Freshly painted throughout with an abundant of storage, covered front and side porches, a large shed, a fenced yard, & immediate possession! Roof quote on file to be paid as a directive at closing. Once homestead exemption is filed-Estimated taxes are $3085.00 per year.
Directions
N on 41 , West on Mount Pleasant, N on Clear Clear Creek
Amenities
1st Bdrm En Suite, Alarm System-Security, Ceiling-Tray, Ceiling Fan(s), Ceilings-Vaulted, Closet(s) Walk-in, Countertops-Stone, Crown Molding, Eat-In Kitchen, Firepit, Foyer Entry, Garage Door Opener, Jet Tub, Kitchen Island, Open Floor Plan, Patio Open, Porch Covered, Twin Sink Vanity, Tub and Separate Shower, Tub/Shower Combination, Main Level Bedroom Suite, Formal Dining Room, Great Room, Sump Pump
Sale Includes
Dishwasher, Microwave, Refrigerator, Dryer-Electric, Range-Gas
Property
| MLS # |
202602955 |
| Date Listed |
2026-01-29 |
| Status |
Active |
| Property Type |
Residential |
| Property SubType |
Site-Built Home |
| Square Feet |
2,396 sqft |
| New Construction |
No |
| Style |
One Story |
| Type |
Site-Built Home |
| Bedrooms |
3 |
| Bathrooms |
3 (2 Full, 1 Half) |
| Annual Taxes |
$6,573.08 |
| Year Taxes Payable |
2026 |
| Year Built |
2001 |
| Virtual Tour |
propertypanorama.com » |
| Days on Market |
229 |
| Homestead Year |
No |
Additional
| Design |
Ranch |
| Cooling |
Central Air |
| Heating |
Gas, Forced Air |
| Garage |
Attached |
| Hardwood Floors |
Yes |
| Main Level Laundry |
Yes |
| Outbuilding |
Shed |
Room Dimensions
| Living Room |
20 × 17 |
Main Level |
| Dining Room |
12 × 11 |
Main Level |
| Kitchen |
18 × 12 |
Main Level |
| Master Bedroom |
16 × 13 |
Main Level |
| 2nd Bedroom |
13 × 11 |
Main Level |
| 3rd Bedroom |
11 × 11 |
Main Level |
| Extra Room |
16 × 20 |
Main Level |
Bathroom Locations
| Full Baths |
2 Main |
| Half Baths |
1 Main |
External Features
| Construction |
Site-Built Home |
| Exterior |
Brick |
| Lot Size |
10,454 sq ft |
| Acreage |
0.24 Acres |
| Lot Dimensions |
78 x 135 |
| Out Buildings |
Shed |
| Sewer |
City |
| Water |
City |
| Fence |
Vinyl |
Location
| Area |
Vanderburgh County |
| County |
Vanderburgh |
| Subdivision |
Clear Creek Village |
| Township |
Center |
| City |
Evansville |
| State |
IN |
| Zip |
47711 |
Schools
| School District |
Evansville-Vanderburgh School Corp. |
| Elementary |
Highland |
| Middle School |
Thompkins |
| High School |
Central |
Financial
| Financing Terms |
Cash, Conventional, FHA, VA |
| Assoc. Dues |
$0.00 Not Applicable |
| Assoc. Restrictions |
No |