Property Description
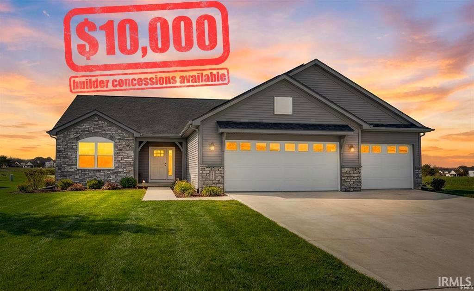
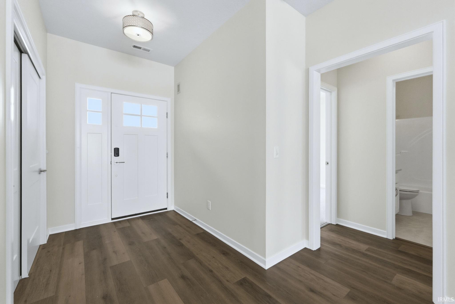

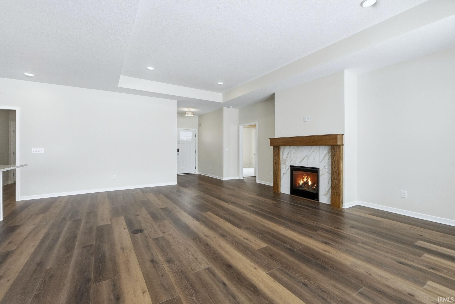
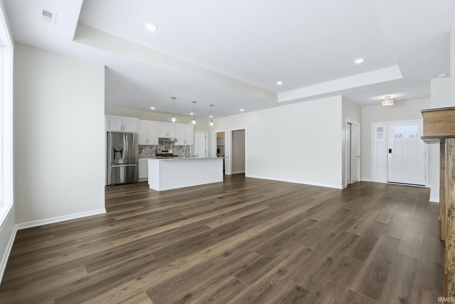
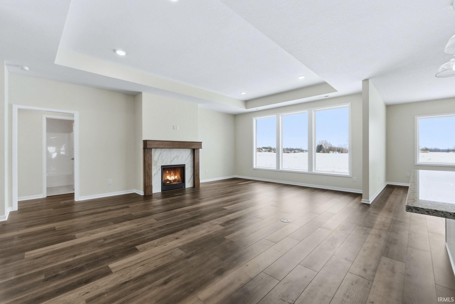
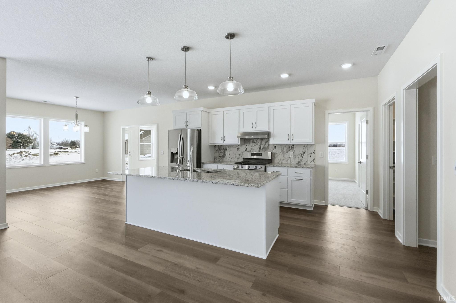
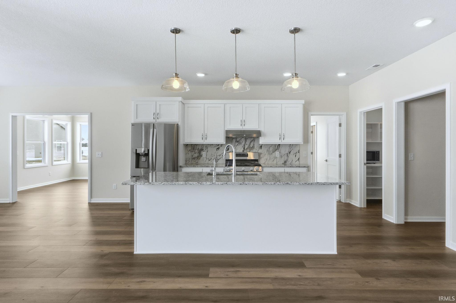
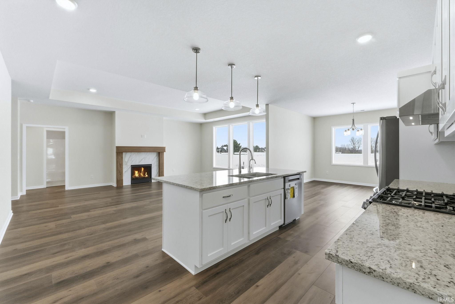
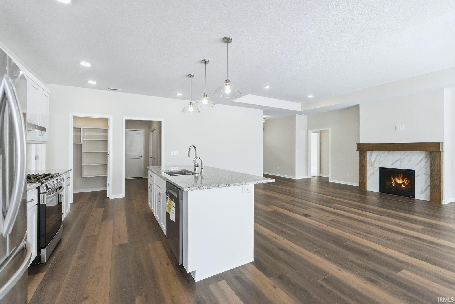
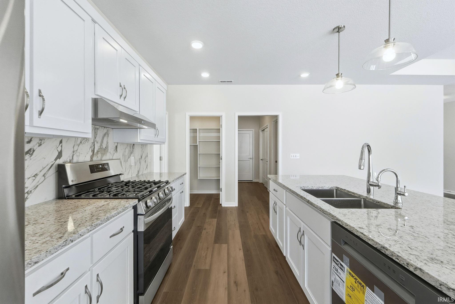
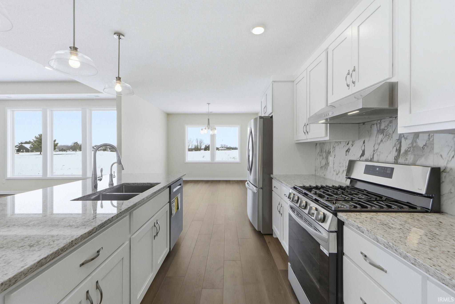
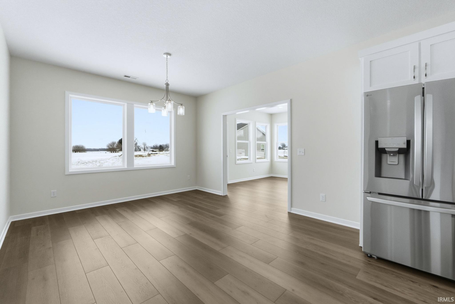
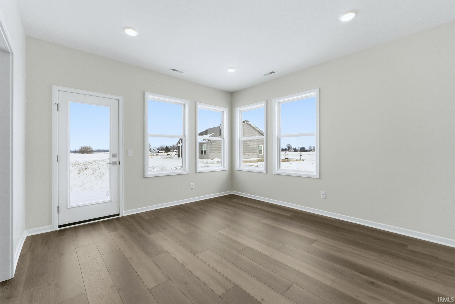
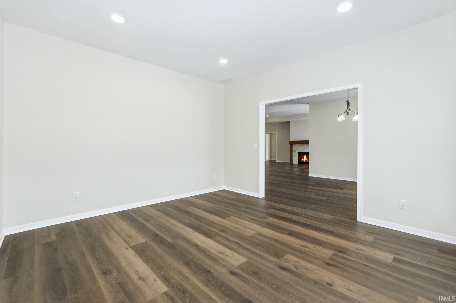
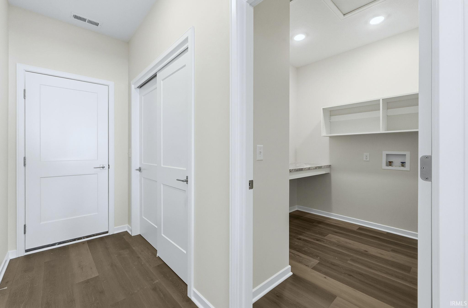
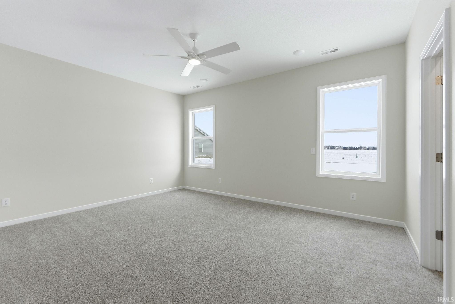
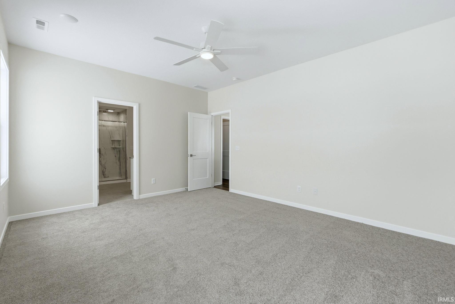
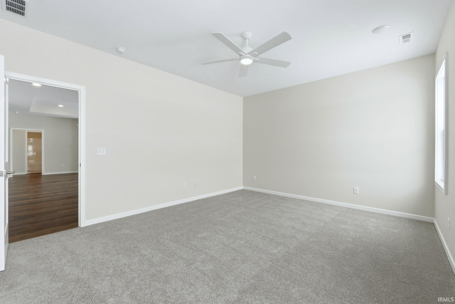
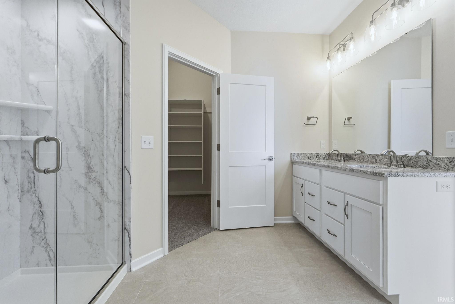
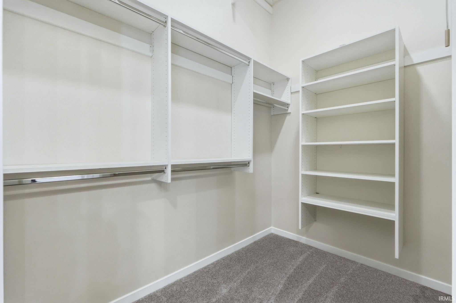
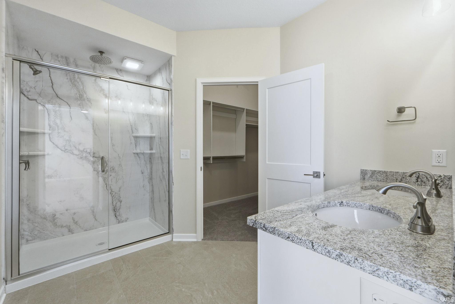
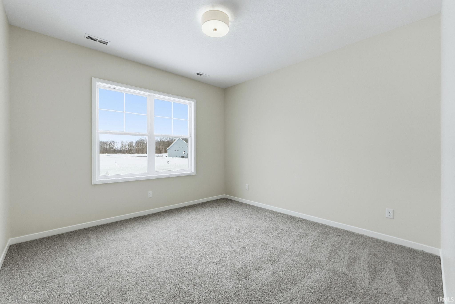
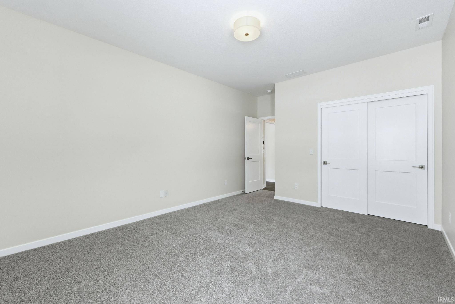
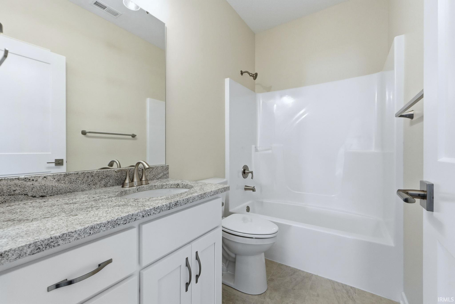
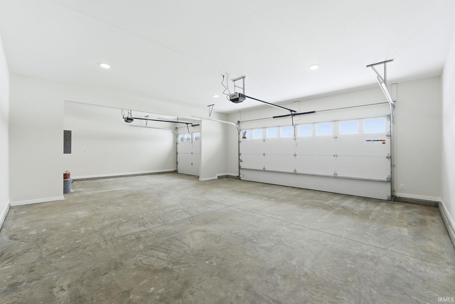
$10,000 BUILDER CONCESSIONS AVAILABLE! Brand-new 'Windsor Homes' villa in Raccoon Run. This thoughtfully designed Ryder floor plan offers effortless one-level living with an open great room, kitchen, and dining area, ideal for both everyday comfort and entertaining. The kitchen features a kitchen island, perfect for hosting family and friends. A light-filled sunroom provides additional living space with serene water views. The private owner’s suite includes a spacious bath and walk-in closet, while the split-bedroom layout ensures comfort and privacy for guests or a home office. A rare 3-car garage adds convenience and storage. Nestled in the villa section of the desirable Raccoon Run community in Winona Lake, just across from Stonehenge Golf Club, this home offers a relaxed, maintenance-friendly lifestyle in a welcoming neighborhood. 5-Star Energy Rating and 10-Year Structural Warranty included—designed for peace of mind and long-term value.
Directions
From Winona Lake, take Winona Ave., East onto Kings Hwy, follow onto Pierceton Road and turn right into Raccoon Run to home
Amenities
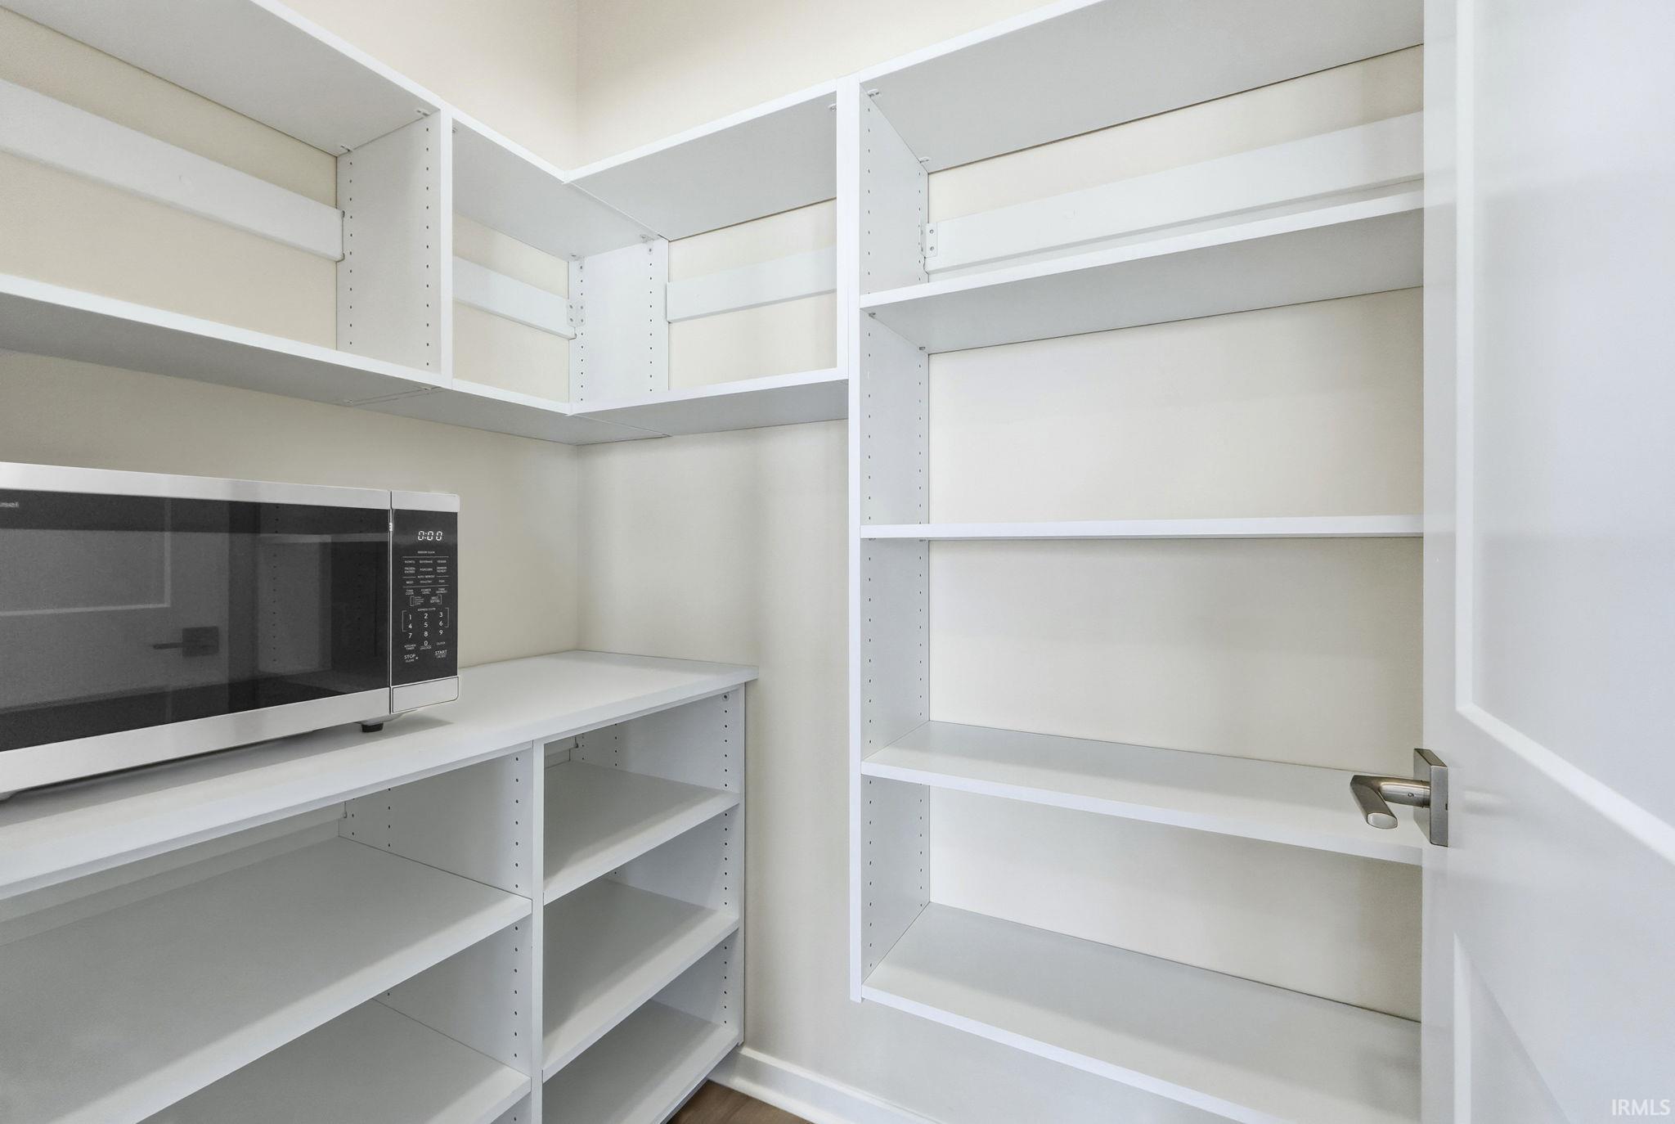
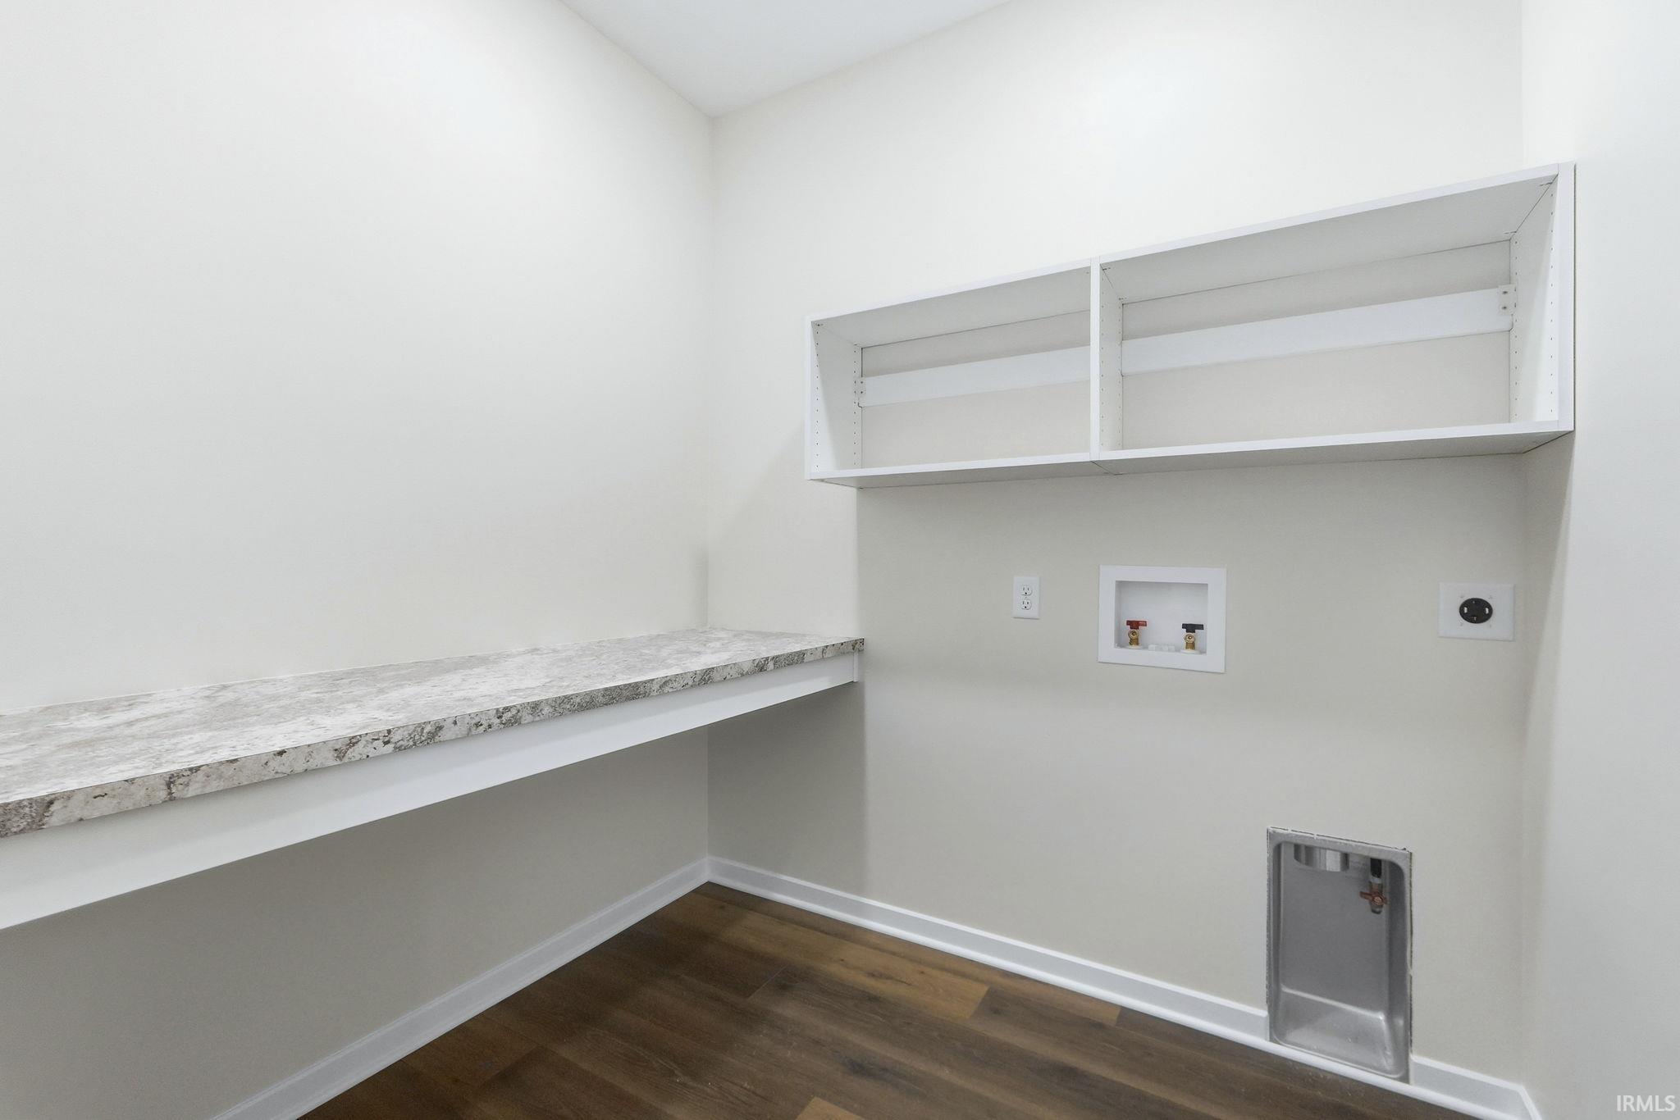
Breakfast Bar, Ceiling-Tray, Closet(s) Walk-in, Kitchen Island, Open Floor Plan, Pantry-Walk In, Split Br Floor Plan, Twin Sink Vanity, Stand Up Shower, Tub/Shower Combination, Main Level Bedroom Suite, Main Floor Laundry
Sale Includes
Dishwasher, Microwave, Refrigerator, Range-Gas
Property
| MLS # |
202603091 |
| Date Listed |
2026-01-30 |
| Status |
Active |
| Property Type |
Residential |
| Property SubType |
Condo/Villa |
| Square Feet |
2,025 sqft |
| New Construction |
Spec |
| Style |
One Story |
| Type |
Condo/Villa |
| Bedrooms |
3 |
| Bathrooms |
2 |
| Annual Taxes |
$64.30 |
| Year Taxes Payable |
25/26 |
| Year Built |
2025 |
| Builder Name |
Windsor Homes |
| Virtual Tour |
propertypanorama.com » |
| Days on Market |
244 |
| Homestead Year |
No |
Additional
| Design |
Ranch |
| Cooling |
Central Air |
| Heating |
Gas, Forced Air |
| Garage |
Attached |
| Main Level Laundry |
Yes |
Room Dimensions
| Living Room |
21 × 16 |
Main Level |
| Dining Room |
11 × 12 |
Main Level |
| Kitchen |
12 × 14 |
Main Level |
| Master Bedroom |
12 × 16 |
Main Level |
| 2nd Bedroom |
12 × 12 |
Main Level |
| 3rd Bedroom |
12 × 14 |
Main Level |
Bathroom Locations
External Features
| Construction |
Condo/Villa |
| Exterior |
Vinyl |
| Lot Size |
9,148 sq ft |
| Acreage |
0.21 Acres |
| Lot Dimensions |
65X140 |
| Parking |
Yes |
| Sewer |
City |
| Water |
City |
| Fence |
None |
Location
| Area |
Kosciusko County |
| Location |
City/Town/Suburb |
| County |
Kosciusko |
| Subdivision |
Raccoon Run |
| Township |
Wayne |
| City |
Winona Lake |
| State |
IN |
| Zip |
46590 |
Schools
| School District |
Warsaw Community |
| Elementary |
Jefferson |
| Middle School |
Lakeview |
| High School |
Warsaw |
Financial
| Financing Terms |
Cash, Conventional, FHA, VA |
| Assoc. Dues |
$425.00 Quarterly |
| Assoc. Restrictions |
Yes |
| Other Fees |
$350.00 Annually |
IDX information provided by the Indiana Regional MLS.
IDX information is provided exclusively for consumers’ personal, non-commercial use and may not be used for any purpose other than to identify prospective properties consumers may be interested in purchasing. Data is deemed reliable but is not guaranteed accurate by the MLS.