Property Description
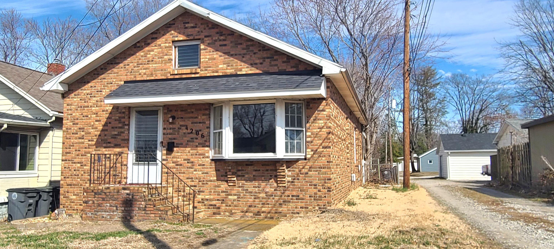
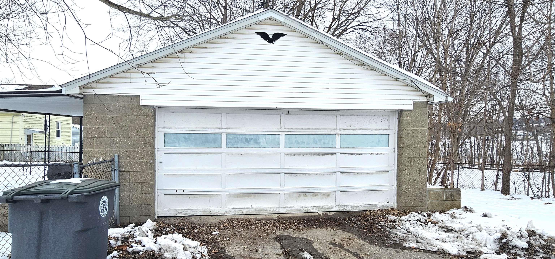
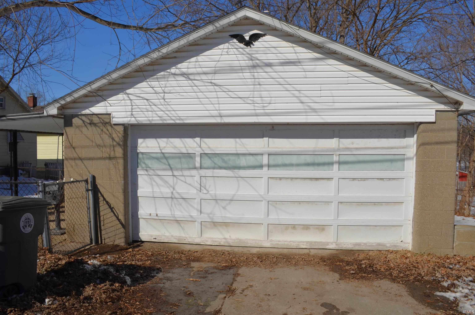
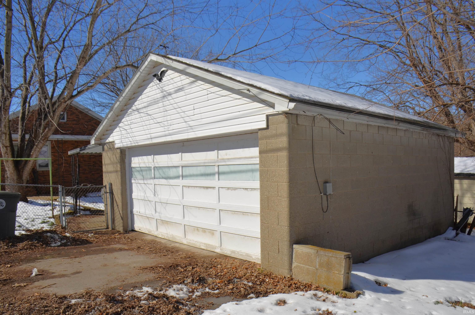
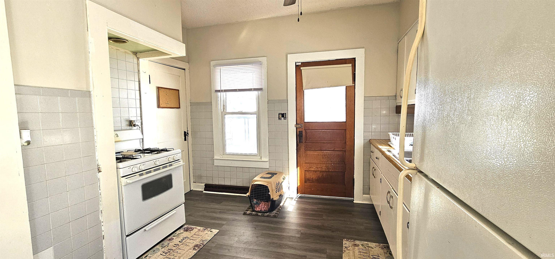
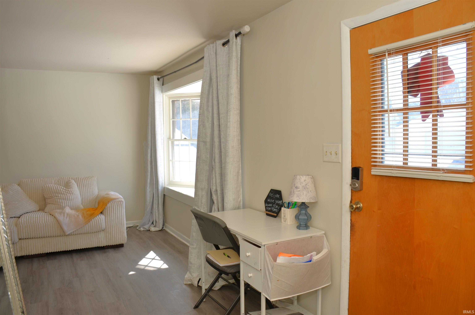
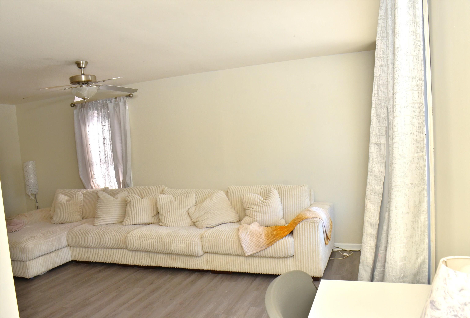
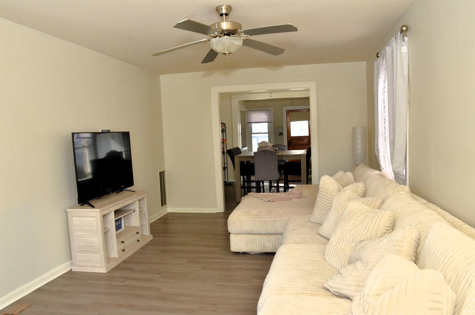
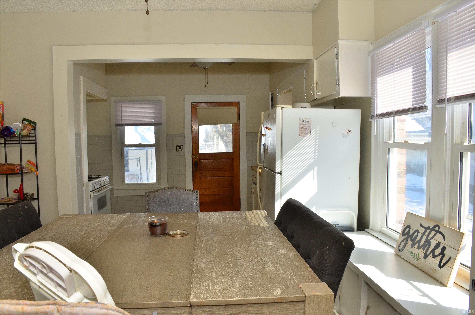
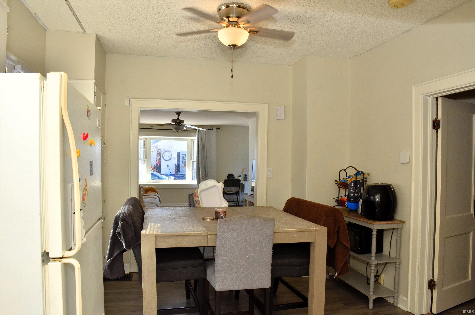
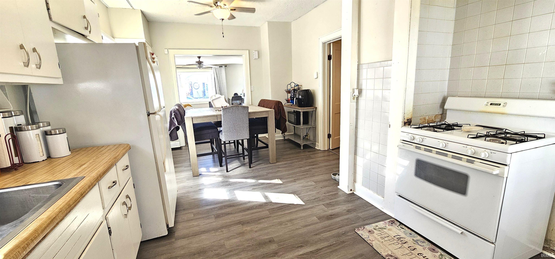
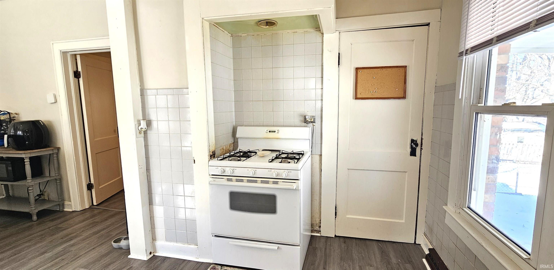
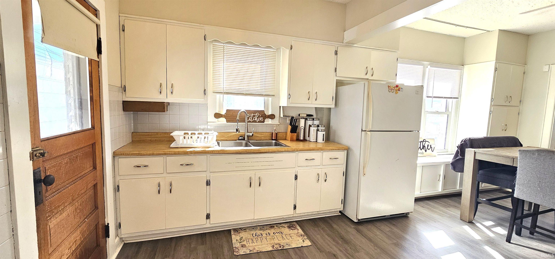
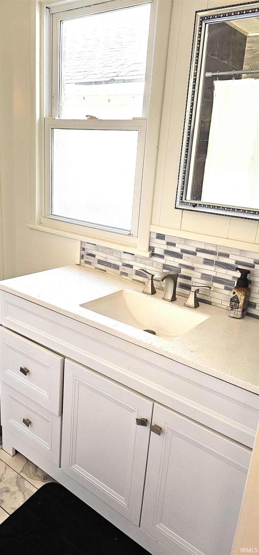
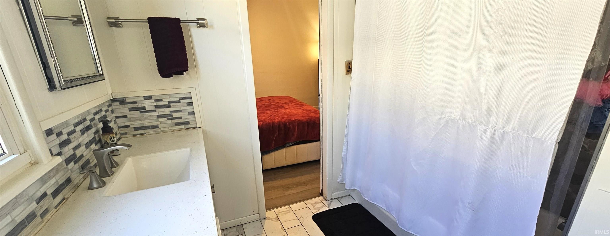
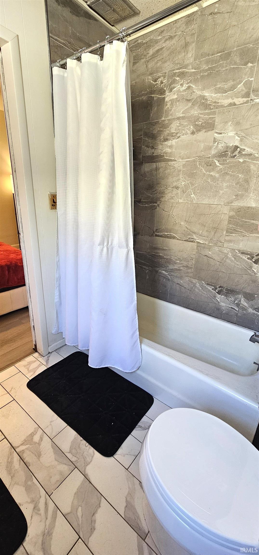
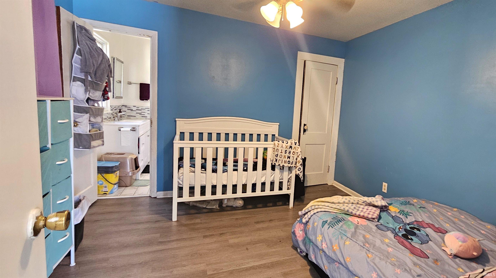
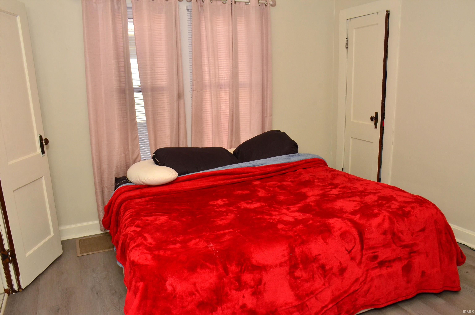
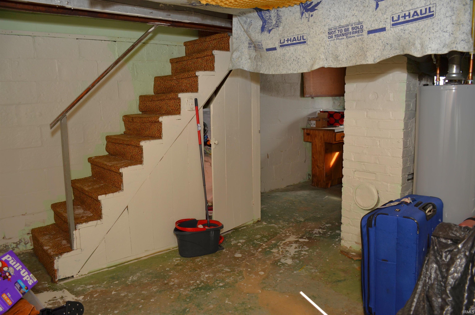
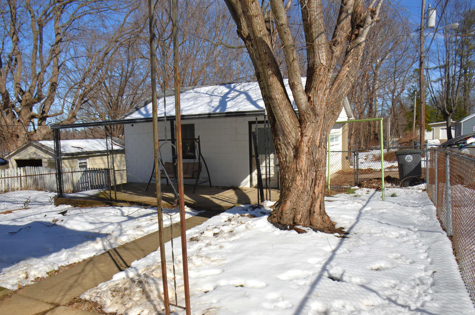
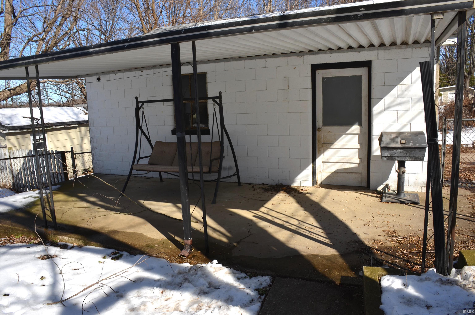
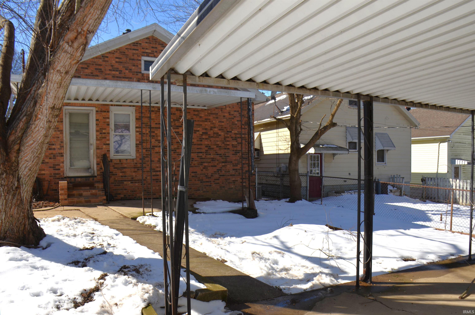
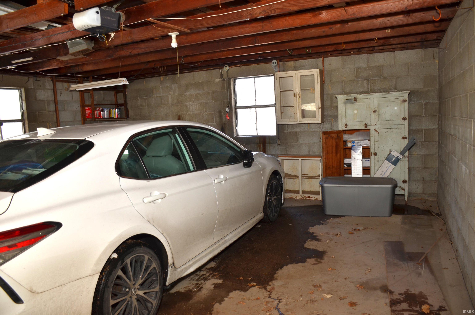
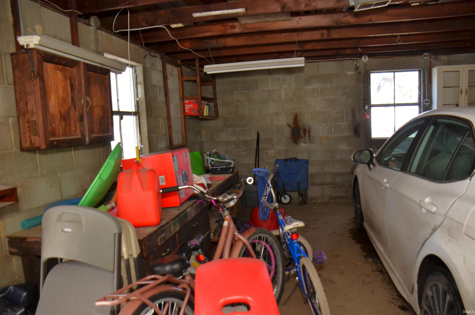
Charming West-side all-brick 2 bedroom, 1 bath home offering a bright open-concept layout and tasteful updates throughout. Freshly painted interior with updated flooring (bedroom floors 2025, the rest in 2021) creates a truly move-in-ready feel. The large living room features a beautiful bay window, filling the space with natural light. Spacious dining room and kitchen provide great flow for everyday living and entertaining. The unfinished basement offers excellent storage and features new water pipes installed in 2021. Additional updates include a new toilet (2025) and a 5-year-old roof (2021). Outside, enjoy the 22x22 block garage with an attached lean-to, perfect for added shade while relaxing in the backyard. Solid brick construction, updates, and functional spaces make this home a great opportunity, for a first-time homebuyer or someone wanting to down size. Home Being Sold "AS-IS" Inspection for informational purposes ONLY. Interior Photos are scheduled, will post when completed. Don't let cat out! Steps away from Howell Park.
Directions
From Barker turn R, going West on to Broadway, 2nd Block on the R is Delmar, Go 3 Blocks down, and it's on the Corner.
Amenities
Attic Pull Down Stairs, Ceiling Fan(s), Dryer Hook Up Electric, Eat-In Kitchen, Garage Door Opener, Home Warranty Included, Open Floor Plan, Range/Oven Hook Up Elec, Tub/Shower Combination, Sump Pump, Washer Hook-Up, Garage Utilities
Sale Includes
Refrigerator, Oven-Electric, Range-Electric, Sump Pump, Water Heater Gas, Window Treatment-Blinds
Property
| MLS # |
202603448 |
| Date Listed |
2026-02-03 |
| Status |
Active |
| Property Type |
Residential |
| Property SubType |
Site-Built Home |
| Finished Square Feet |
984 sqft |
| Total Square Feet |
1,476 sqft |
| New Construction |
No |
| Style |
One Story |
| Type |
Site-Built Home |
| Basement |
Yes |
| Bedrooms |
2 |
| Bathrooms |
1 |
| Annual Taxes |
$643.20 |
| Year Taxes Payable |
2026 |
| Year Built |
1934 |
| Virtual Tour |
propertypanorama.com » |
| Days on Market |
211 |
| Homestead Year |
No |
Additional
| Design |
Bungalow |
| Cooling |
Attic Fan, Central Air |
| Heating |
Gas, Forced Air |
| Garage |
Detached |
Room Dimensions
| Master Bedroom |
11 × 11 |
Main Level |
| 2nd Bedroom |
11 × 11 |
Main Level |
Bathroom Locations
External Features
| Construction |
Site-Built Home |
| Exterior |
Brick |
| Lot Size |
4,356 sq ft |
| Acreage |
0.10 Acres |
| Lot Dimensions |
35x119 |
| Sewer |
City |
| Water |
City |
| Fence |
Chain Link |
Location
| Area |
Vanderburgh County |
| Location |
City/Town/Suburb |
| County |
Vanderburgh |
| Subdivision |
None |
| Township |
Perry |
| City |
Evansville |
| State |
IN |
| Zip |
47712 |
Schools
| School District |
Evansville-Vanderburgh School Corp. |
| Elementary |
Daniel Wertz |
| Middle School |
Perry Heights |
| High School |
Francis Joseph Reitz |
Financial
| Financing Terms |
Cash, Conventional, FHA, VA |
| Assoc. Dues |
$0.00 Not Applicable |
IDX information provided by the Indiana Regional MLS.
IDX information is provided exclusively for consumers’ personal, non-commercial use and may not be used for any purpose other than to identify prospective properties consumers may be interested in purchasing. Data is deemed reliable but is not guaranteed accurate by the MLS.