Property Description
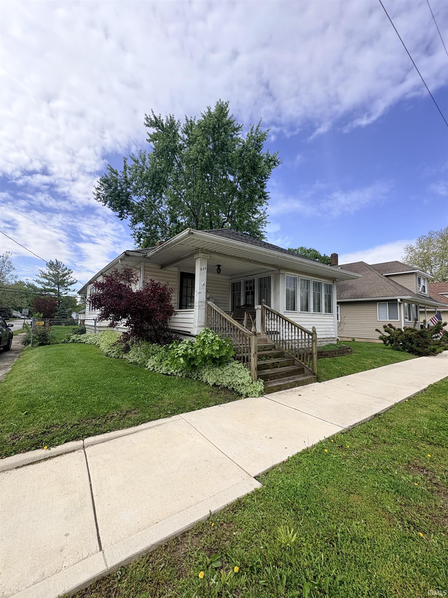
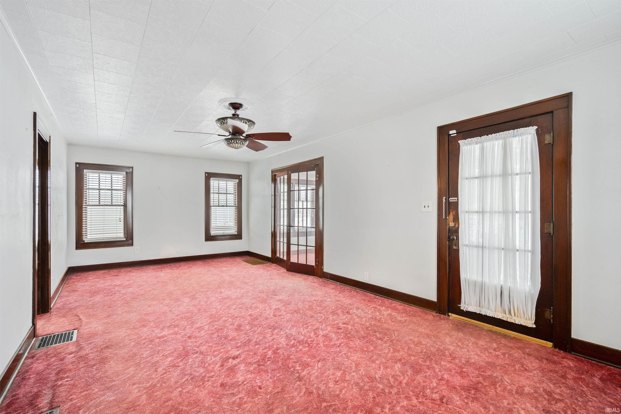
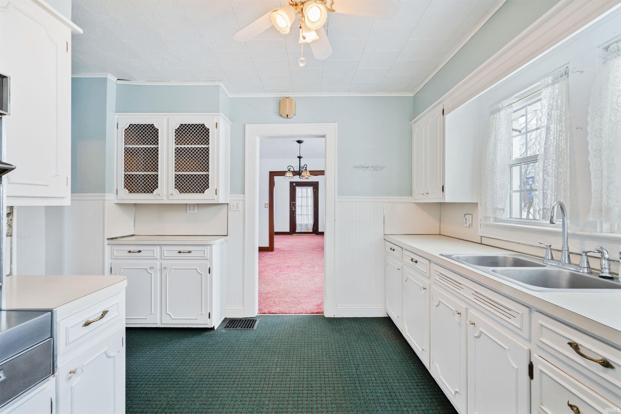
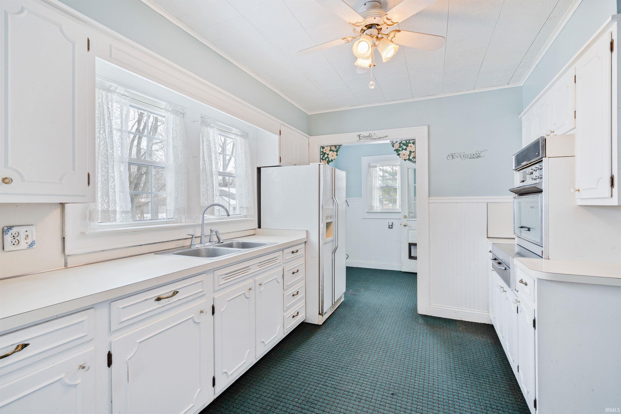
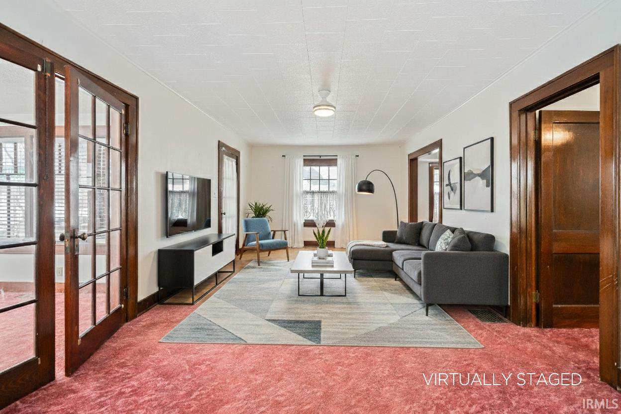
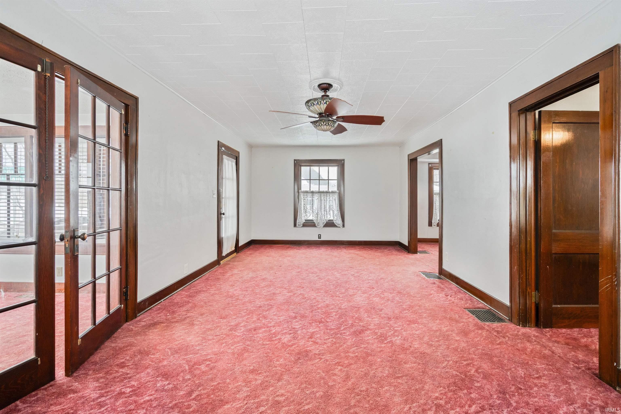
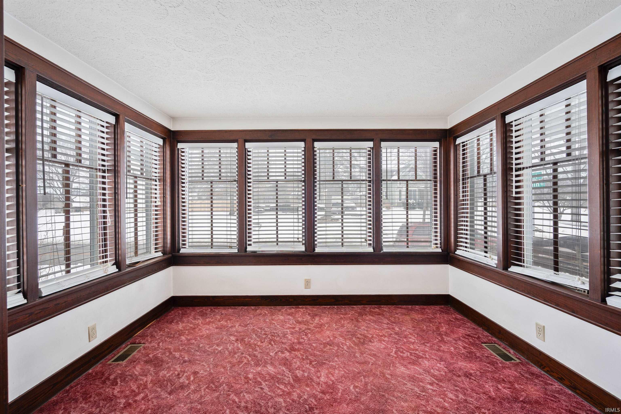
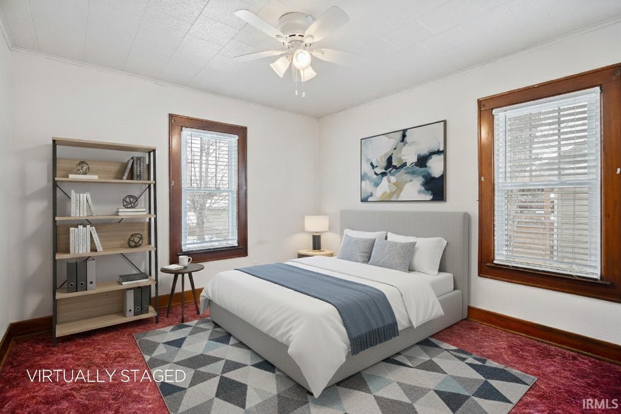
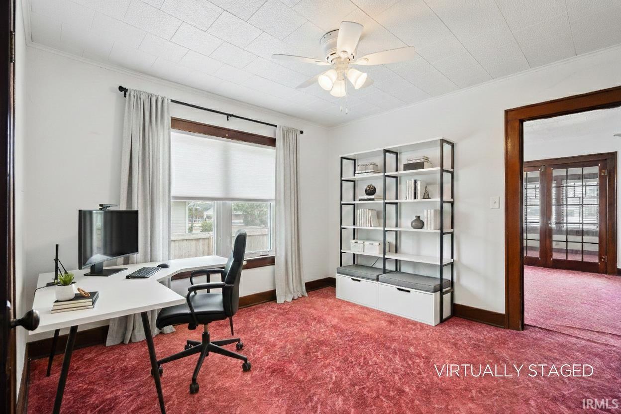
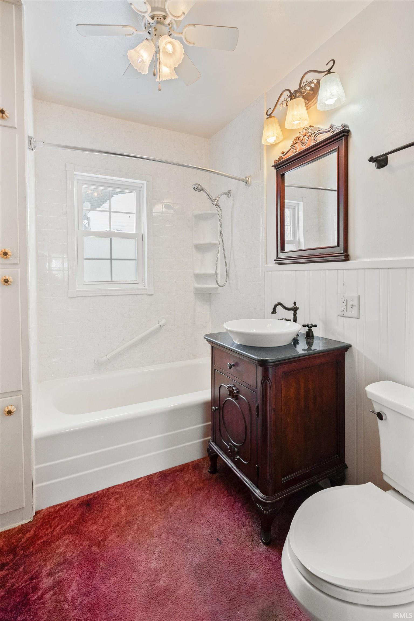
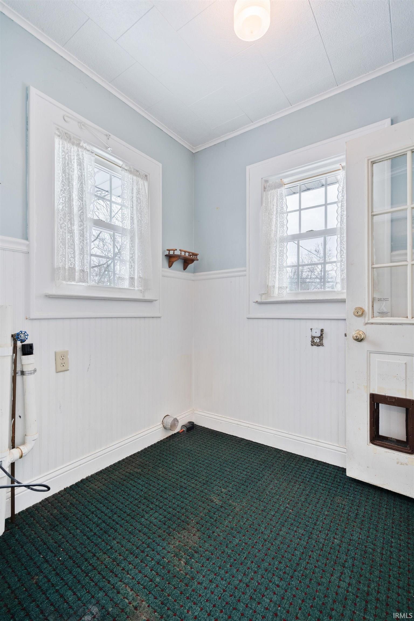
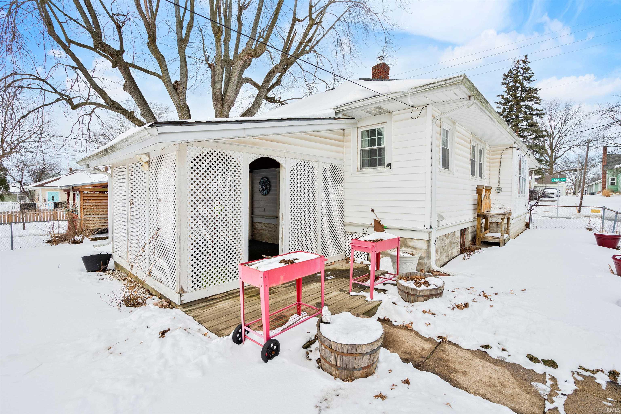
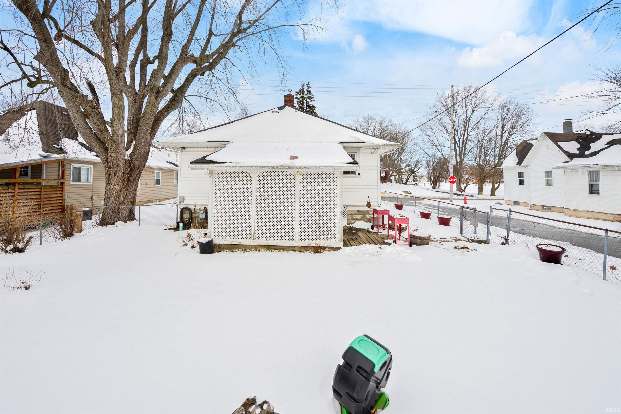
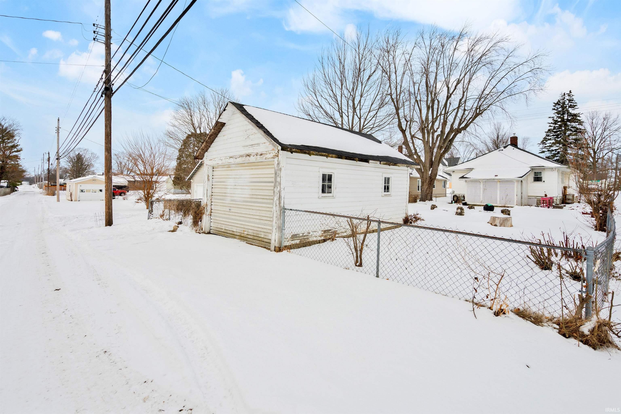
Welcome to 533 E Main Street, This 2-bedroom, 1-bath home has been meticulously maintained by the same owner for over 40 years, and it shows in all the right ways. Natural light pours through the beautiful sunroom, creating the perfect spot for morning coffee, quiet evenings, or watching the seasons change. Inside, you’ll find new light fixtures, new double-pane windows in the bedrooms and kitchen, and the flexibility of laundry options both upstairs or downstairs—because life should bend to you, not the other way around. And yes… beneath the carpet lies beautiful, uniquely designed hardwood floors, patiently waiting to shine again. Outside is where this home truly blooms. The huge fenced-in backyard is a gardener’s dream and a dog’s paradise—lush landscaping, abundant flowers, and room to roam, relax, or entertain. Add in a 1-car garage and the charm of a corner lot, and you’ve got a property that feels both peaceful and practical.
Amenities
Dryer Hook Up Electric, Patio Covered, Porch Covered, Porch Enclosed, Porch Open, Porch Screened, Formal Dining Room, Washer Hook-Up
Sale Includes
Refrigerator, Cooktop-Electric, Freezer, Oven-Electric, Range-Electric, Water Heater Gas, Window Treatment-Blinds
Property
| MLS # |
202603636 |
| Date Listed |
2026-02-05 |
| Status |
Cont-AccptngBackupOffers |
| Property Type |
Residential |
| Property SubType |
Site-Built Home |
| Finished Square Feet |
1,334 sqft |
| Total Square Feet |
2,668 sqft |
| New Construction |
No |
| Style |
One Story |
| Type |
Site-Built Home |
| Basement |
Yes |
| Bedrooms |
2 |
| Bathrooms |
1 |
| Annual Taxes |
$14.17 |
| Year Taxes Payable |
2026 |
| Year Built |
1920 |
| Virtual Tour |
propertypanorama.com » |
| Days on Market |
226 |
| Homestead Year |
No |
Additional
| Design |
Bungalow |
| Cooling |
Central Air |
| Heating |
Forced Air |
| Garage |
Attached |
| Main Level Laundry |
Yes |
Room Dimensions
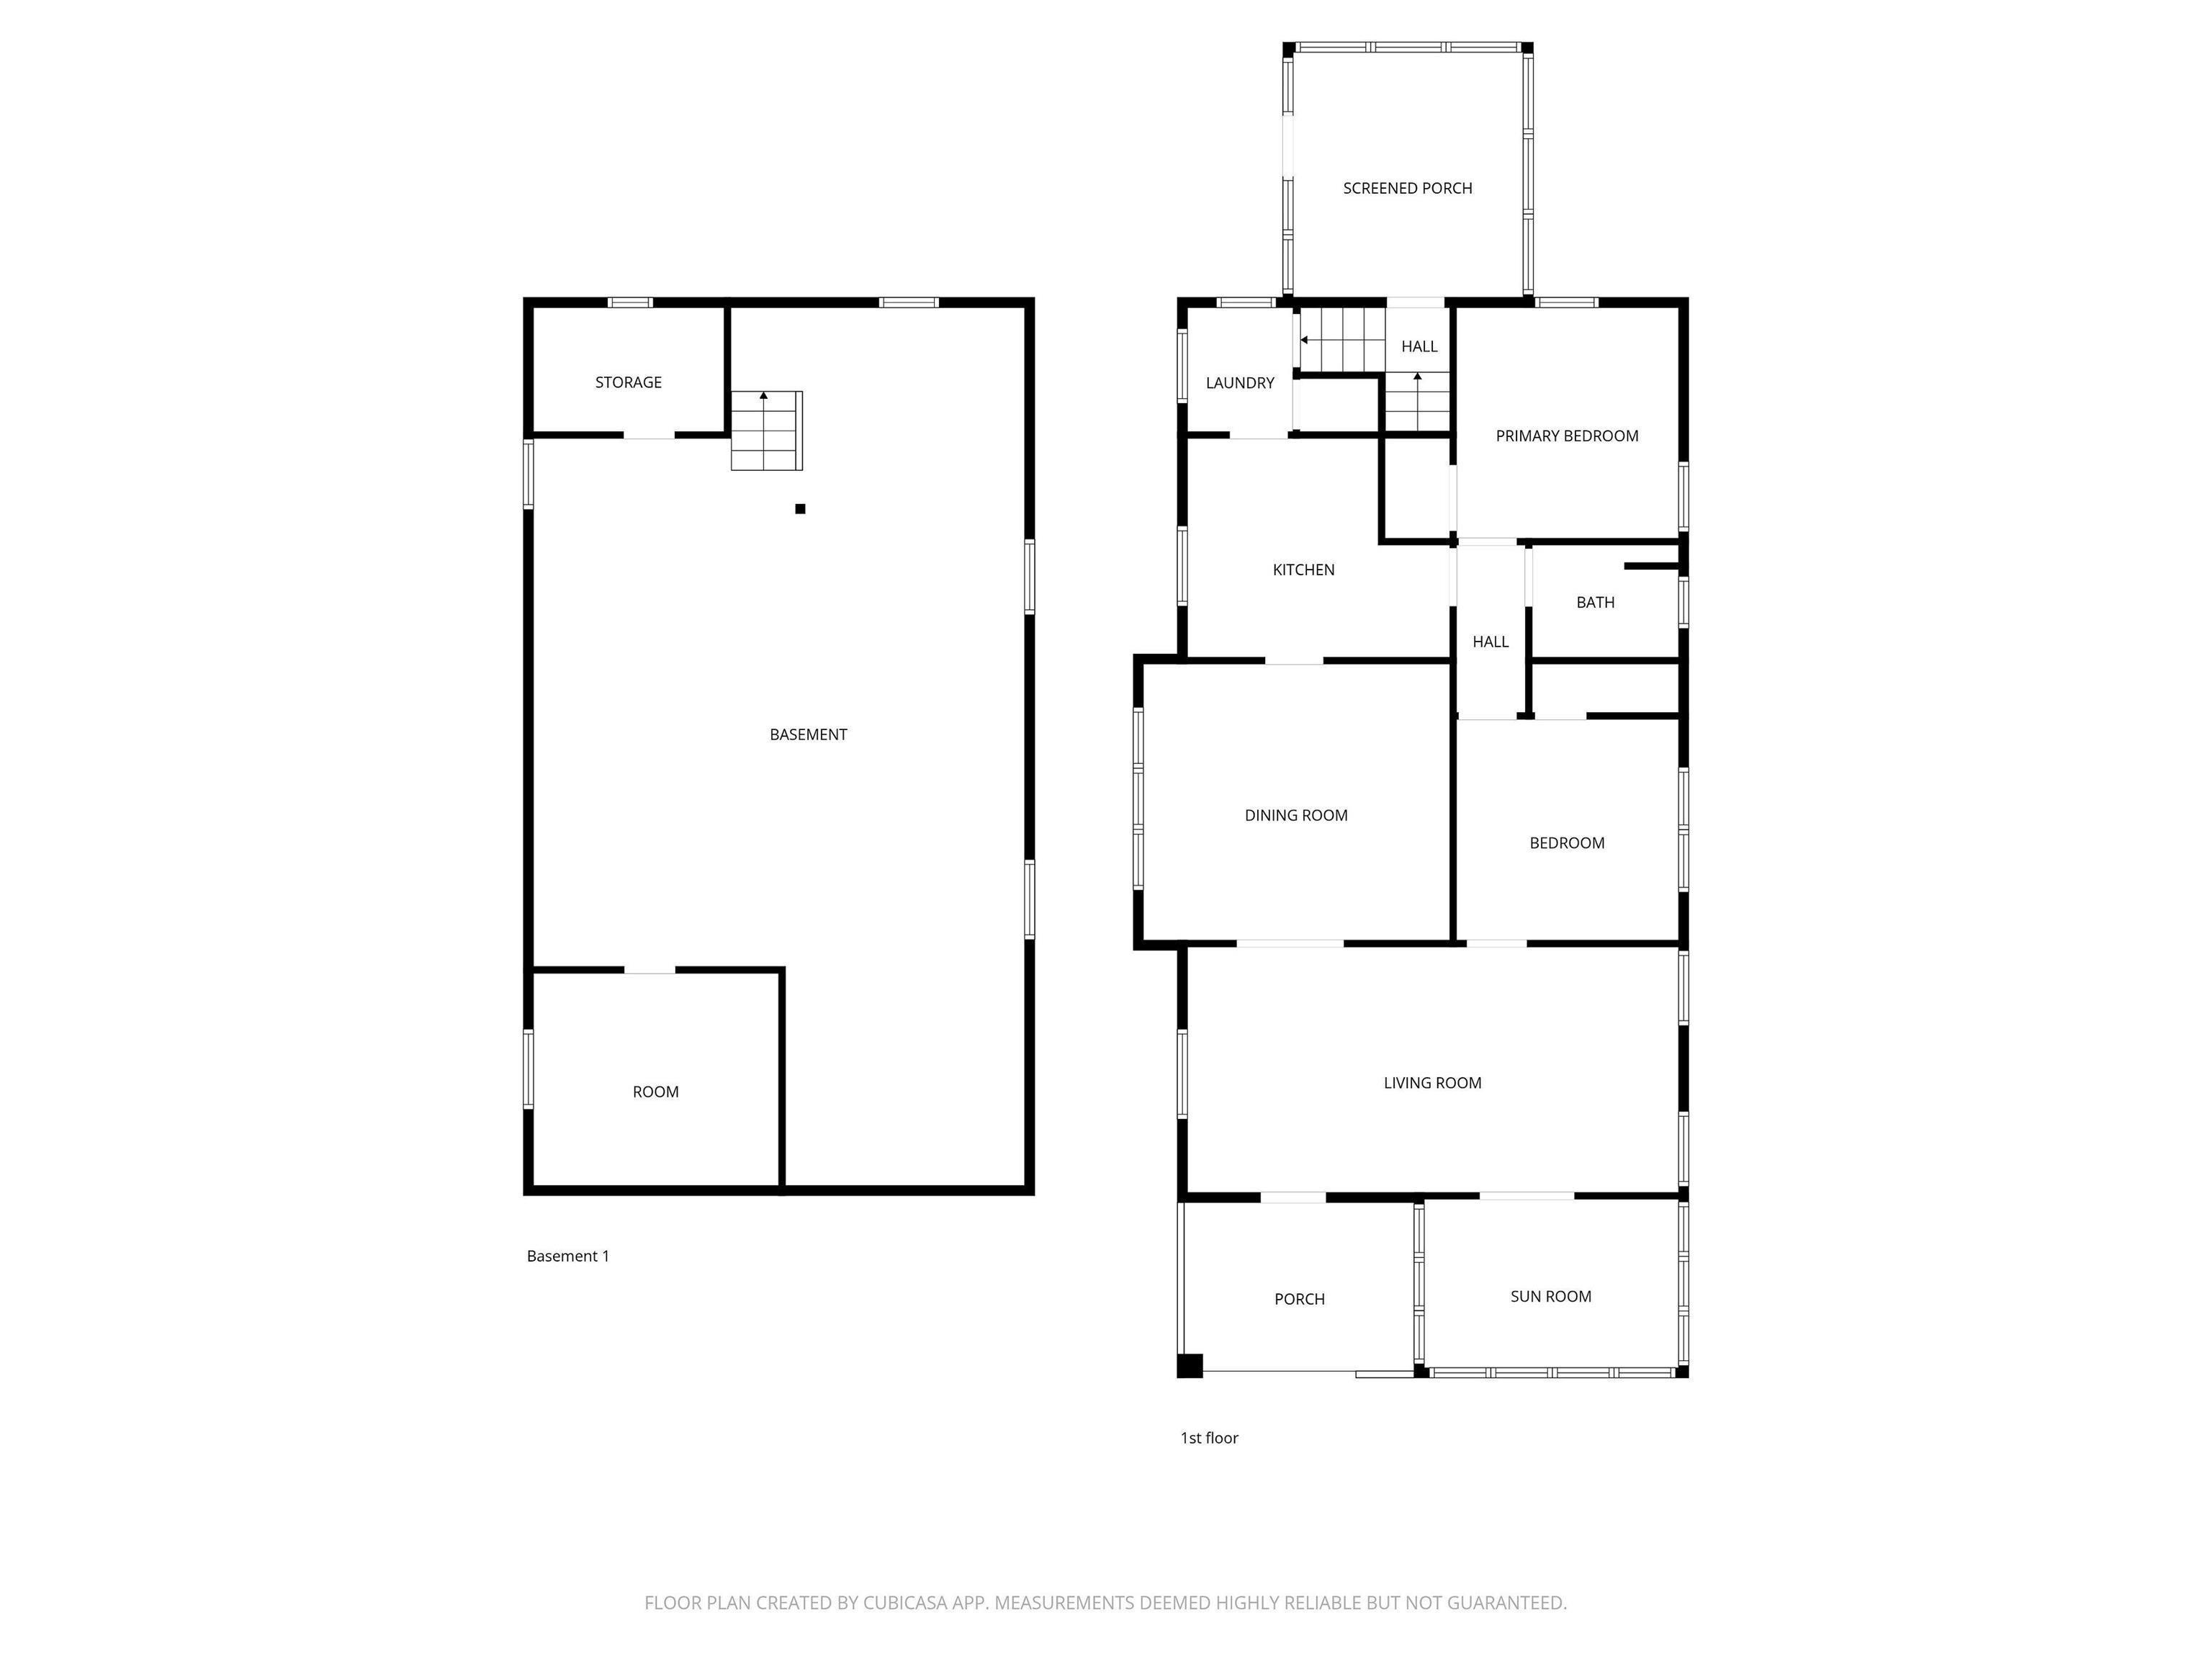
| Living Room |
29 × 12 |
Main Level |
| Dining Room |
15 × 14 |
Main Level |
| Family Room |
11 × 8 |
Main Level |
| Kitchen |
13 × 12 |
Main Level |
| Master Bedroom |
11 × 15 |
Main Level |
| 2nd Bedroom |
11 × 11 |
Main Level |
Bathroom Locations
External Features
| Construction |
Site-Built Home |
| Exterior |
Vinyl |
| Lot Size |
7,710 sq ft |
| Acreage |
0.18 Acres |
| Lot Dimensions |
50x154 |
| Sewer |
City |
| Water |
City |
| Fence |
Chain Link |
Location
| Area |
Howard County |
| Location |
City/Town/Suburb |
| County |
Howard |
| Subdivision |
None |
| Township |
Liberty |
| City |
Greentown |
| State |
IN |
| Zip |
46936 |
Schools
| School District |
Eastern Howard School Corp. |
| Elementary |
Eastern |
| Middle School |
Eastern |
| High School |
Eastern |
Financial
| Financing Terms |
Cash, Conventional, FHA, VA |
| Assoc. Dues |
$0.00 Not Applicable |
IDX information provided by the Indiana Regional MLS.
IDX information is provided exclusively for consumers’ personal, non-commercial use and may not be used for any purpose other than to identify prospective properties consumers may be interested in purchasing. Data is deemed reliable but is not guaranteed accurate by the MLS.