Property Description
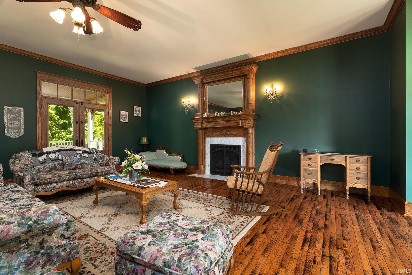
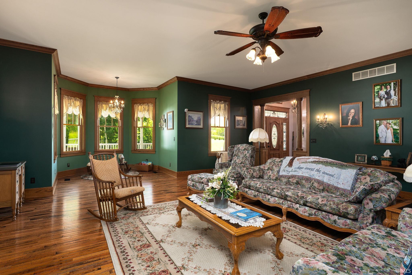
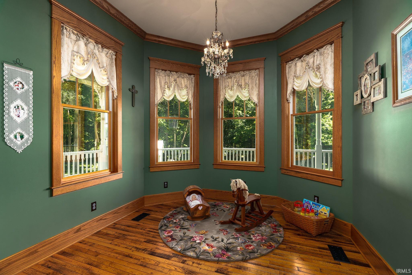
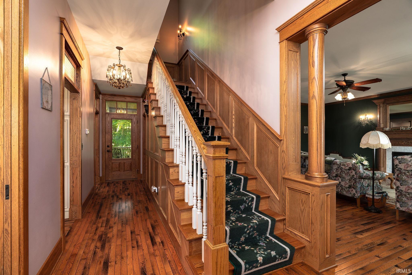
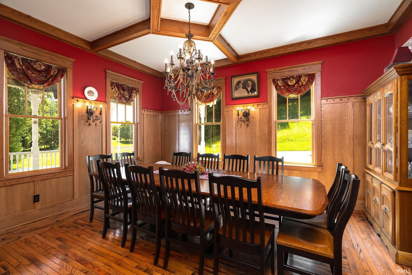
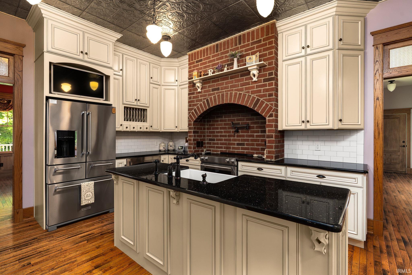
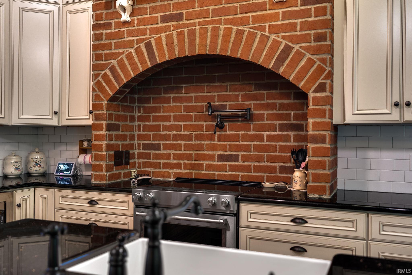
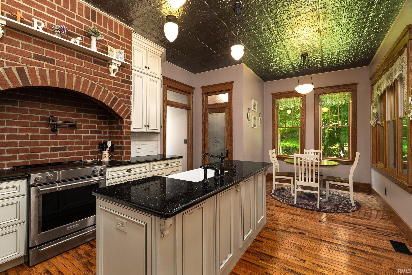
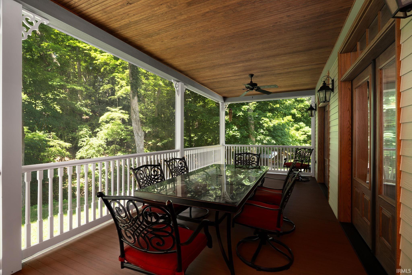
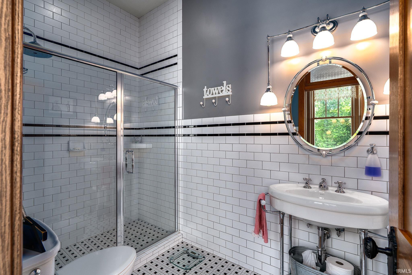
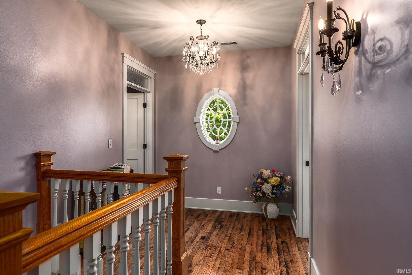
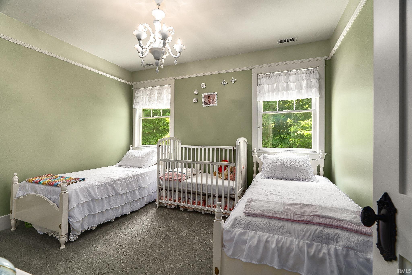
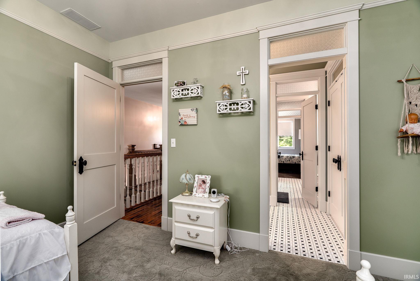
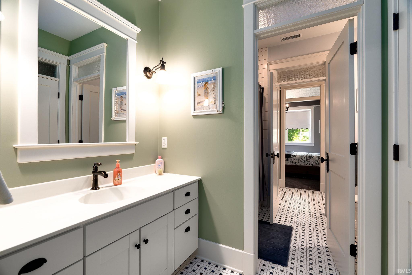
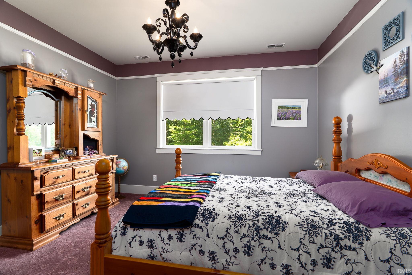
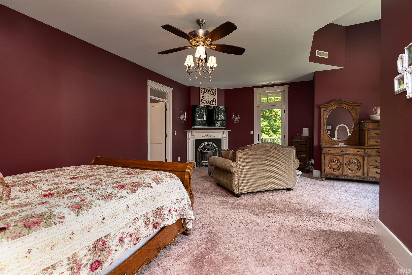
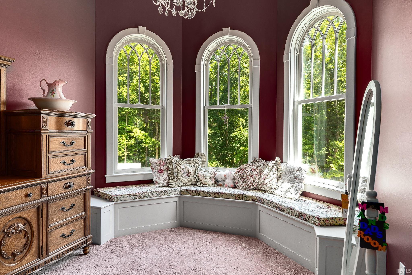
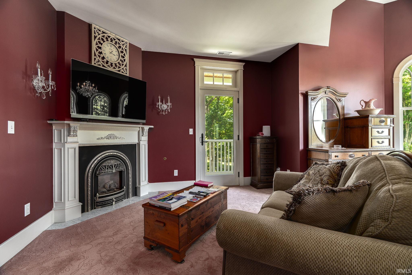
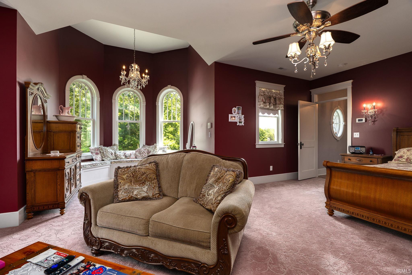
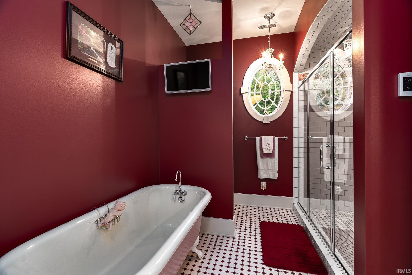
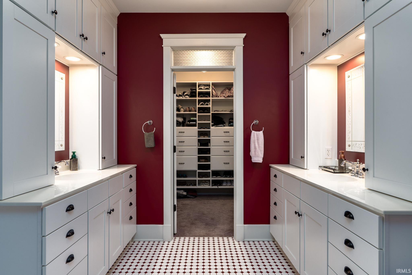
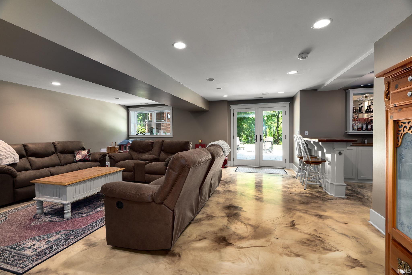
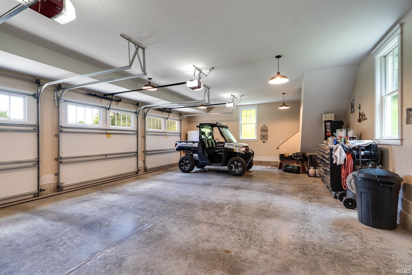
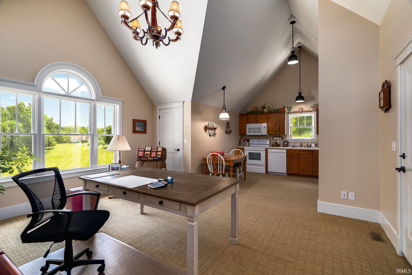
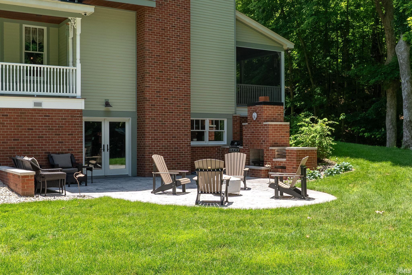
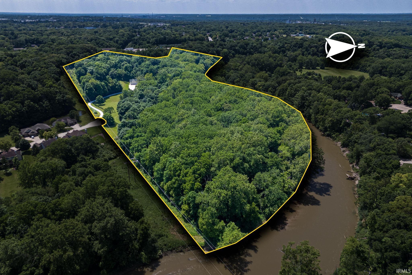
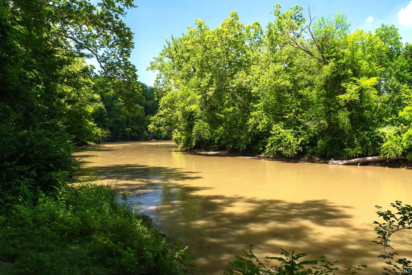
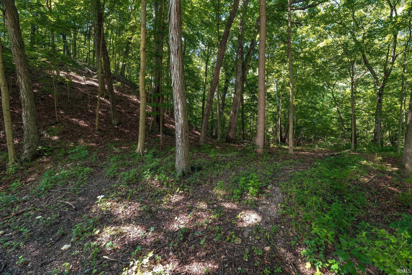
Welcome to one of Lafayette’s most extraordinary estates. This true one-of-a-kind masterpiece sits on over 25 private acres and boasts more than 2,000 feet of scenic Wildcat Creek frontage. Custom built in 2011 to capture the timeless charm of a 100+ year-old home, every inch of this property blends historic character with modern comfort. From the authentic push-button light switches and custom wood work, to the radiant floor heating throughout, no detail was overlooked. The home is engineered for efficiency with 2x6 construction, foam and batt insulation, radiant coils in all three furnaces, and an outdoor wood boiler that can heat the entire home through winter at virtually no cost. Enjoy peaceful mornings on the screened-in porch, entertain around the outdoor fireplace, or host guests in the full one-bedroom apartment above the heated three-car garage. The long, winding driveway is lined with street lights and surrounded by manicured landscaping, an irrigation system, and abundant wildlife. If you’ve been searching for the perfect mix of land, privacy, craftsmanship, and comfort, this is it.
Directions
From 26, take Frontage Road to Shady Creek, then take Emerald Drive. Property at the end of the court on private lane.
Amenities
1st Bdrm En Suite, Ceiling Fan(s), Closet(s) Walk-in, Deck Open, Guest Quarters, Pocket Doors, Porch Covered
Sale Includes
Dishwasher, Microwave, Refrigerator, Window Treatments, Range-Electric, Water Softener-Owned
Property
| MLS # |
202603645 |
| Date Listed |
2026-02-04 |
| Status |
Active |
| Property Type |
Residential |
| Property SubType |
Site-Built Home |
| Finished Square Feet |
5,268 sqft |
| Total Square Feet |
5,488 sqft |
| New Construction |
No |
| Style |
Two Story |
| Type |
Site-Built Home |
| Basement |
Yes |
| Bedrooms |
4 |
| Bathrooms |
4 |
| Annual Taxes |
$4,831.88 |
| Year Taxes Payable |
2025 |
| Year Built |
2011 |
| Virtual Tour |
propertypanorama.com » |
| Days on Market |
241 |
| Homestead Year |
No |
Additional
| Design |
Victorian |
| Cooling |
Central Air, Multiple Cooling Units |
| Heating |
Propane, Wood, Forced Air, Radiant, Multiple Heating Systems |
| Garage |
Attached |
| Hardwood Floors |
Yes |
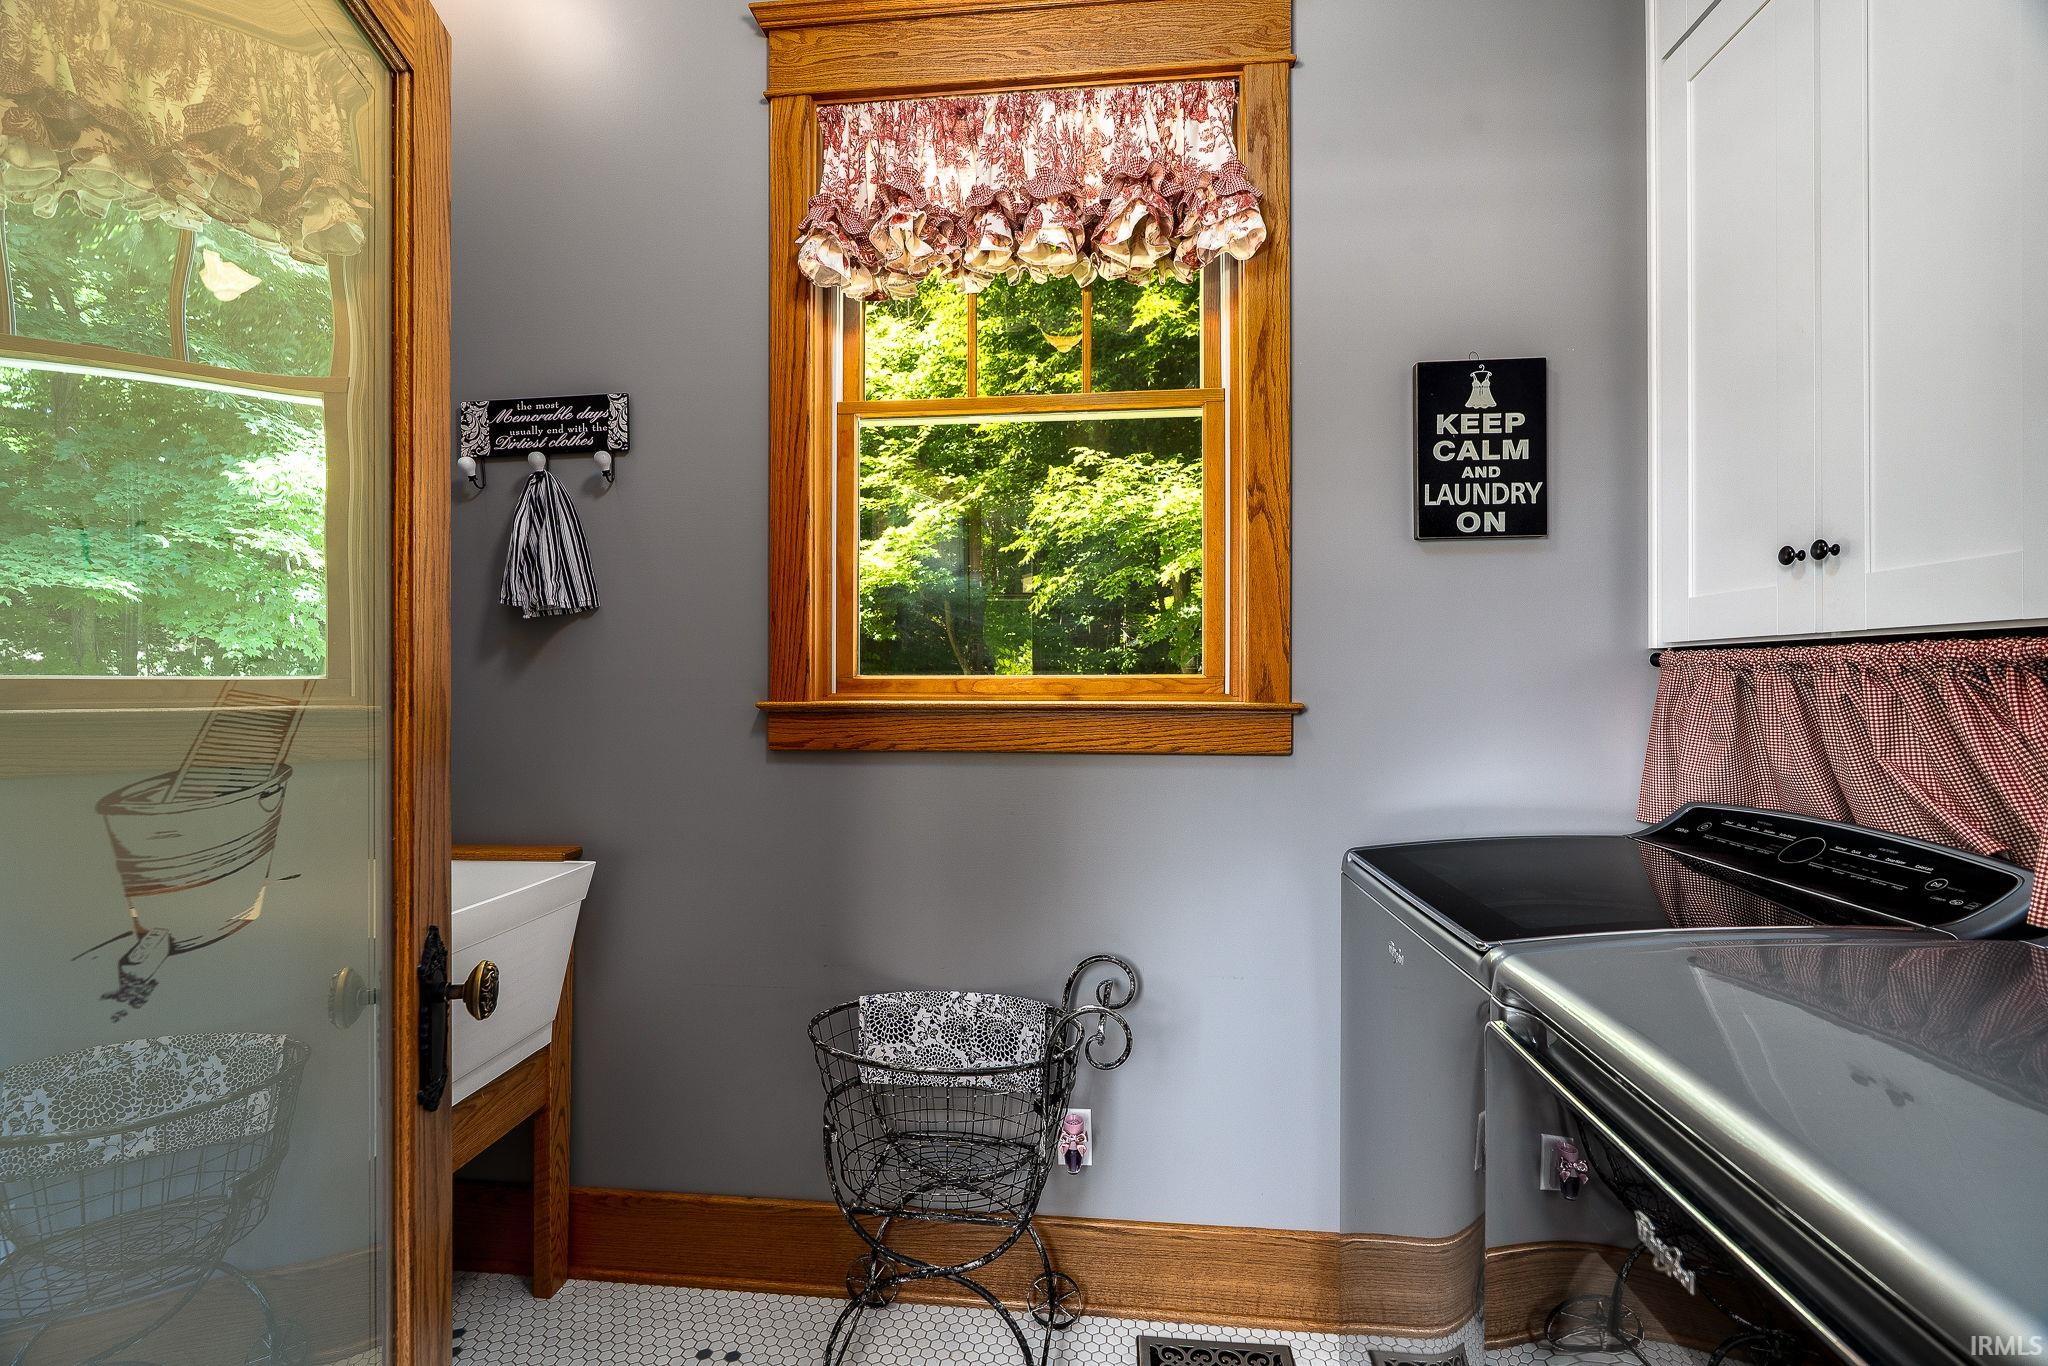
| Main Level Laundry |
Yes |
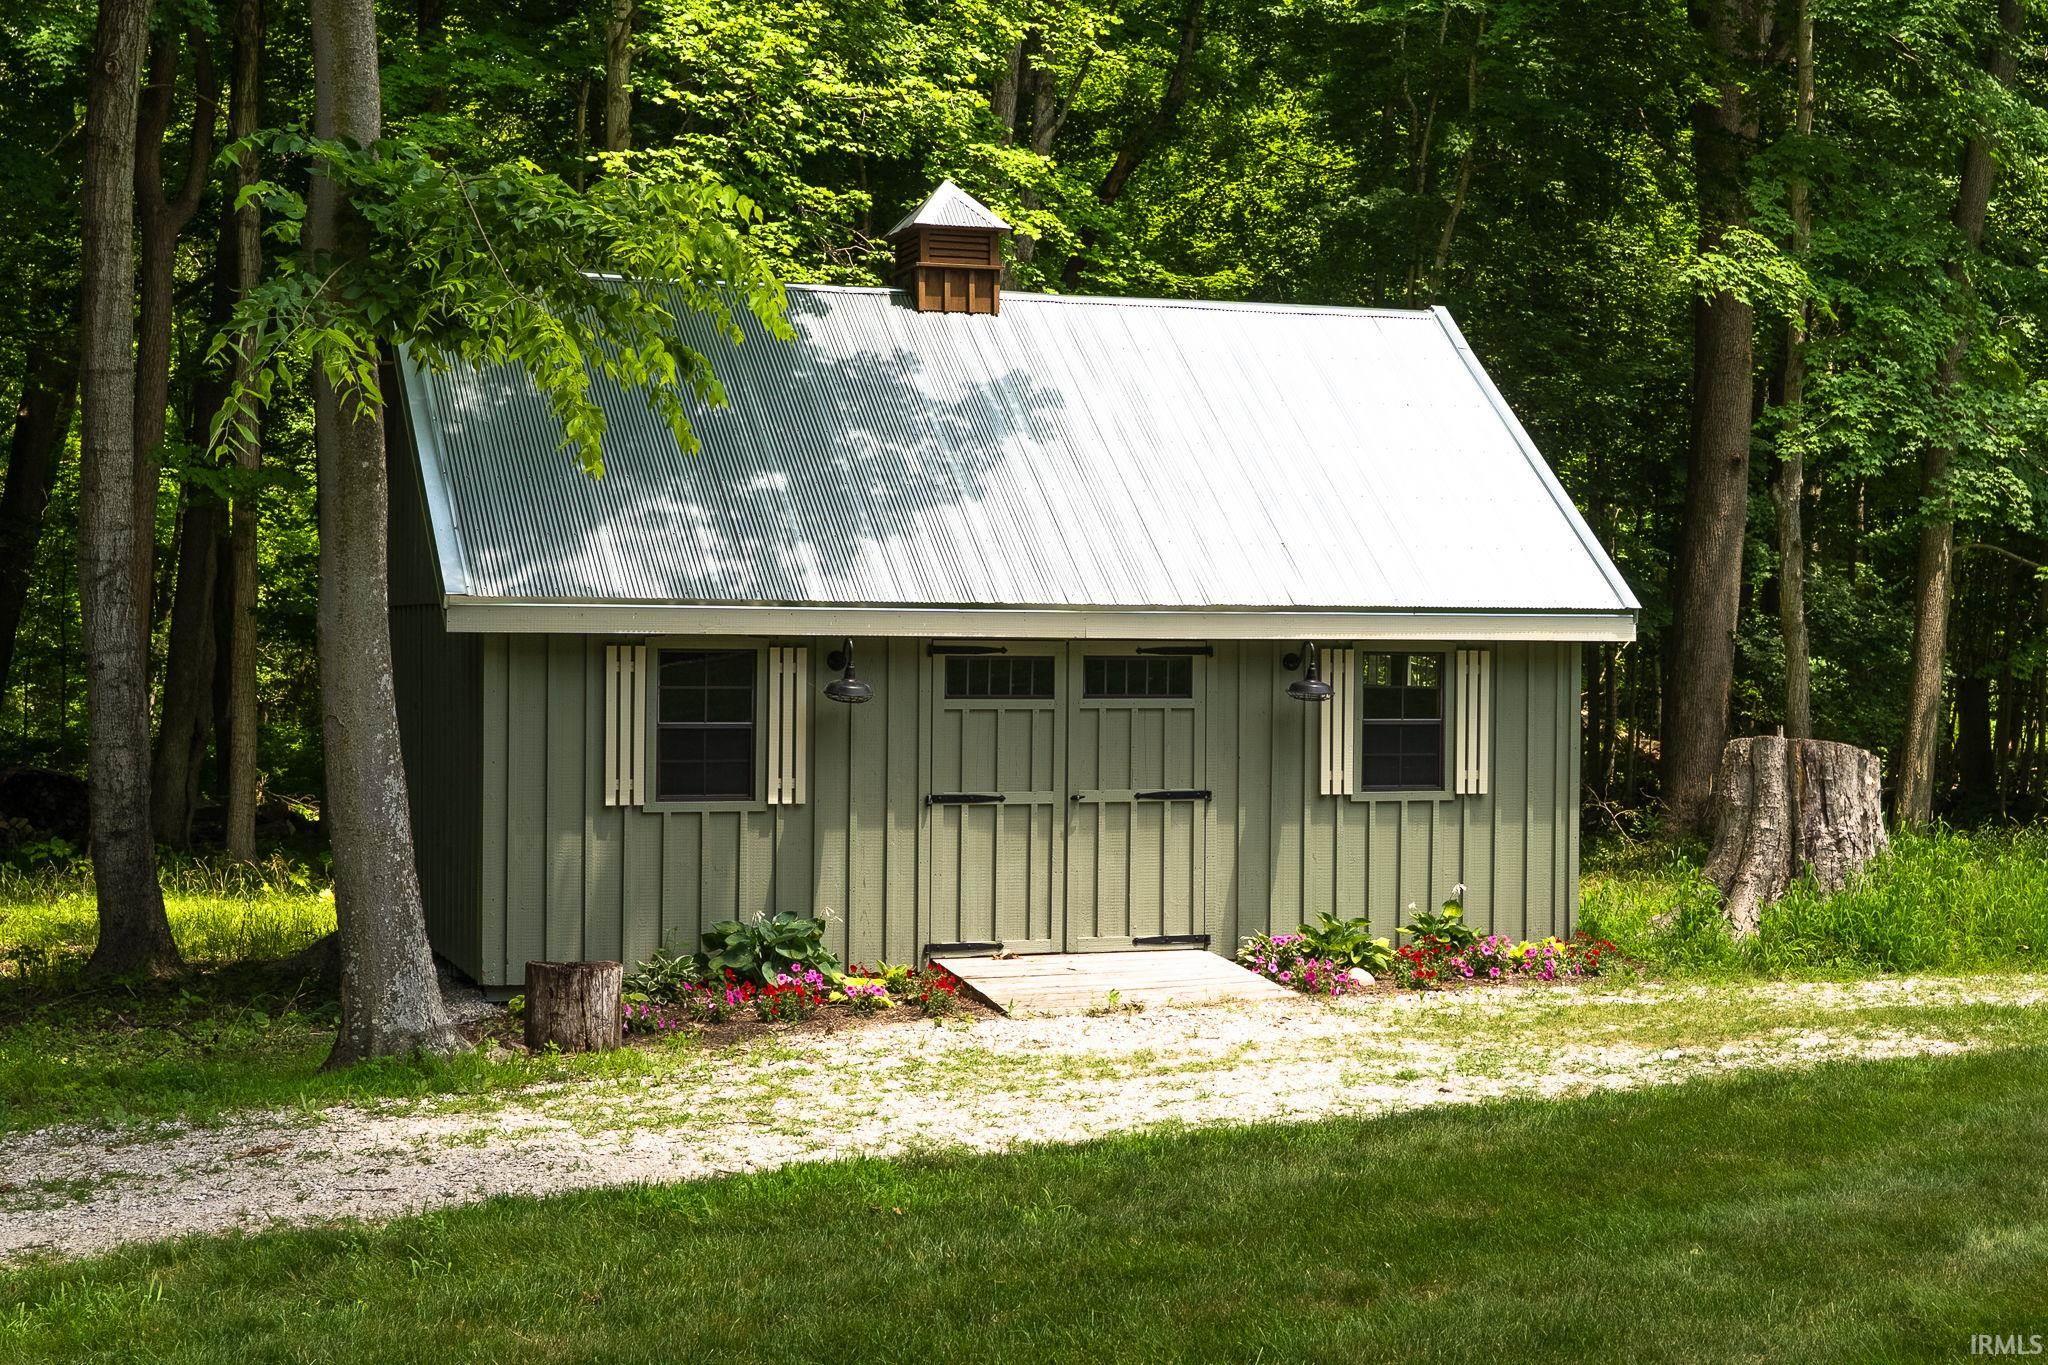
| Outbuilding |
Shed |
Room Dimensions
| Living Room |
23 × 31 |
Main Level |
| Dining Room |
13 × 16 |
Main Level |
| Family Room |
27 × 23 |
Basement Level |
| Kitchen |
13 × 13 |
Main Level |
| Breakfast Area |
13 × 9 |
Main Level |
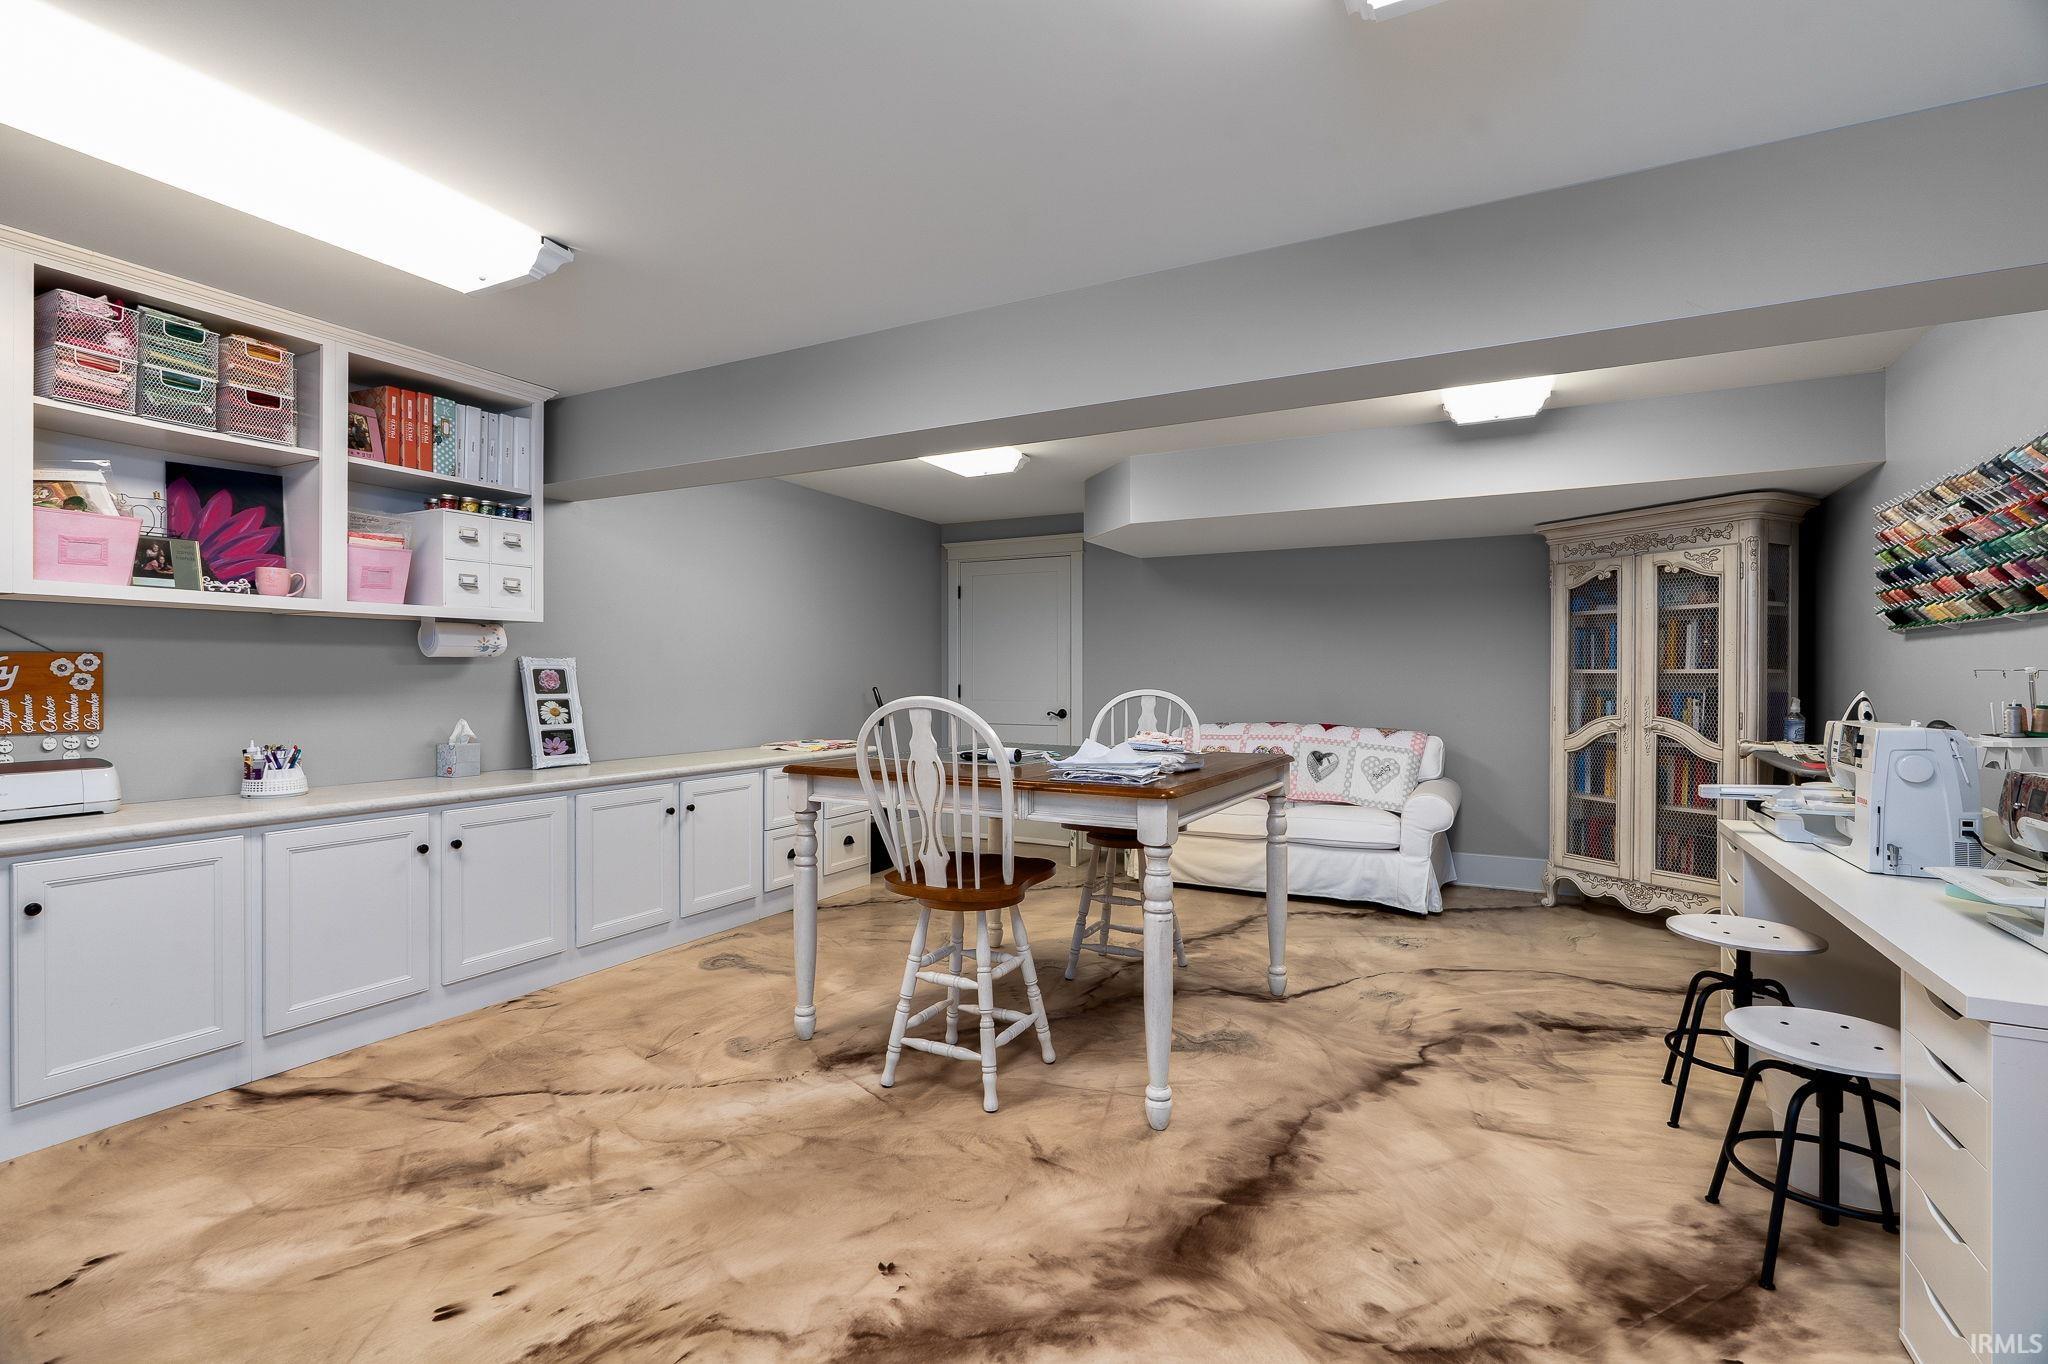
| Den |
17 × 23 |
Basement Level |
| Master Bedroom |
23 × 20 |
Upper Level |
| 2nd Bedroom |
13 × 12 |
Upper Level |
| 3rd Bedroom |
13 × 11 |
Upper Level |
| 4th Bedroom |
12 × 11 |
Upper Level |
| Recreation Room |
13 × 16 |
Upper Level |
| Extra Room |
11 × 11 |
Upper Level |
Bathroom Locations
| Full Baths |
1 Main, 3 Upper |
External Features
| Construction |
Site-Built Home |
| Exterior |
Cement Board |
| Lot Size |
1,129,990 sq ft |
| Acreage |
25.94 Acres |
| Lot Dimensions |
25.941 Acres |
| Out Buildings |
Shed |
| Sewer |
City |
| Water |
City |
| Fence |
None |
Location
| Area |
Tippecanoe County |
| Location |
City/Town/Suburb |
| County |
Tippecanoe |
| Subdivision |
None |
| Township |
Fairfield |
| City |
Lafayette |
| State |
IN |
| Zip |
47905 |
Schools
| School District |
Lafayette |
| Elementary |
Glen Acres |
| Middle School |
Sunnyside/Tecumseh |
| High School |
Jefferson |
Financial
| Financing Terms |
Cash, Conventional |
| Assoc. Dues |
$0.00 Not Applicable |
IDX information provided by the Indiana Regional MLS.
IDX information is provided exclusively for consumers’ personal, non-commercial use and may not be used for any purpose other than to identify prospective properties consumers may be interested in purchasing. Data is deemed reliable but is not guaranteed accurate by the MLS.