Property Description
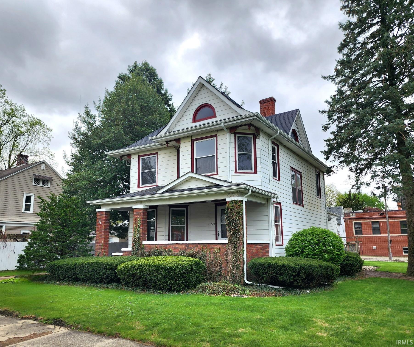
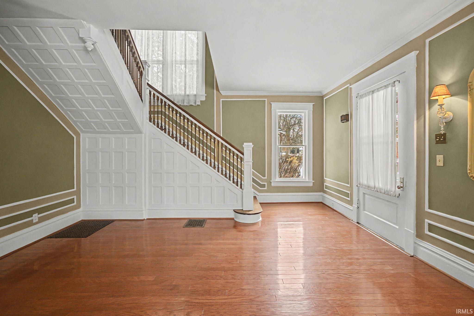
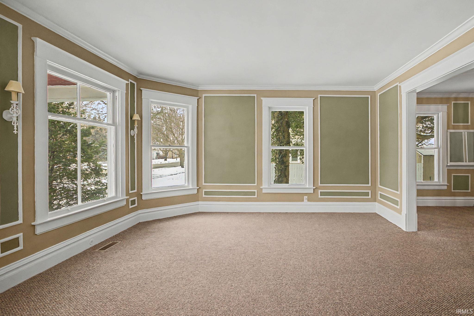
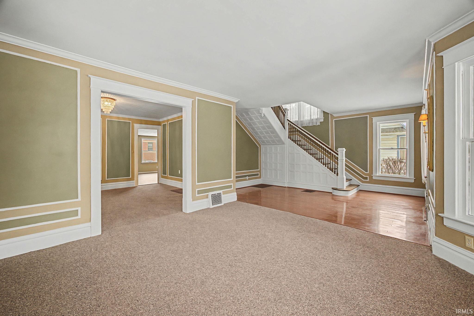
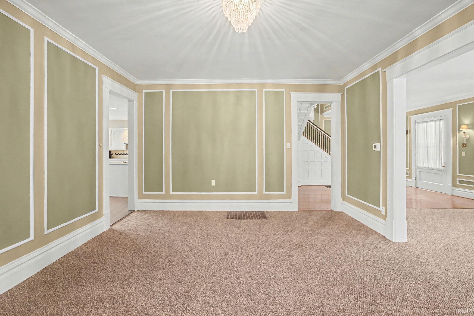
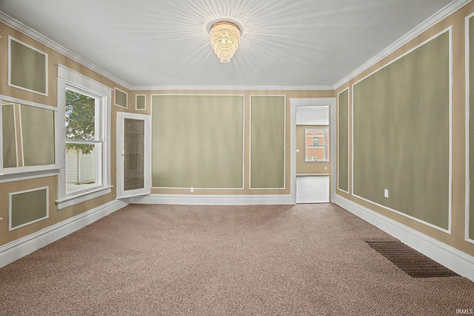
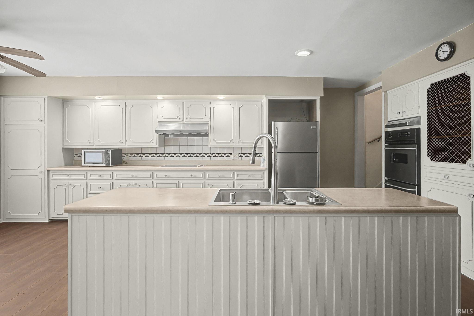
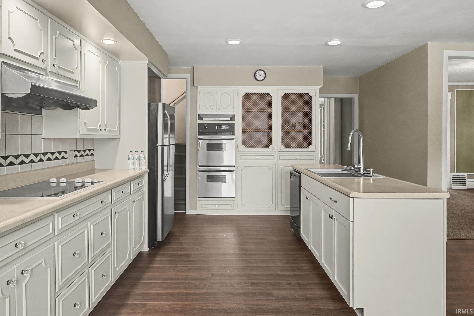
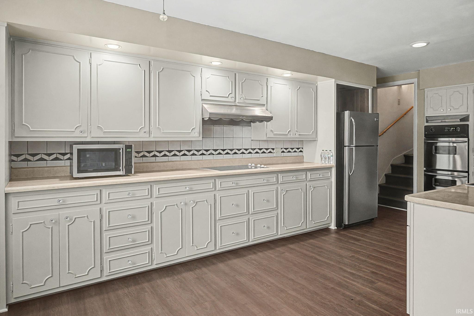
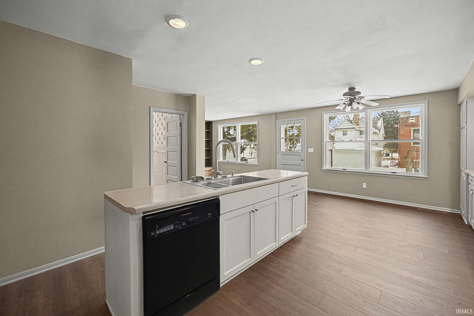
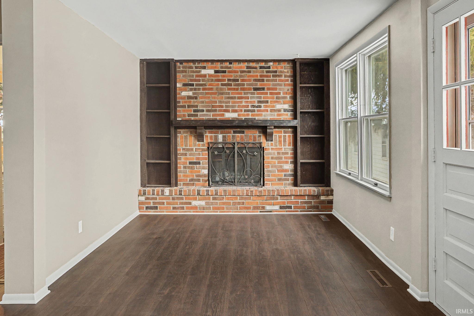
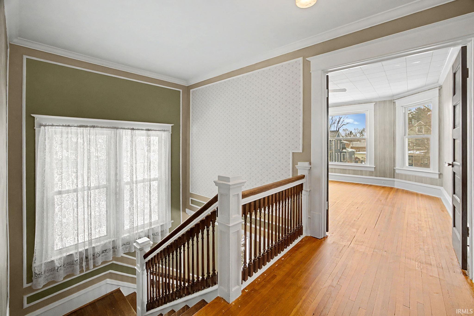
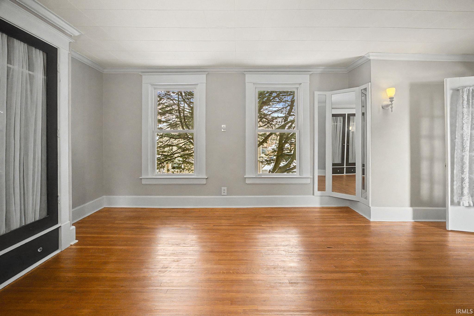
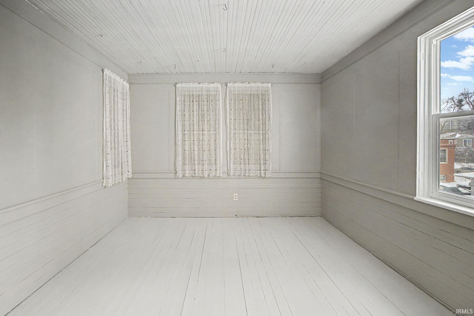
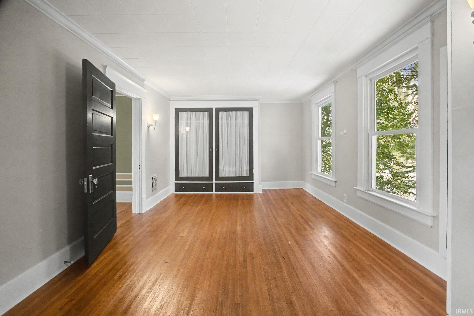
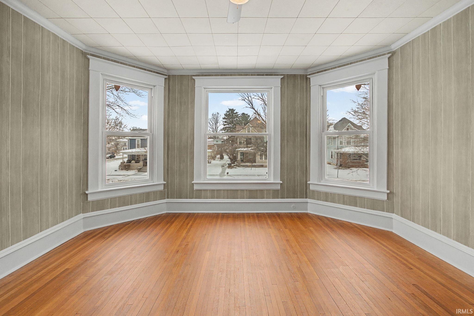
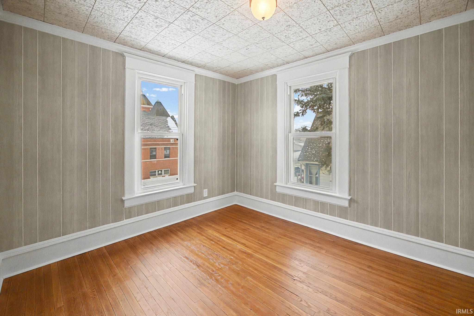
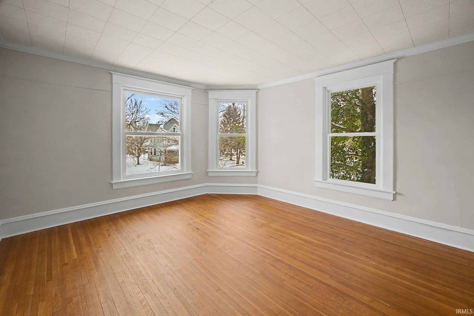
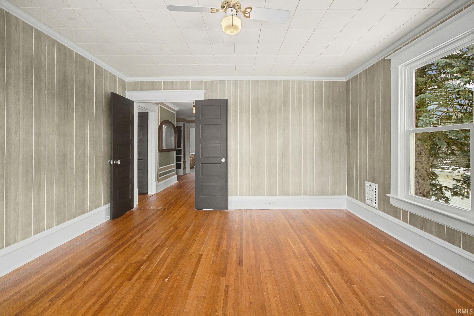
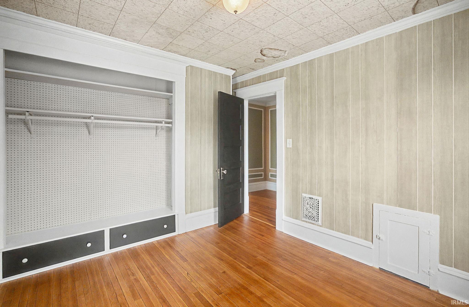
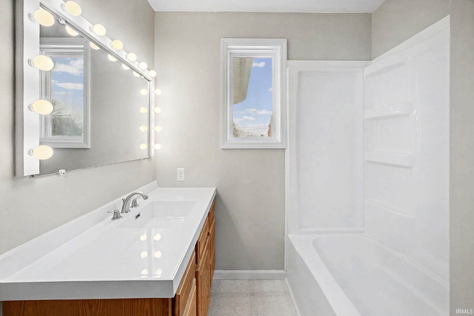
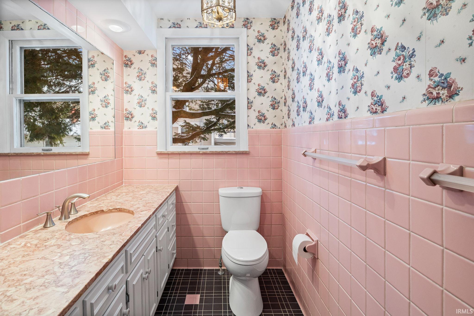
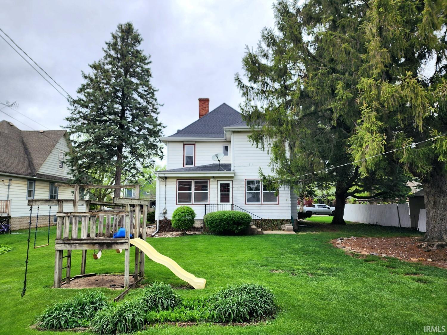
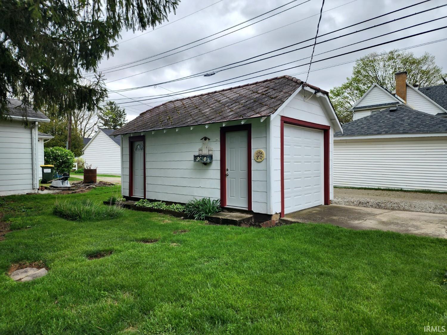
Spacious 4-bedroom home offering timeless character paired with many recent updates. Original hardwood floors and beautifully preserved millwork highlight the craftsmanship throughout, including a grand entry staircase. Enjoy a recently updated kitchen with modern appliances, built-in storage throughout the home and multiple flex spaces ideal for home office, playroom or additional living areas. Situated on a large lot with ample parking and detached garage. Eligible for 100% USDA financing for qualified buyers — a rare opportunity at affordable price. Move in ready!
Directions
Head East on 5th from US 52, House on Left.
Amenities
Cable Available, Ceiling-9+, Detector-Smoke, Dryer Hook Up Electric, Eat-In Kitchen, Foyer Entry, Kitchen Island, Natural Woodwork, Porch Covered, Formal Dining Room, Washer Hook-Up
Sale Includes
Dishwasher, Microwave, Refrigerator, Cooktop-Electric, Oven-Double
Property
| MLS # |
202603652 |
| Date Listed |
2026-02-05 |
| Status |
Active |
| Property Type |
Residential |
| Property SubType |
Site-Built Home |
| Finished Square Feet |
2,522 sqft |
| Total Square Feet |
3,542 sqft |
| New Construction |
No |
| Style |
Two Story |
| Type |
Site-Built Home |
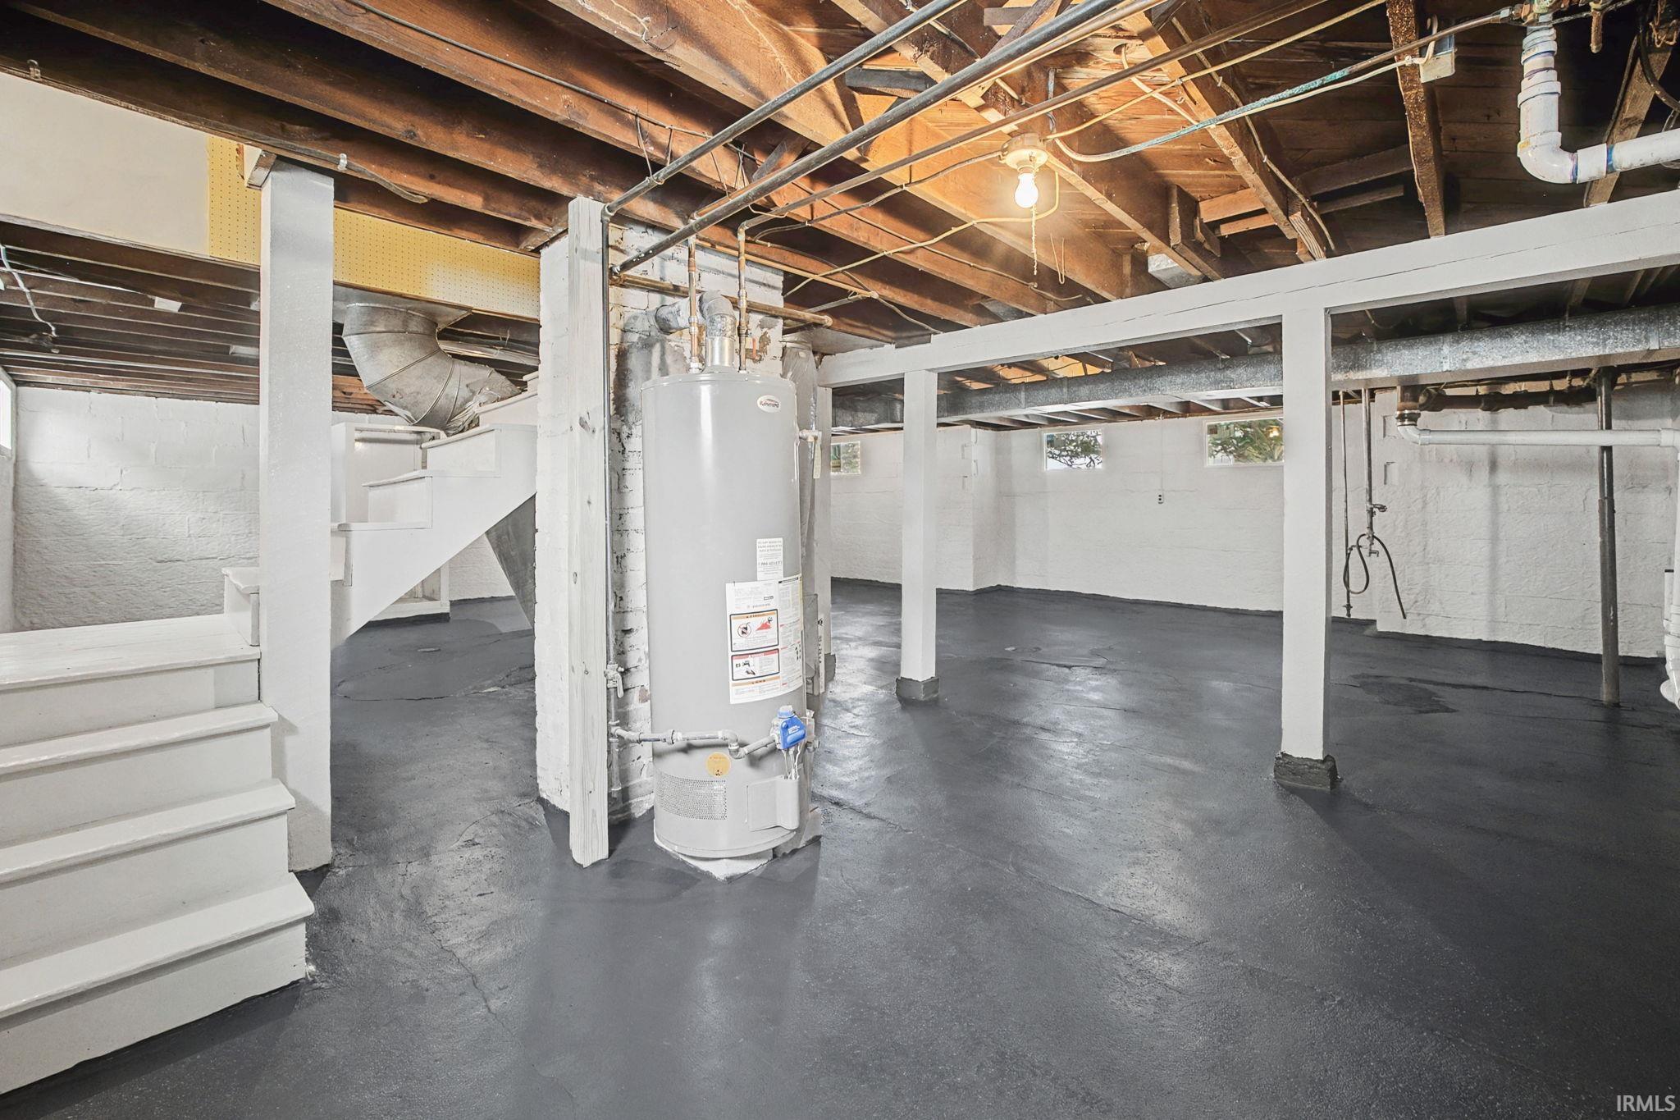
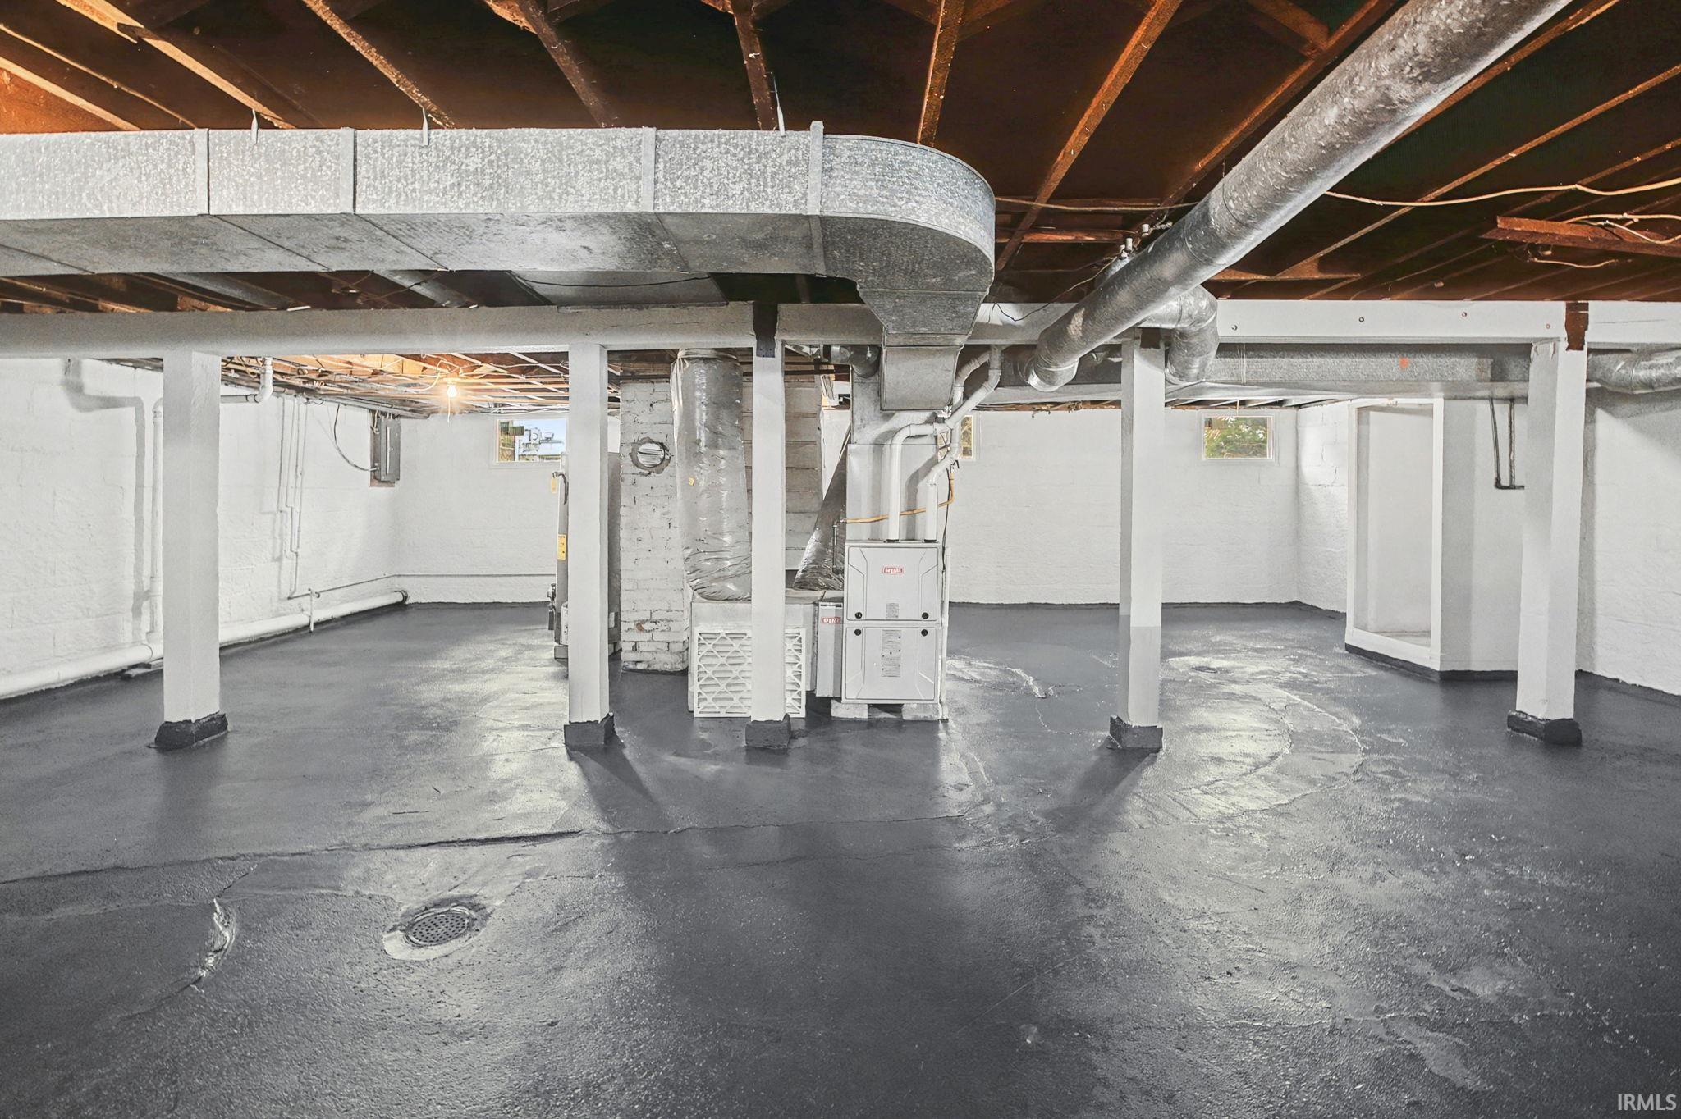
| Basement |
Yes |
| Bedrooms |
4 |
| Bathrooms |
2 (1 Full, 1 Half) |
| Annual Taxes |
$5,806.32 |
| Year Taxes Payable |
2026 |
| Year Built |
1915 |
| Virtual Tour |
propertypanorama.com » |
| Days on Market |
240 |
| Homestead Year |
No |
Additional
| Design |
Traditional |
| Cooling |
Central Air |
| Heating |
Gas, Forced Air |
| Garage |
Detached |
Room Dimensions
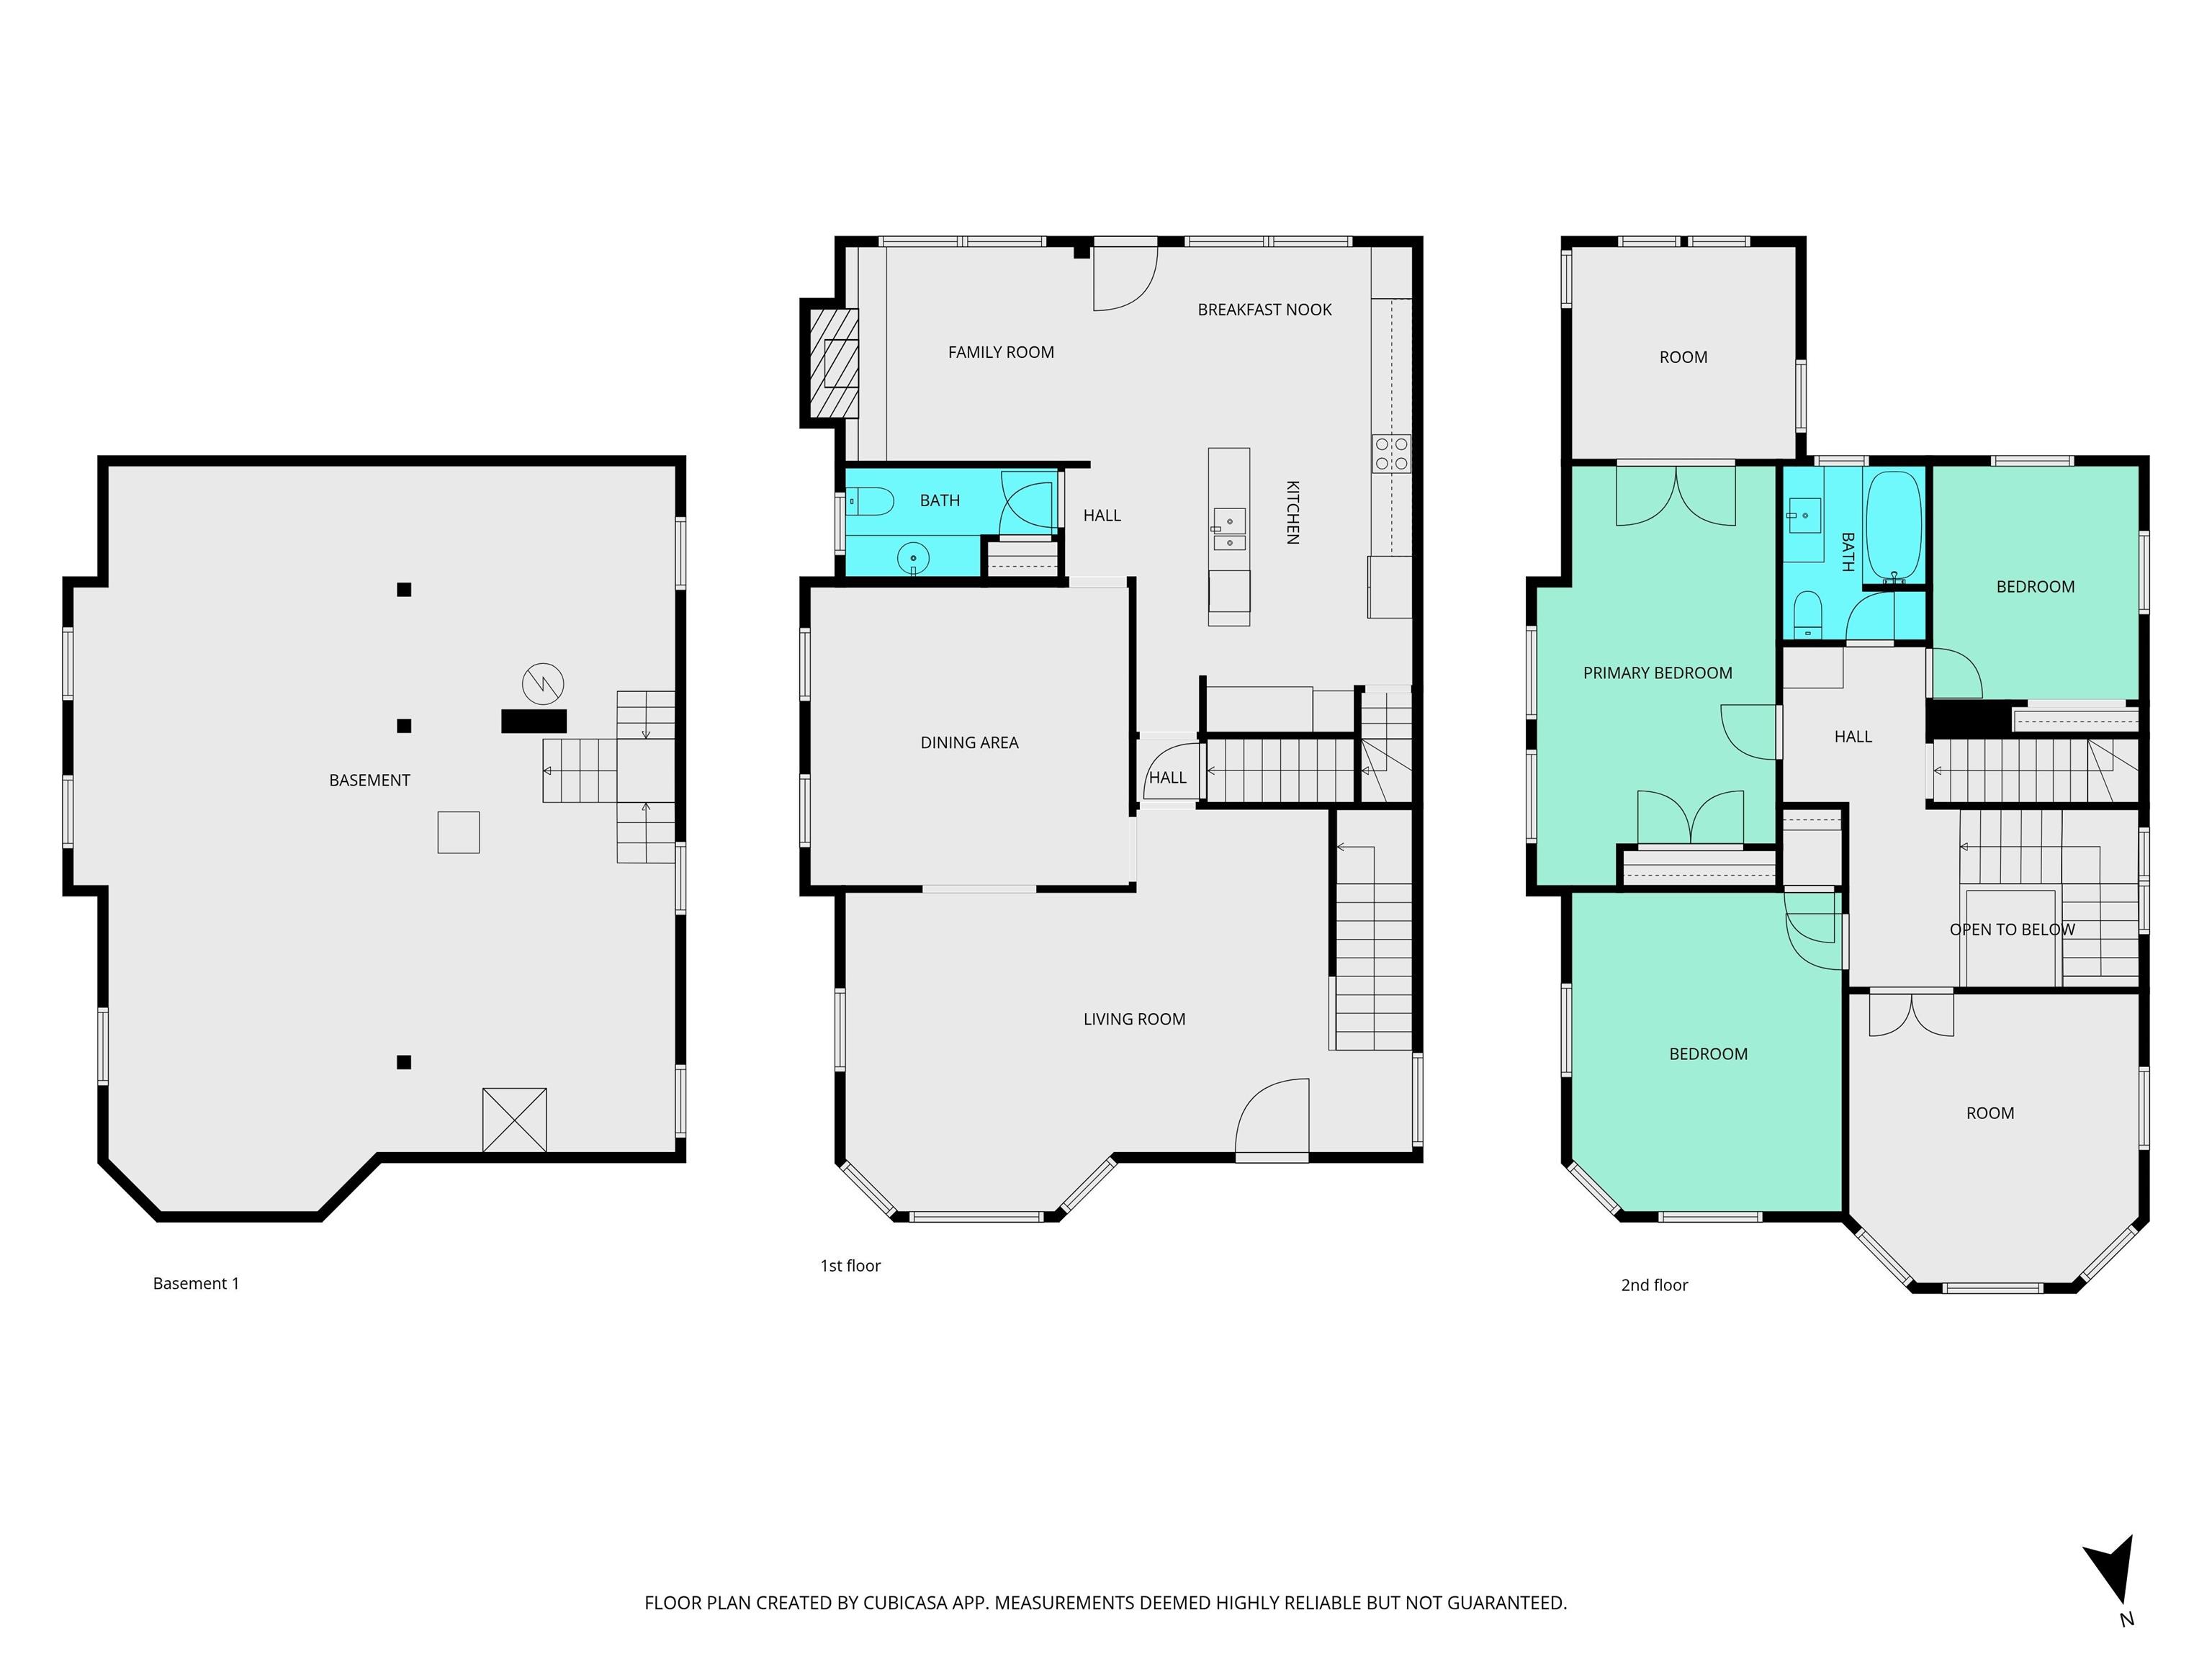
| Living Room |
24 × 16 |
Main Level |
| Dining Room |
15 × 14 |
Main Level |
| Family Room |
14 × 11 |
Main Level |
| Kitchen |
14 × 13 |
Main Level |
| Breakfast Area |
13 × 10 |
Main Level |
| Master Bedroom |
28 × 12 |
Upper Level |
| 2nd Bedroom |
15 × 13 |
Upper Level |
| 3rd Bedroom |
14 × 14 |
Upper Level |
| 4th Bedroom |
11 × 10 |
Upper Level |
Bathroom Locations
| Full Baths |
1 Upper |
| Half Baths |
1 Main |
External Features
| Construction |
Site-Built Home |
| Exterior |
Aluminum,Brick,Vinyl |
| Lot Size |
9,235 sq ft |
| Acreage |
0.21 Acres |
| Lot Dimensions |
70 x 132 |
| Sewer |
City |
| Water |
City |
| Fence |
None |
Location
| Area |
Benton County |
| Location |
City/Town/Suburb |
| County |
Benton |
| Subdivision |
None |
| Township |
Center |
| City |
Fowler |
| State |
IN |
| Zip |
47944 |
Schools
| School District |
Benton Community |
| Elementary |
Prairie Crossing |
| Middle School |
Benton Central |
| High School |
Benton Central |
Financial
| Financing Terms |
Cash, Conventional, FHA, USDA, VA |
| Assoc. Dues |
$0.00 Not Applicable |
IDX information provided by the Indiana Regional MLS.
IDX information is provided exclusively for consumers’ personal, non-commercial use and may not be used for any purpose other than to identify prospective properties consumers may be interested in purchasing. Data is deemed reliable but is not guaranteed accurate by the MLS.