Property Description
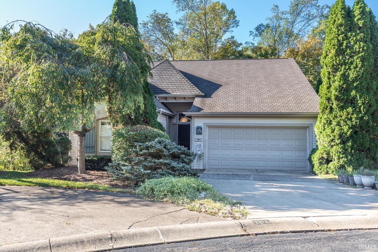
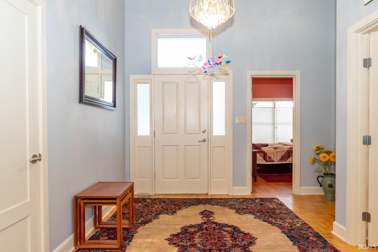
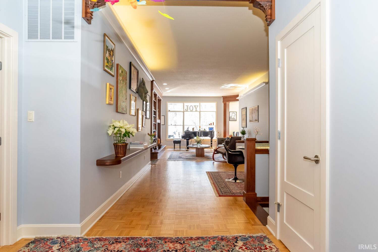
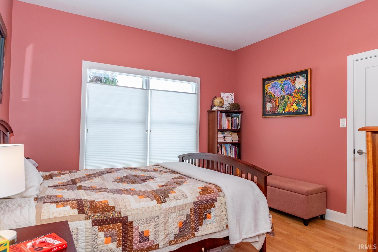
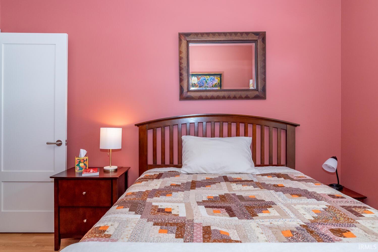
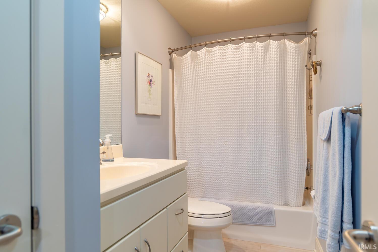
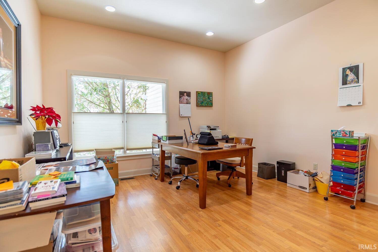
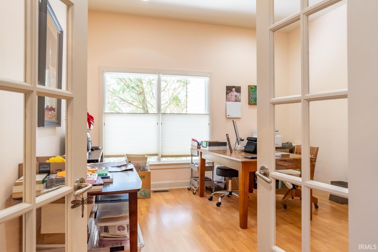
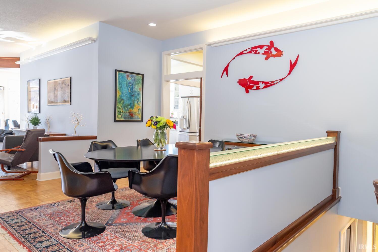
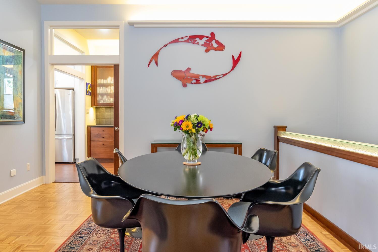
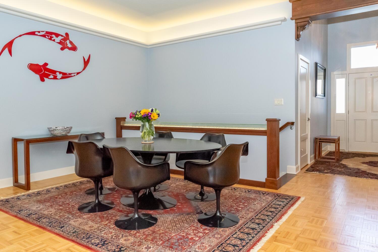
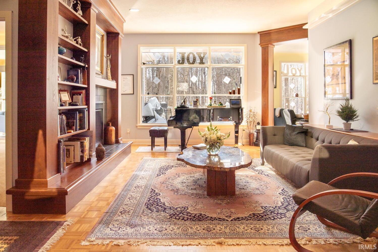
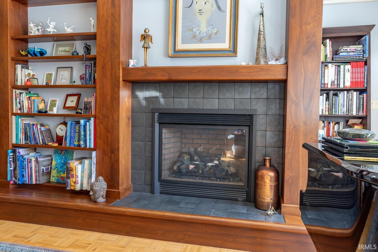
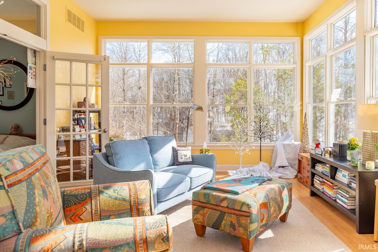
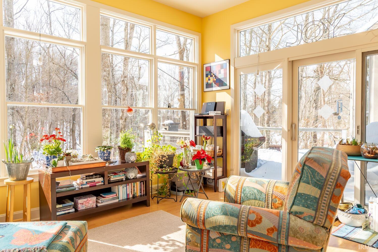
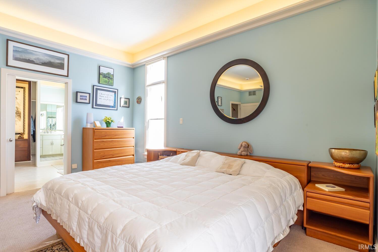
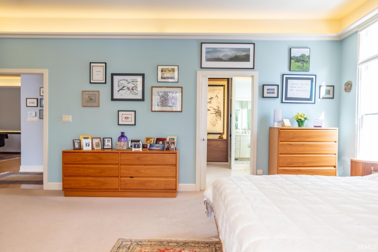
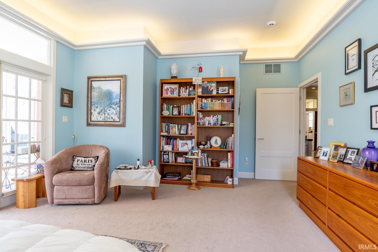
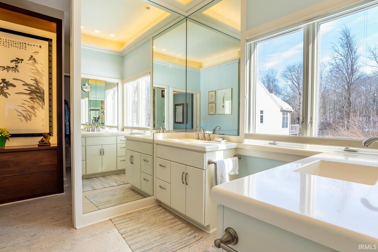
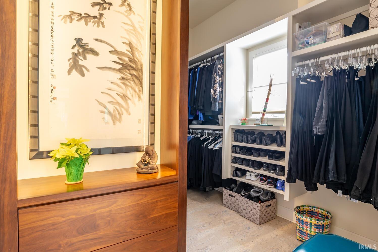
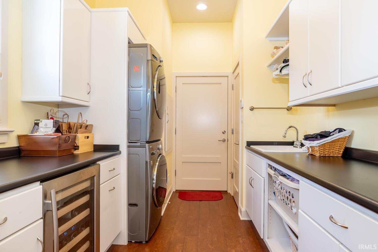
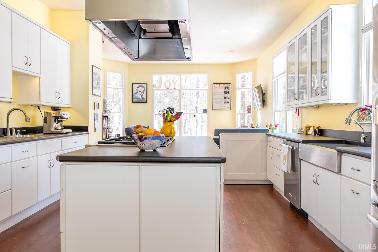
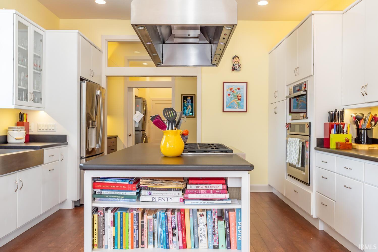
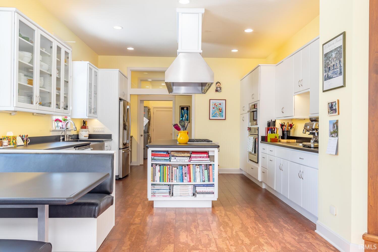
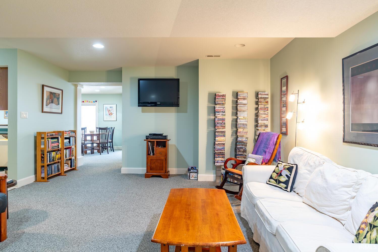
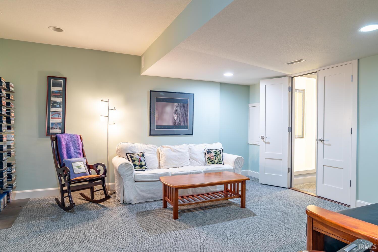
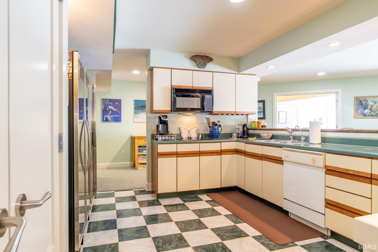
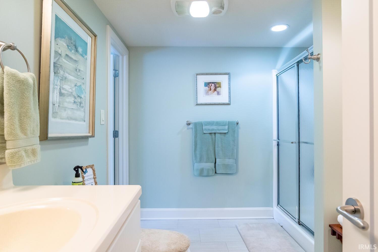
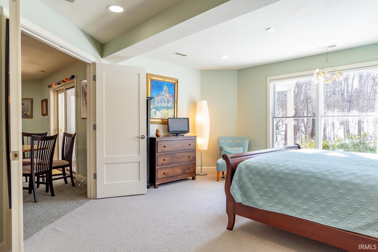
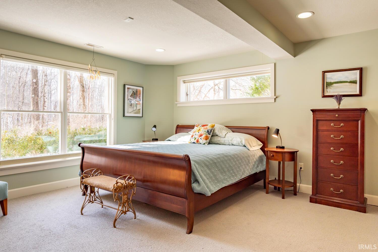
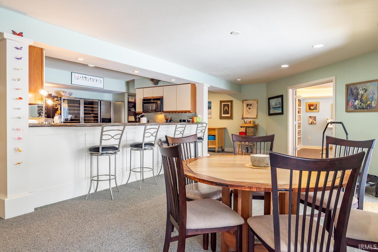
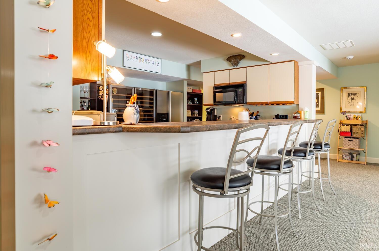
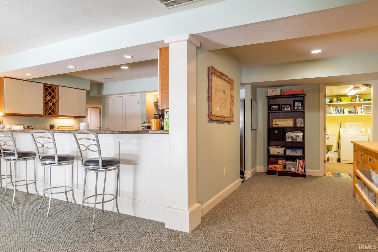
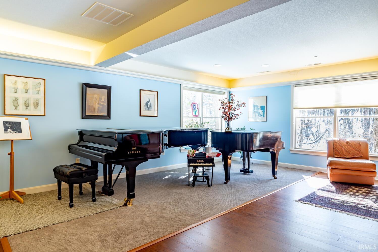
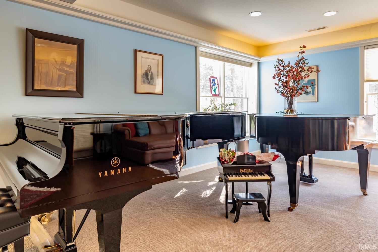
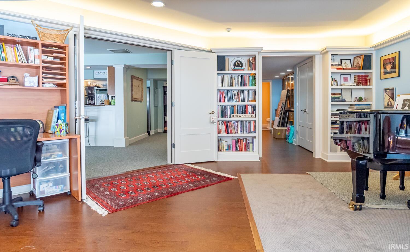
Surround yourself in nature in this conveniently located east side garden home in St Remy. This totally updated home is perfect for entertaining and has parquet floors, a gourmet kitchen that was totally reimagined and expanded with dual sinks, six burner range, huge pantry, space, wall, ovens, and gorgeous cabinetry. The beautiful great room has a custom fireplace and access points to the deck system with views of mature trees and water feature. The main level owner suite has a spa bath with beautiful tile work and custom storage areas. The suite has access to an oversized sunroom that is perfect for relaxing, reading and media. There are additional bedroom areas on the main level in this split plan and there is a finished walkout lower level with an additional kitchen, bedroom suite, elevated study area with built-in storage and walk out areas to the patio. This beautiful home was thoroughly updated with new doors, ribbon windows, new kitchen, a piano studio, a library in the lower level, built-in vacuum system, a scullery kitchen, great Butler’s pantry for entertaining, a dumb-waiter system, and high caliber finishes throughout. This impressive home has two laundries and it is perfect for multigenerational living. Great location near Indiana University and College Mall conveniences
Directions
Take E. Moores Pike and turn right onto S. Smith Road then turn right onto E. St. Remy Drive then turn Left onto S. St Remy Circle on the right .
Amenities
Breakfast Bar, Built-In Bookcase, Cable Ready, Central Vacuum System, Closet(s) Walk-in, Deck Open, Detector-Smoke, Foyer Entry, Garage Door Opener, Kitchen Island, Pantry-Walk In, Patio Covered, Patio Open, Porch Open, Range/Oven Hook Up Gas, Twin Sink Vanity, Kitchenette, Stand Up Shower, Tub/Shower Combination, Main Level Bedroom Suite
Sale Includes
Dishwasher, Microwave, Refrigerator, Washer, Kitchen Exhaust Hood, Laundry-Stacked W/D, Oven-Built-In, Range-Gas, Water Heater Tankless, Wine Chiller
Property
| MLS # |
202603795 |
| Date Listed |
2026-02-06 |
| Status |
Active |
| Property Type |
Residential |
| Property SubType |
Condo/Villa |
| Square Feet |
5,047 sqft |
| New Construction |
No |
| Style |
One Story |
| Type |
Condo/Villa |
| Basement |
Yes |
| Bedrooms |
4 |
| Bathrooms |
5 (3 Full, 2 Half) |
| Annual Taxes |
$4,491.26 |
| Year Taxes Payable |
25/26 |
| Year Built |
1996 |
| Virtual Tour |
tours.janedanielsphotography.com » |
| Days on Market |
238 |
| Homestead Year |
No |
Additional
| Cooling |
Central Air |
| Heating |
Gas, Forced Air |
| Garage |
Attached |
Room Dimensions
| Living Room |
20 × 20 |
Main Level |
| Dining Room |
18 × 16 |
Main Level |
| Family Room |
27 × 12 |
Lower Level |
| Kitchen |
14 × 14 |
Main Level |
| Breakfast Area |
11 × 5 |
Main Level |
| Den |
14 × 20 |
Lower Level |
| Master Bedroom |
15 × 18 |
Lower Level |
| 2nd Bedroom |
20 × 14 |
Main Level |
| 3rd Bedroom |
11 × 10 |
Main Level |
| 4th Bedroom |
16 × 13 |
Main Level |
| Extra Room |
27 × 12 |
Lower Level |
Bathroom Locations
| Full Baths |
2 Main, 1 Lower |
| Half Baths |
1 Main, 1 Lower |
External Features
| Construction |
Condo/Villa |
| Exterior |
Brick,Vinyl |
| Lot Size |
8,276 sq ft |
| Acreage |
0.19 Acres |
| Lot Dimensions |
Irregular |
| Sewer |
Public |
| Water |
Public |
| Fence |
None |
Location
| Area |
Monroe County |
| County |
Monroe |
| Subdivision |
Hyde Park Remy |
| Township |
Perry |
| City |
Bloomington |
| State |
IN |
| Zip |
47401 |
Schools
| School District |
Monroe County Community School Corp. |
| Elementary |
Rogers/Binford |
| Middle School |
Tri-North |
| High School |
Bloomington North |
Financial
| Assoc. Dues |
$633.00 Monthly |
| Assoc. Restrictions |
Yes |
| Other Fees |
$1,202.00 Annually |