Property Description
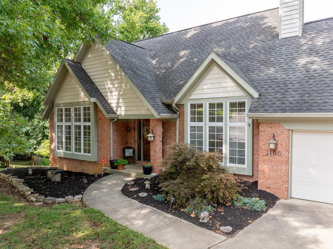
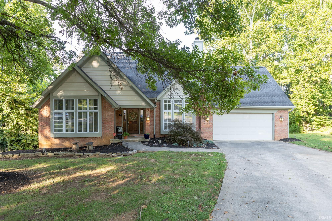
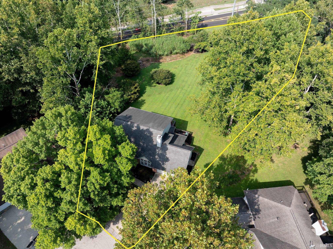
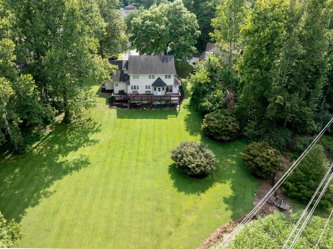
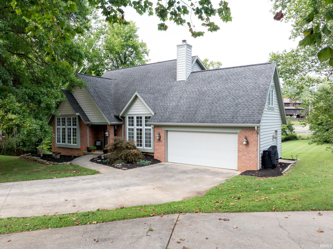
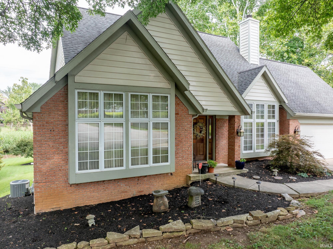
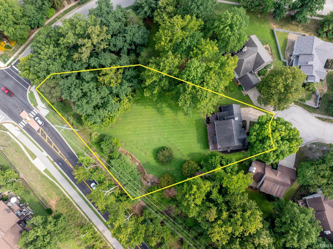
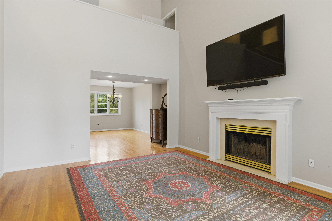
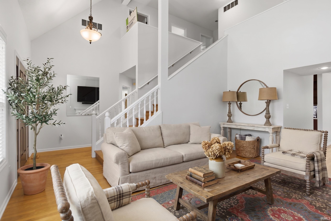
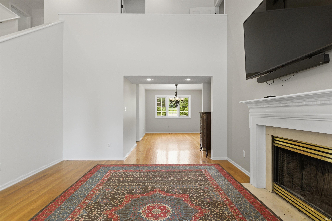
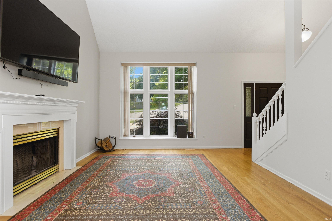
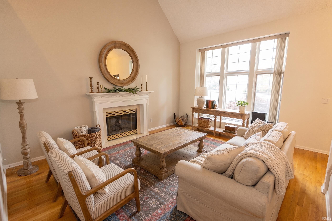
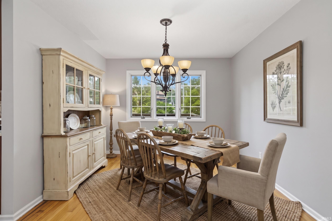
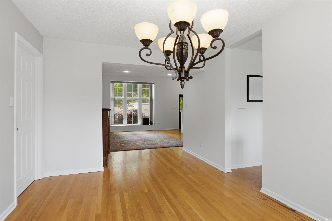
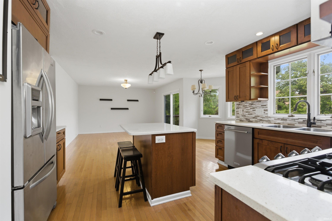
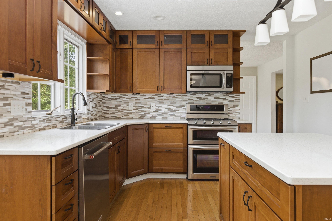
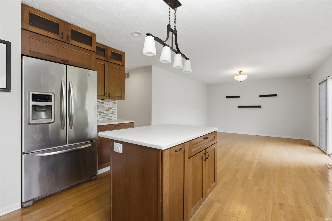
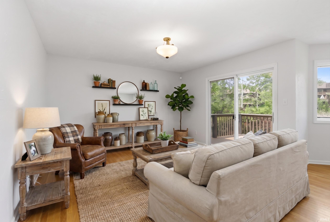
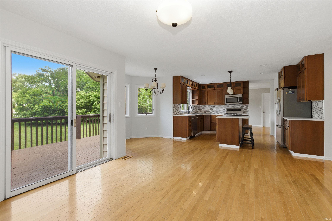
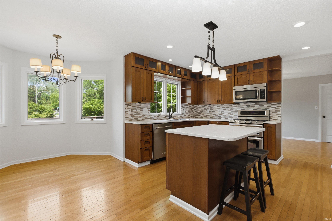
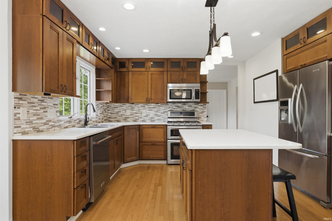
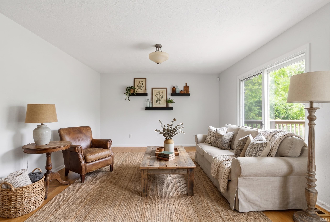
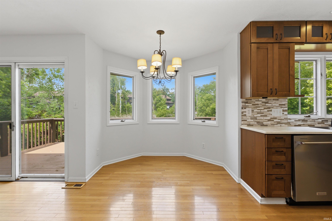
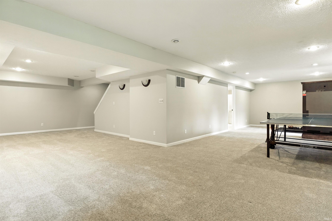
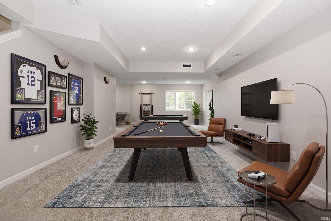
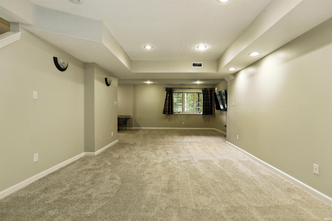
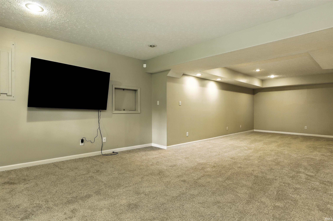
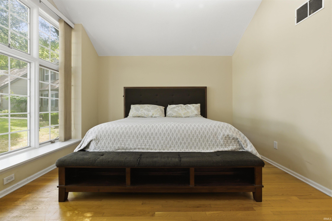
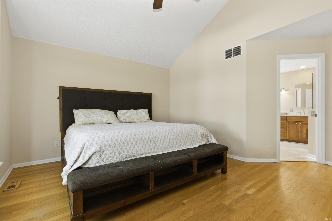
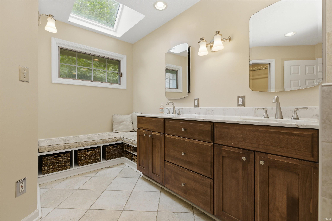
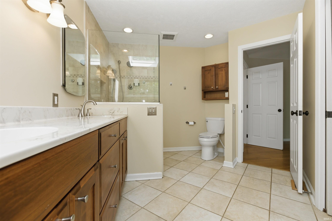
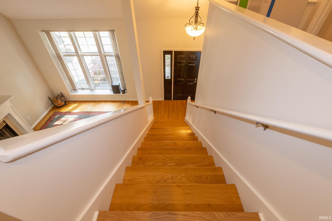
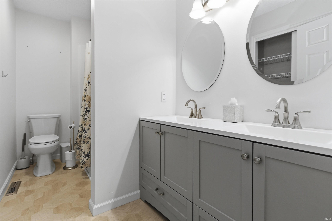
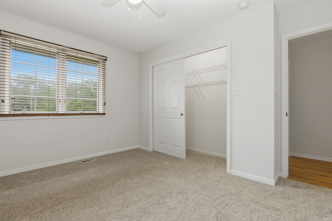
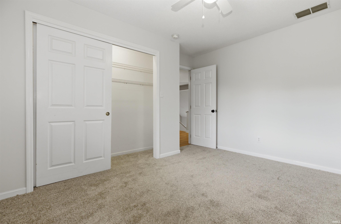
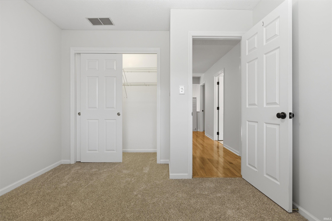
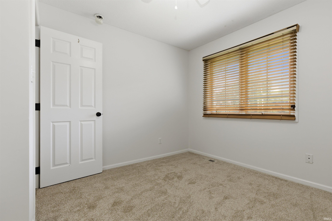
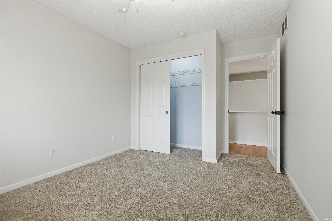
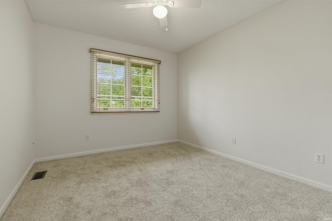
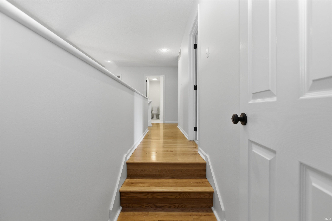
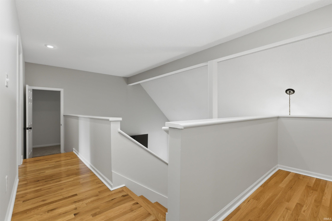
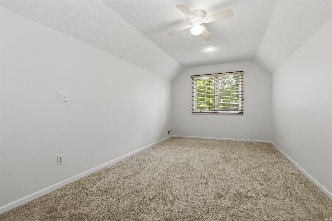
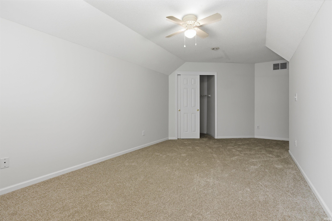
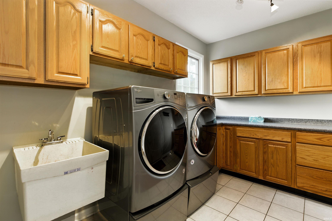
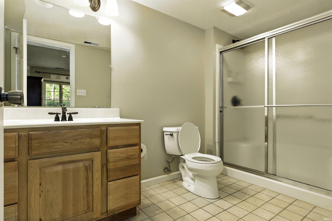
FRESH PAINT and NEW FLOORING!! This amazing home offers tremendous living space inside and out in one of the most desirable neighborhoods in Bloomington! Sitting on just under an acre on a quiet cul de sac, this home offers the largest lot with the best backyard in The Stands! Inside you'll find hardwood floors throughout and soaring ceilings in the living room along with a woodburning fireplace! A spacious main level owners suite features a large tiled shower and walk in closet. The kitchen offers beautiful custom cabinets, granite countertops and stainless steel appliances. There is also a formal dining room and family room on the main level. The upper level has a full bath and the 4 additional bedrooms. The 5th bedroom is also a wonderful space for a home office, a play room for the kids, craft room or any other use you might have. The living space found on the lower level is perfect for use as a family room and/or a game room. You will also find another full bathroom on the lower level along with great storage space. Room for your growing family, space for entertaining inside and out, a large rear deck and great yard space, in a location convenient to downtown, campus, and all that Bloomington has to offer. Some photos virtually staged.
Directions
Use GPS for driving directions
Amenities
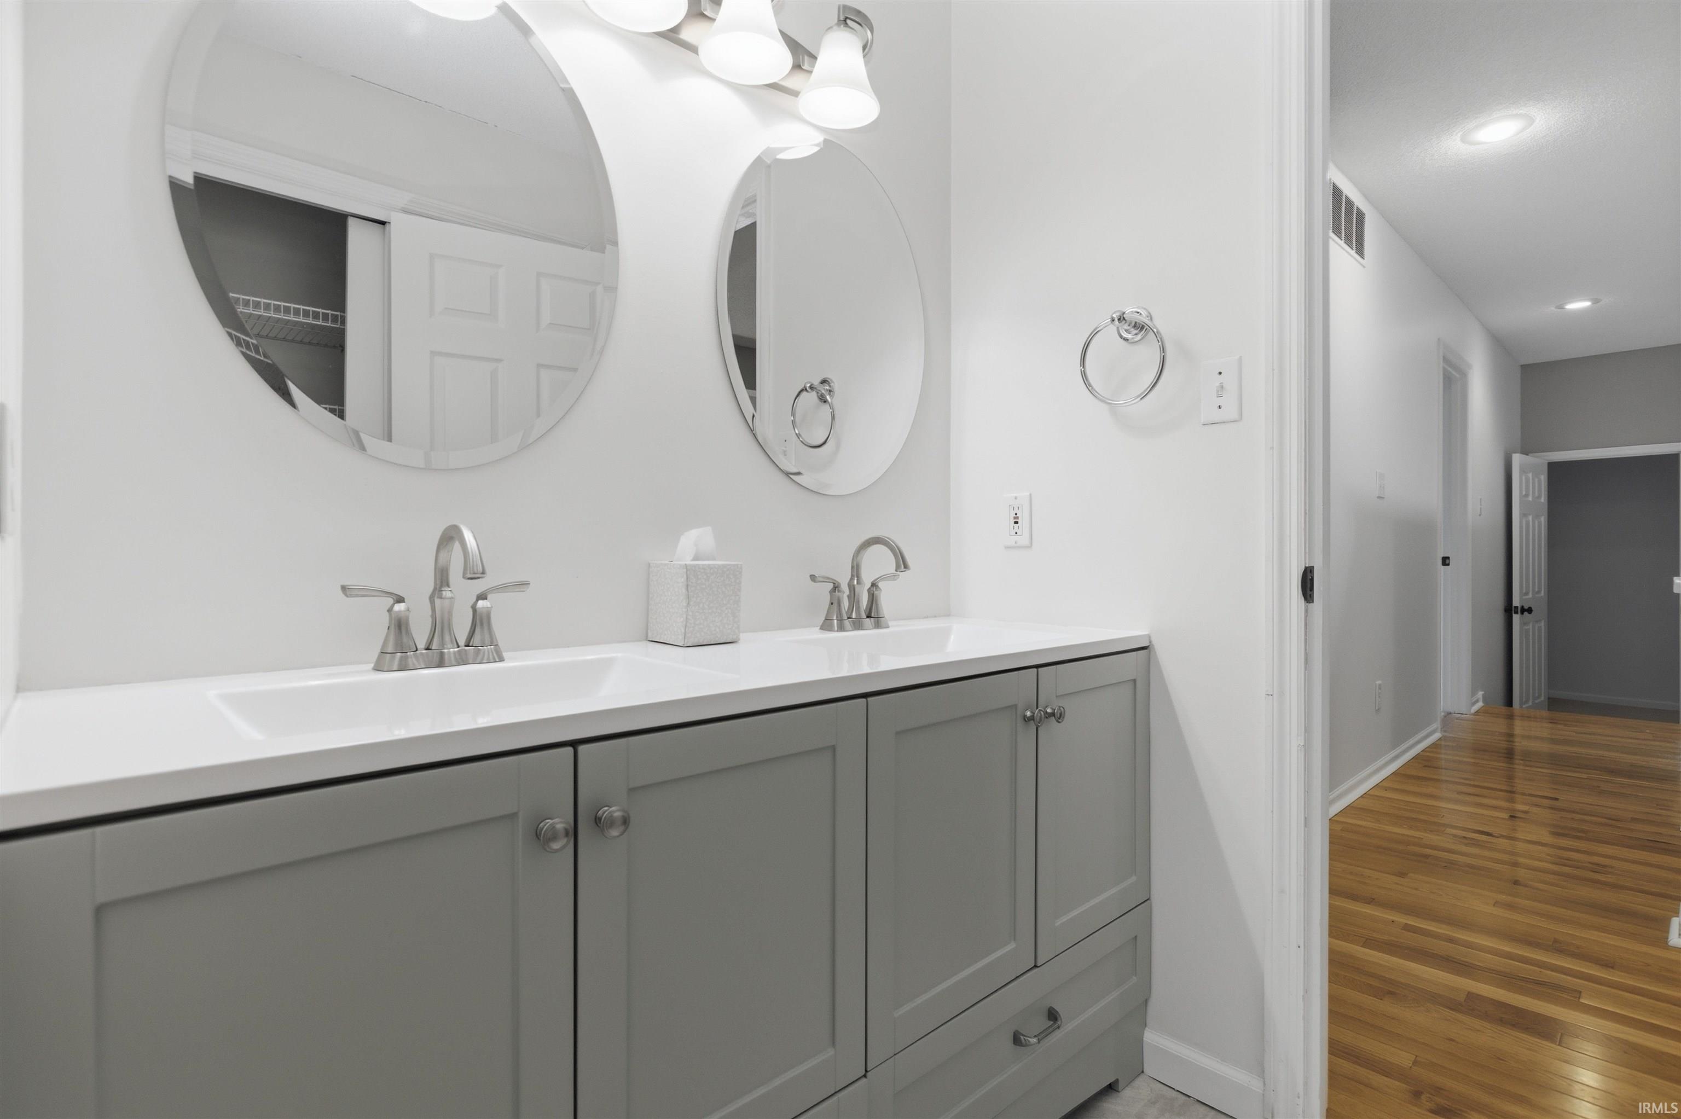
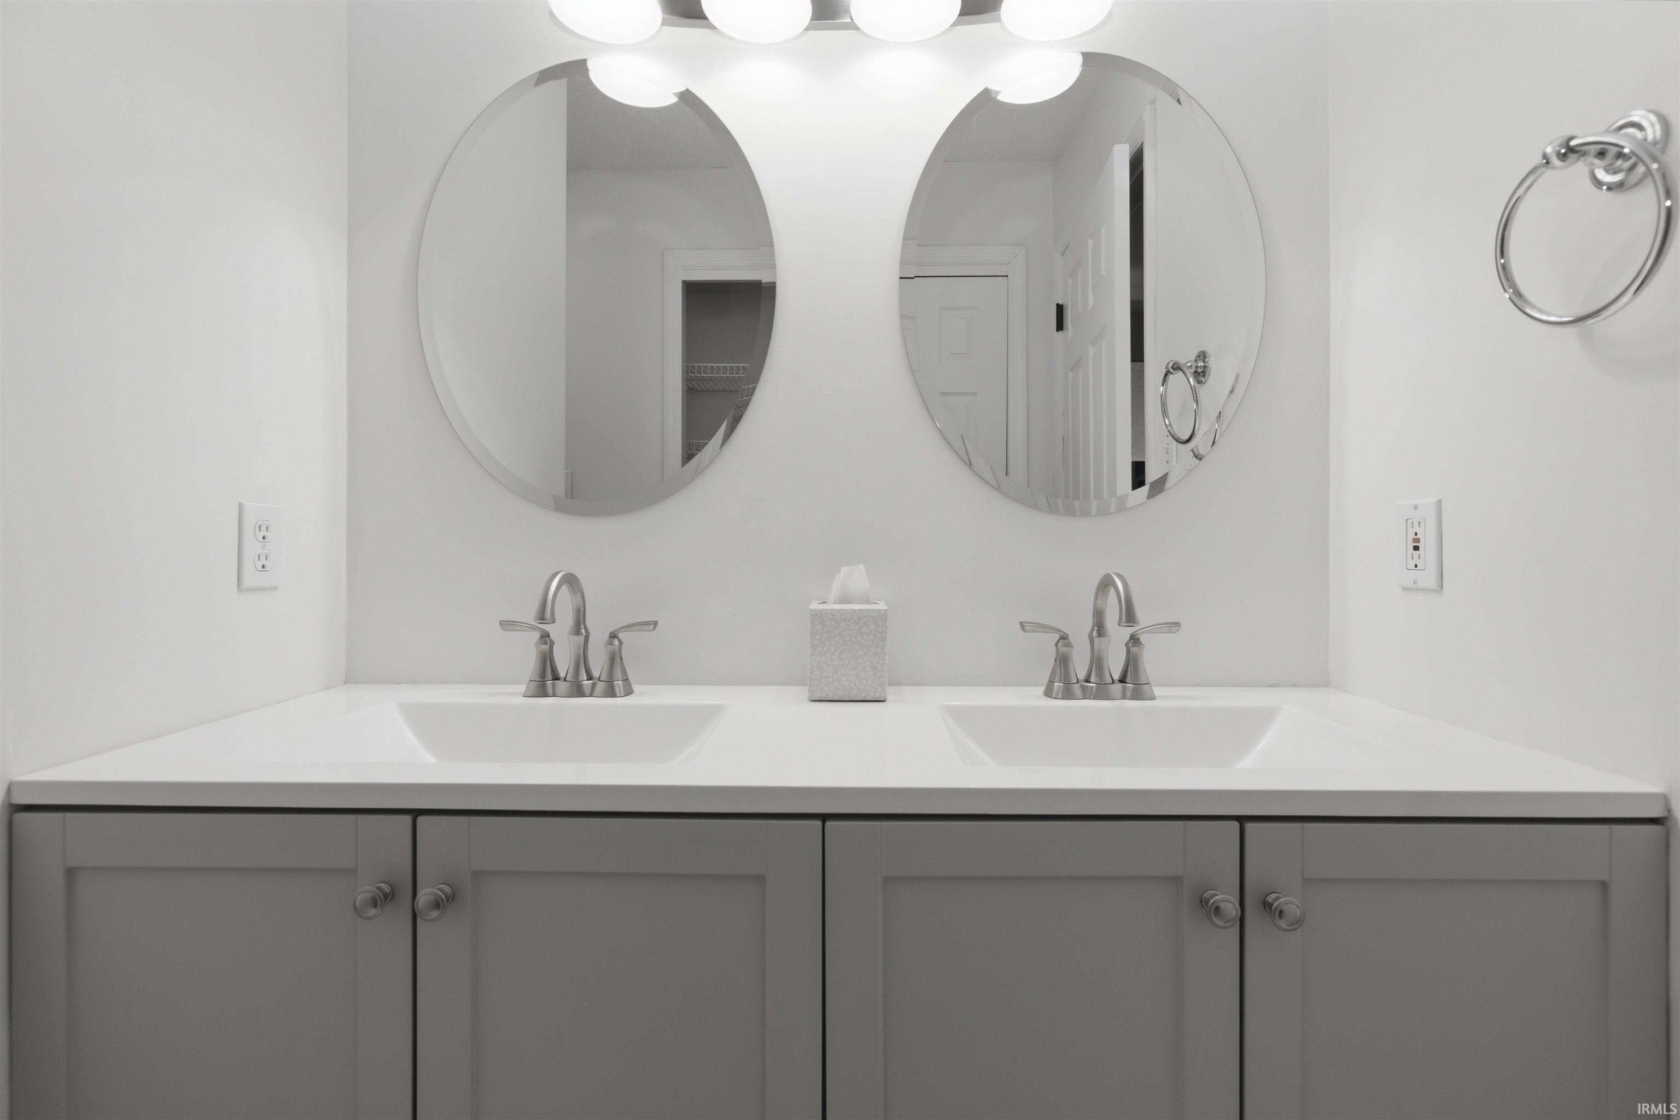
Ceiling Fan(s), Closet(s) Walk-in, Countertops-Stone, Deck Open, Disposal, Dryer Hook Up Electric, Eat-In Kitchen, Garage Door Opener, Patio Covered, Twin Sink Vanity, Utility Sink, Stand Up Shower, Tub/Shower Combination, Main Level Bedroom Suite, Formal Dining Room, Main Floor Laundry, Sump Pump, Washer Hook-Up
Sale Includes
Dishwasher, Microwave, Refrigerator, Range-Gas, Sump Pump, Water Heater Gas
Property
| MLS # |
202603886 |
| Date Listed |
2026-02-07 |
| Status |
Active |
| Property Type |
Residential |
| Property SubType |
Site-Built Home |
| Finished Square Feet |
4,134 sqft |
| Total Square Feet |
4,680 sqft |
| New Construction |
No |
| Style |
One and Half Story |
| Type |
Site-Built Home |
| Basement |
Yes |
| Bedrooms |
5 |
| Bathrooms |
4 (3 Full, 1 Half) |
| Annual Taxes |
$5,591.72 |
| Year Taxes Payable |
2025 |
| Year Built |
1989 |
| Virtual Tour |
propertypanorama.com » |
| Days on Market |
239 |
| Homestead Year |
No |
Additional
| Cooling |
Central Air |
| Heating |
Gas, Conventional, Forced Air |
| Garage |
Attached |
| Hardwood Floors |
Yes |
| Main Level Laundry |
Yes |
Room Dimensions
| Living Room |
19 × 13 |
Main Level |
| Dining Room |
10 × 14 |
Main Level |
| Family Room |
12 × 13 |
Main Level |
| Kitchen |
17 × 14 |
Main Level |
| Master Bedroom |
15 × 12 |
Main Level |
| 2nd Bedroom |
10 × 13 |
Upper Level |
| 3rd Bedroom |
11 × 10 |
Upper Level |
| 4th Bedroom |
11 × 10 |
Upper Level |
| 5th Bedroom |
21 × 10 |
Upper Level |
| Recreation Room |
12 × 20 |
Lower Level |
| Extra Room |
12 × 38 |
Lower Level |
Bathroom Locations
| Full Baths |
1 Main, 1 Upper, 1 Lower |
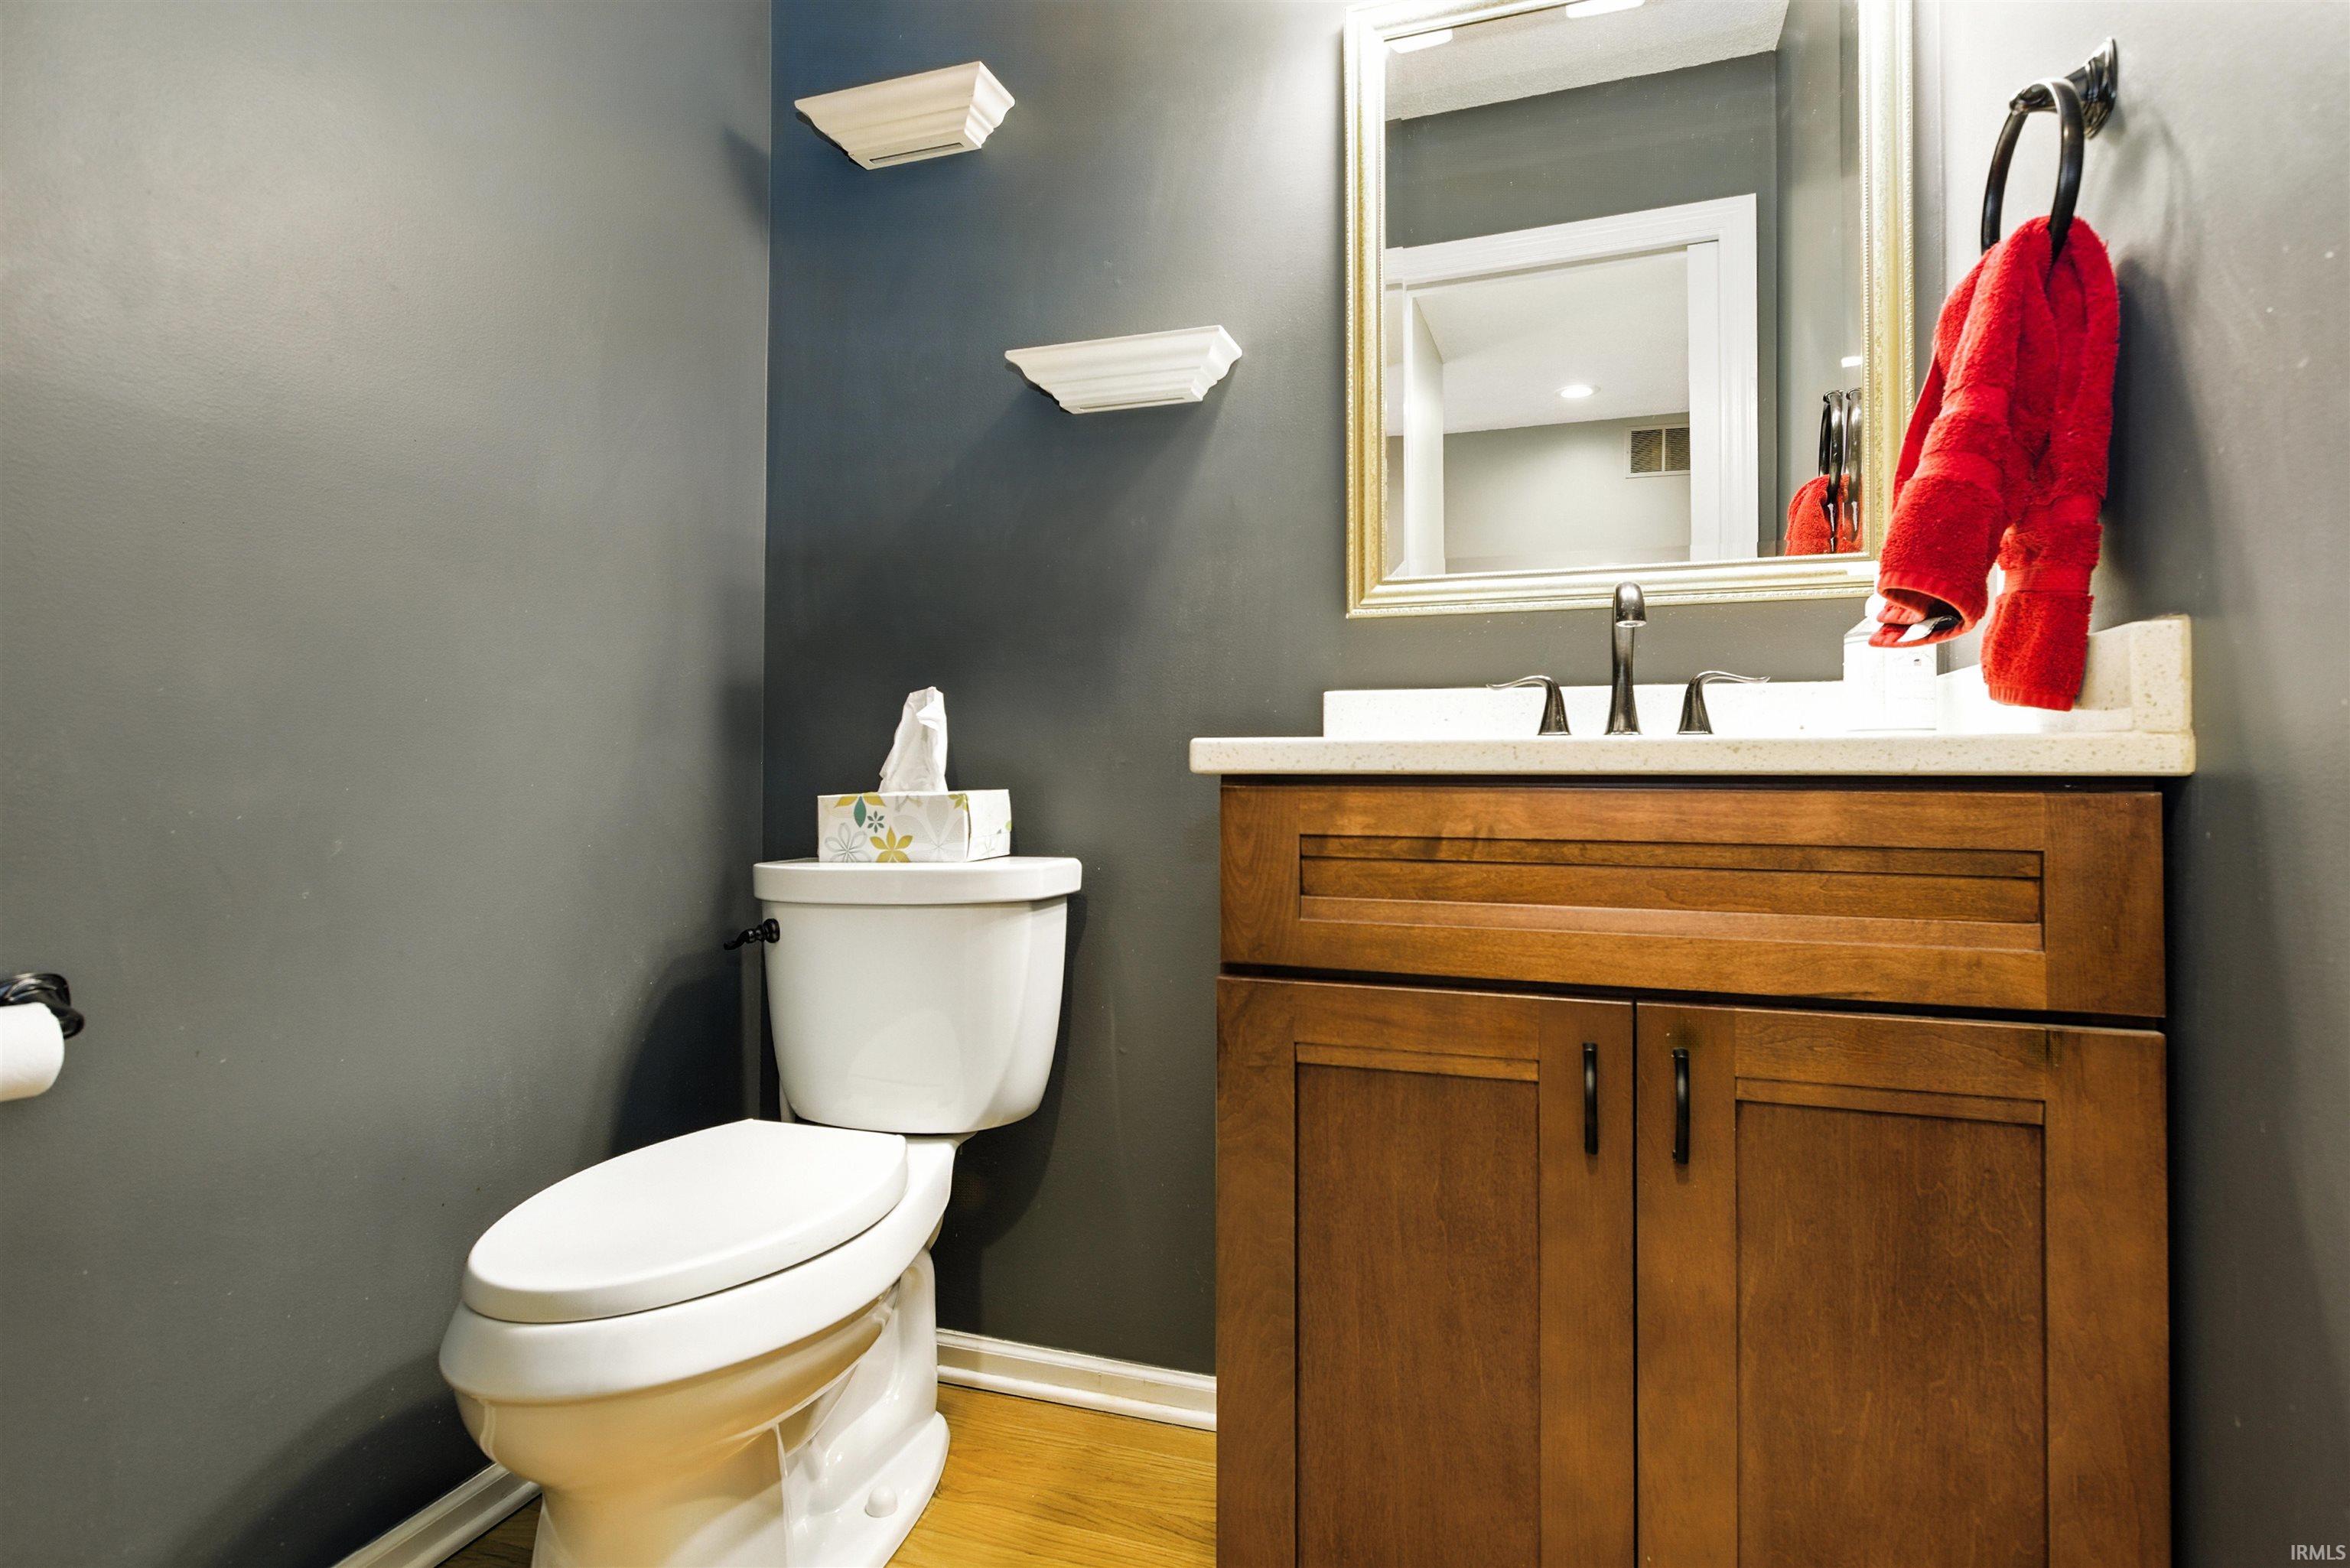
| Half Baths |
1 Main |
External Features
| Construction |
Site-Built Home |
| Exterior |
Brick,Vinyl |
| Lot Size |
41,382 sq ft |
| Acreage |
0.95 Acres |
| Lot Dimensions |
0.00 |
| Parking |
Yes |
| Sewer |
City |
| Water |
City |
| Fence |
None |
Location
| Area |
Monroe County |
| Location |
City/Town/Suburb |
| County |
Monroe |
| Subdivision |
Stands Hawthorn Point |
| Township |
Perry |
| City |
Bloomington |
| State |
IN |
| Zip |
47401 |
Schools
| School District |
Monroe County Community School Corp. |
| Elementary |
Childs |
| Middle School |
Jackson Creek |
| High School |
Bloomington South |
Financial
| Financing Terms |
Cash, Conventional, VA |
| Assoc. Dues |
$0.00 Not Applicable |
IDX information provided by the Indiana Regional MLS.
IDX information is provided exclusively for consumers’ personal, non-commercial use and may not be used for any purpose other than to identify prospective properties consumers may be interested in purchasing. Data is deemed reliable but is not guaranteed accurate by the MLS.