Property Description
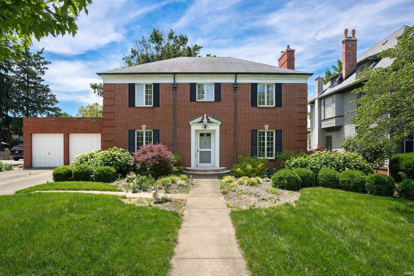
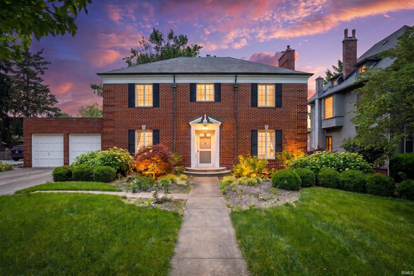
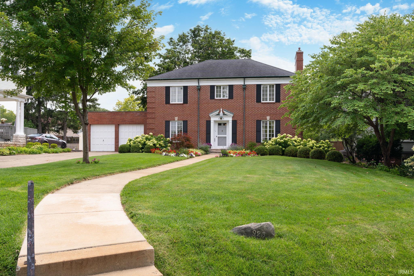
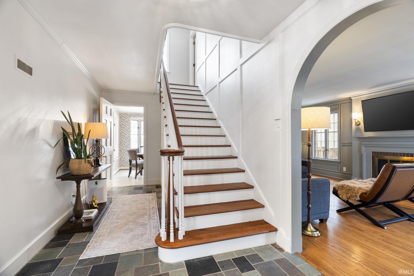
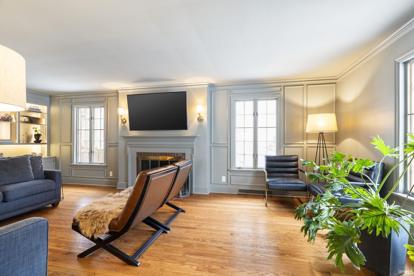
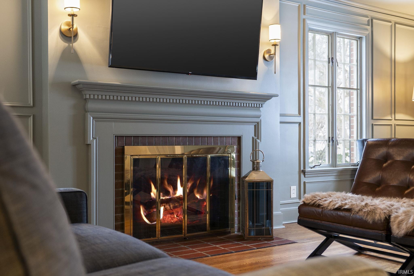
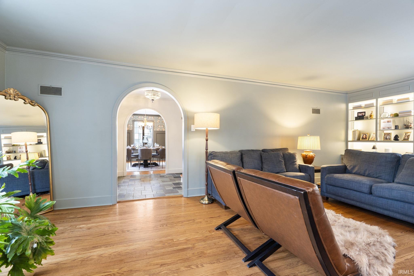
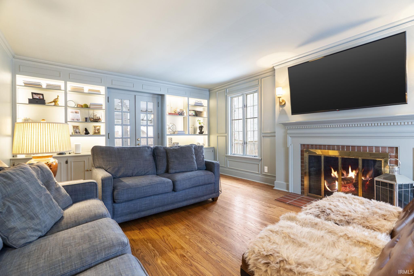
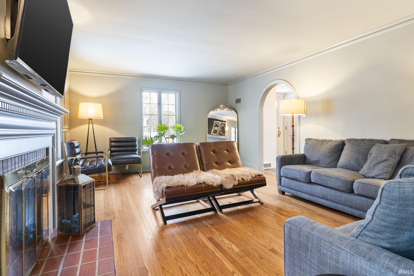
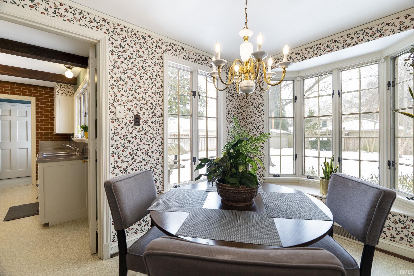
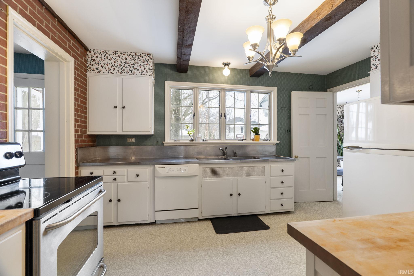
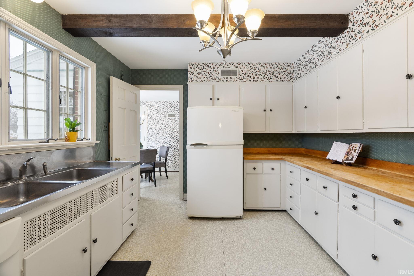
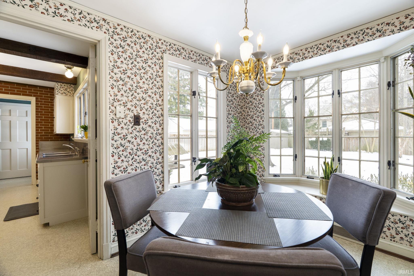
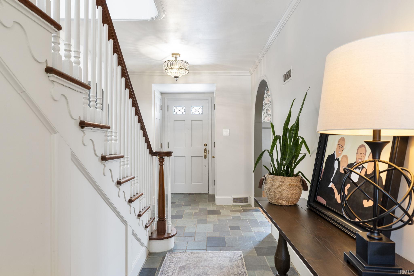
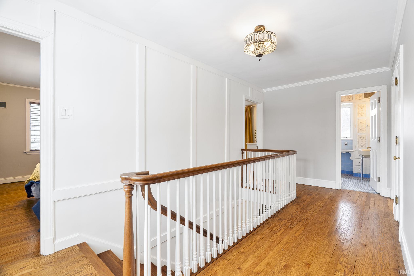
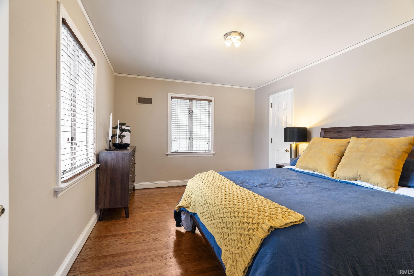
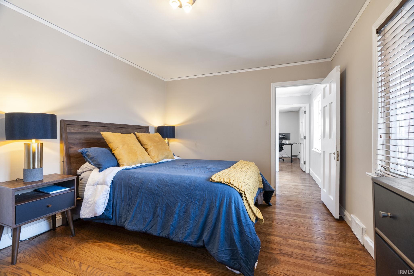
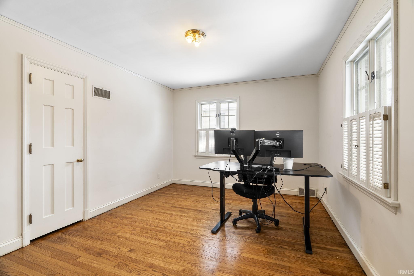
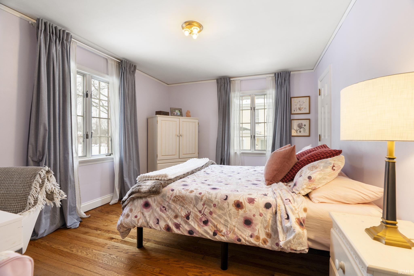
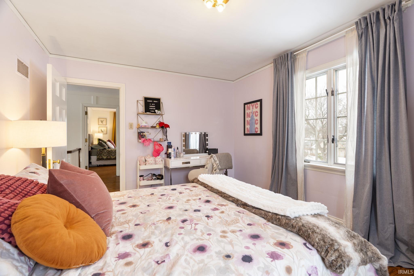
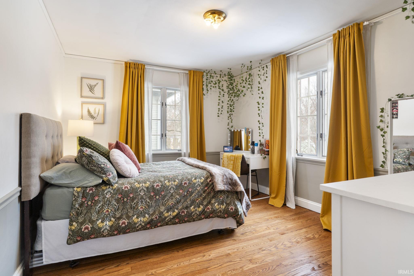
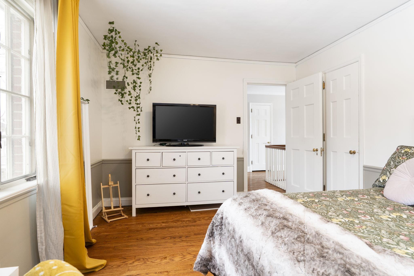
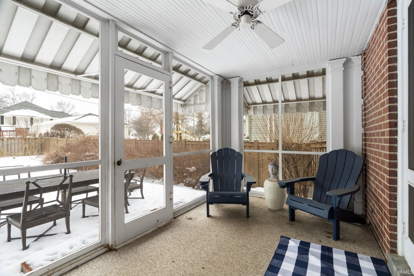
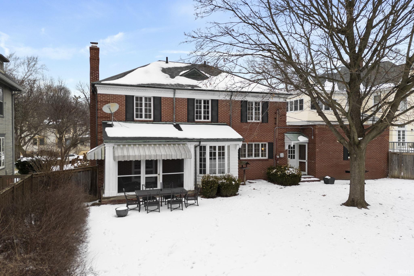
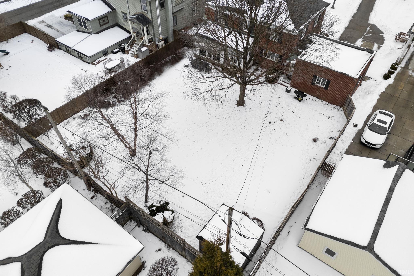
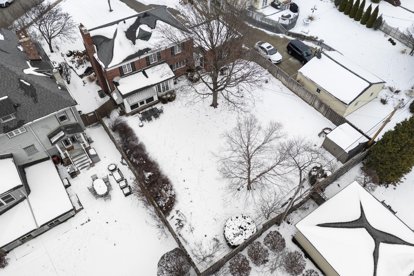
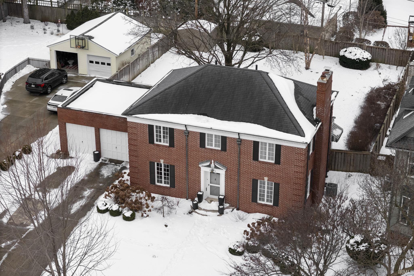
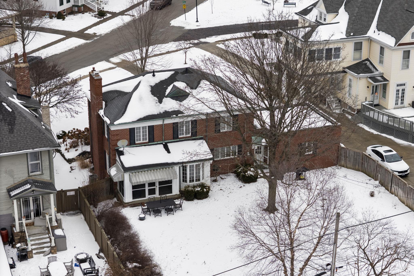
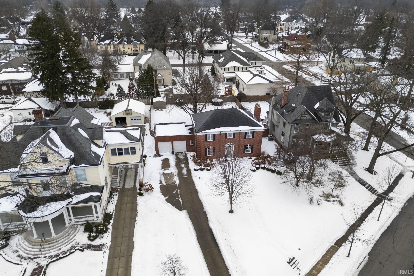
Graceful and timeless, this 1937 Colonial is nestled in Lafayette’s beloved Highland Park neighborhood, where tree-lined streets and historic architecture define the setting. Offering over 2,000 square feet above grade, this four-bedroom, one and a half bath home features restored original hardwood floors and classic details that honor its era. The living room centers around a fireplace with built-in cabinetry, creating a warm and inviting space. Fresh paint and new trim work throughout much of the home complement its historic character, while the kitchen remains true to its roots and opens to a charming breakfast nook filled with natural light. A screened-in porch overlooks professionally landscaped grounds and offers a peaceful place to unwind. Additional highlights include a partially finished basement, a two-car garage, and a prime location on the iconic Highland Park triangle, just a short walk to downtown Lafayette dining, shopping, and community events. A rare opportunity to own a beautifully preserved historic home in one of Lafayette’s most sought-after neighborhoods.
Amenities
Built-In Bookcase, Cable Ready, Closet(s) Walk-in, Crown Molding, Disposal, Dryer Hook Up Electric, Foyer Entry, Garage Door Opener, Irrigation System, Landscaped, Near Walking Trail, Porch Screened, Range/Oven Hook Up Elec, Tub/Shower Combination, Custom Cabinetry
Sale Includes
Dishwasher, Refrigerator, Washer, Window Treatments, Dryer-Electric, Oven-Electric, Range-Electric, Water Heater Gas, Window Treatment-Blinds, Window Treatment-Shutters
Property
| MLS # |
202603951 |
| Date Listed |
2026-02-09 |
| Status |
Active |
| Property Type |
Residential |
| Property SubType |
Site-Built Home |
| Finished Square Feet |
2,470 sqft |
| Total Square Feet |
3,160 sqft |
| New Construction |
No |
| Style |
Two Story |
| Type |
Site-Built Home |
| Basement |
Yes |
| Bedrooms |
4 |
| Bathrooms |
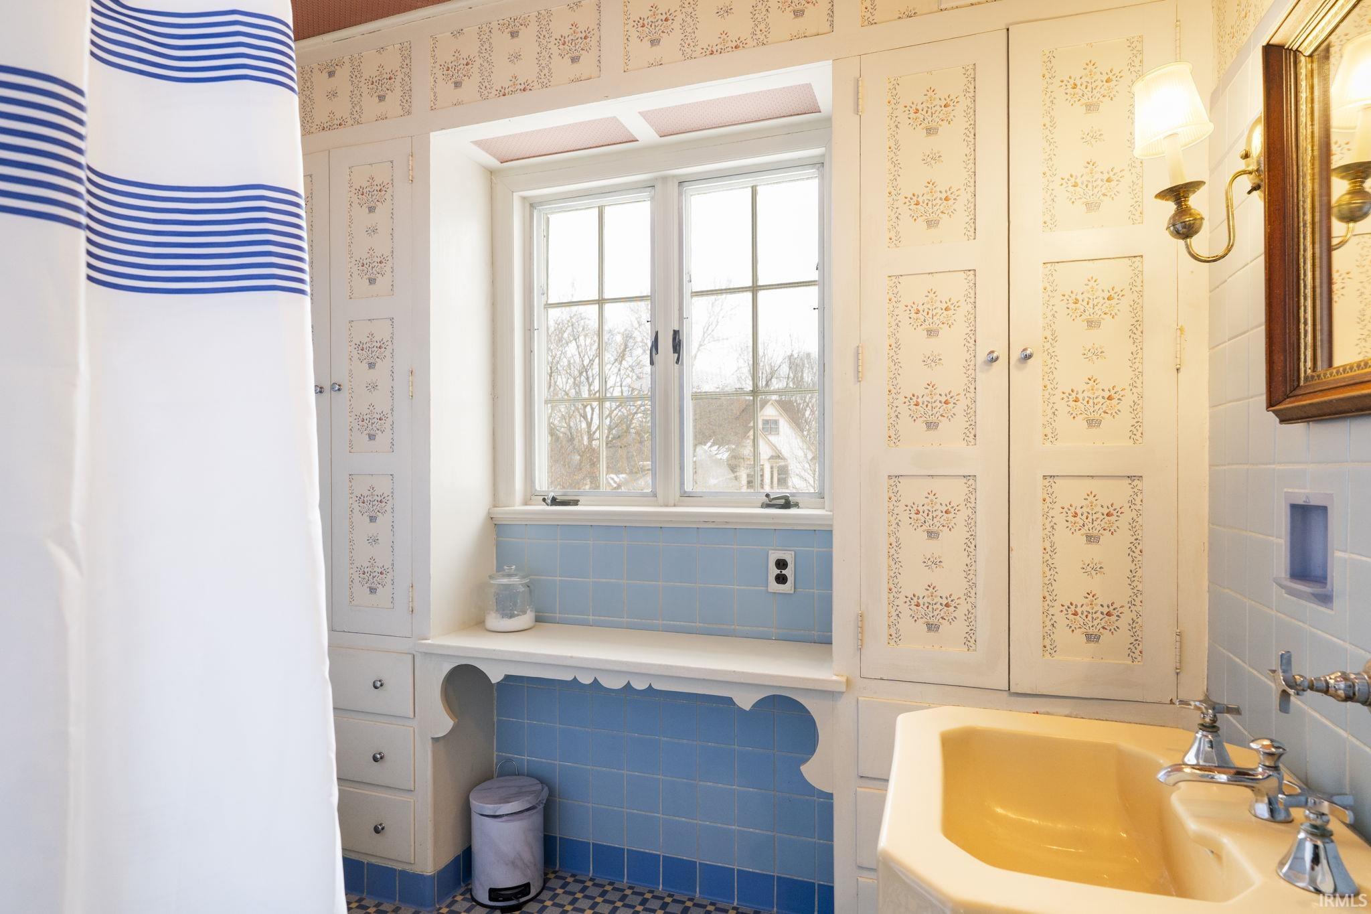
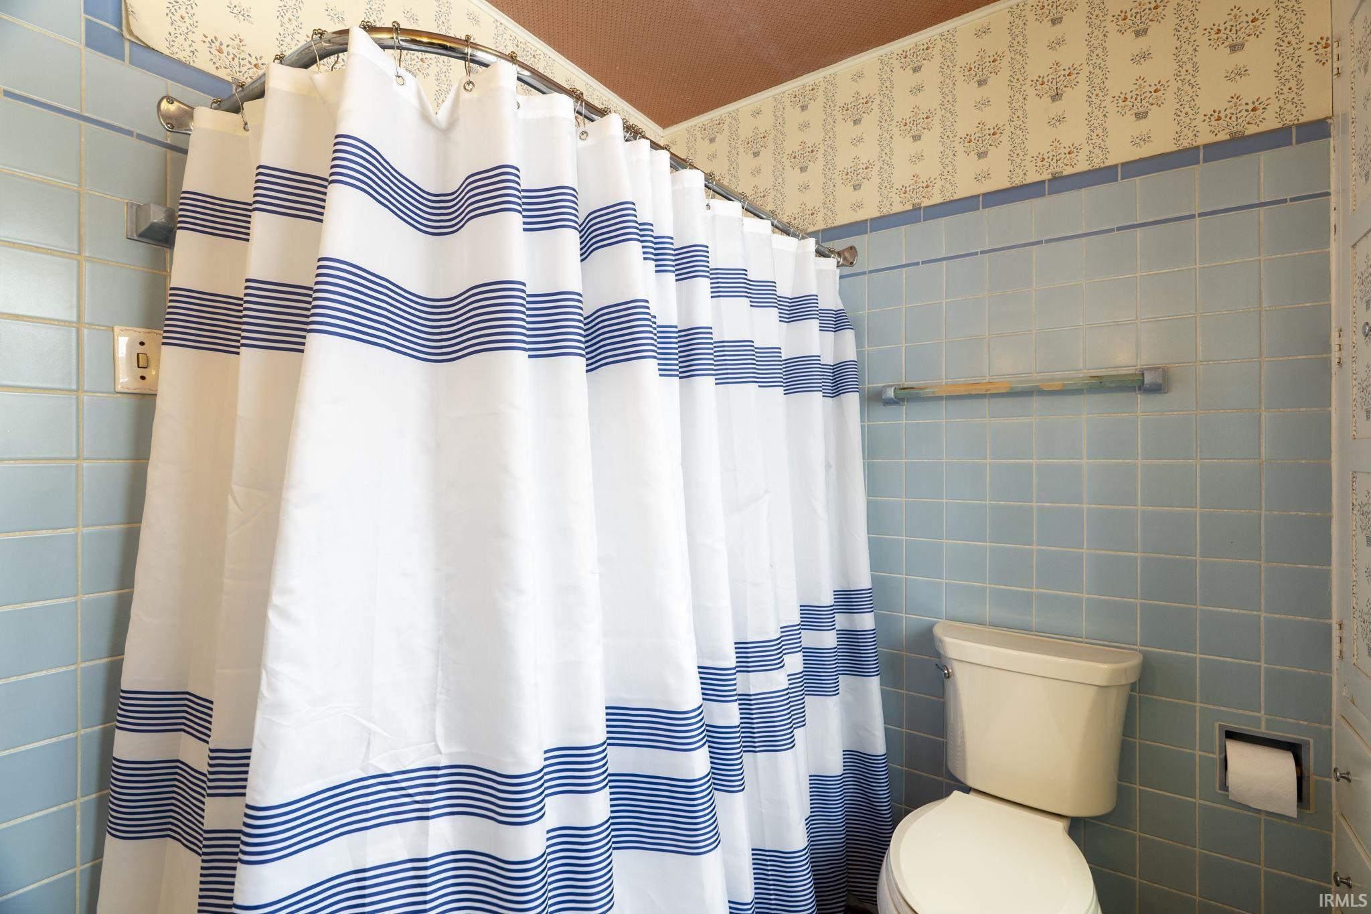
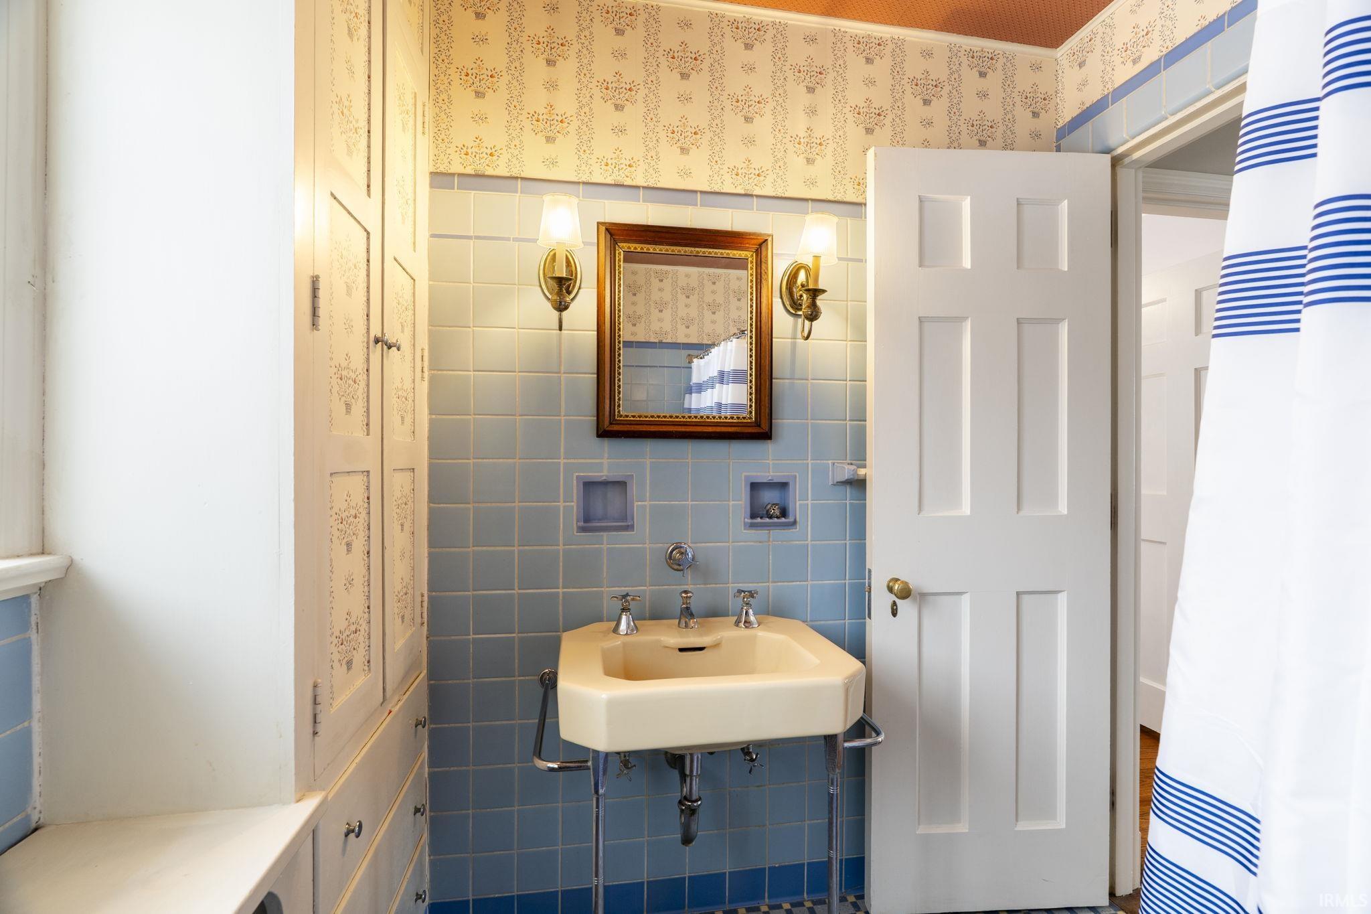
2 (1 Full, 1 Half) |
| Annual Taxes |
$3,641.00 |
| Year Taxes Payable |
2026 |
| Year Built |
1937 |
| Virtual Tour |
propertypanorama.com » |
| Days on Market |
235 |
| Homestead Year |
No |
Additional
| Design |
Colonial |
| Cooling |
Central Air |
| Heating |
Gas, Conventional, Forced Air |
| Garage |
Attached |
| Hardwood Floors |
Yes |
Room Dimensions
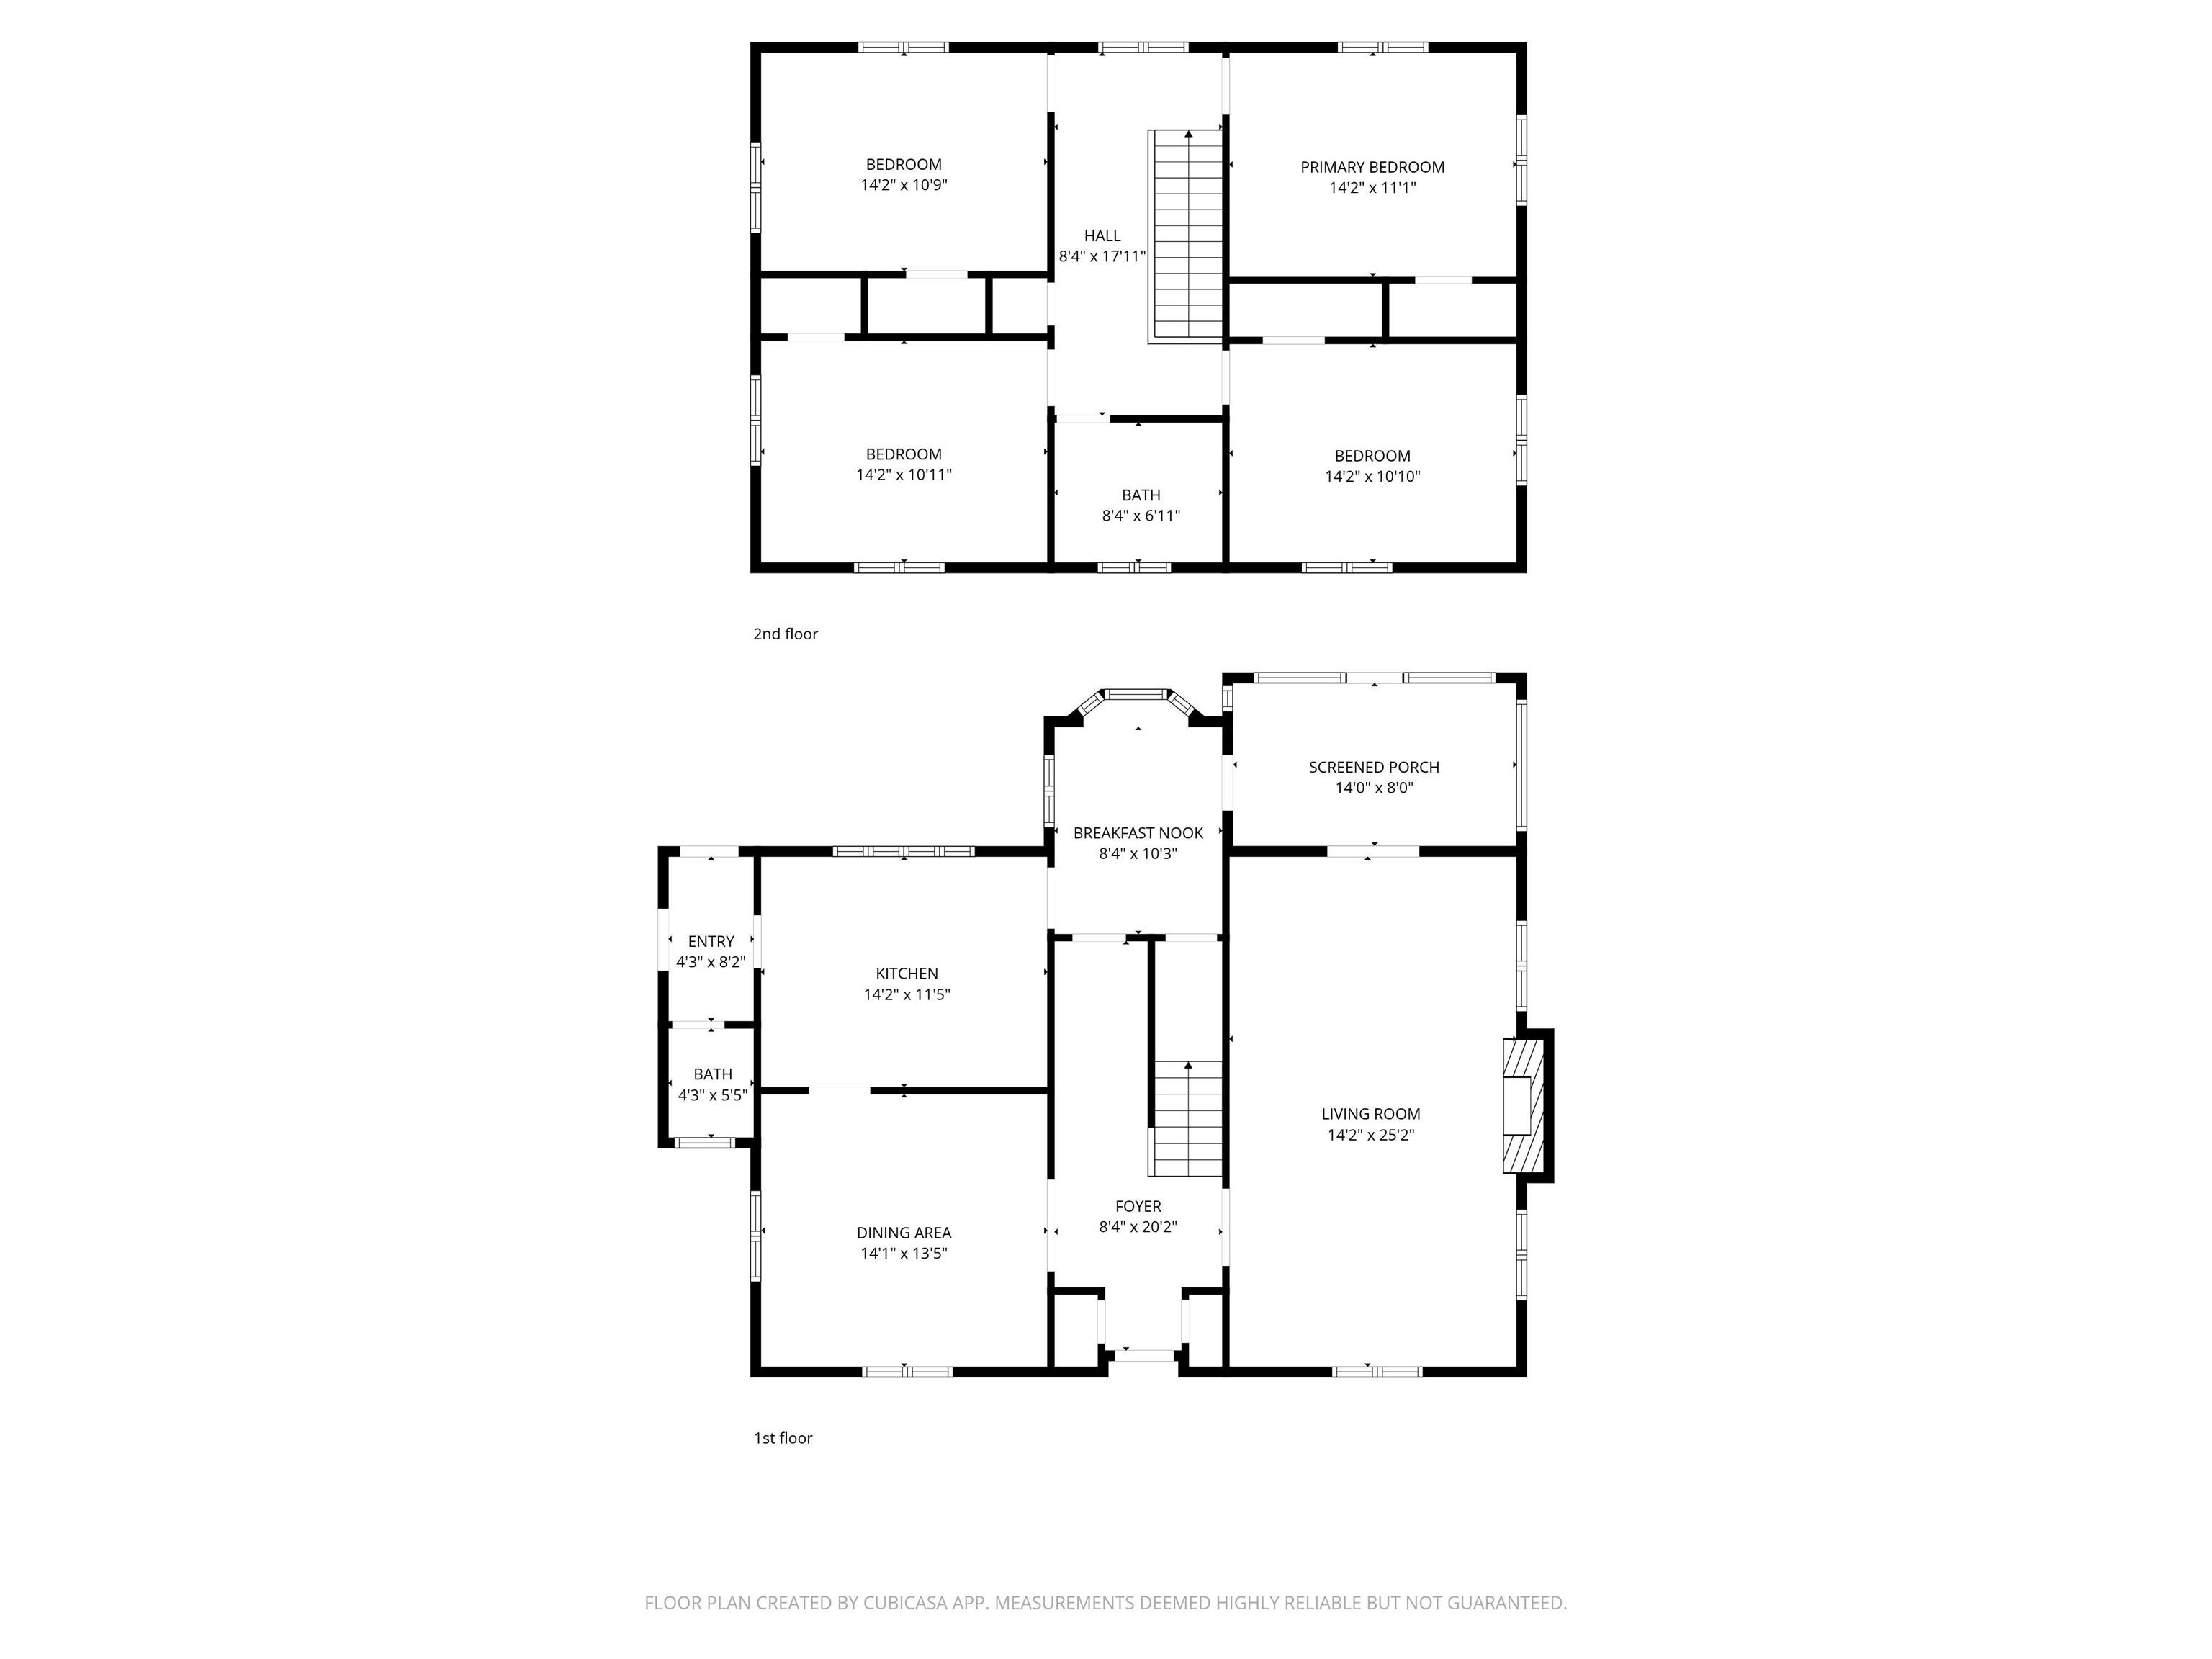
| Living Room |
15 × 26 |
Main Level |
| Dining Room |
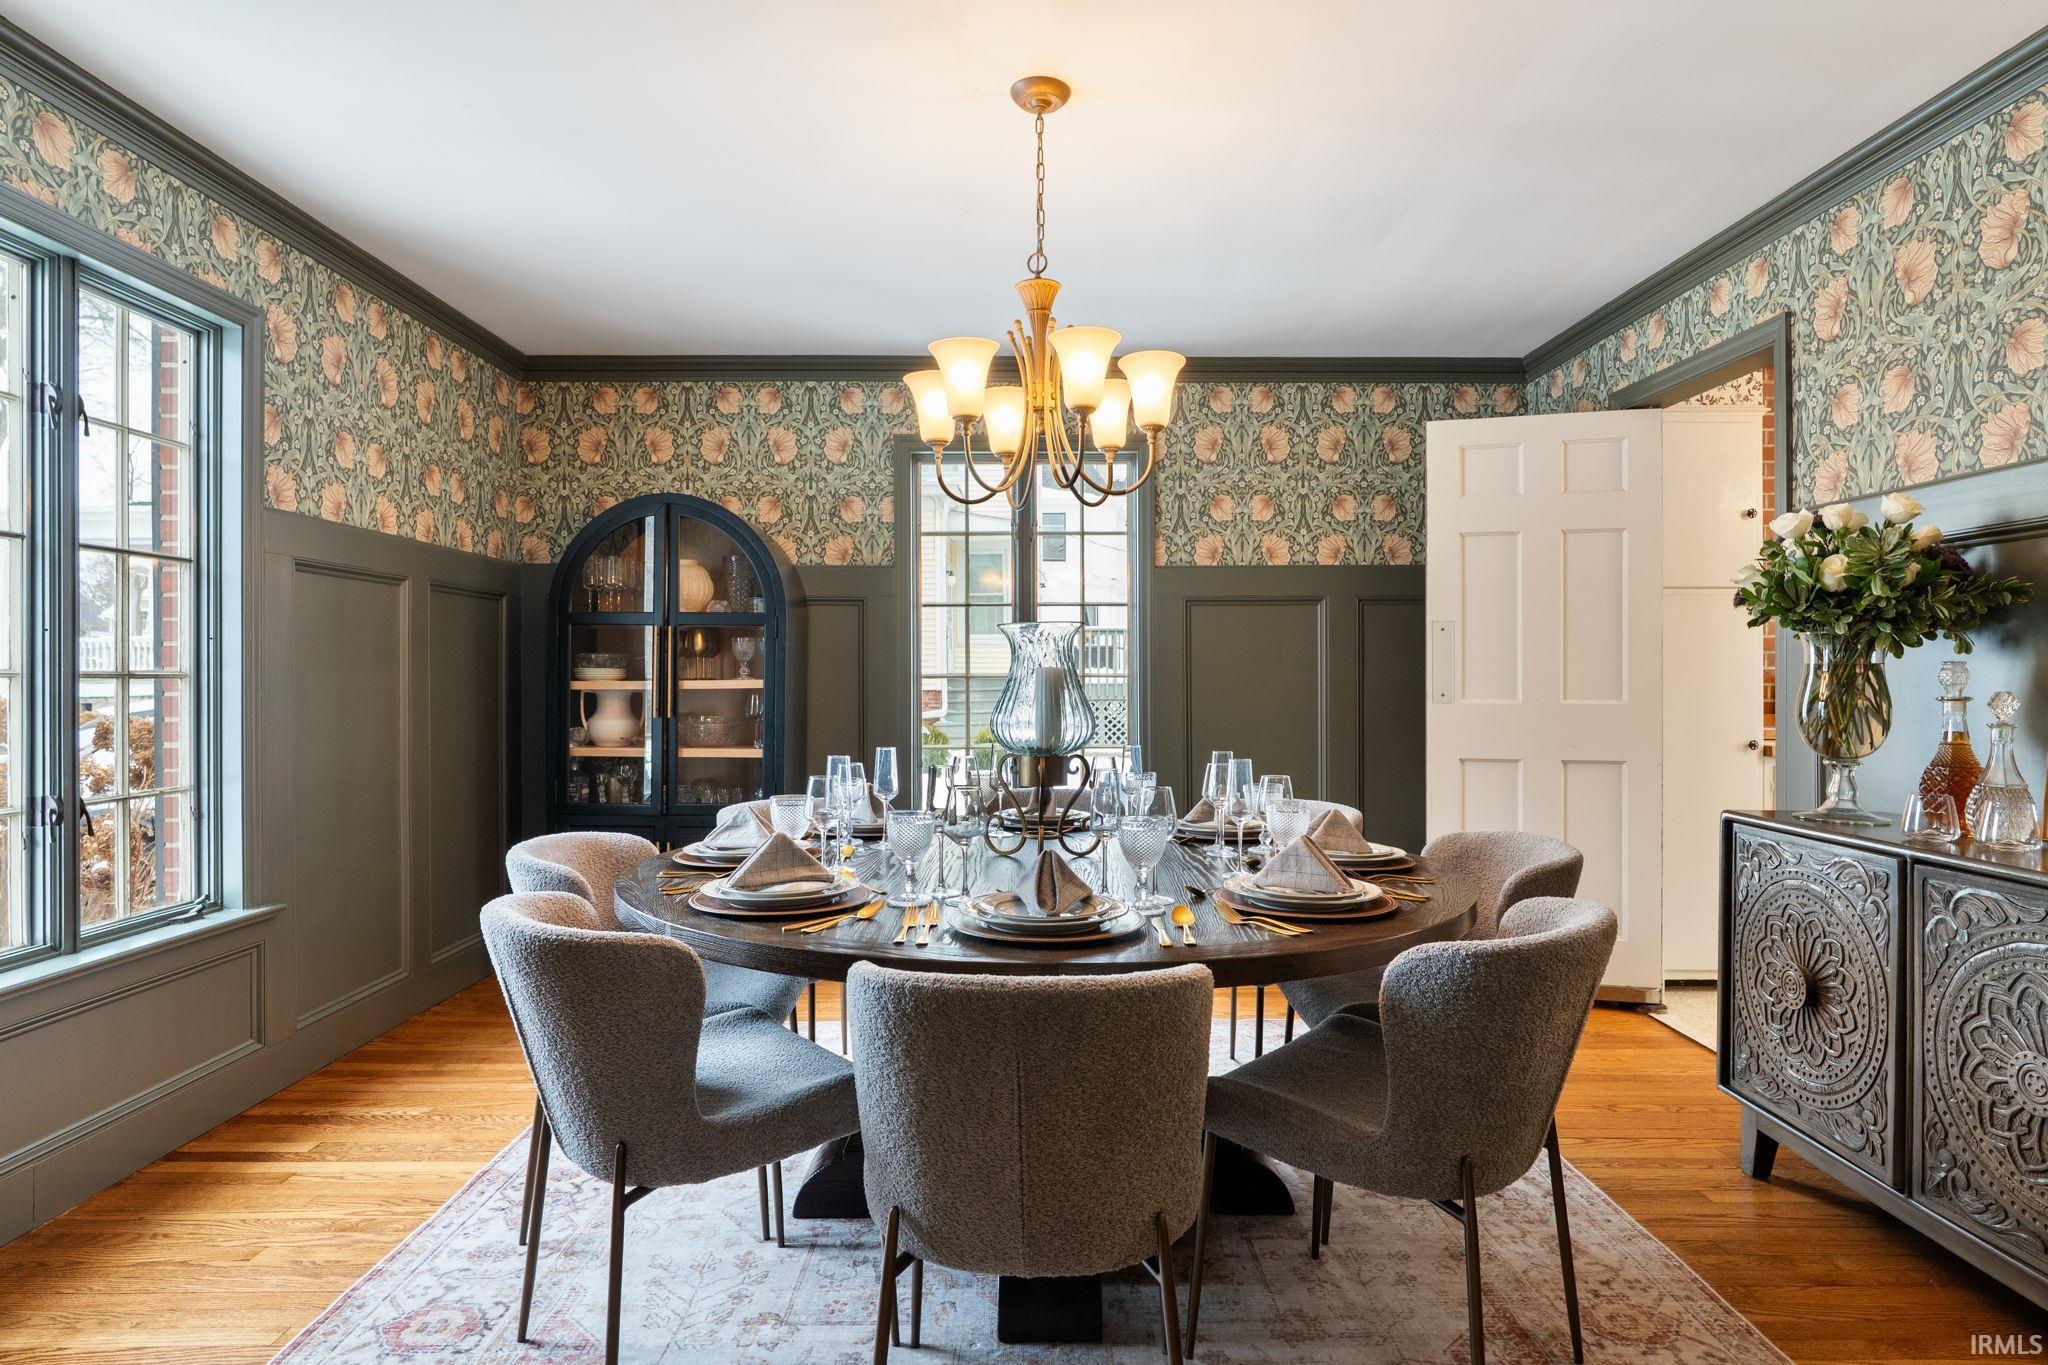
14 × 14 |
Main Level |
| Kitchen |
14 × 11 |
Main Level |
| Breakfast Area |
9 × 10 |
Main Level |
| Master Bedroom |
14 × 11 |
Upper Level |
| 2nd Bedroom |
14 × 11 |
Upper Level |
| 3rd Bedroom |
14 × 11 |
Upper Level |
| 4th Bedroom |
14 × 10 |
Upper Level |
| Extra Room |
13 × 8 |
Main Level |
Bathroom Locations
| Full Baths |
1 Upper |
| Half Baths |
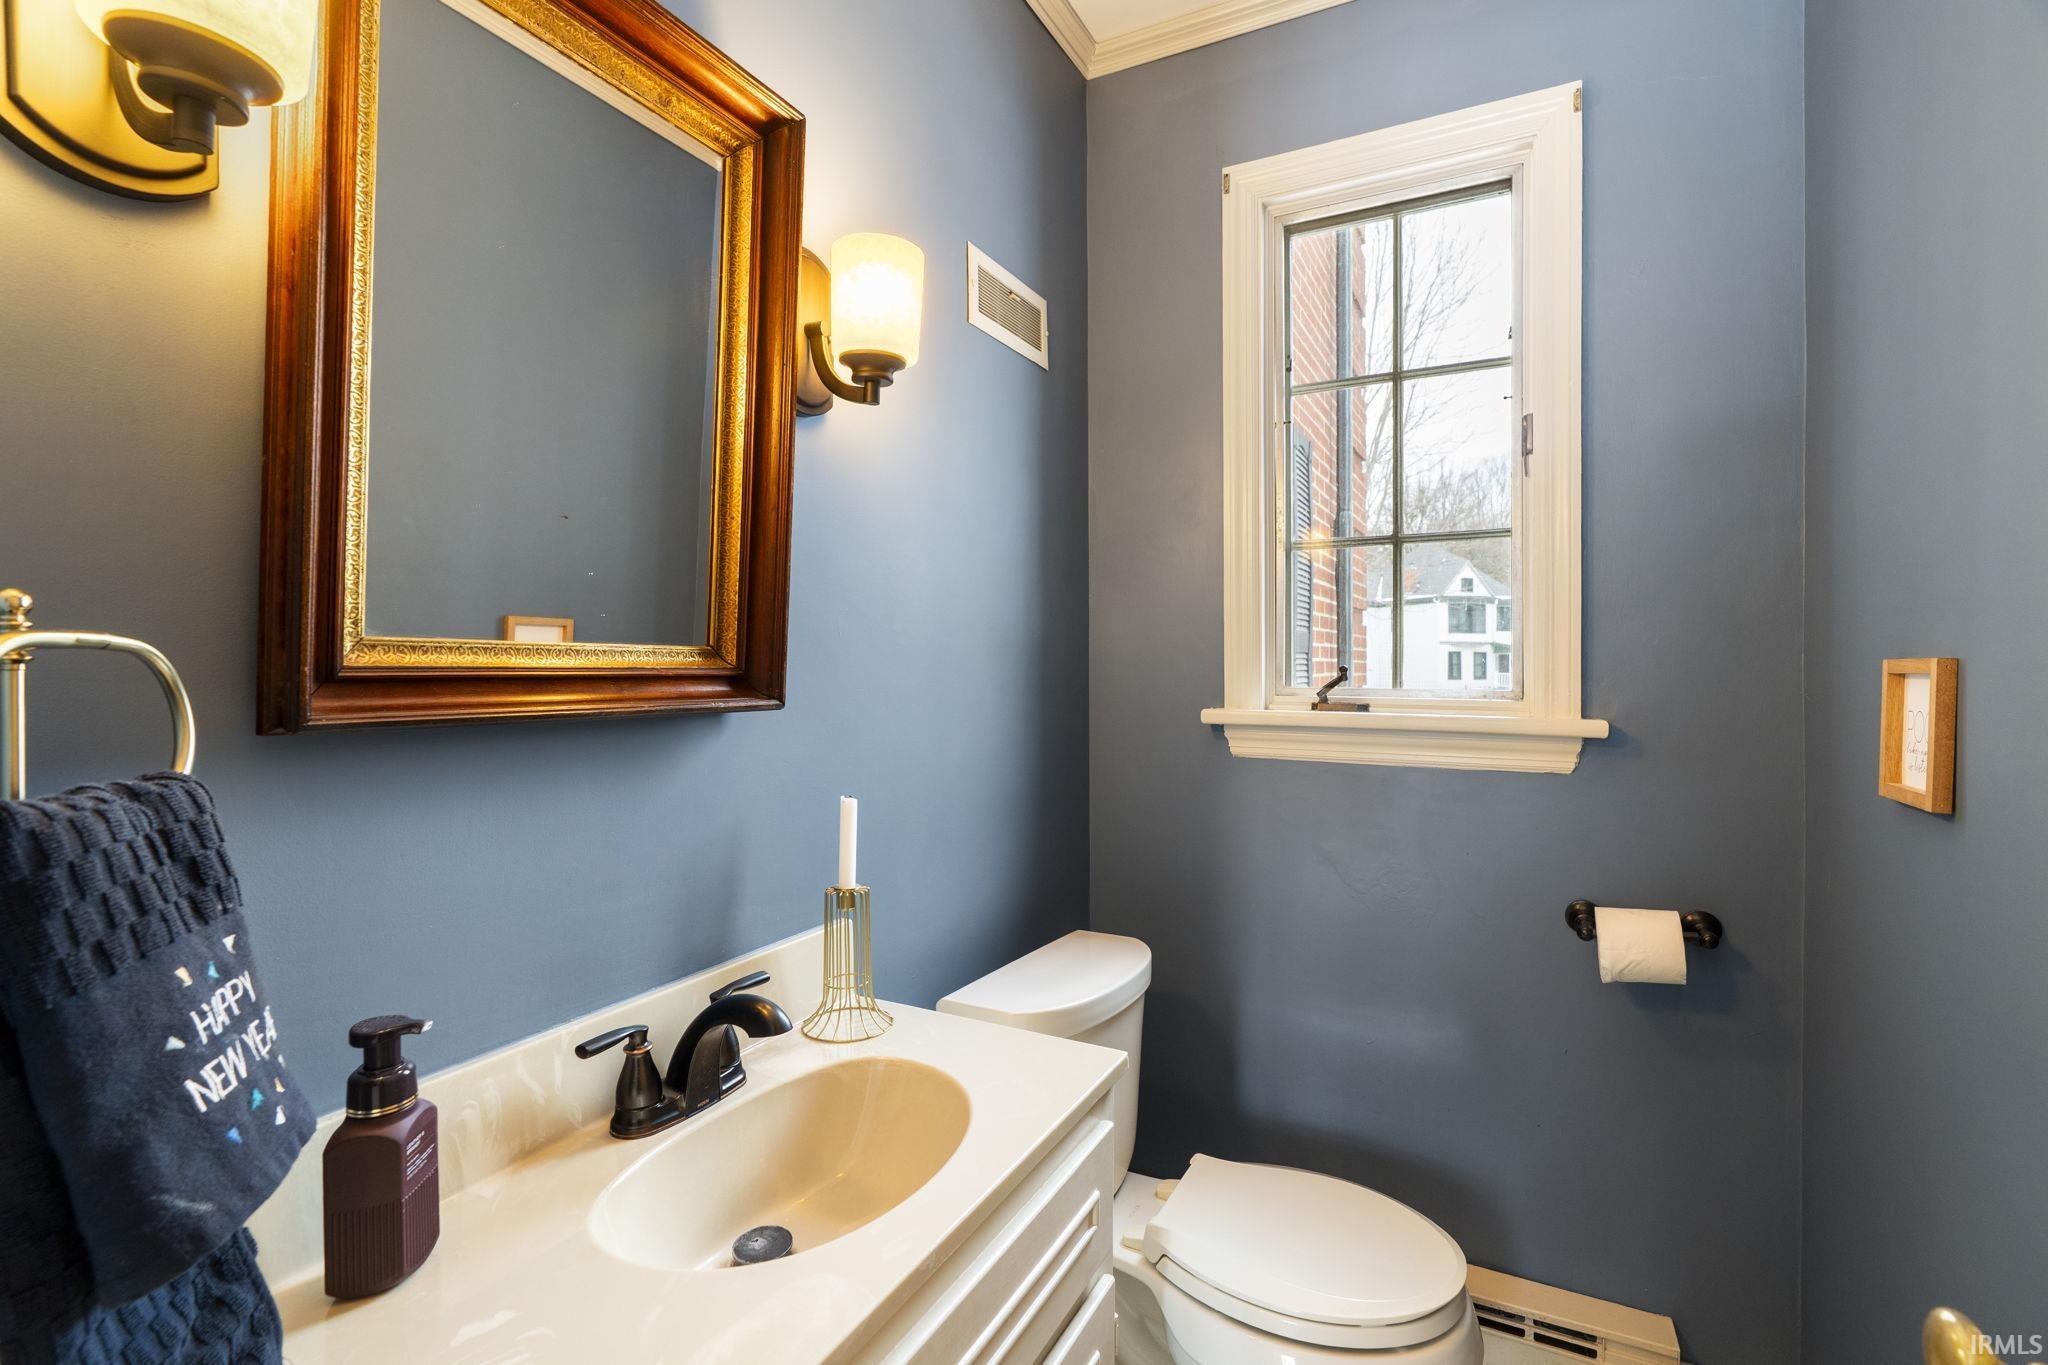
1 Main |
External Features
| Construction |
Site-Built Home |
| Exterior |
Brick |
| Lot Size |
14,680 sq ft |
| Acreage |
0.34 Acres |
| Lot Dimensions |
75x194 |
| Sewer |
City |
| Water |
City |
| Fence |
Wood |
Location
| Area |
Tippecanoe County |
| Location |
City/Town/Suburb, Near Walking Trail, Historic District |
| County |
Tippecanoe |
| Subdivision |
Highland Park |
| Township |
Fairfield |
| City |
Lafayette |
| State |
IN |
| Zip |
47905 |
Schools
| School District |
Lafayette |
| Elementary |
Thomas Miller |
| Middle School |
Sunnyside/Tecumseh |
| High School |
Jefferson |
Financial
| Financing Terms |
Cash, Conventional |
| Assoc. Dues |
$0.00 Not Applicable |