Property Description
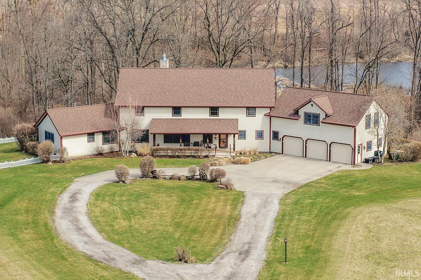
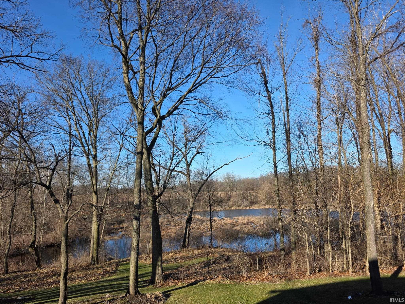
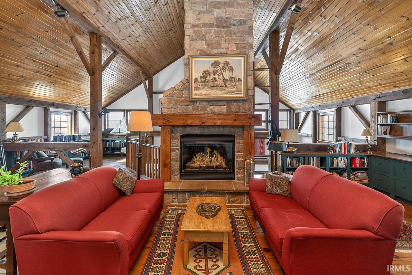
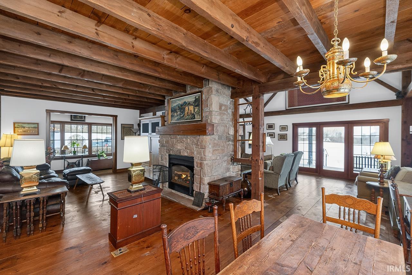
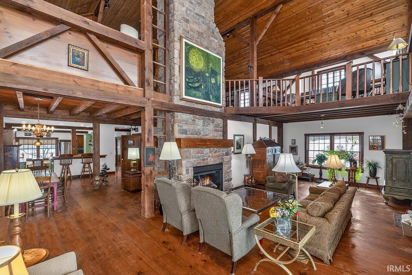
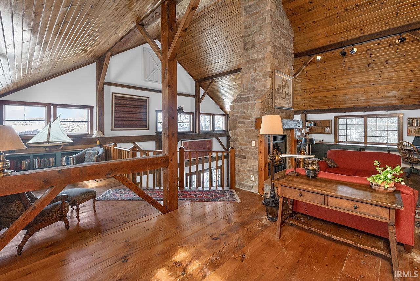
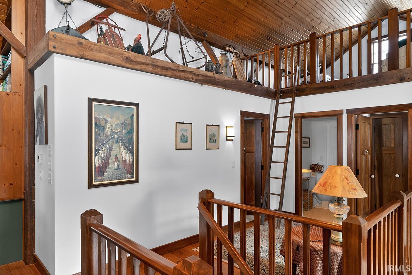
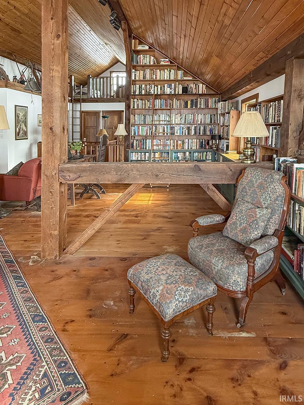
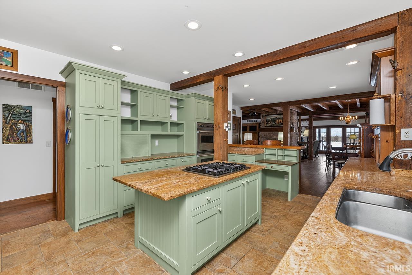
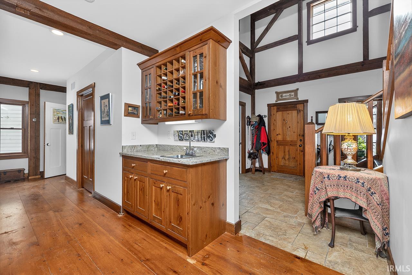
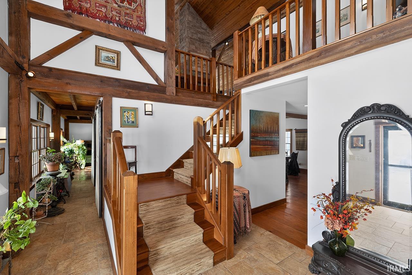
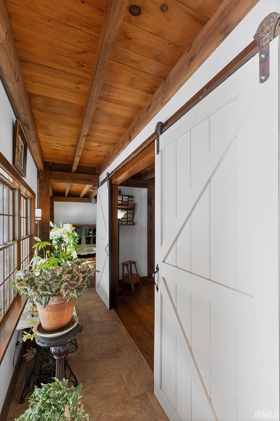
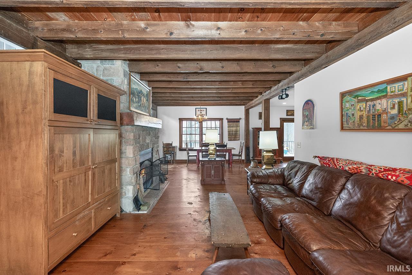
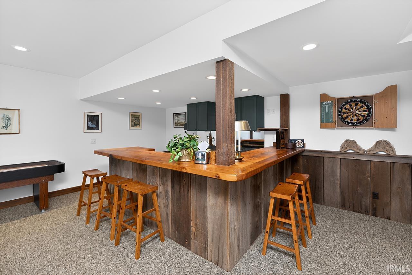
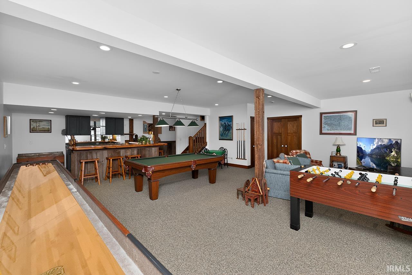
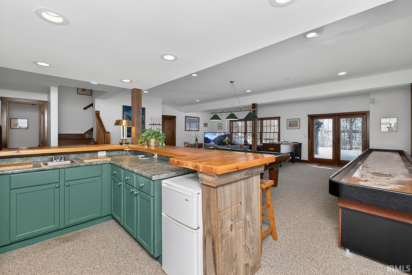
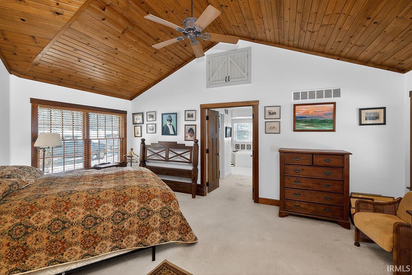
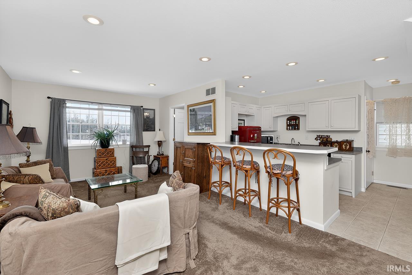
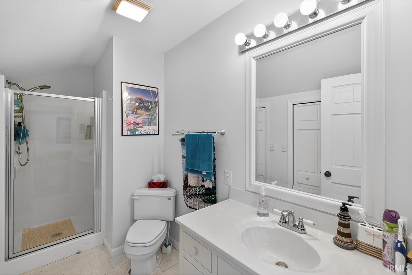
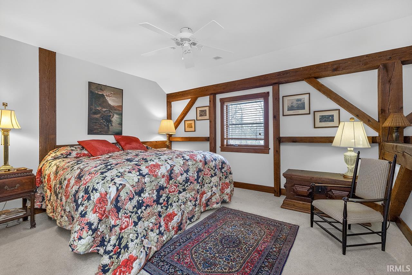
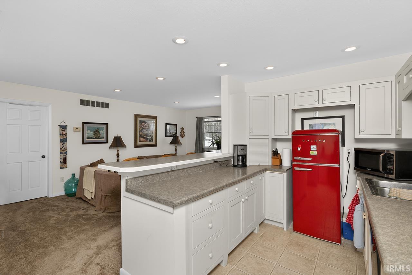
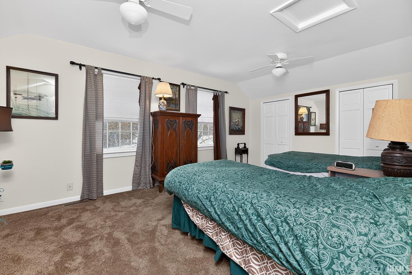
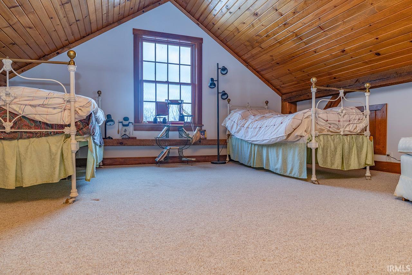
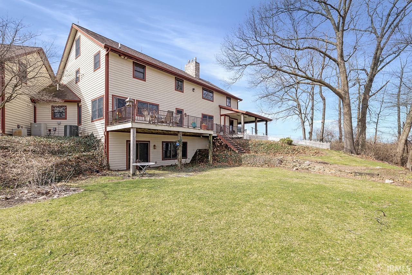
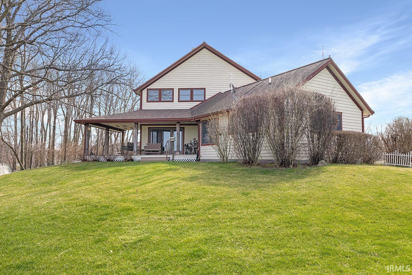
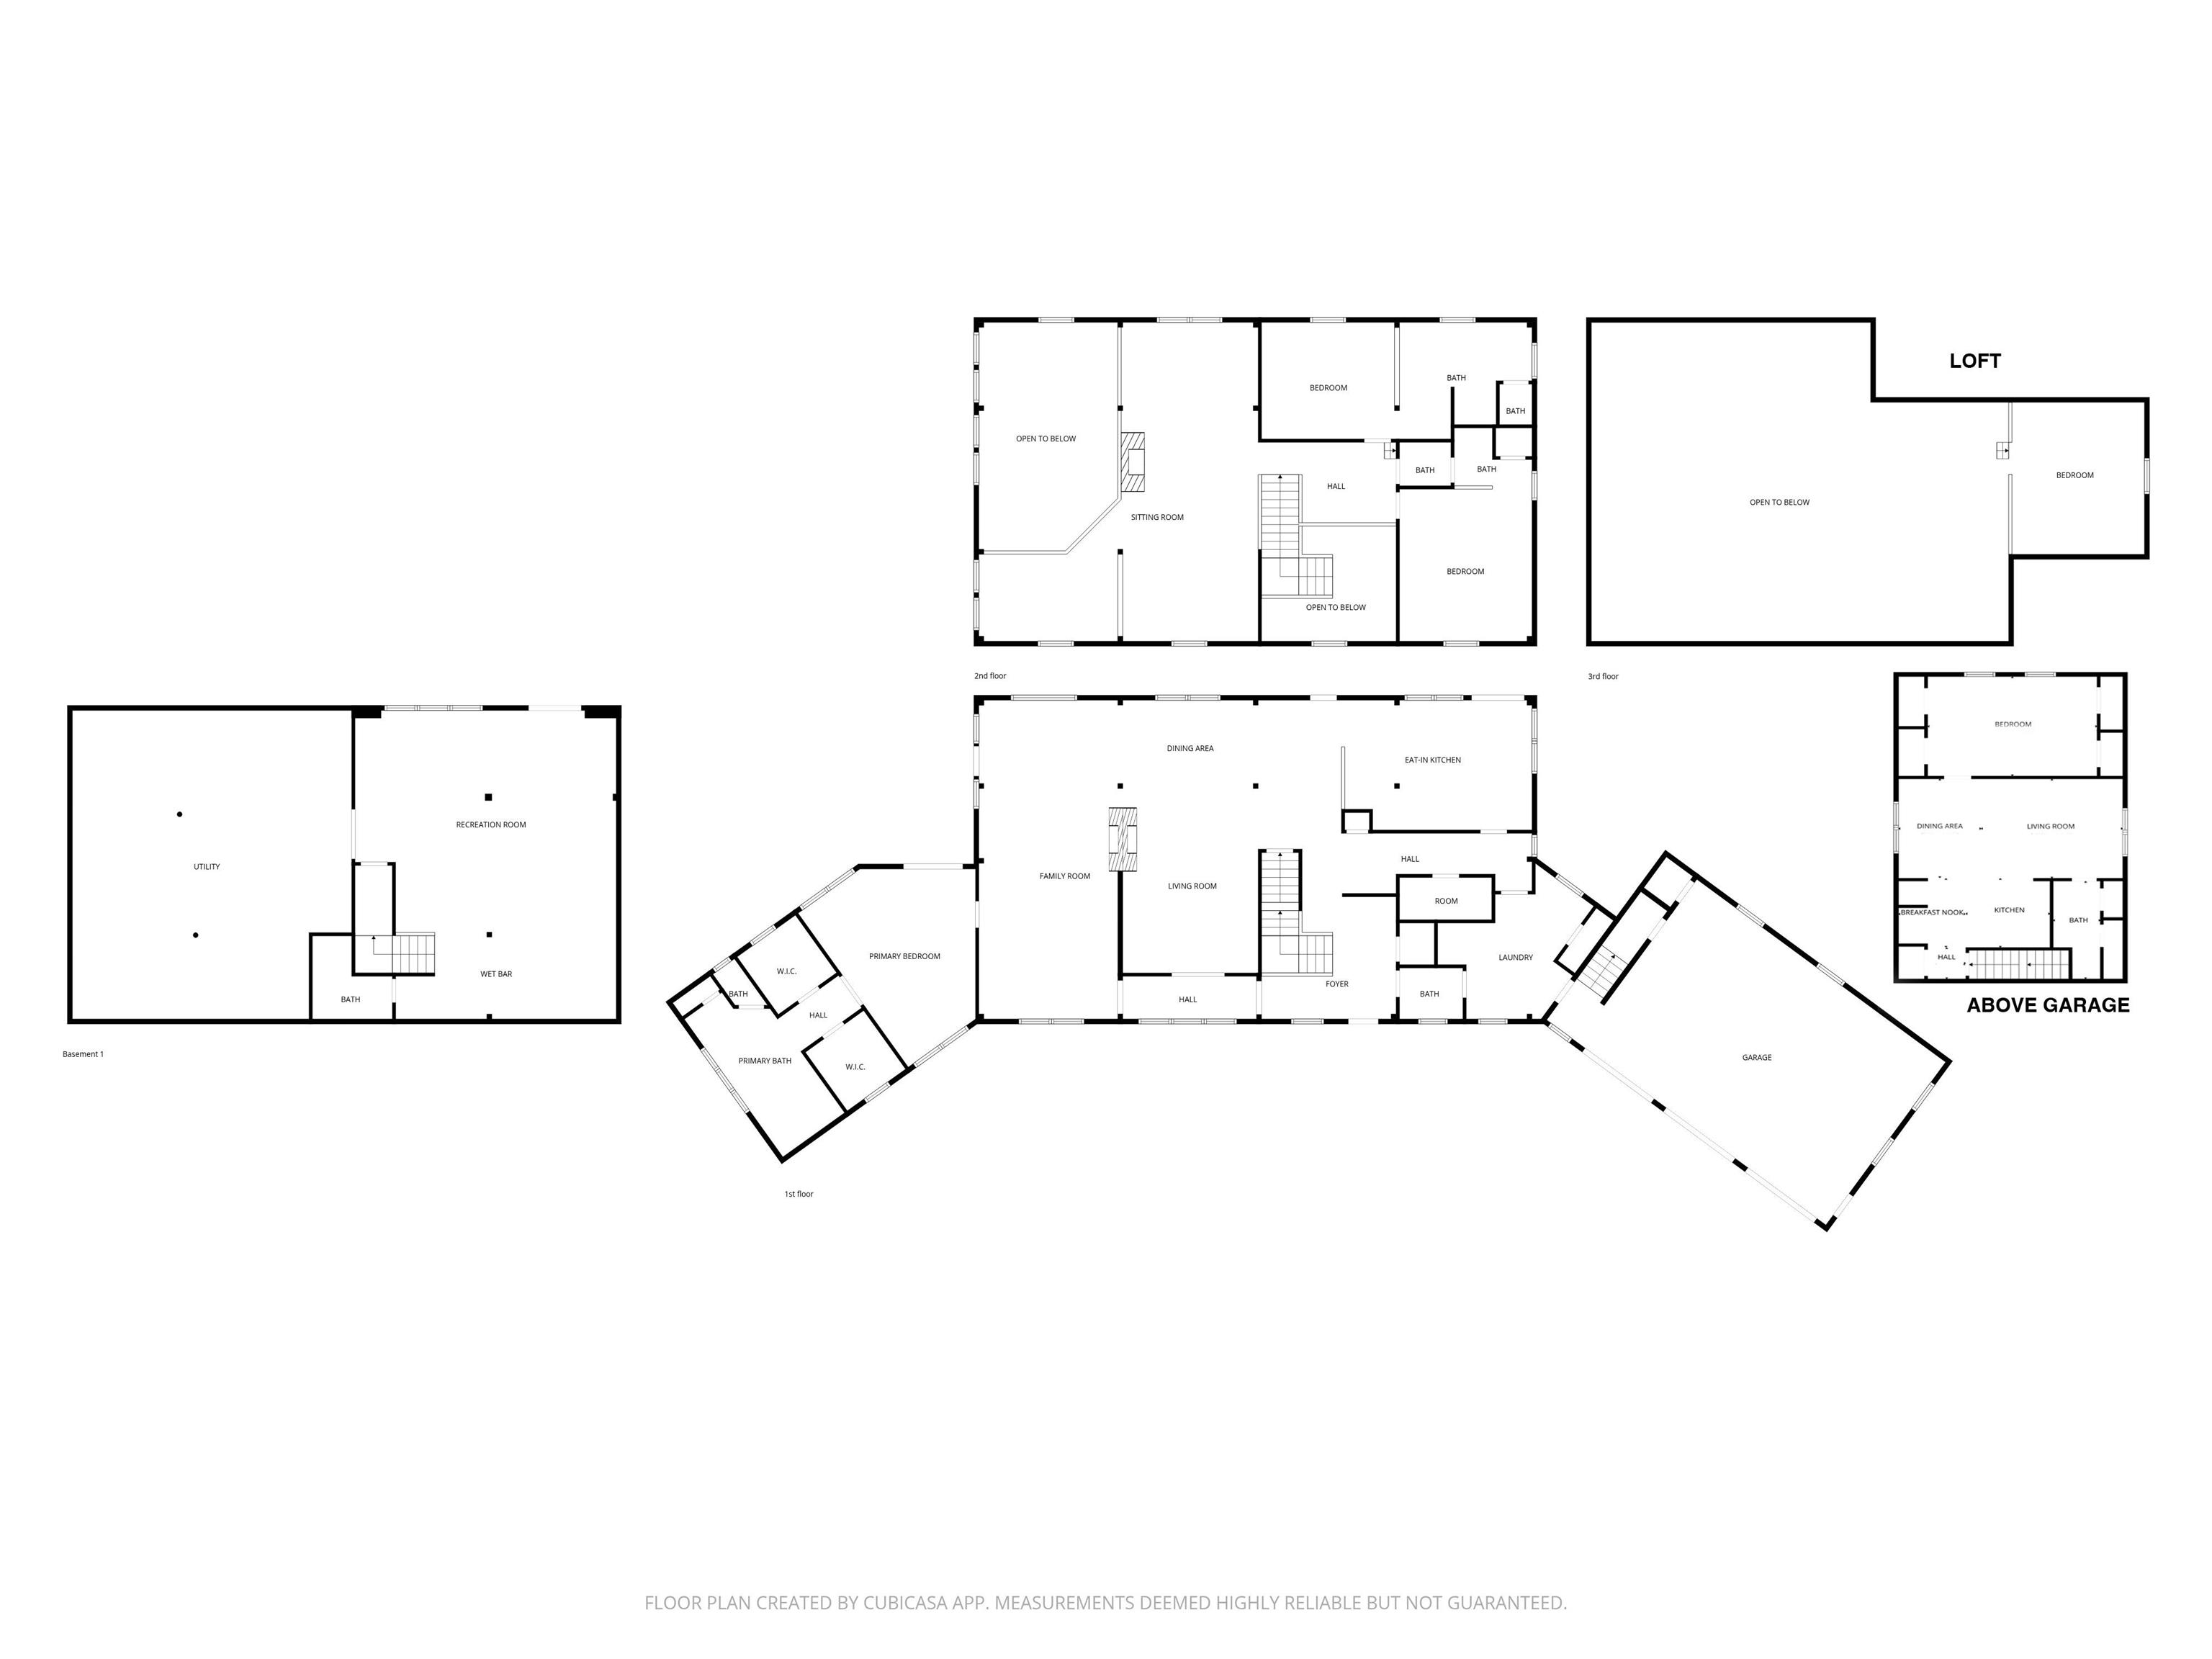
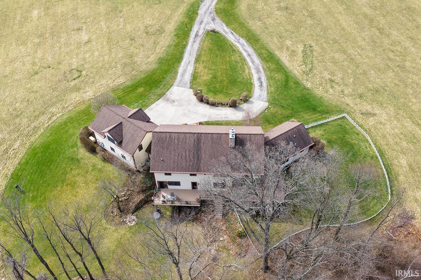
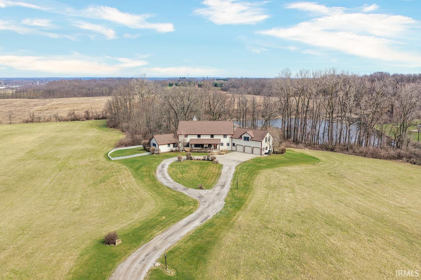
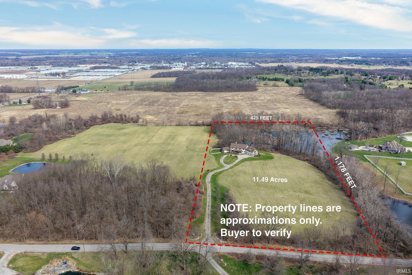
Price adjustment! Great Deal! One of a kind, Custom Built, Post and Beam farmhouse built by famed builders of Lehman Construction of Shipshewana--the builders of the Noah's Ark replica in Williamstown Kentucky. This nearly 5,700 SQ foot of living space, unique estate on approximately 11.49 acres, in the highly desirable Middlebury School District, is a 4 Bedroom 5.5 bath oasis in the Bristol Fruit Hills. Situated on a tranquil pond, this impressive homestead has rolling vistas of acreage, a new wrap around porch/deck made of the latest materials, which looks out onto quiet hayfields, apple trees and rolling fields. With 3 grand, gas fireplaces, a two-story library, a country loft, and original features from a 125-year-old barn, with wide-plank hardwood floors throughout, this family heirloom home was constructed with beauty and history combined, 22 years ago. A finished walkout basement that opens to the scenic backyard--ideal for entertaining, recreation, or extended guest space. Three car garage, the possibilities to expand are endless. A beautiful Mother-in-Law suite graces the main house discreetly, while adding additional opportunities for privacy and livable space. Experience country living with quick access to every vibrant downtown, in Elkhart County and just 35 minutes from Notre Dame.
Directions
US 20 E, turn left on CR 15, turn right on CR 112. Home on left side
Amenities
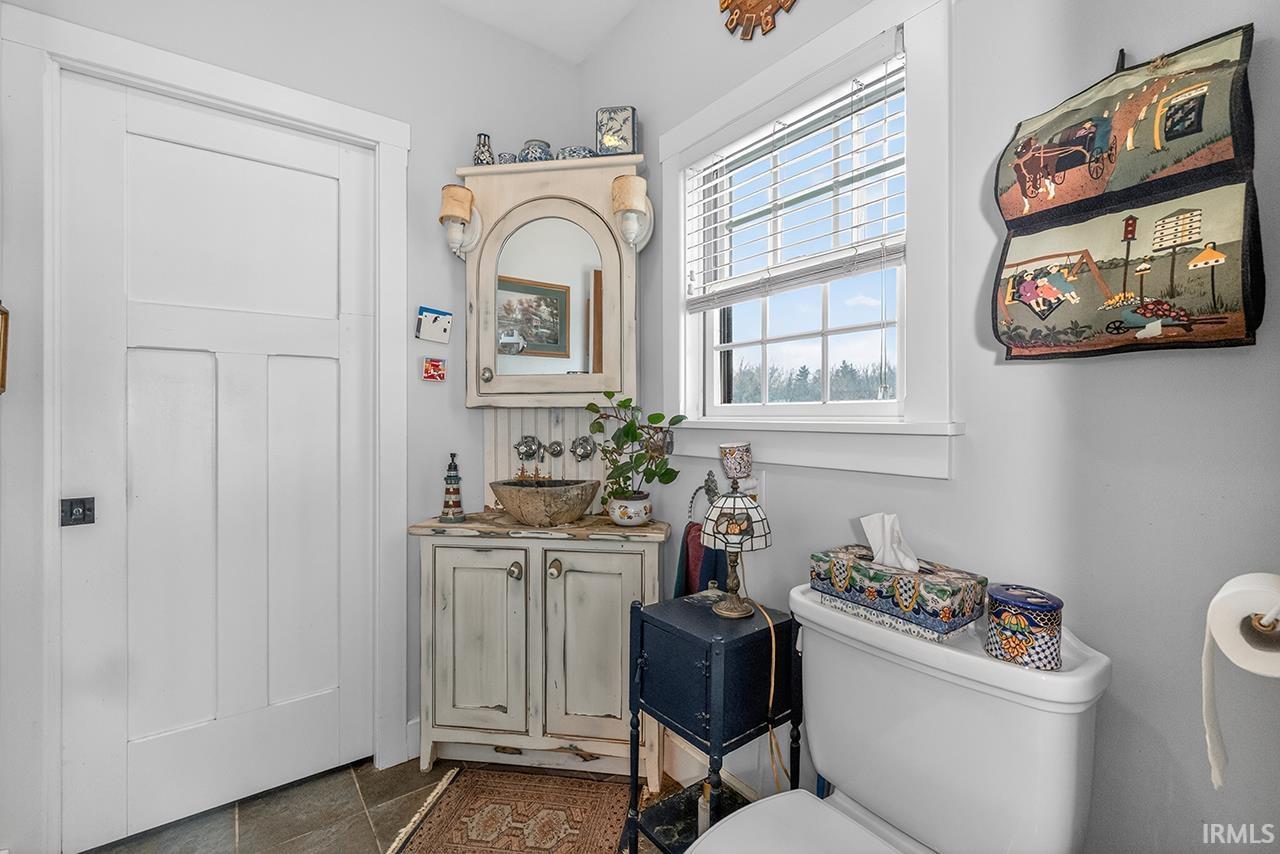
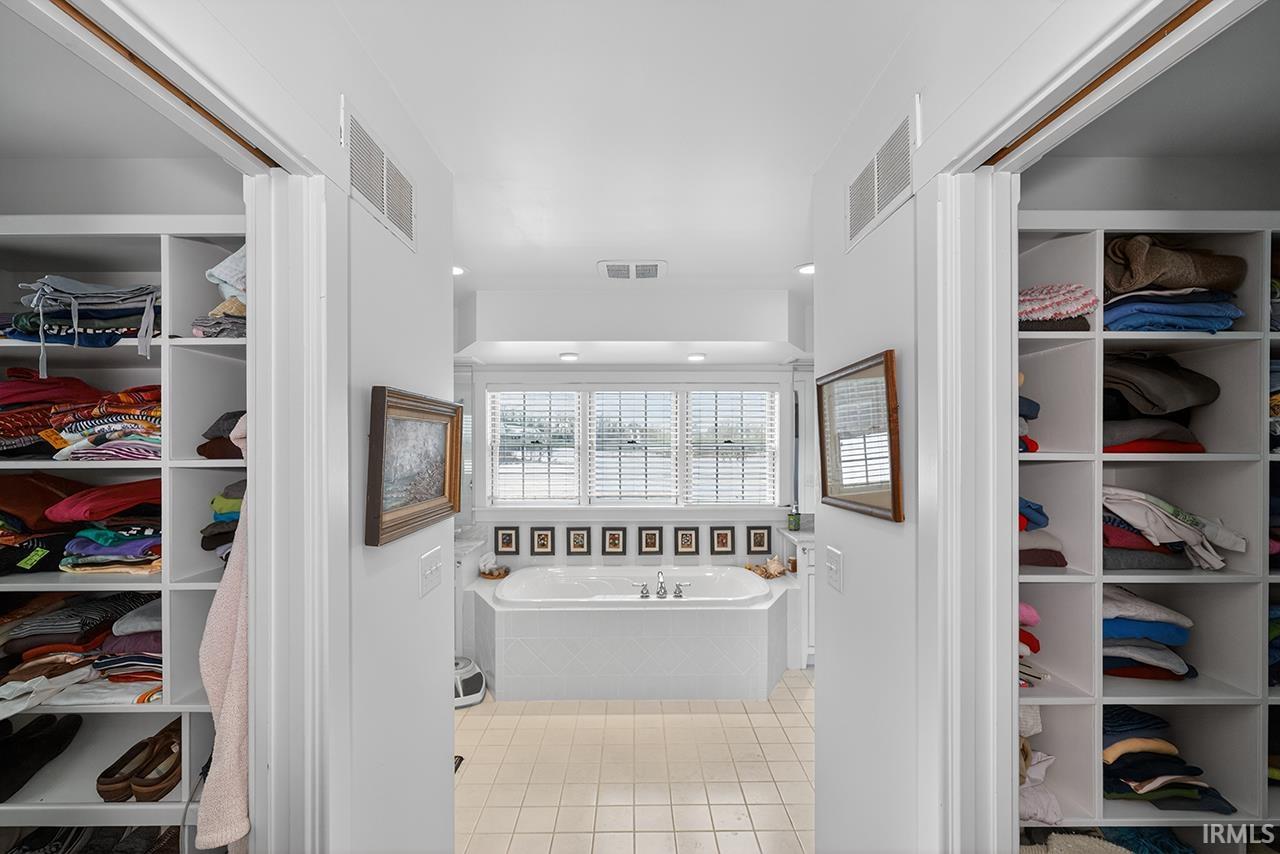
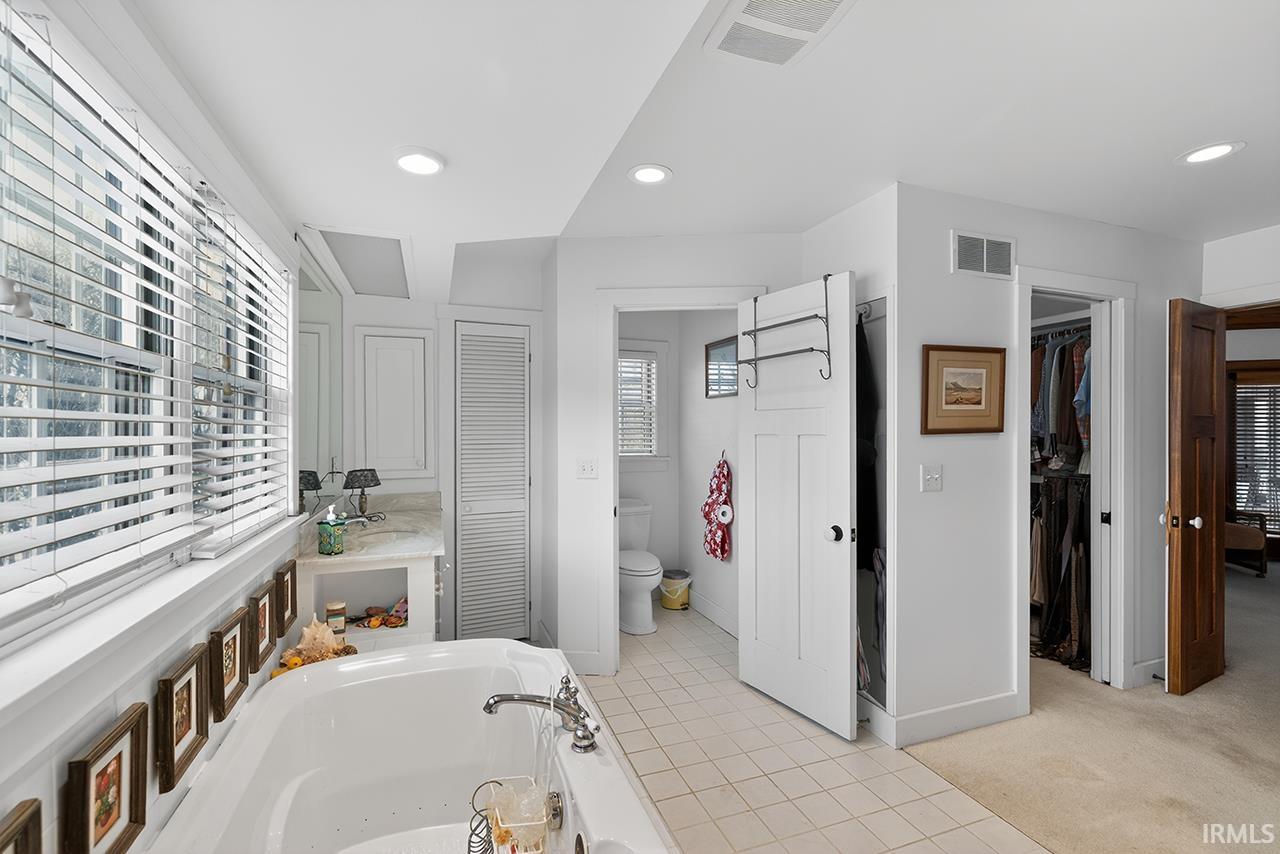
1st Bdrm En Suite, Balcony, Bar, Breakfast Bar, Built-In Bookcase, Built-in Desk, Ceiling-9+, Ceiling-Cathedral, Ceiling Fan(s), Ceilings-Beamed, Ceilings-Vaulted, Closet(s) Walk-in, Countertops-Stone, Deck Open, Detector-Smoke, Disposal, Eat-In Kitchen, Foyer Entry, Garage Door Opener, Jet/Garden Tub, Generator-Whole House, Guest Quarters, Kitchen Island, Landscaped, Natural Woodwork, Open Floor Plan, Pantry-Walk In, Patio Covered, Patio Open, Pocket Doors, Porch Covered, Storm Doors, Twin Sink Vanity, Utility Sink, Wet Bar, Kitchenette, Stand Up Shower, Main Level Bedroom Suite, Formal Dining Room, Great Room, Main Floor Laundry, Sump Pump
Sale Includes
Dishwasher, Refrigerator, Ice Maker, Oven-Double, Oven-Gas, Sump Pump, Water Softener-Owned
Property
| MLS # |
202604024 |
| Date Listed |
2026-02-09 |
| Status |
Active |
| Property Type |
Residential |
| Property SubType |
Site-Built Home |
| Finished Square Feet |
5,698 sqft |
| Total Square Feet |
6,622 sqft |
| New Construction |
No |
| Style |
Two and Half Story |
| Type |
Site-Built Home |
| Basement |
Yes |
| Bedrooms |
4 |
| Bathrooms |
6 (5 Full, 1 Half) |
| Annual Taxes |
$10,049.00 |
| Year Taxes Payable |
2025 |
| Year Built |
2004 |
| Virtual Tour |
propertypanorama.com » |
| Days on Market |
237 |
| Homestead Year |
No |
Additional
| Cooling |
Central Air |
| Heating |
Gas, Forced Air |
| Garage |
Attached |
| Hardwood Floors |
Yes |
| Main Level Laundry |
Yes |
Room Dimensions
| Living Room |
20 × 14 |
Main Level |
| Family Room |
32 × 14 |
Main Level |
| Kitchen |
28 × 13 |
Main Level |
| Master Bedroom |
20 × 17 |
Main Level |
| 2nd Bedroom |
18 × 14 |
Upper Level |
| 3rd Bedroom |
27 × 12 |
Upper Level |
| 4th Bedroom |
17 × 11 |
Upper Level |
| Recreation Room |
31 × 17 |
Lower Level |
| Loft |
14 × 15 |
Upper Level |
| Extra Room |
32 × 27 |
Upper Level |
Bathroom Locations
| Full Baths |
1 Main, 3 Upper, 1 Lower |
| Half Baths |
1 Main |
External Features
| Construction |
Site-Built Home |
| Exterior |
Wood |
| Lot Size |
500,504 sq ft |
| Acreage |
11.49 Acres |
| Lot Dimensions |
425x1178 |
| Sewer |
Septic |
| Water |
Well |
| Fence |
None |
Location
| Area |
Elkhart County |
| County |
Elkhart |
| Subdivision |
None |
| Township |
Jefferson |
| City |
Bristol |
| State |
IN |
| Zip |
46507 |
Schools
| School District |
Middlebury Community Schools |
| Elementary |
York |
| Middle School |
Northridge |
| High School |
Northridge |
Financial
| Financing Terms |
Cash, Conventional |
| Assoc. Dues |
$0.00 Not Applicable |