Property Description
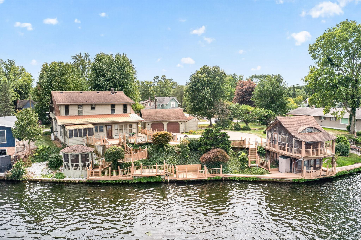
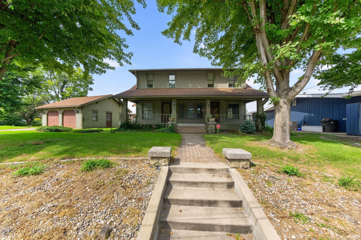
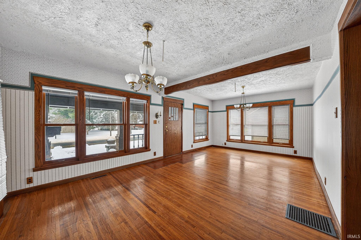
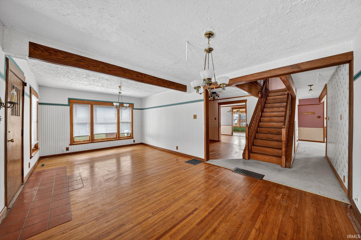
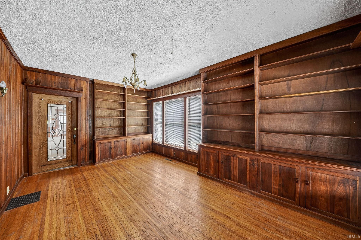
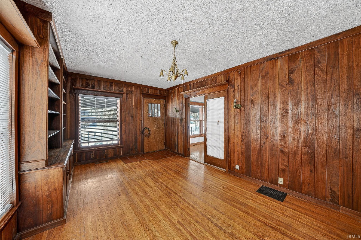
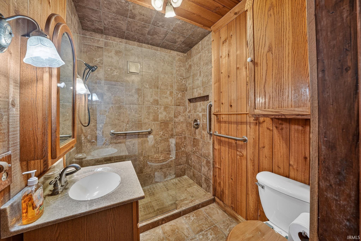
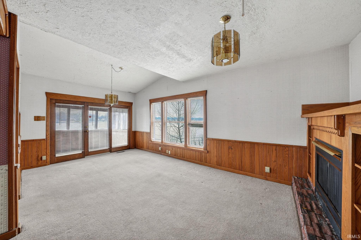
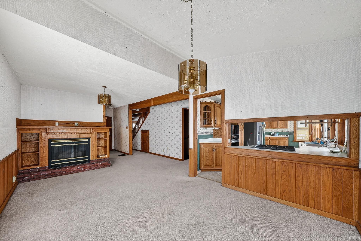
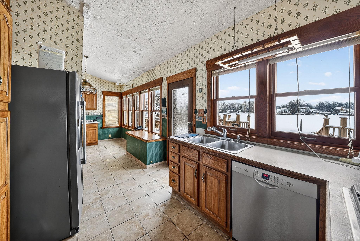
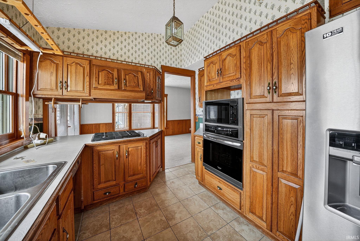
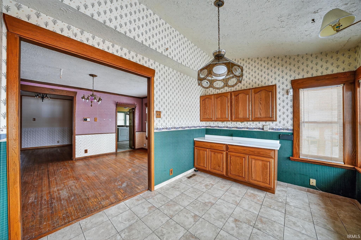
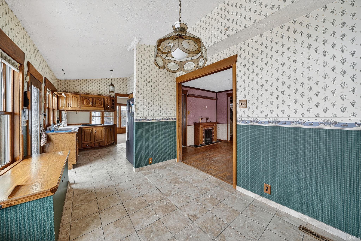
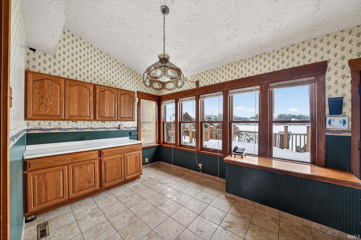
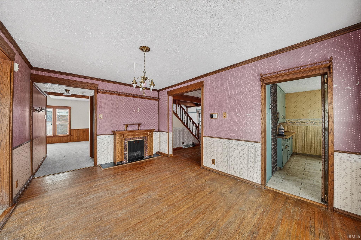
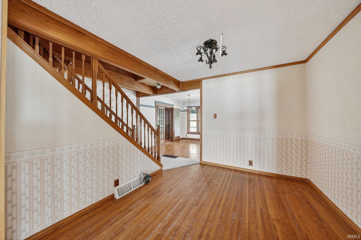
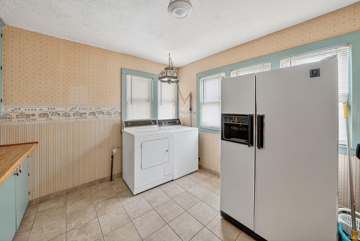
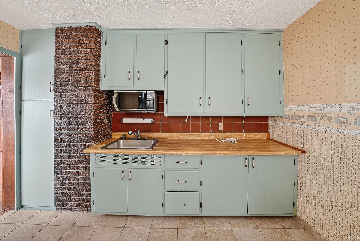
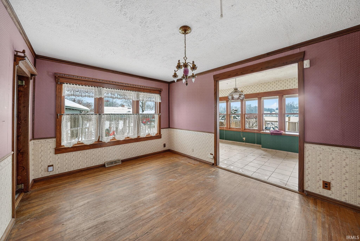
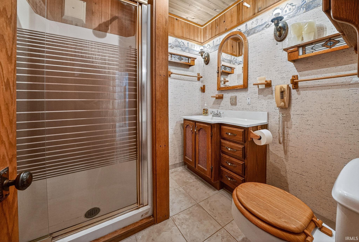
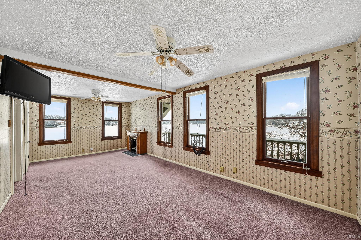
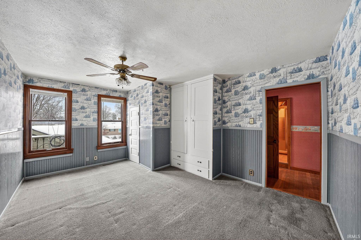
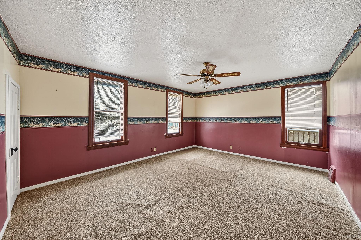
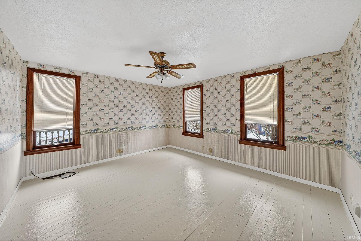
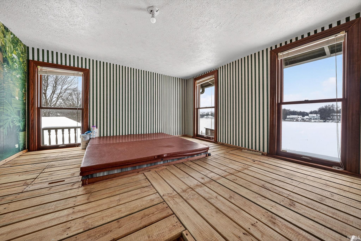
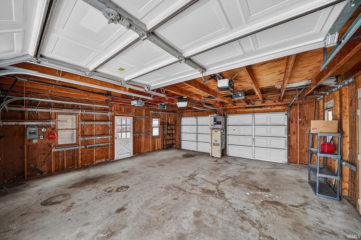
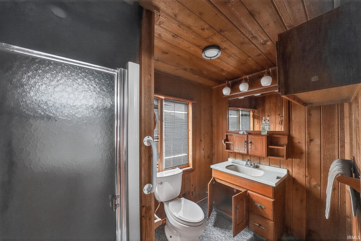
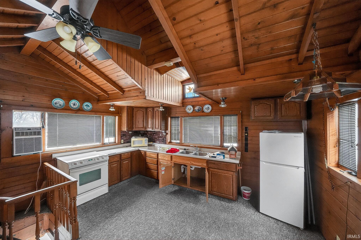
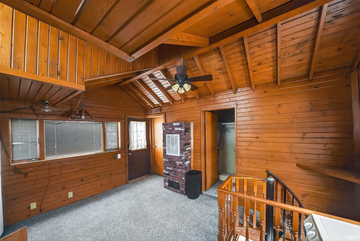
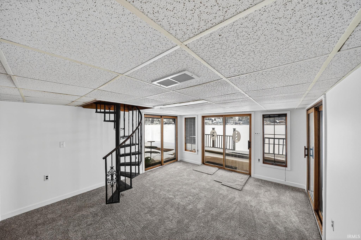
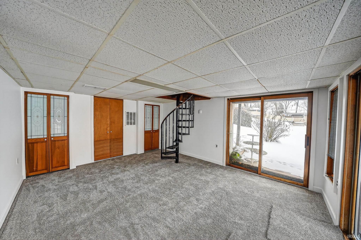
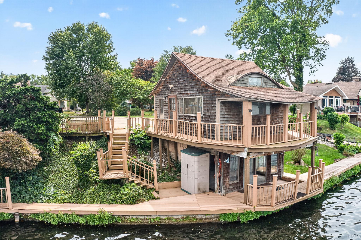
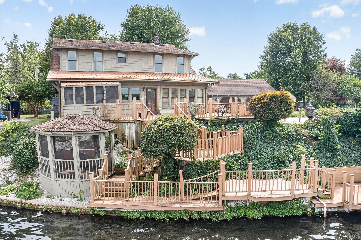
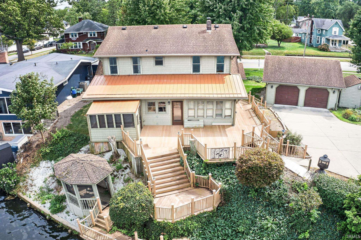
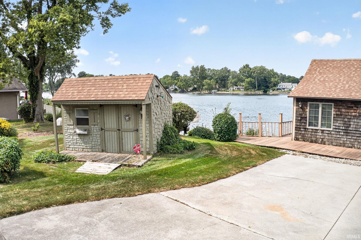
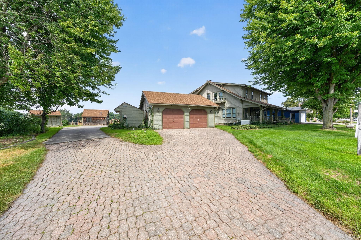
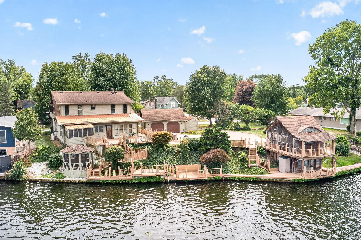
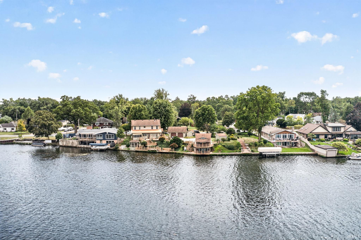
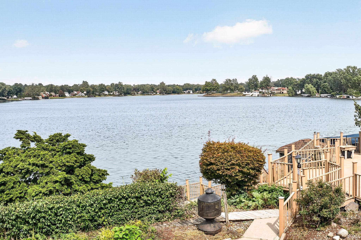
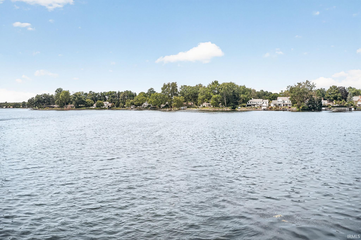
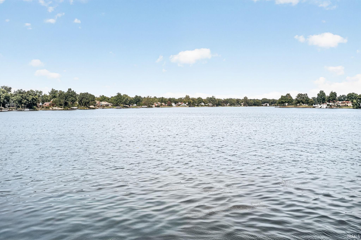
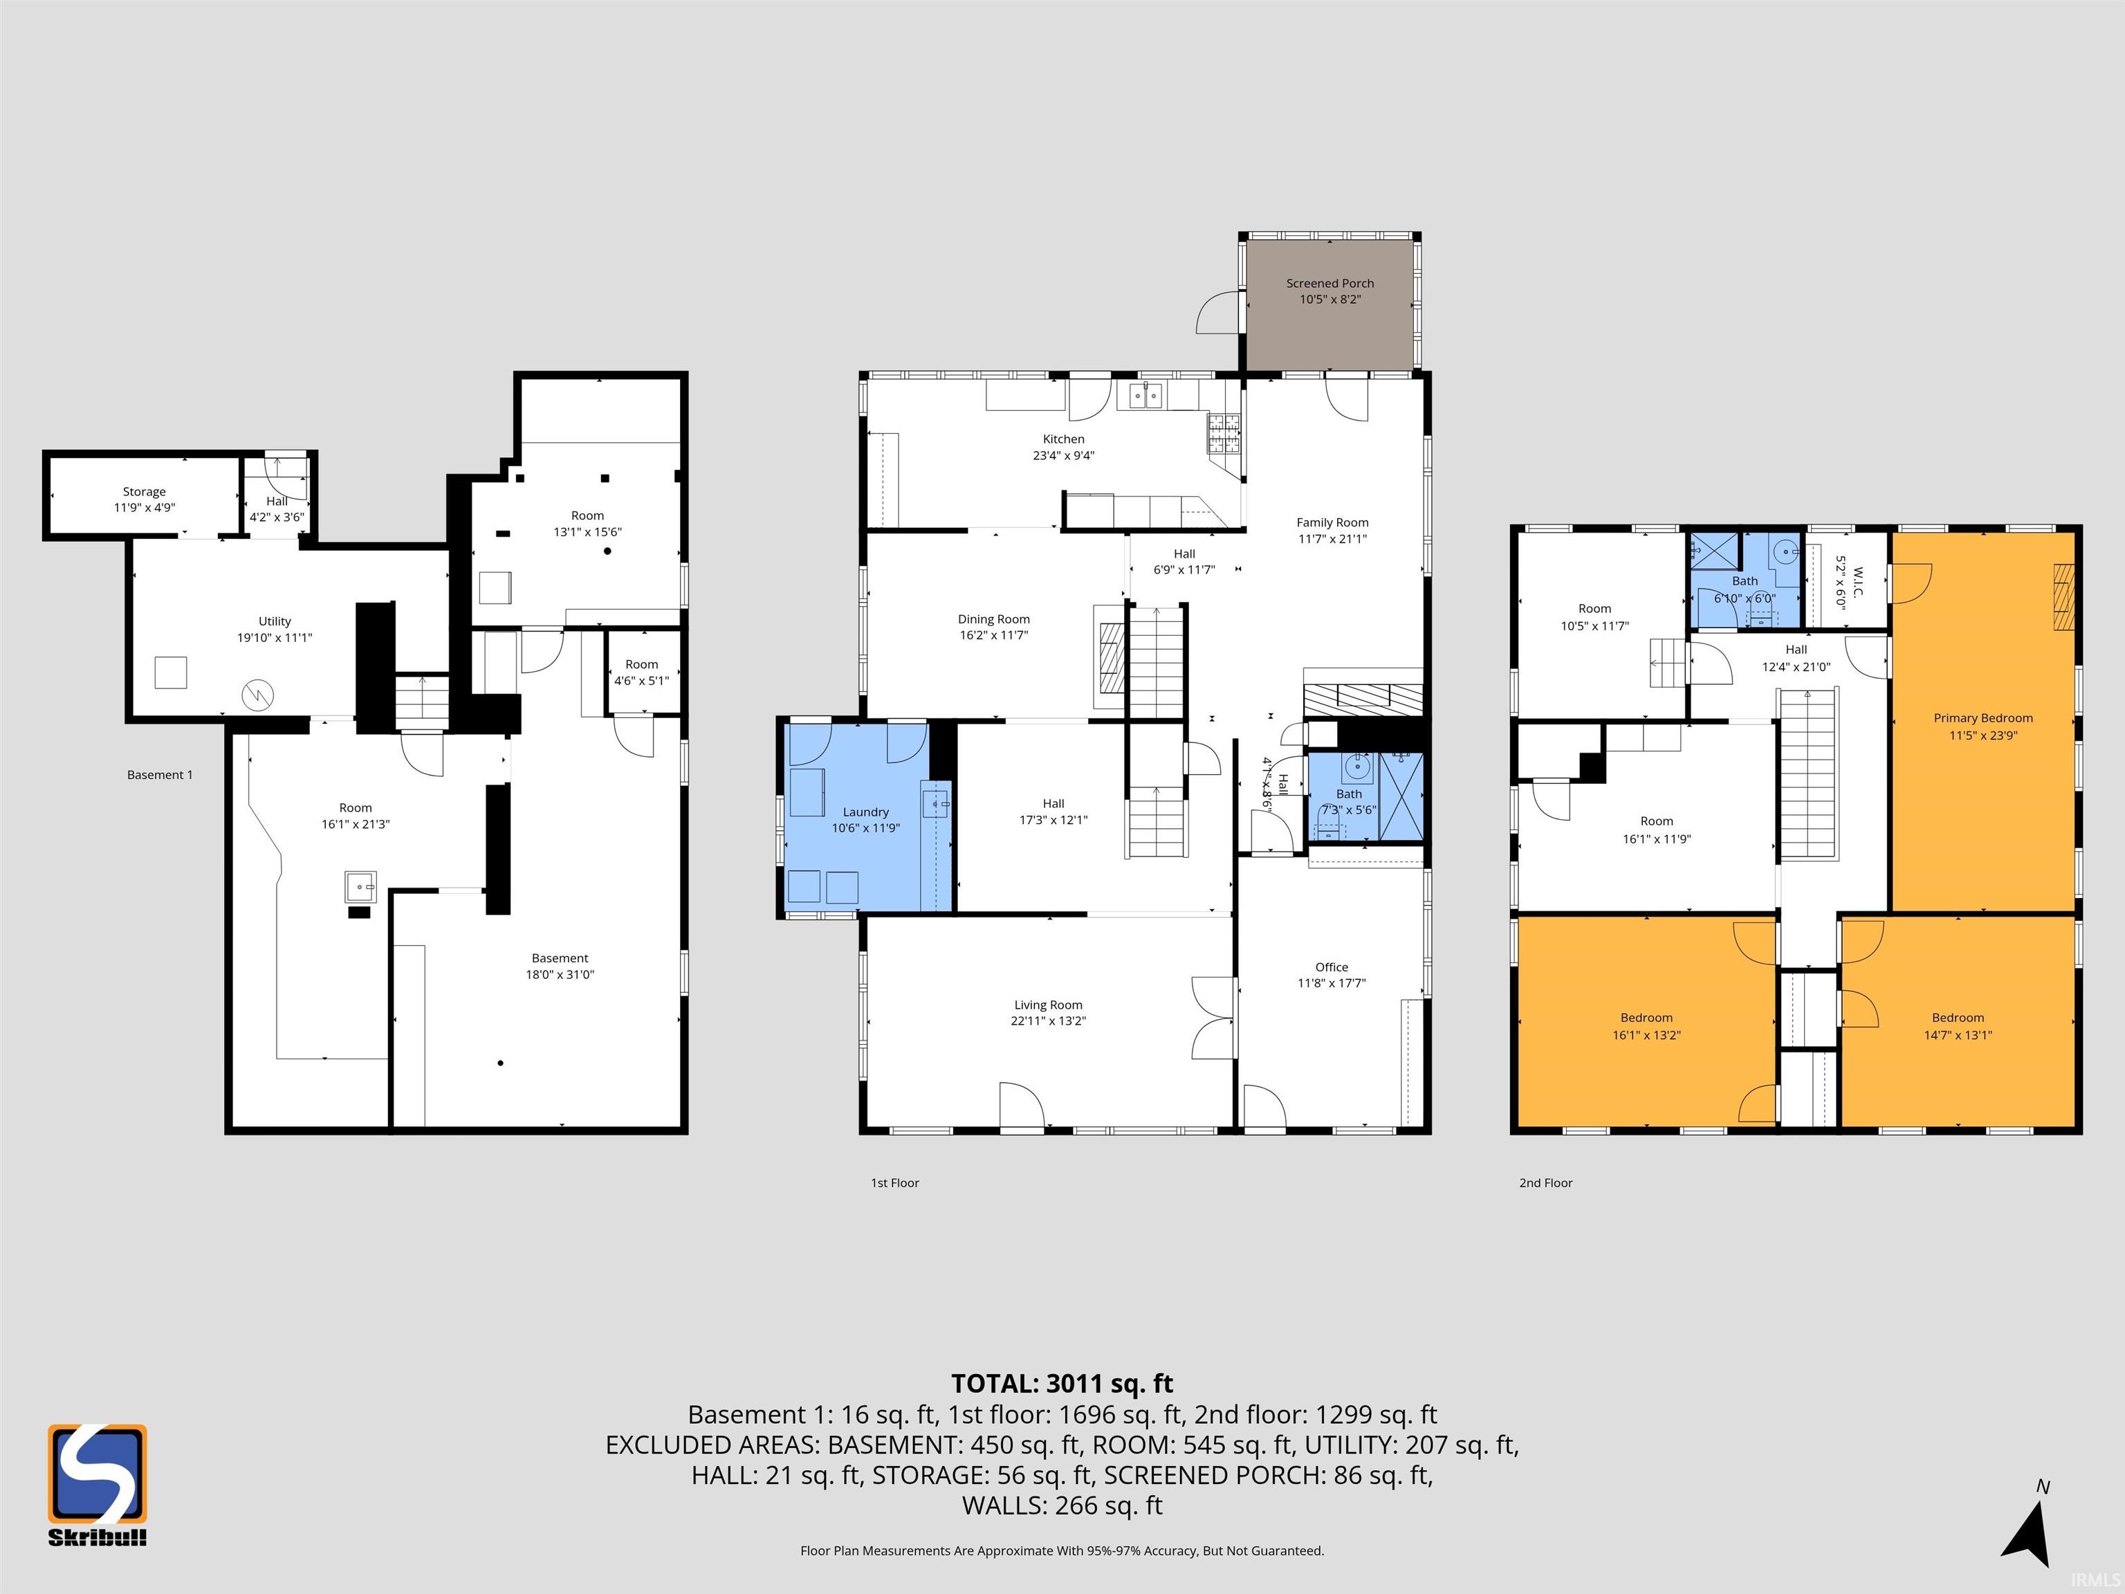
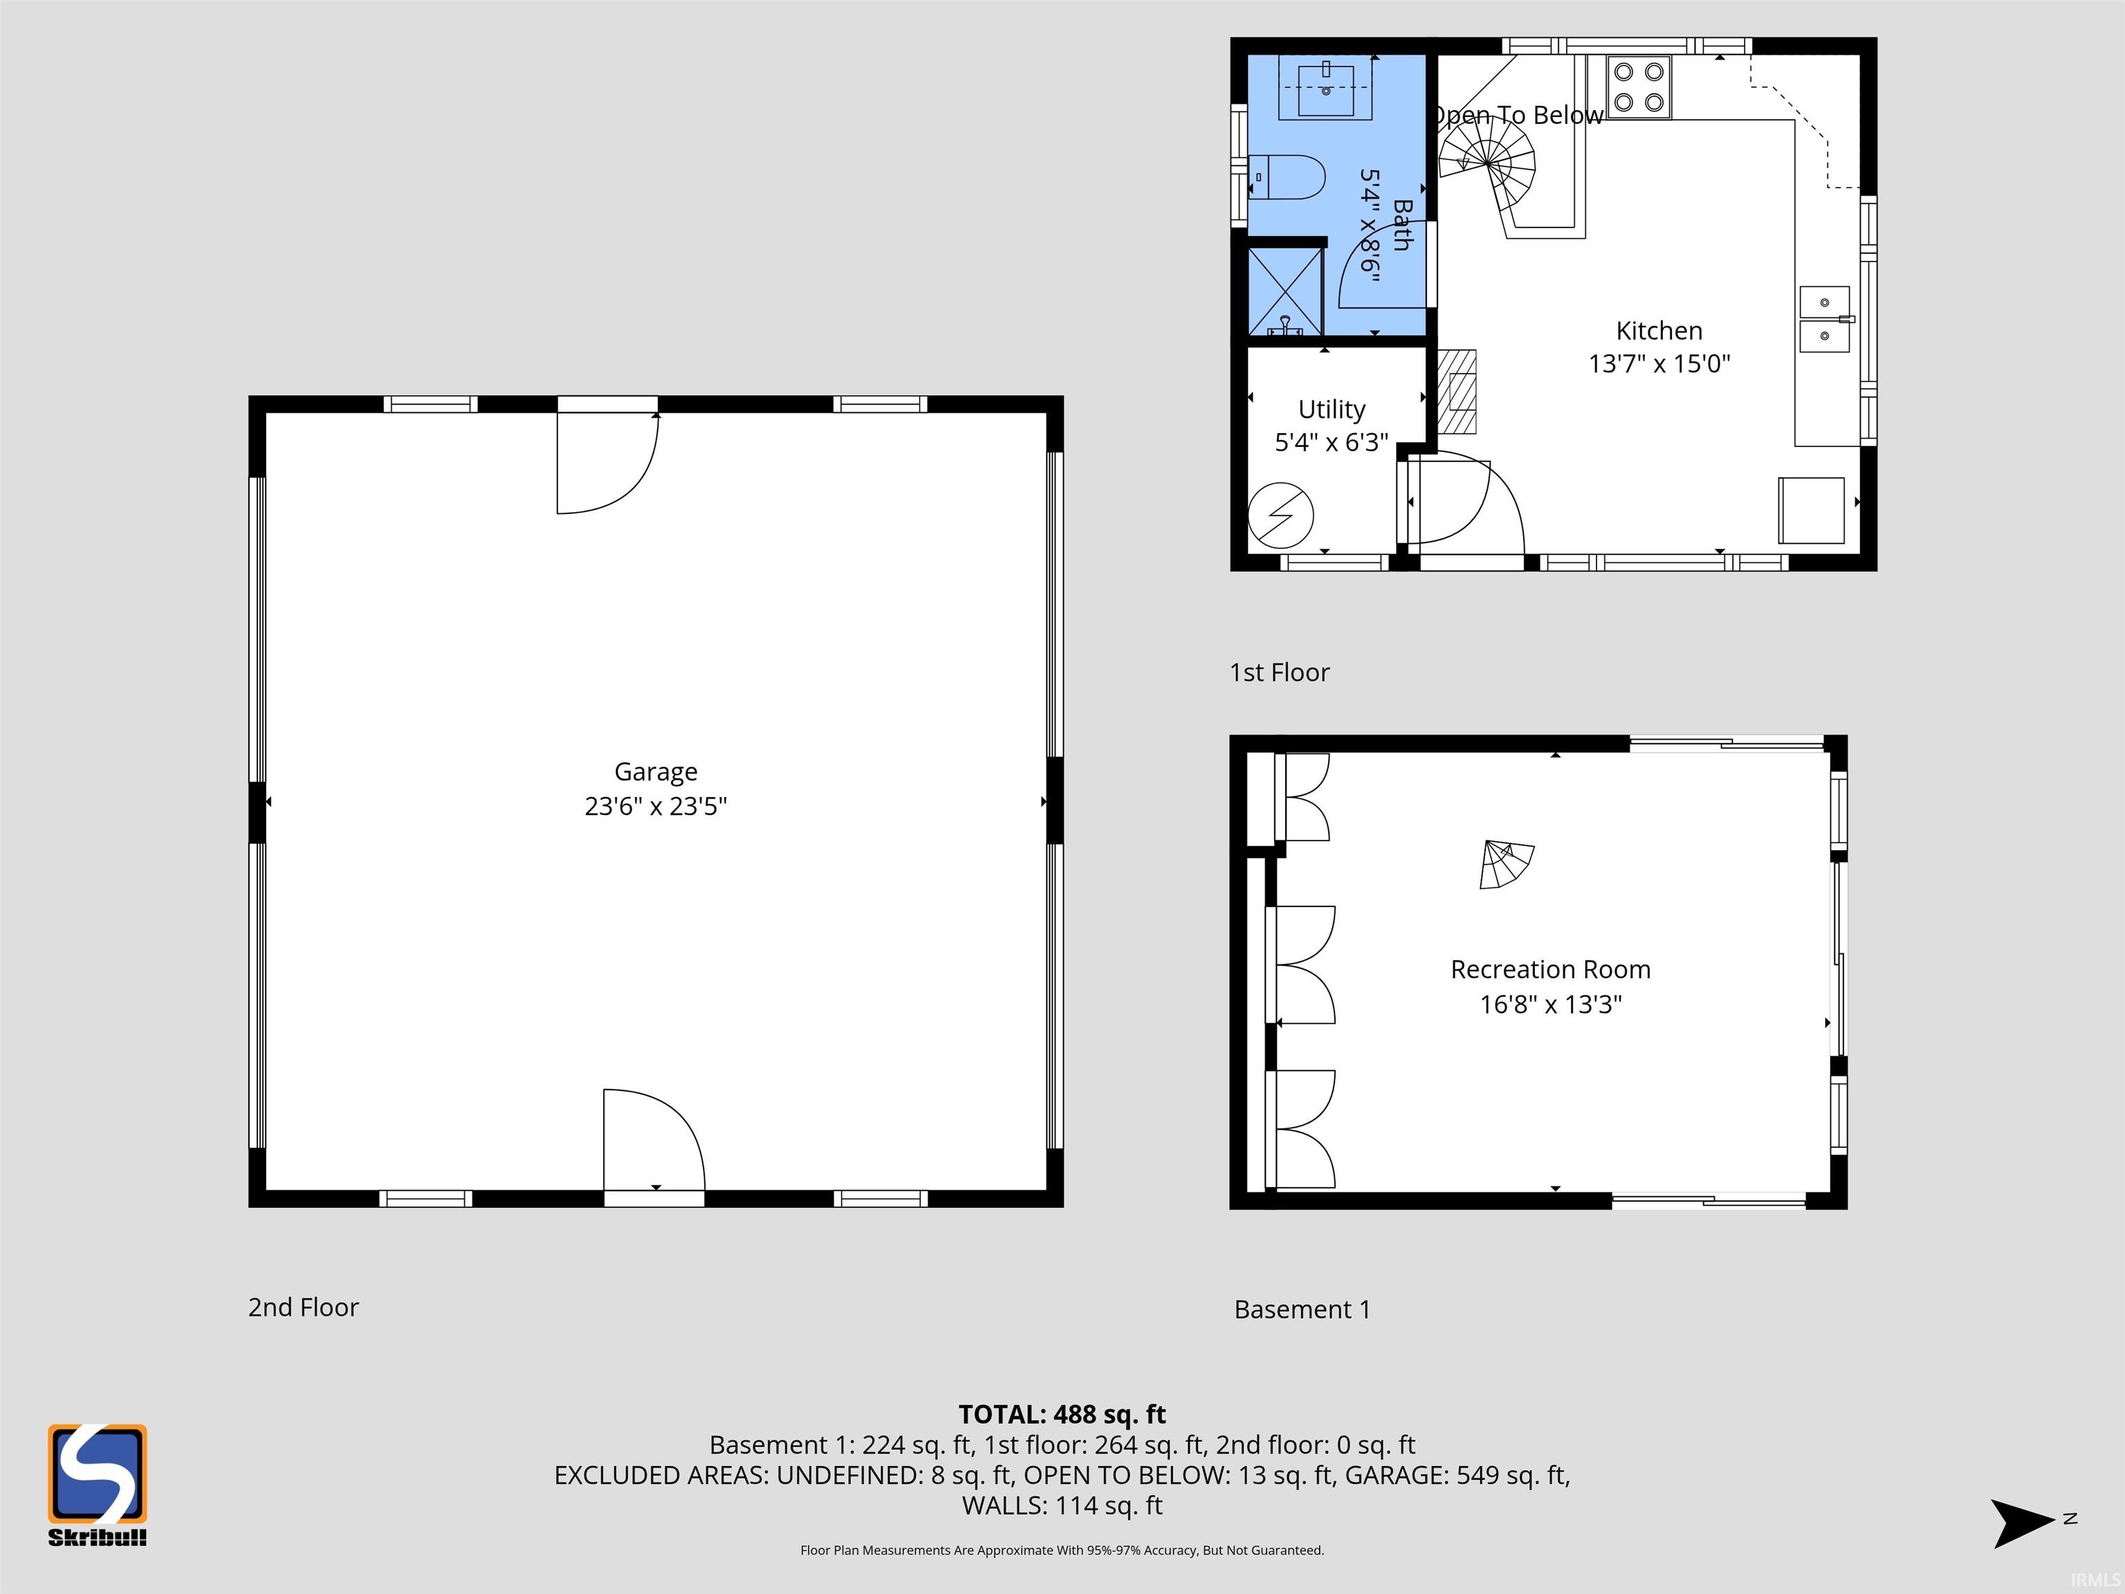
*OPEN HOUSE SUN 10/4 FROM 12-2PM*Two-story riverfront home on over half an acre along the Upper St. Joe River in Elkhart with 184’ of frontage. Former two-lot parcel combined into one, featuring a boathouse converted to a cottage at the water’s edge plus a main home set back with gorgeous river views. Great home for entertaining with spectacular river views and sunset watching from the tiered deck, perfect for many family gatherings. Main level offers a formal living room or office, eat-in kitchen with water views, and family room with fireplace. Four bedrooms upstairs, one bath up and one on main. Unfinished basement. Needs updating. Rear aluminum roof approx. 2 years; remaining roof approx. 8–10 years. Get ready for summer fun!
Directions
CR 10 to E Bristol St, turn right onto Johnson St and left onto E Jackson Blvd
Amenities
Built-In Bookcase, Ceiling-9+, Ceiling Fan(s), Countertops-Laminate, Deck Open, Deck on Waterfront, Dryer Hook Up Electric, Eat-In Kitchen, Garage Door Opener, Open Floor Plan, Porch Screened, Range/Oven Hook Up Gas, Stand Up Shower, Formal Dining Room, Great Room, Main Floor Laundry
Sale Includes
Microwave, Refrigerator, Washer, Window Treatments, Dryer-Electric, Range-Gas
Property
| MLS # |
202604117 |
| Date Listed |
2026-02-06 |
| Status |
Active |
| Property Type |
Residential |
| Property SubType |
Site-Built Home |
| Finished Square Feet |
4,232 sqft |
| Total Square Feet |
4,889 sqft |
| New Construction |
No |
| Style |
Two Story |
| Type |
Site-Built Home |
| Basement |
Yes |
| Bedrooms |
4 |
| Bathrooms |
2 |
| Annual Taxes |
$5,740.98 |
| Year Taxes Payable |
2024 |
| Year Built |
1870 |
| Virtual Tour |
propertypanorama.com » |
| Days on Market |
239 |
| Homestead Year |
No |
Additional
| Design |
Traditional |
| Cooling |
Central Air |
| Heating |
Gas, Forced Air |
| Garage |
Detached |
| Hardwood Floors |
Yes |
| Main Level Laundry |
Yes |
Room Dimensions
| Living Room |
22 × 13 |
Main Level |
| Dining Room |
16 × 11 |
Main Level |
| Family Room |
11 × 21 |
Main Level |
| Kitchen |
23 × 9 |
Main Level |
| Den |
11 × 17 |
Main Level |
| Master Bedroom |
11 × 23 |
Upper Level |
| 2nd Bedroom |
14 × 13 |
Upper Level |
| 3rd Bedroom |
16 × 13 |
Upper Level |
| 4th Bedroom |
16 × 11 |
Upper Level |
Bathroom Locations
| Full Baths |
1 Main, 1 Upper |
External Features
| Construction |
Site-Built Home |
| Exterior |
Aluminum,Vinyl |
| Lot Size |
27,835 sq ft |
| Acreage |
0.64 Acres |
| Lot Dimensions |
192X145 |
| Sewer |
City |
| Water |
City |
| Fence |
None |
Location
| Area |
Elkhart County |
| Location |
City/Town/Suburb |
| County |
Elkhart |
| Subdivision |
None |
| Township |
Concord |
| City |
Elkhart |
| State |
IN |
| Zip |
46516 |
Schools
| School District |
Elkhart Community Schools |
| Elementary |
Riverview |
| Middle School |
Pierre Moran |
| High School |
Elkhart |
Financial
| Financing Terms |
Cash, Conventional |
| Assoc. Dues |
$0.00 Not Applicable |
IDX information provided by the Indiana Regional MLS.
IDX information is provided exclusively for consumers’ personal, non-commercial use and may not be used for any purpose other than to identify prospective properties consumers may be interested in purchasing. Data is deemed reliable but is not guaranteed accurate by the MLS.