Property Description
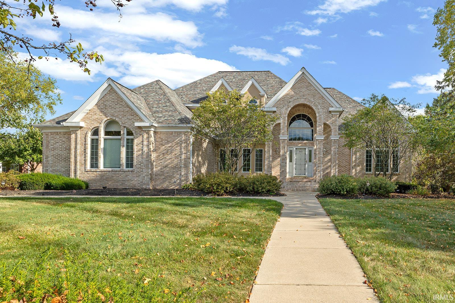
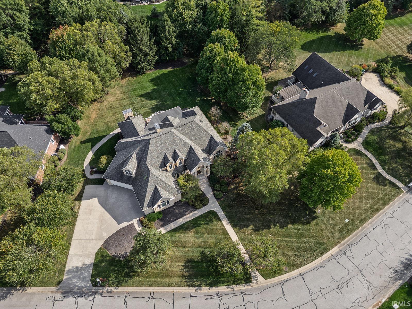
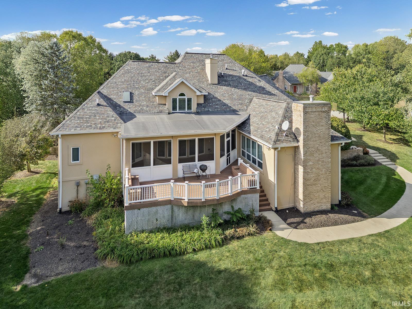
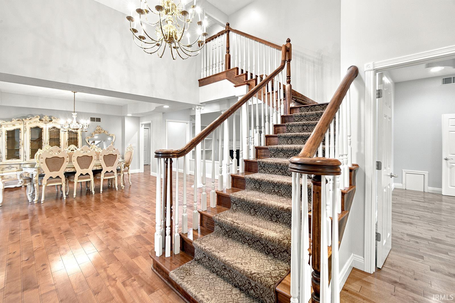
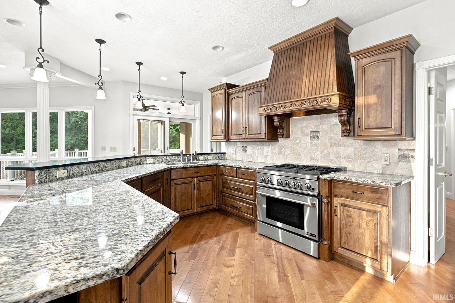
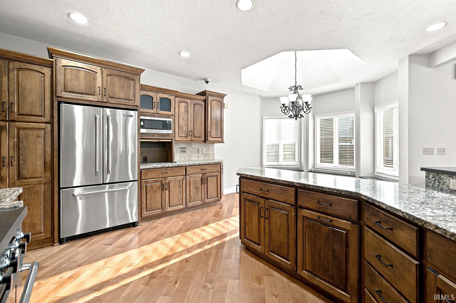
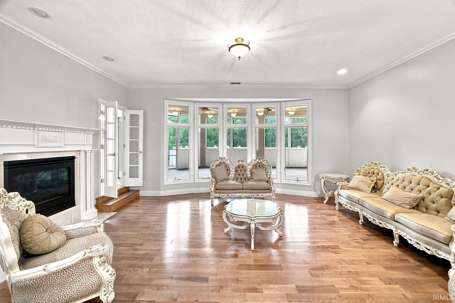
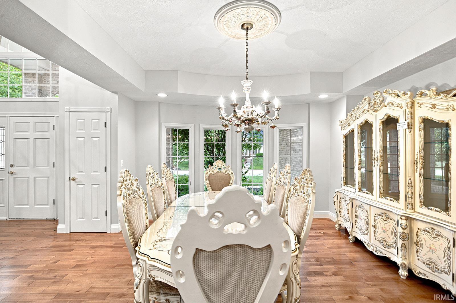
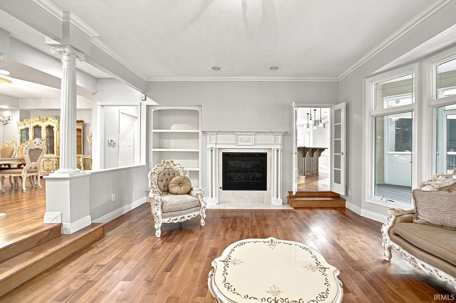
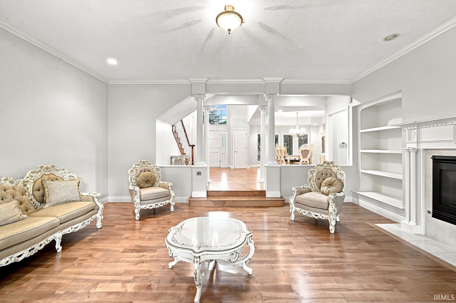
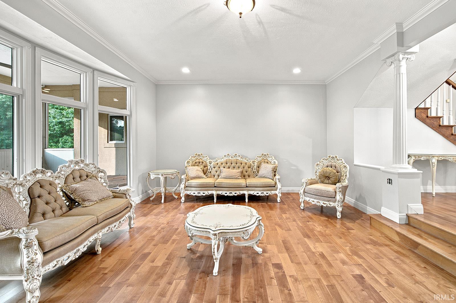
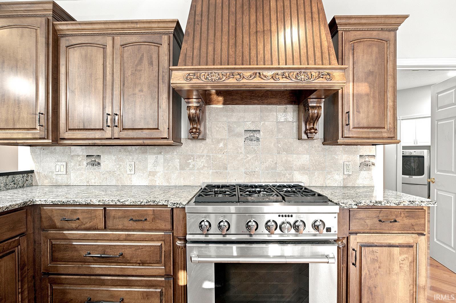
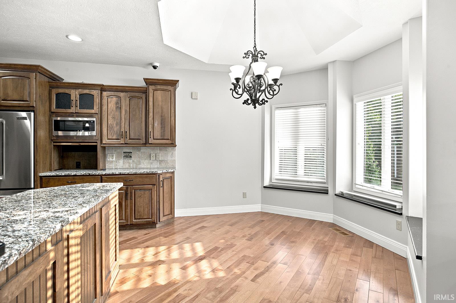
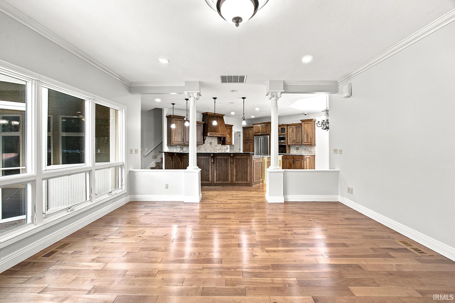
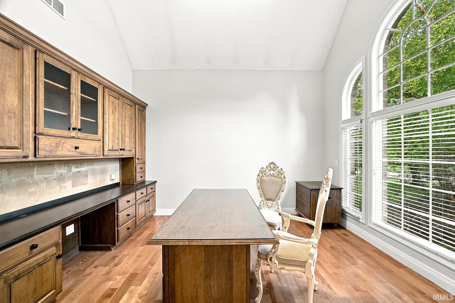
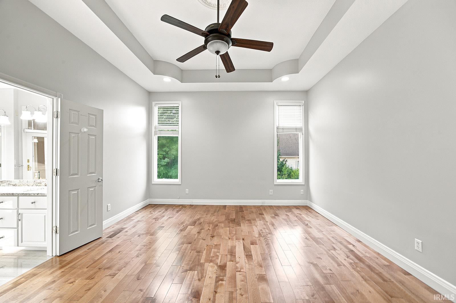
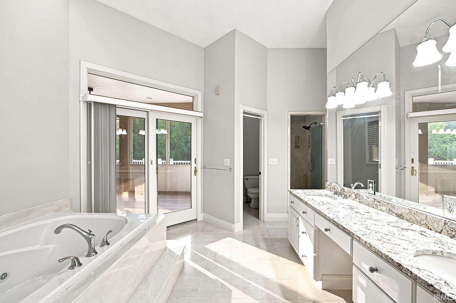
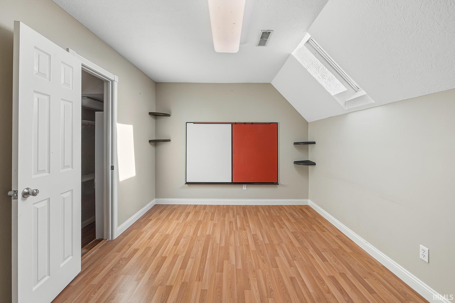
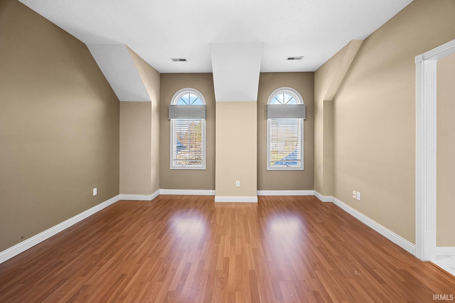
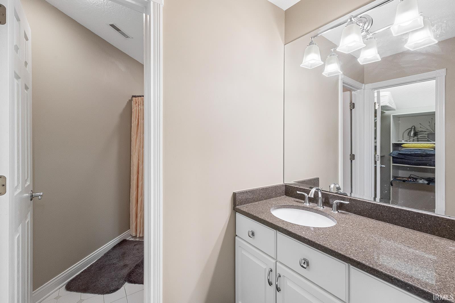
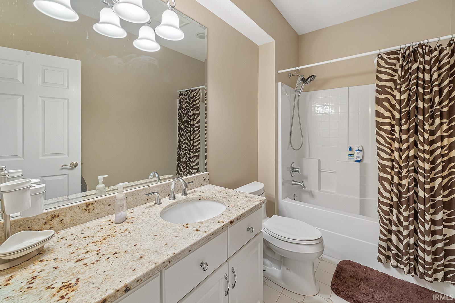
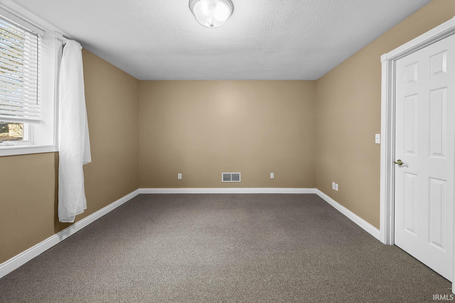
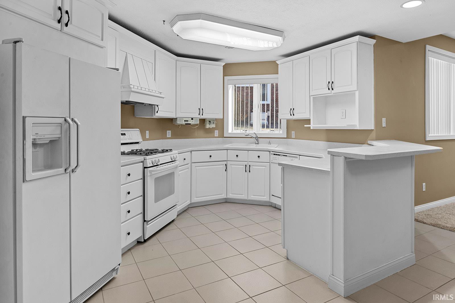
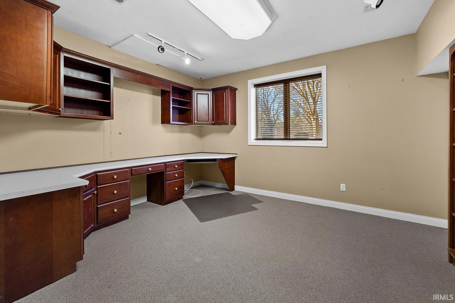
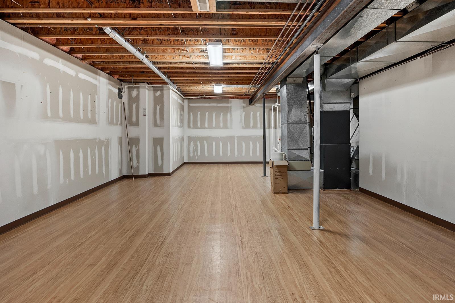
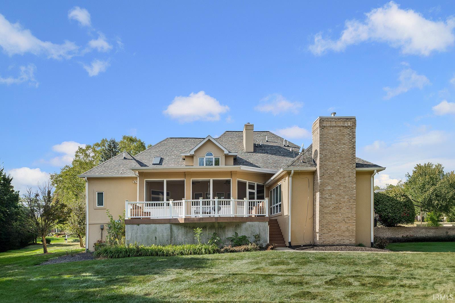
Located at 3913 Sunnycroft Place, this 6-bedroom, 4.5-bath home in Capilano By the Lake offers over 6,800 finished square feet designed for flexibility, privacy, and entertaining. Throughout the home, you’ll find custom cabinets, granite countertops, and built-ins that add storage, function, and timeless detail. Multiple living areas provide flexibility for home offices, recreation, and everyday living. It features a finished basement with a full kitchen, making it ideal for guests, extended family, or entertaining. The home includes a 4-car garage with ample storage. This neighborhood is well-established and is known for mature surroundings and convenient access to Purdue University, shopping, and dining—only a short drive to campus and downtown West Lafayette. Schedule a private tour with the listing agent to experience this West Lafayette luxury home.
Directions
Heading west on US-52, Turn right onto N 400 W. Turn right onto Sunnycroft Pl. Destination will be on the right.
Amenities
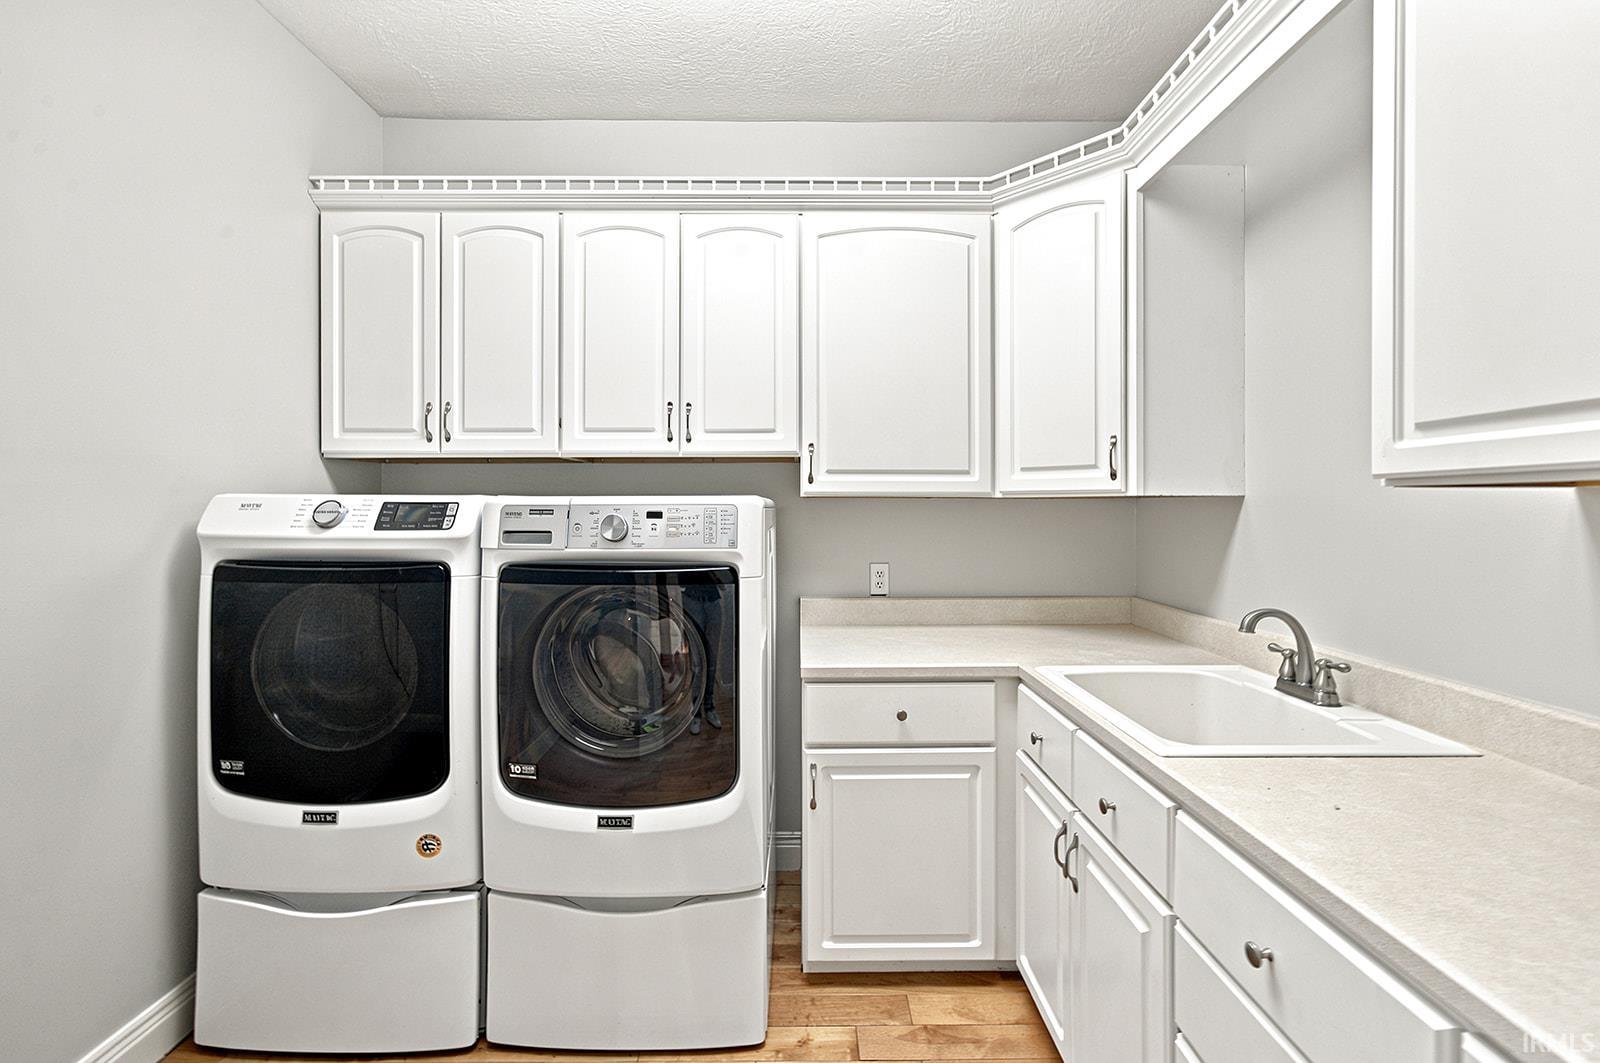
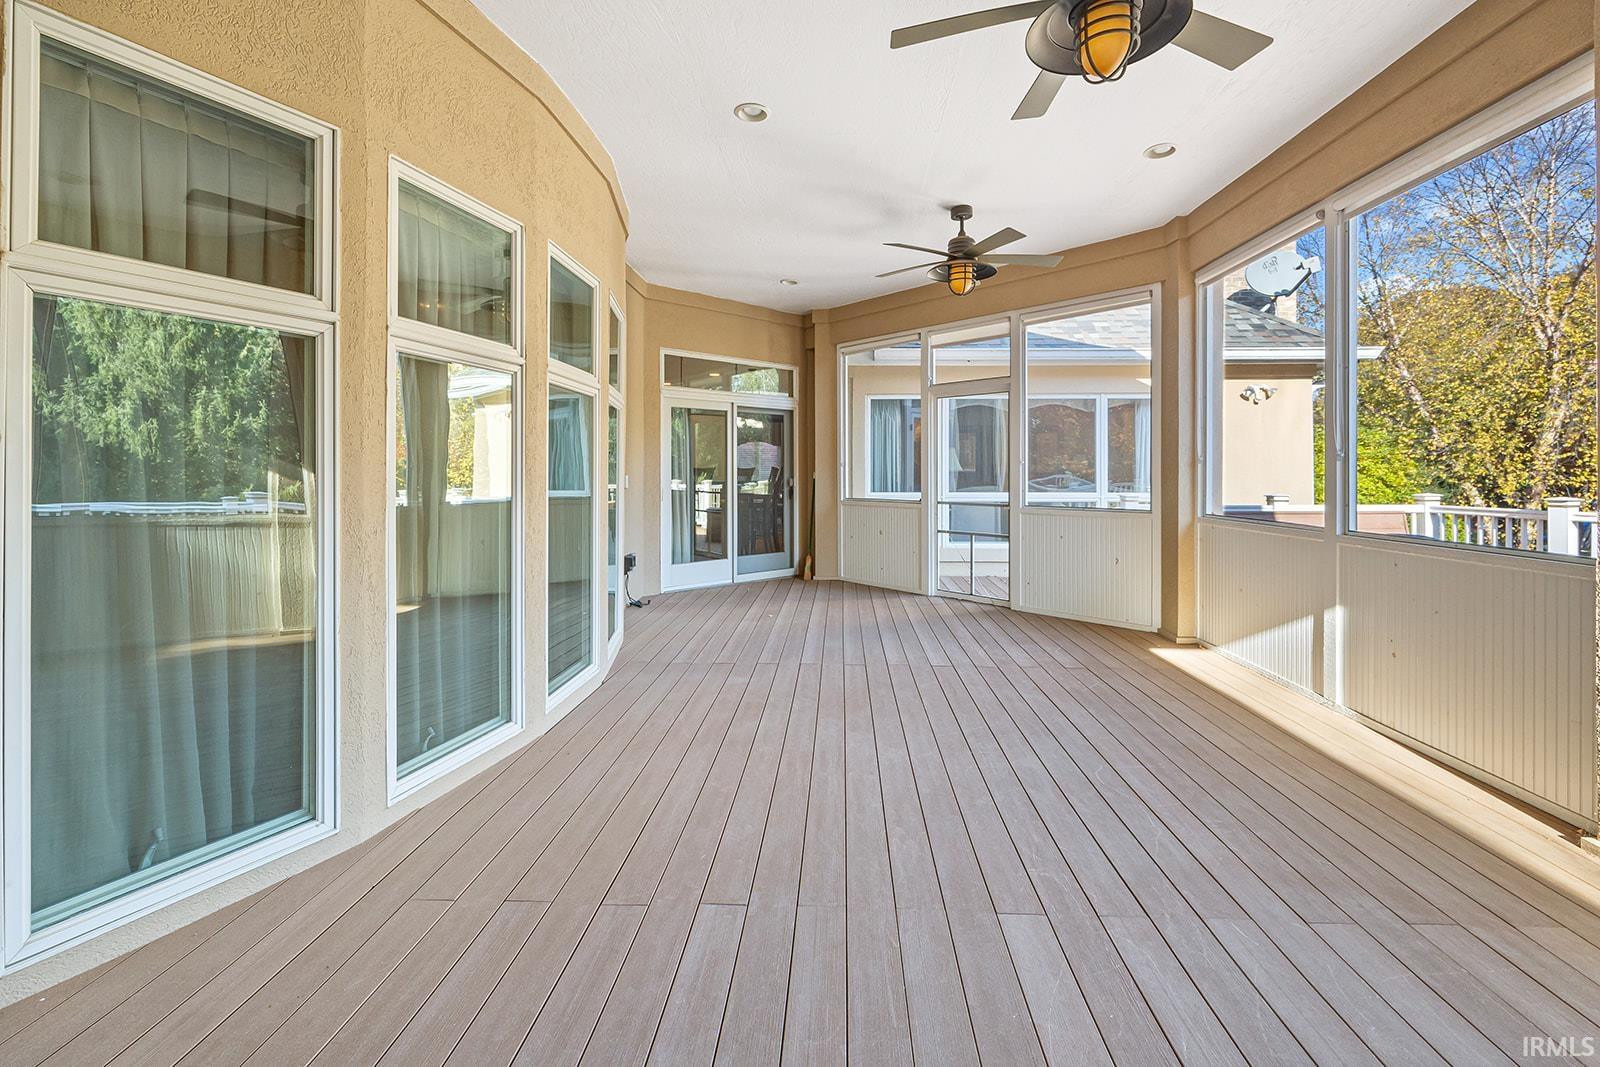
1st Bdrm En Suite, Breakfast Bar, Built-In Bookcase, Ceiling-9+, Ceiling-Cathedral, Ceiling-Tray, Ceiling Fan(s), Ceilings-Vaulted, Closet(s) Walk-in, Countertops-Stone, Crown Molding, Deck Open, Eat-In Kitchen, Foyer Entry, Garage Door Opener, Jet Tub, Porch Covered, Porch Enclosed, Twin Sink Vanity, Stand Up Shower, Tub/Shower Combination, Main Level Bedroom Suite, Formal Dining Room, Great Room, Main Floor Laundry, Custom Cabinetry
Sale Includes
Microwave, Refrigerator, Washer, Dryer-Gas, Oven-Gas, Range-Gas, Water Softener-Owned
Property
| MLS # |
202604179 |
| Date Listed |
2026-02-10 |
| Status |
Active |
| Property Type |
Residential |
| Property SubType |
Site-Built Home |
| Square Feet |
5,591 sqft |
| New Construction |
No |
| Style |
Two and Half Story |
| Type |
Site-Built Home |
| Basement |
Yes |
| Bedrooms |
6 |
| Bathrooms |
6 (5 Full, 1 Half) |
| Annual Taxes |
$6,709.44 |
| Year Taxes Payable |
2025 |
| Year Built |
1996 |
| Virtual Tour |
propertypanorama.com » |
| Days on Market |
235 |
| Homestead Year |
No |
Additional
| Design |
Traditional |
| Cooling |
Central Air |
| Heating |
Gas, Forced Air |
| Garage |
Attached |
| Main Level Laundry |
Yes |
Room Dimensions
| Living Room |
22 × 17 |
Main Level |
| Dining Room |
14 × 21 |
Main Level |
| Family Room |
16 × 17 |
Main Level |
| Kitchen |
23 × 16 |
Main Level |
| Breakfast Area |
18 × 9 |
Main Level |
| Den |
12 × 14 |
Main Level |
| Master Bedroom |
18 × 16 |
Main Level |
| 2nd Bedroom |
13 × 15 |
Upper Level |
| 3rd Bedroom |
14 × 15 |
Upper Level |
| 4th Bedroom |
17 × 13 |
Upper Level |
| 5th Bedroom |
11 × 16 |
Basement Level |
| Extra Room |
12 × 18 |
Basement Level |
Bathroom Locations
| Full Baths |
1 Main, 3 Upper, 1 Lower |
| Half Baths |
1 Main |
External Features
| Construction |
Site-Built Home |
| Exterior |
Brick,Stucco |
| Lot Size |
31,080 sq ft |
| Acreage |
0.71 Acres |
| Lot Dimensions |
148X210 |
| Sewer |
Septic |
| Water |
City |
| Fence |
None |
Location
| Area |
Tippecanoe County |
| County |
Tippecanoe |
| Subdivision |
Capilano by the Lake |
| Township |
Wabash |
| City |
West Lafayette |
| State |
IN |
| Zip |
47906 |
Schools
| School District |
Tippecanoe School Corp. |
| Elementary |
Klondike |
| Middle School |
Klondike |
| High School |
William Henry Harrison |
Financial
| Financing Terms |
Conventional, FHA, VA |
| Assoc. Dues |
$350.00 Annually |