Property Description
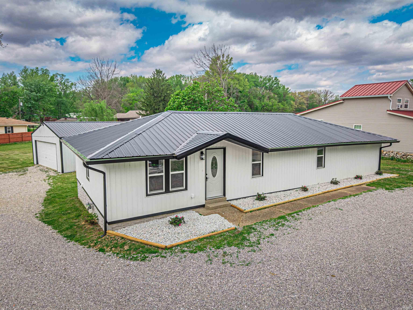
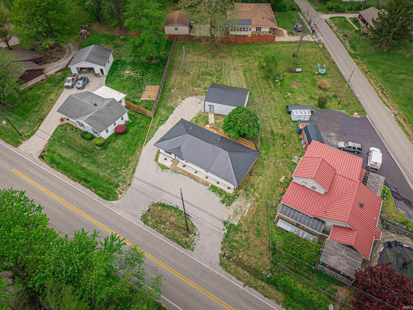
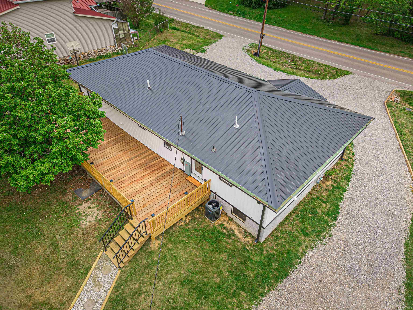
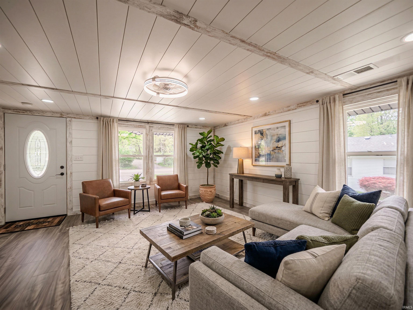
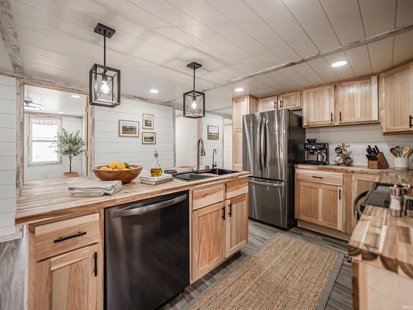
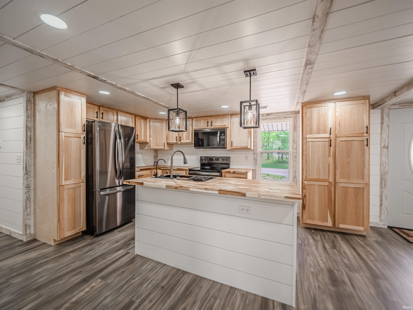
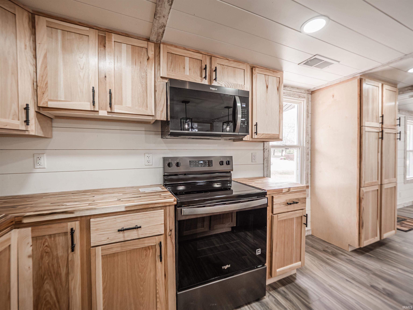
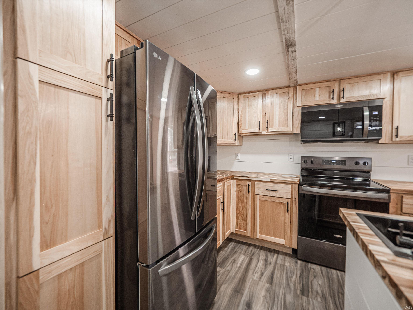
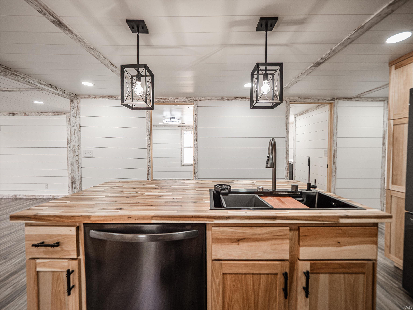
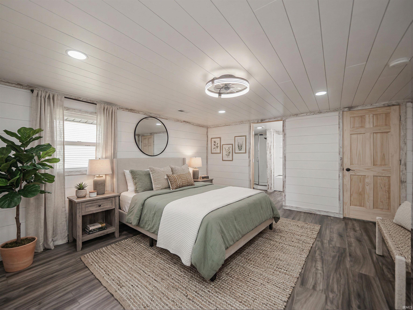
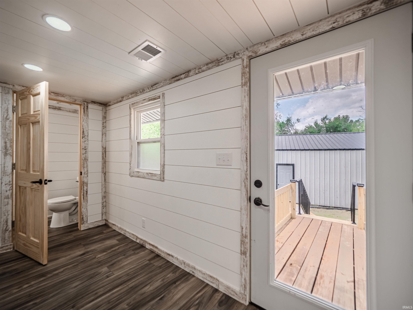
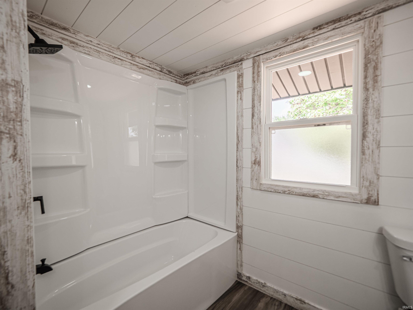
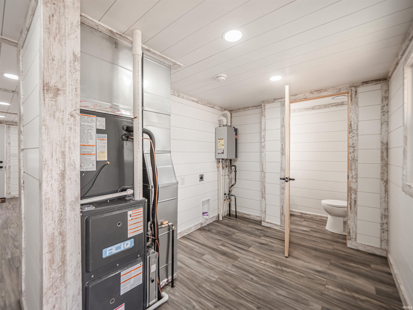
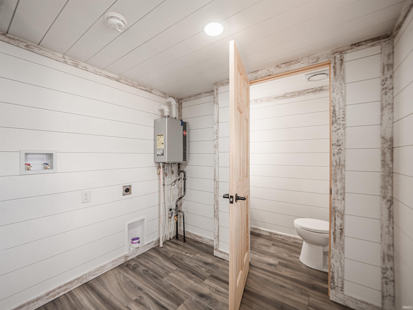
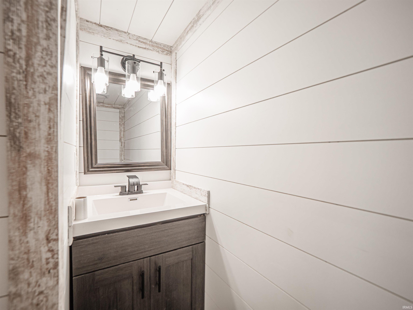
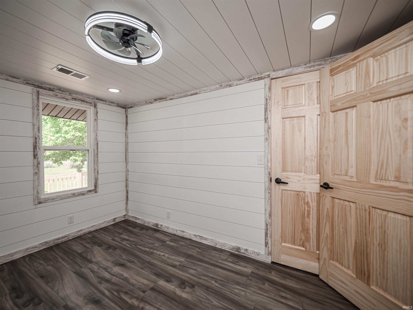
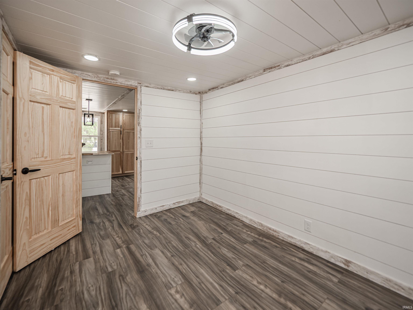
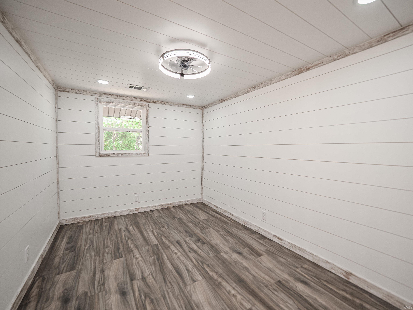
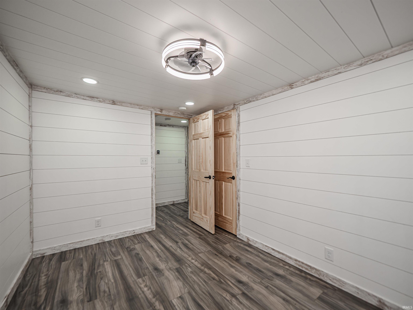
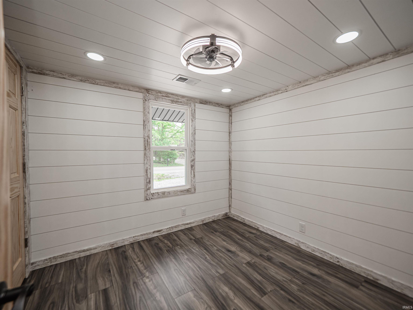
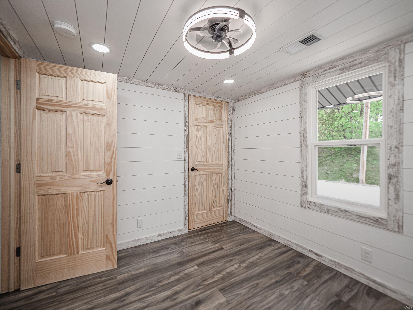
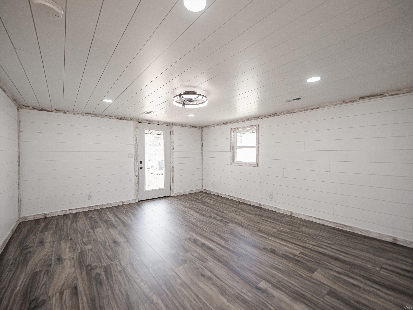
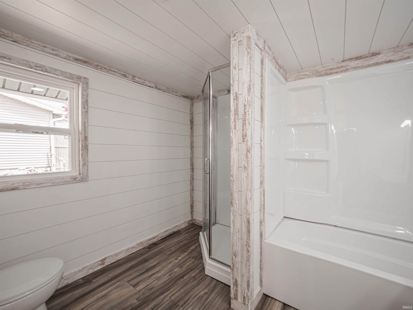
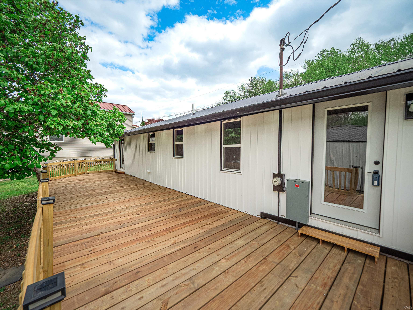
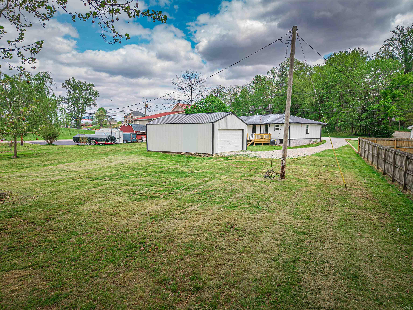
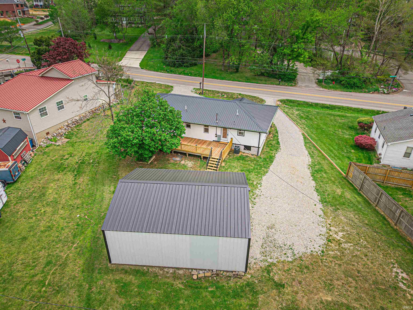
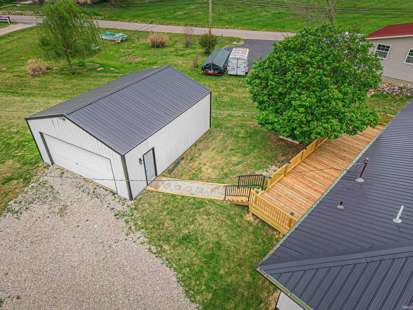
The brand new 4 bedroom, 2.5 bath home in Newburgh you have been looking for without building is here! This home has been completely renovated from top to bottom, and features everything new besides the frame! You will be impressed as you walk in the new front door surrounded by the sharp board and batten siding with stone accents under the black metal roof and accents. The large open concept living room and modern farmhouse kitchen welcome you and your guests. There is a convenient half bath just off the living room for entertaining. Down the hall from the kitchen you will find a split plan with 3 bedrooms and one of the full bathrooms. At the end of the hall in its own private area of the house you will find your new huge master bedroom with en suite master bath. This master also has a private door to your new walk out deck that overlooks the nice large garage building as well as the more than half acre yard! All new mechanicals throughout, high efficient lighting, new plumbing, gas lines, water heater, furnace and ac. New paint, flooring, and appliances. This home has everything you need! All you have to do is move right in.
Directions
From Highway 66 / South on 261
Amenities
1st Bdrm En Suite, Cable Ready, Ceiling Fan(s), Ceilings-Beamed, Countertops-Solid Surf, Deck Open, Dryer Hook Up Gas/Elec, Eat-In Kitchen, Main Level Bedroom Suite
Property
| MLS # |
202604197 |
| Date Listed |
2026-02-10 |
| Status |
Active |
| Property Type |
Residential |
| Property SubType |
Site-Built Home |
| Square Feet |
1,456 sqft |
| New Construction |
No |
| Style |
One Story |
| Type |
Site-Built Home |
| Bedrooms |
4 |
| Bathrooms |
3 (2 Full, 1 Half) |
| Annual Taxes |
$643.68 |
| Year Taxes Payable |
2026 |
| Year Built |
1950 |
| Virtual Tour |
propertypanorama.com » |
| Days on Market |
235 |
| Homestead Year |
No |
Additional
| Design |
Ranch |
| Cooling |
Central Air |
| Heating |
Gas, Forced Air |
| Garage |
Detached |
| Main Level Laundry |
Yes |
Room Dimensions
| Living Room |
12 × 15 |
Level |
| Master Bedroom |
10 × 8 |
Main Level |
| 2nd Bedroom |
10 × 10 |
Main Level |
| 3rd Bedroom |
9 × 10 |
Main Level |
| 4th Bedroom |
16 × 15 |
Main Level |
Bathroom Locations
| Full Baths |
2 Main |
| Half Baths |
1 Main |
External Features
| Construction |
Site-Built Home |
| Exterior |
Vinyl |
| Lot Size |
21,780 sq ft |
| Acreage |
0.50 Acres |
| Lot Dimensions |
0x0 |
| Sewer |
Septic |
| Water |
Public |
| Fence |
None |
Location
| Area |
Warrick County |
| County |
Warrick |
| Subdivision |
None |
| Township |
Ohio |
| City |
Newburgh |
| State |
IN |
| Zip |
47630 |
Schools
| School District |
Warrick County School Corp. |
| Elementary |
Castle |
| Middle School |
Castle North |
| High School |
Castle |
Financial
| Financing Terms |
Cash, Conventional, FHA |
| Assoc. Dues |
$0.00 Not Applicable |
IDX information provided by the Indiana Regional MLS.
IDX information is provided exclusively for consumers’ personal, non-commercial use and may not be used for any purpose other than to identify prospective properties consumers may be interested in purchasing. Data is deemed reliable but is not guaranteed accurate by the MLS.