Property Description
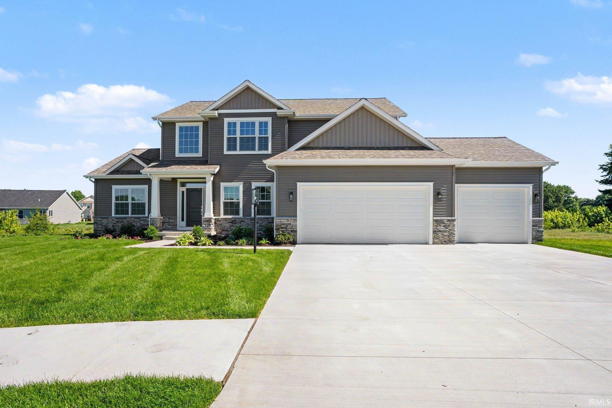
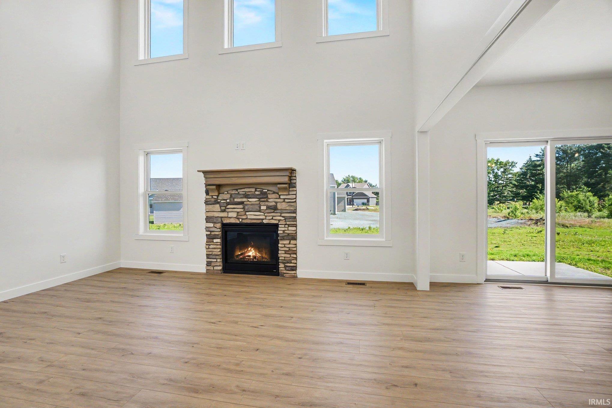
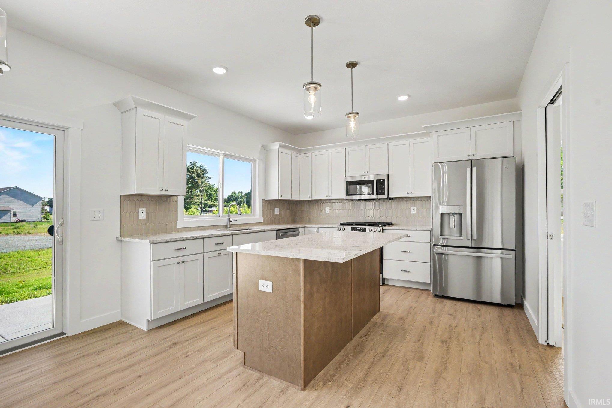
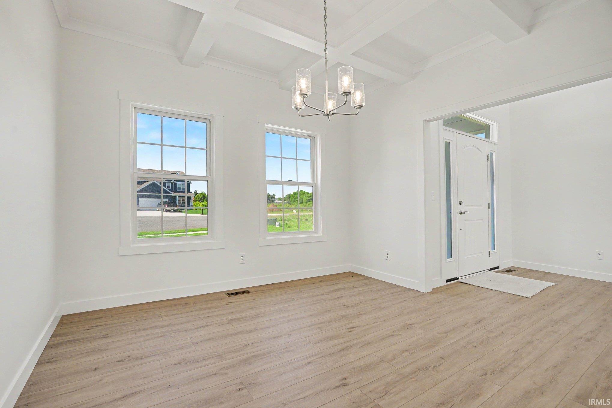
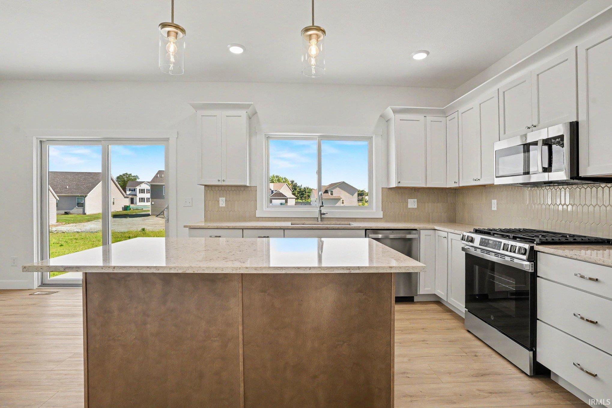
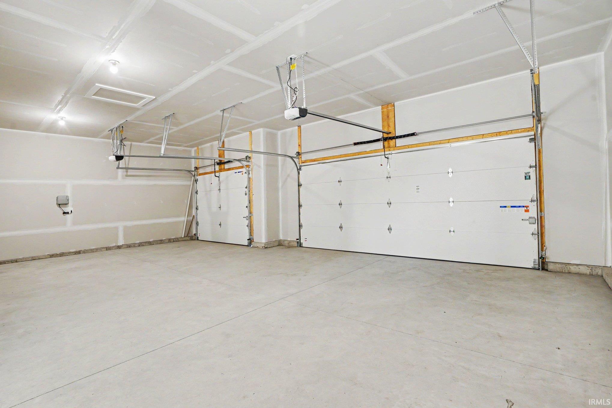
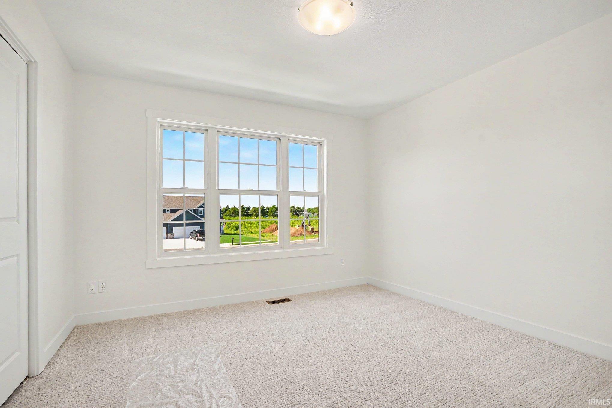
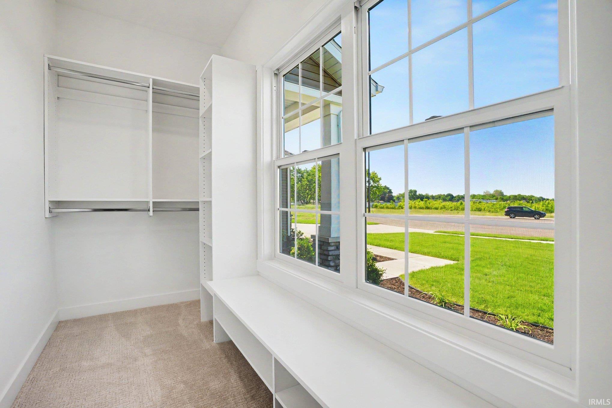
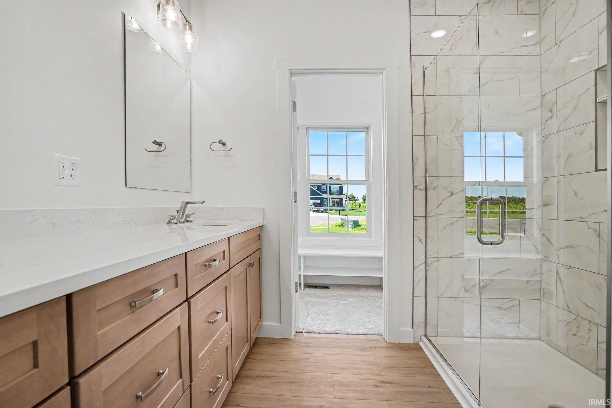
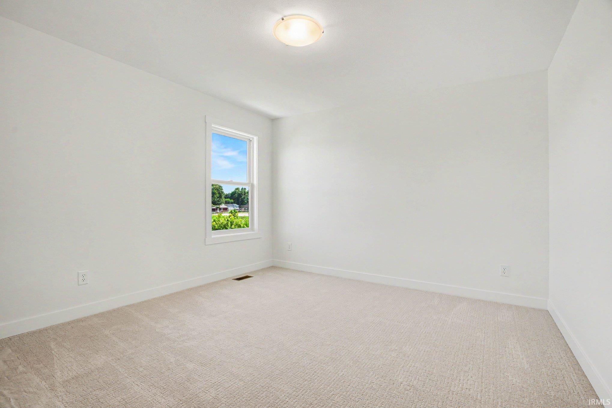
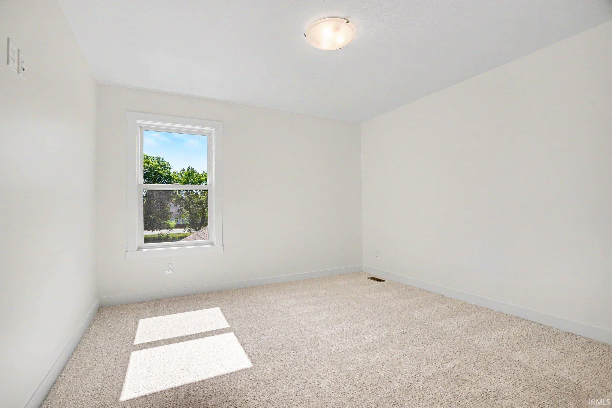
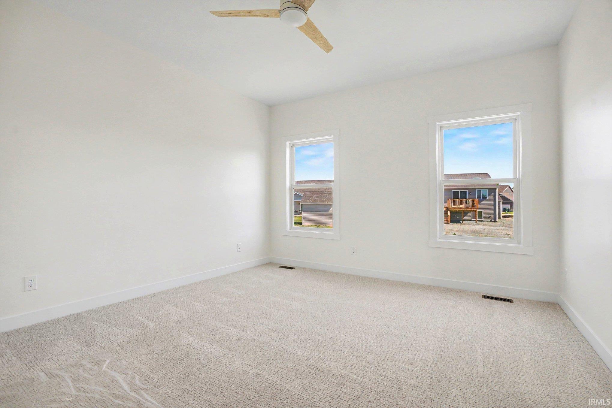
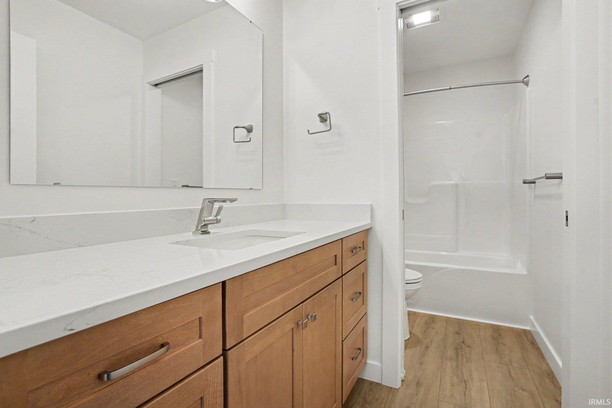
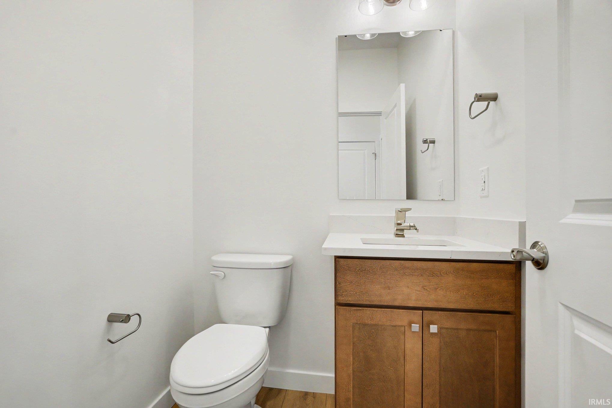
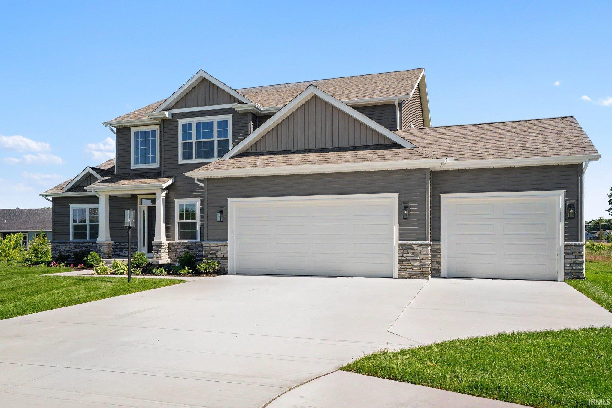
Immediate occupancy! Penn Schools a plus. 4 bedroom with first floor master suite. (Walk in closet, private bath, Bedroom.) Home features two story Great room and Foyer. Feels very open with the 2nd floor loft overlooking the great room. Fireplace in Great room. Large modern kitchen with all the stainless steel appliances included. First Floor laundry mudroom combination. Upstairs are 3 very nice sized bedrooms and the den. Lots of room in the lower level with egress window and rough plumbed bath. The 3 car attached garage with openers is a huge bonus for home. Enjoy the large lot from your patio. Yard is irrigated. Don't miss seeing this. OK to show immediately! Schools, taxes, and
Directions
East off of Bittersweet on Vistula. Vistula Place is south side of Vistula Rd
Amenities
Cable Available, Cable Ready, Ceiling-9+, Closet(s) Walk-in, Countertops-Solid Surf, Detector-Smoke, Dryer Hook Up Gas, Foyer Entry, Garage Door Opener, Irrigation System, Landscaped, Open Floor Plan, Patio Open, Range/Oven Hook Up Gas, Rough-In Bath, Stand Up Shower, Tub and Separate Shower, Main Level Bedroom Suite, Great Room, Main Floor Laundry, Sump Pump, Washer Hook-Up, Custom Cabinetry
Sale Includes
Dishwasher, Microwave, Refrigerator, Dehumidifier, Ice Maker, Range-Gas, Sump Pump, Water Heater Gas
Property
| MLS # |
202604207 |
| Date Listed |
2026-02-11 |
| Status |
Active |
| Property Type |
Residential |
| Property SubType |
Site-Built Home |
| Finished Square Feet |
2,144 sqft |
| Total Square Feet |
3,523 sqft |
| New Construction |
Spec |
| Style |
Two Story |
| Type |
Site-Built Home |
| Basement |
Yes |
| Bedrooms |
4 |
| Bathrooms |
3 (2 Full, 1 Half) |
| Annual Taxes |
$10.00 |
| Year Taxes Payable |
2025 |
| Year Built |
2026 |
| Virtual Tour |
propertypanorama.com » |
| Days on Market |
224 |
| Homestead Year |
No |
Additional
| Design |
Craftsman |
| Cooling |
Central Air |
| Heating |
Gas, Forced Air |
| Garage |
Attached |
| Main Level Laundry |
Yes |
Room Dimensions
| Master Bedroom |
14 × 13 |
Main Level |
| 2nd Bedroom |
13 × 12 |
Upper Level |
| 3rd Bedroom |
13 × 12 |
Upper Level |
| 4th Bedroom |
12 × 11 |
Upper Level |
Bathroom Locations
| Full Baths |
1 Main, 1 Upper |
| Half Baths |
1 Main |
External Features
| Construction |
Site-Built Home |
| Exterior |
Stone,Vinyl |
| Lot Size |
17,860 sq ft |
| Acreage |
0.41 Acres |
| Lot Dimensions |
Irregular |
| Sewer |
City |
| Water |
City |
| Fence |
None |
Location
| Area |
St. Joseph County |
| Location |
City/Town/Suburb |
| County |
St. Joseph |
| Subdivision |
Vistula Place |
| Township |
Penn |
| City |
Mishawaka |
| State |
IN |
| Zip |
46544 |
Schools
| School District |
Penn-Harris-Madison School Corp. |
| Elementary |
Elm Road |
| Middle School |
Grissom |
| High School |
Penn |
Financial
| Financing Terms |
Cash, Conventional, FHA, VA |
| Assoc. Dues |
$0.00 Not Applicable |