Property Description
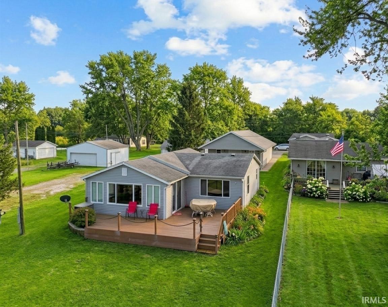
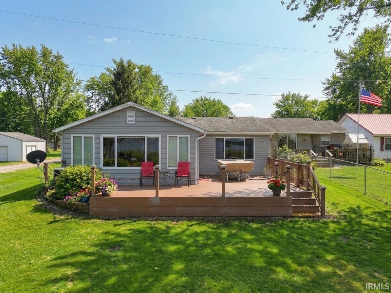
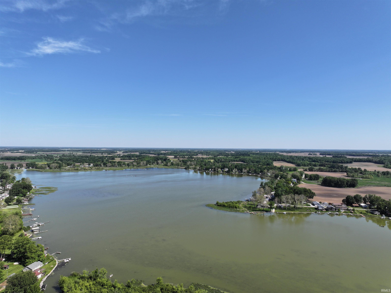
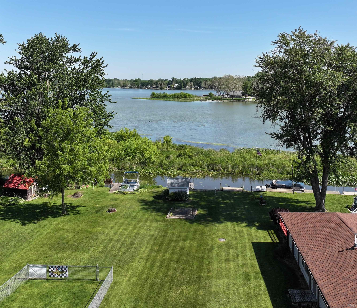
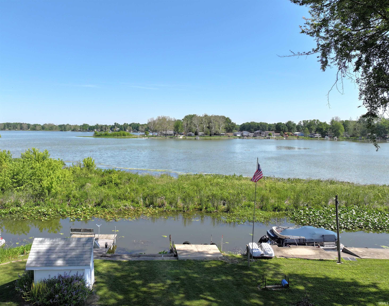
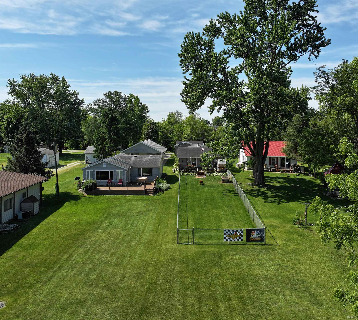
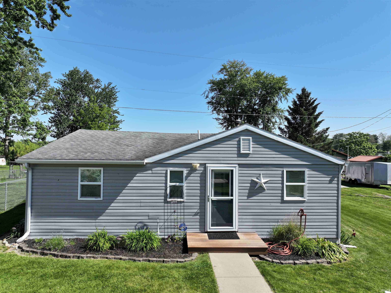
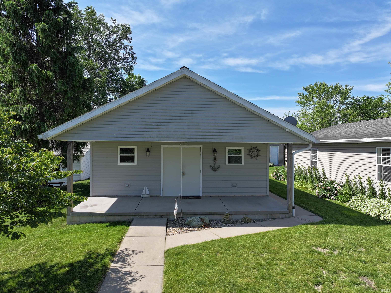
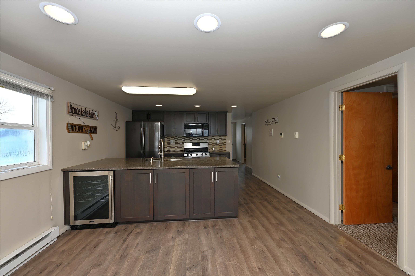
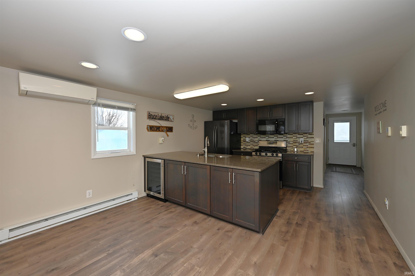
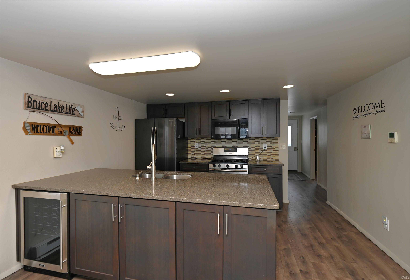
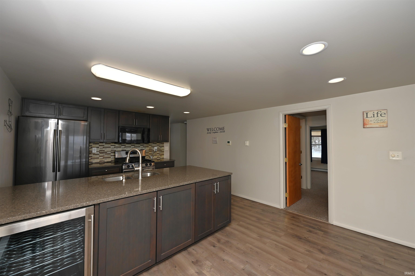
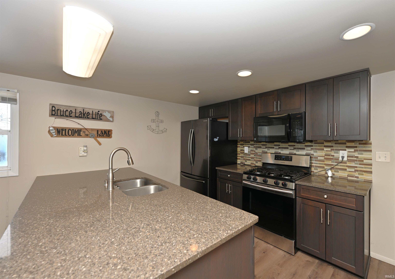
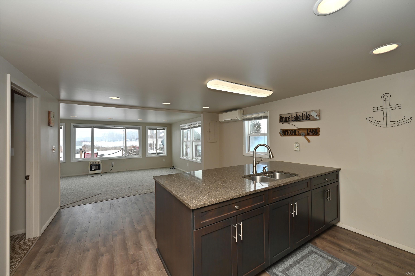
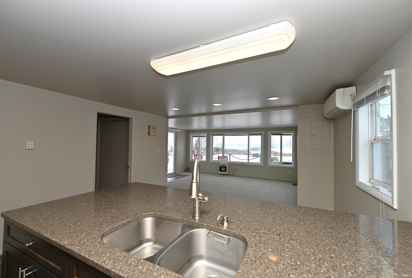
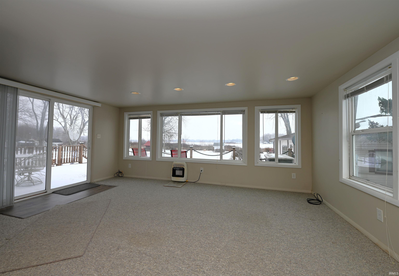
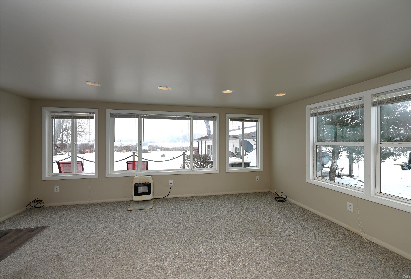
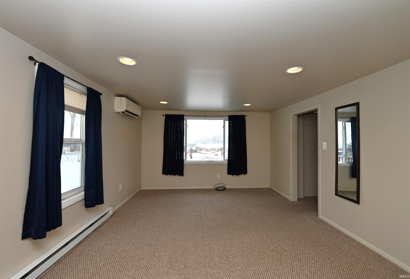
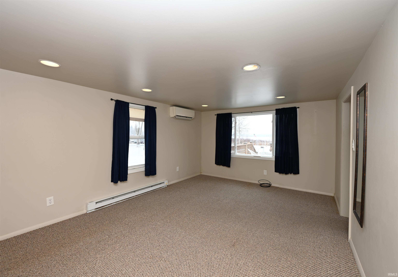
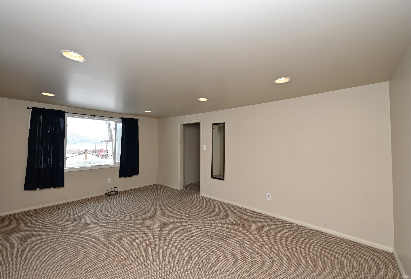
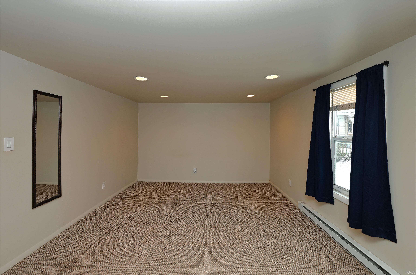
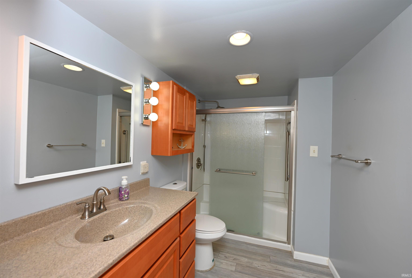
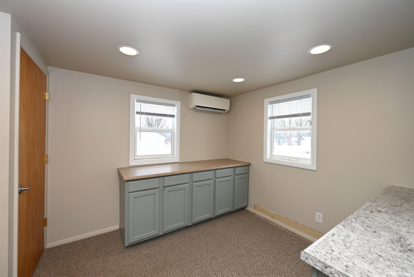
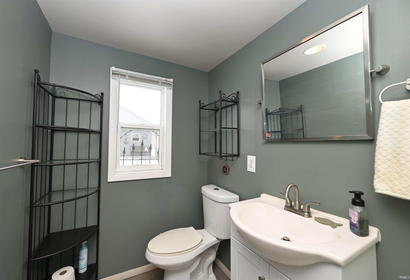
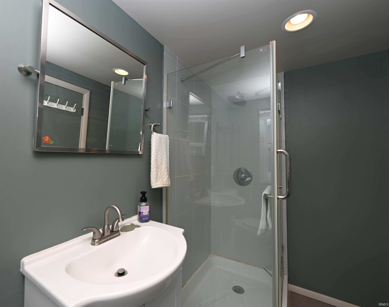
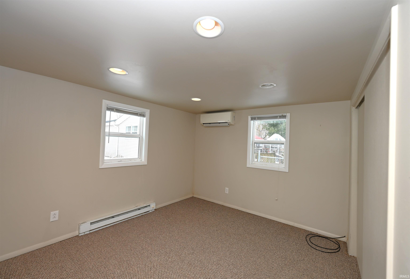
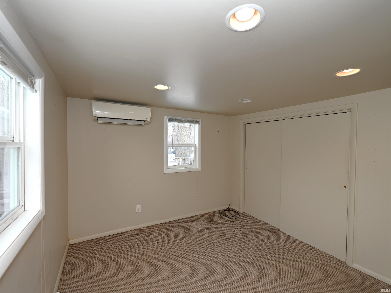
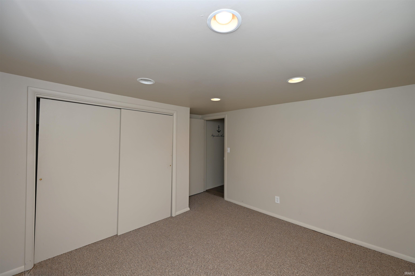
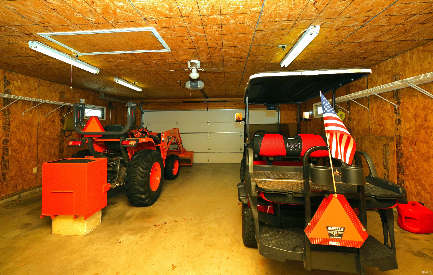
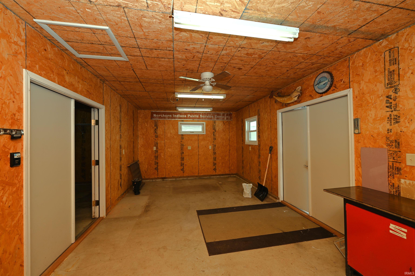
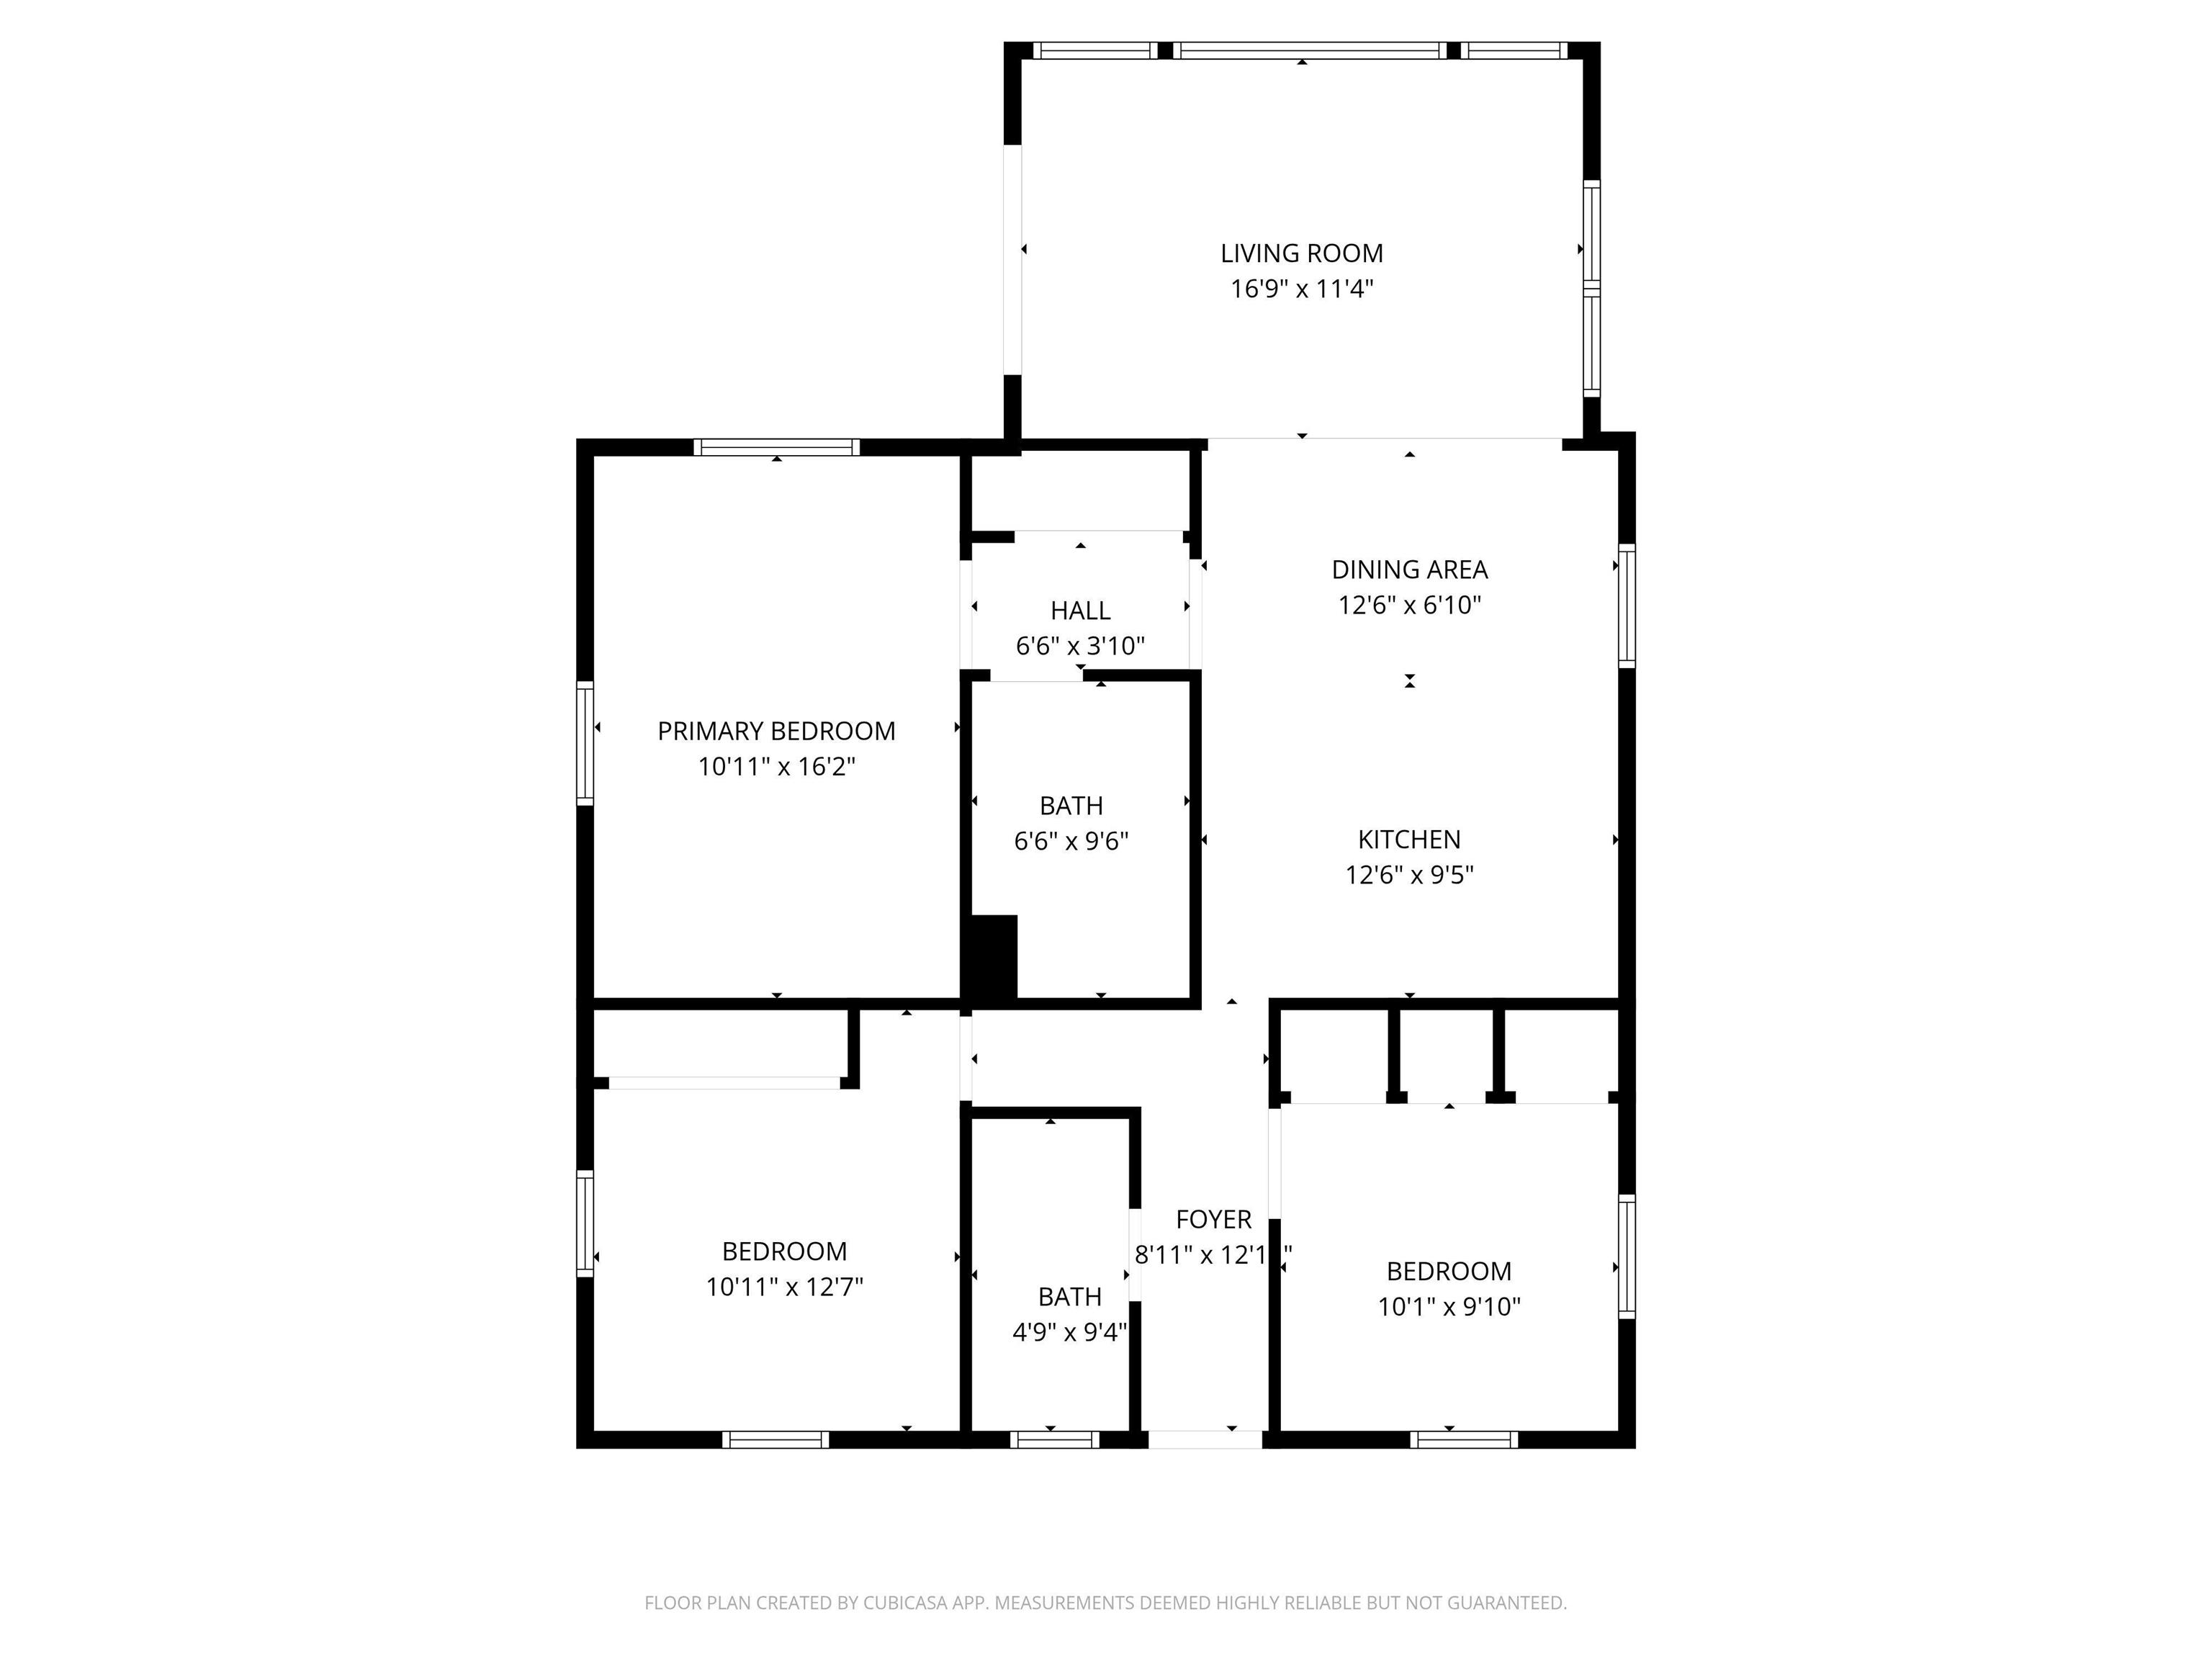
This charming one-story waterfront home on Lake Bruce offers an inviting open-concept floor plan that is sure to impress. The residence features stunning picture windows in both the main living area and the primary bedroom suite, providing breathtaking views of the serene lake. With three bedrooms and two bathrooms, there is ample space for overnight guests or additional room for your daily activities. If you love the outdoors, you’ll delight in sipping your morning coffee on the front deck, enjoying activities in the spacious front yard, and easily accessing your pontoon, fishing boat, or kayak to experience the beauty of Bruce Lake. Additional features include a detached two-car garage with an extra area that can serve as a workshop or storage, along with plenty of parking space. Call today to start creating unforgettable memories in this move-in ready lake home!
Directions
From State road 14, DRive North on 1100 W, turn left on 75 N, turn right on S. Park road home is located on the left
Amenities
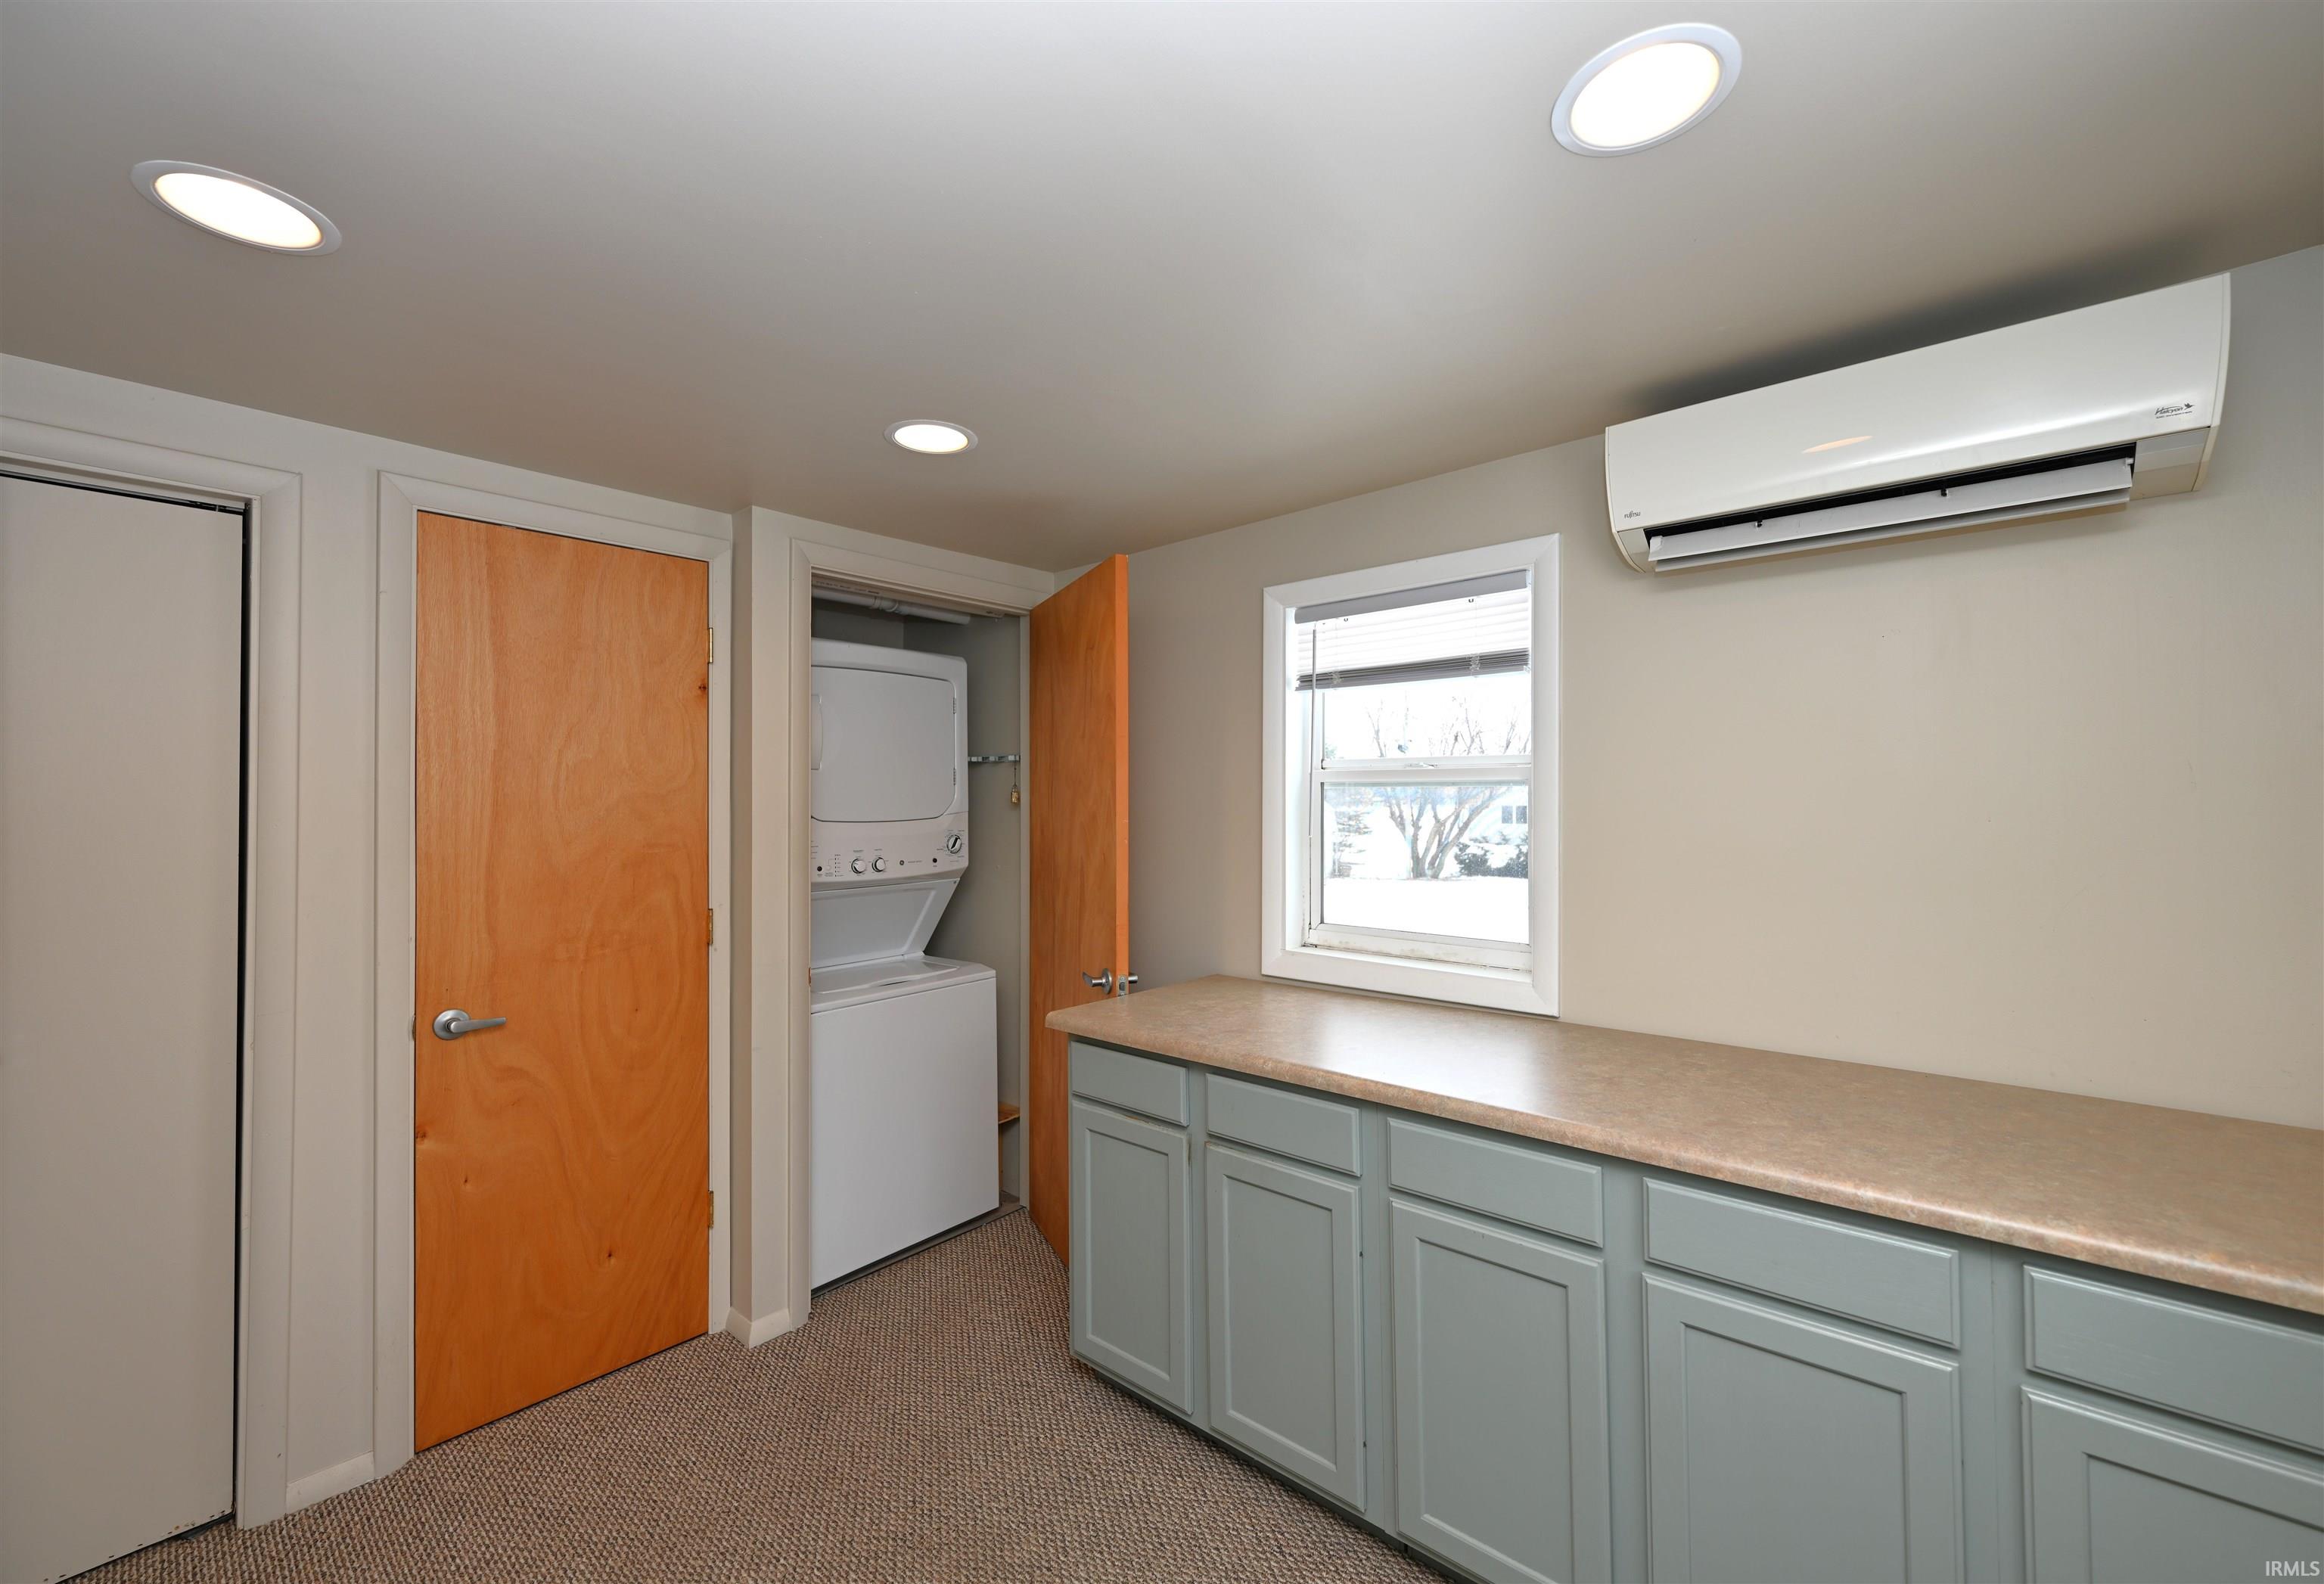
Countertops-Solid Surf, Deck Open, Dryer Hook Up Electric, Garage Door Opener, Generator-Whole House, Kitchen Island, Landscaped, Range/Oven Hook Up Gas, Split Br Floor Plan, Stand Up Shower, Main Level Bedroom Suite, Main Floor Laundry
Sale Includes
Microwave, Refrigerator, Laundry-Stacked W/D, Range-Gas, Water Softener-Owned
Property
| MLS # |
202604358 |
| Date Listed |
2026-02-12 |
| Status |
Active |
| Property Type |
Residential |
| Property SubType |
Site-Built Home |
| Square Feet |
1,104 sqft |
| New Construction |
No |
| Style |
One Story |
| Type |
Site-Built Home |
| Bedrooms |
3 |
| Bathrooms |
2 |
| Annual Taxes |
$550.00 |
| Year Taxes Payable |
2025 |
| Year Built |
1955 |
| Virtual Tour |
propertypanorama.com » |
| Days on Market |
233 |
| Homestead Year |
No |
Additional
| Design |
Ranch |
| Cooling |
Multiple Cooling Units |
| Heating |
Electric, Gas, Wall Heater |
| Garage |
Detached |
| Main Level Laundry |
Yes |
Room Dimensions
| Living Room |
17 × 11 |
Main Level |
| Dining Room |
13 × 6 |
Main Level |
| Kitchen |
13 × 10 |
Main Level |
| Master Bedroom |
11 × 16 |
Main Level |
| 2nd Bedroom |
11 × 13 |
Main Level |
| 3rd Bedroom |
10 × 10 |
Main Level |
Bathroom Locations
External Features
| Construction |
Site-Built Home |
| Exterior |
Vinyl |
| Lot Size |
15,725 sq ft |
| Acreage |
0.36 Acres |
| Lot Dimensions |
40X393 |
| Parking |
Yes |
| Sewer |
Public |
| Water |
Well |
| Fence |
None |
Location
| Area |
Fulton County |
| Location |
Rural Subdivision |
| County |
Fulton |
| Subdivision |
None |
| Township |
Union |
| City |
Kewanna |
| State |
IN |
| Zip |
46939 |
Schools
| School District |
Caston S.D. |
| Elementary |
Caston |
| Middle School |
Caston Jr/Sr |
| High School |
Caston Jr/Sr |
Financial
| Financing Terms |
Cash, Conventional, FHA, USDA, VA |
| Assoc. Dues |
$0.00 Not Applicable |
IDX information provided by the Indiana Regional MLS.
IDX information is provided exclusively for consumers’ personal, non-commercial use and may not be used for any purpose other than to identify prospective properties consumers may be interested in purchasing. Data is deemed reliable but is not guaranteed accurate by the MLS.