Property Description
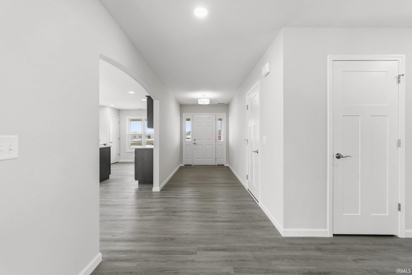
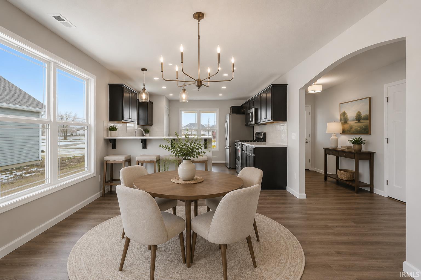
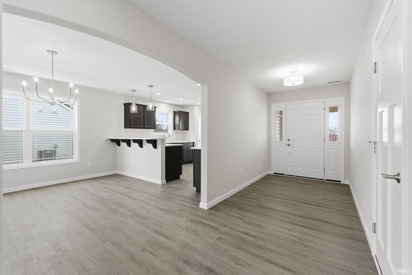
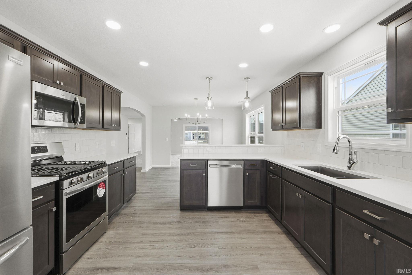
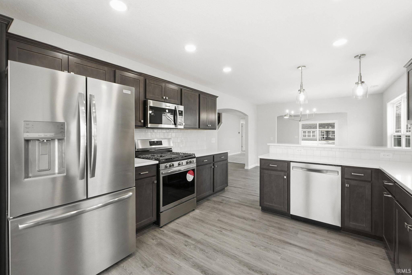
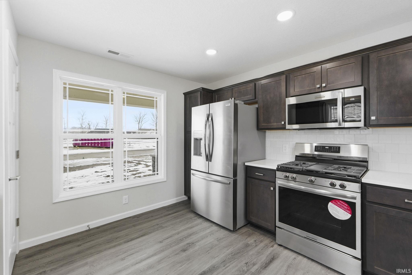
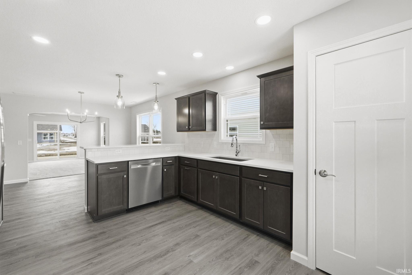
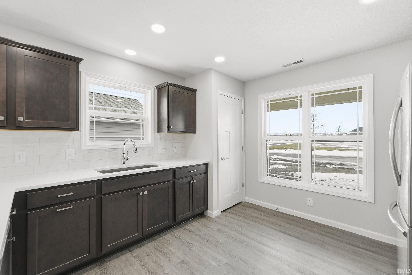
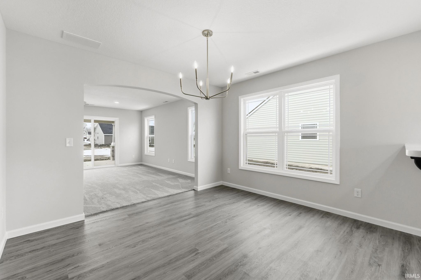
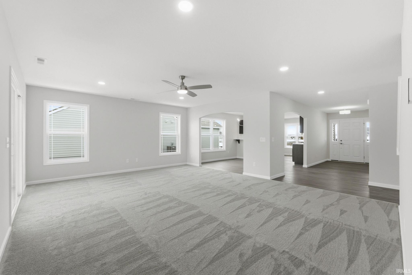
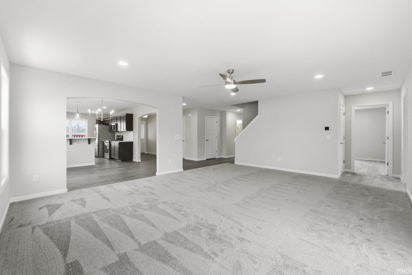
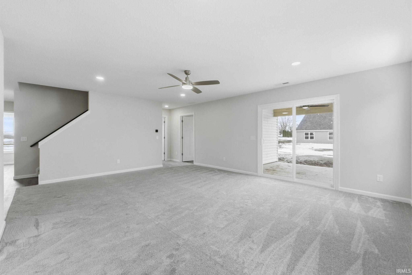
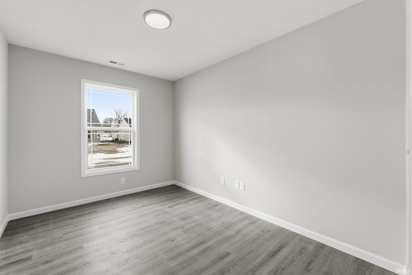
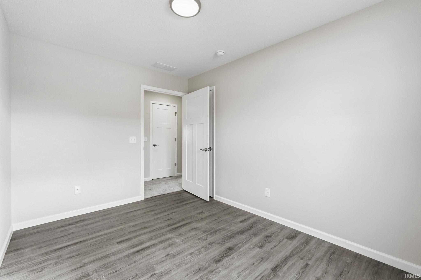
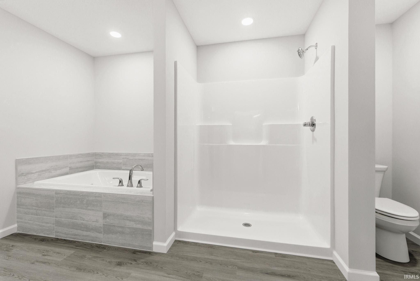
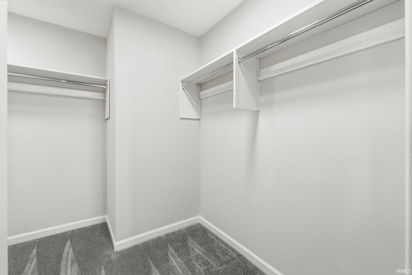
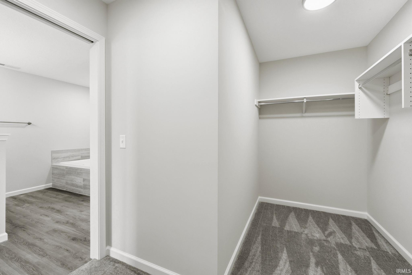
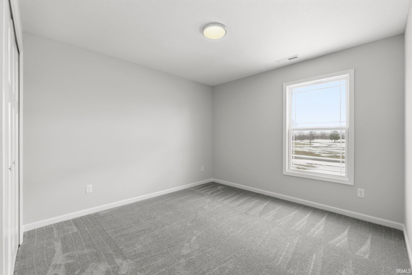
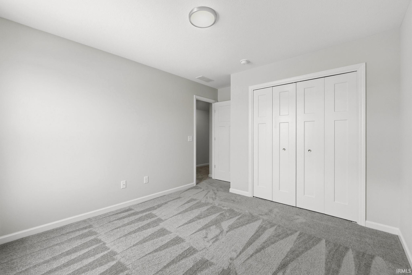
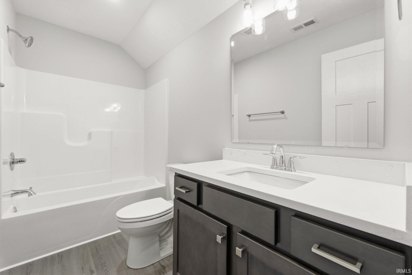
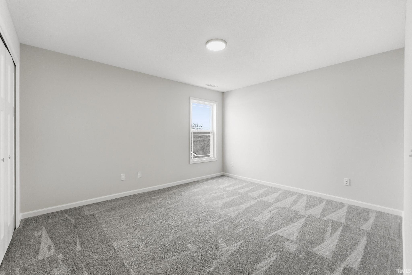
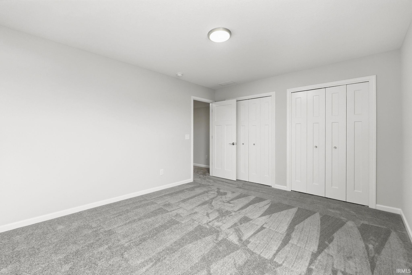
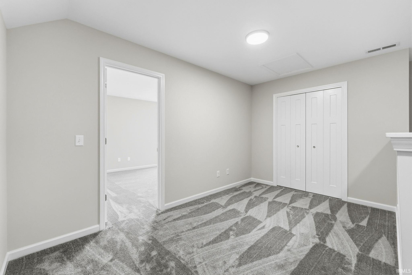
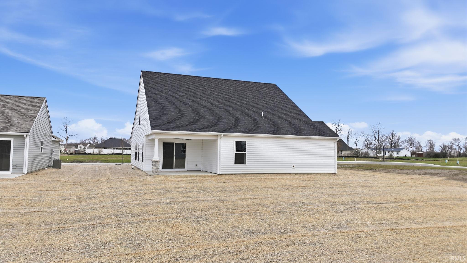
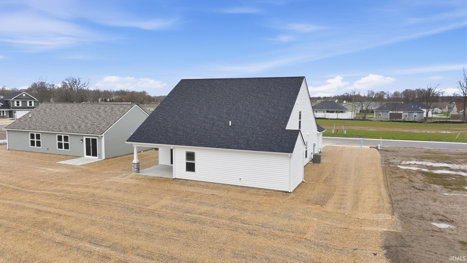
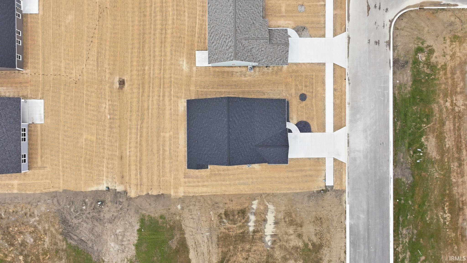
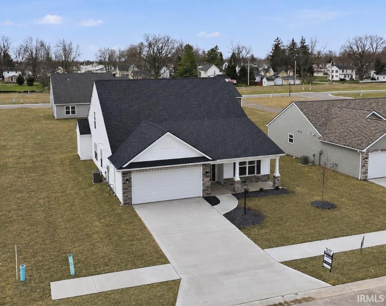
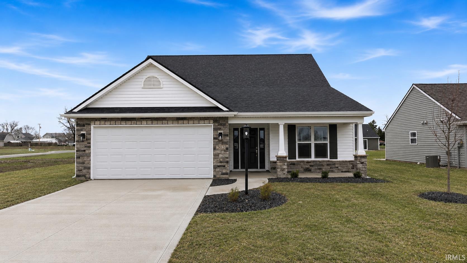
*Now Offering $5,000 financing Incentives!* Welcome to Saddle Ridge, Garrett Indiana's newest neighborhood, bought to you by Kiracofe Homes! The Atlanta floor plan, at 2244 Sq Ft, is a lofted two story, 2.5 bath home that offers open concept living and well-appointed finishes. The main floor includes a kitchen with eat-in peninsula, dining area and a spacious living room. A den, powder room and primary with en suite bath and walk-in closet round out the main floor living features. Upstairs, two bedrooms and another full bath are connected with an open loft, recreation area. A two-car garage with programmable keypad entry provides more storage and convenience. Energy-efficient mechanicals and upgraded insulation package ensures year-round comfort and a quiet interior. Kiracofe Homes provides both a 1 year builder warranty and a 10 year extended warranty! Fences and Sheds Allowed! Come by and see what the Kiracofe Difference is all about in beautiful Garrett, IN!
Directions
Just north of downtown on Randolph St. Saddle Ridge neighborhood will be on your right. Left at the T then Right on Latigo Lane. Home on right.
Amenities
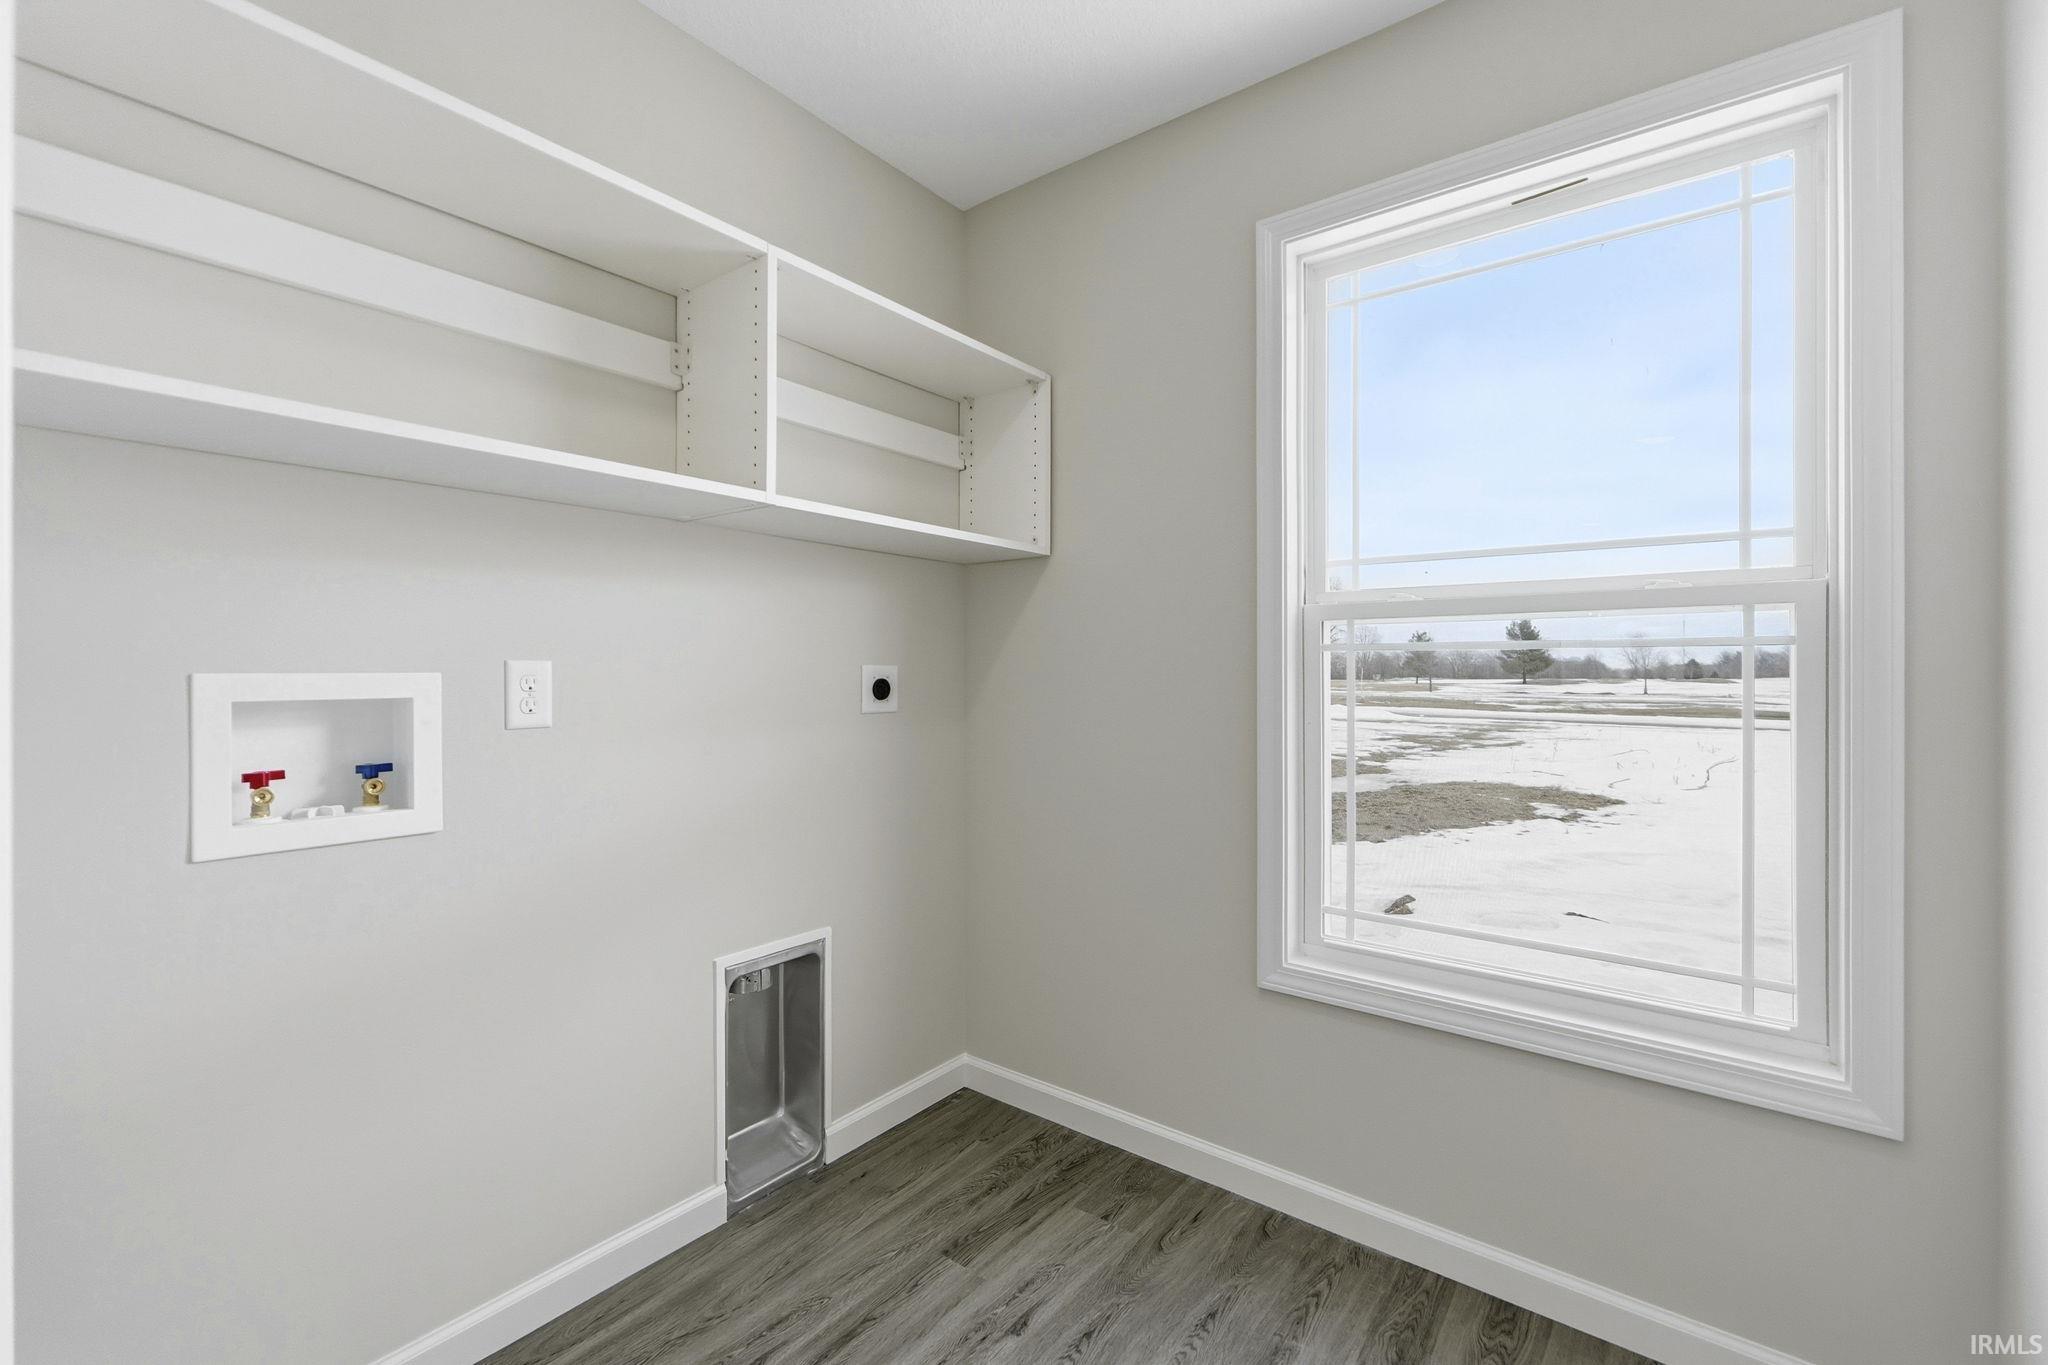
1st Bdrm En Suite, Attic Storage, Breakfast Bar, Closet(s) Walk-in, Countertops-Stone, Detector-Smoke, Disposal, Dryer Hook Up Electric, Foyer Entry, Garage Door Opener, Landscaped, Patio Open, Porch Covered, Range/Oven Hook Up Gas, Split Br Floor Plan, Twin Sink Vanity, Stand Up Shower, Tub and Separate Shower, Main Level Bedroom Suite, Great Room, Main Floor Laundry
Sale Includes
Dishwasher, Microwave, Refrigerator, Oven-Gas, Range-Gas, Water Heater Gas
Property
| MLS # |
202604404 |
| Date Listed |
2026-02-12 |
| Status |
Active |
| Property Type |
Residential |
| Property SubType |
Site-Built Home |
| Square Feet |
2,244 sqft |
| New Construction |
No |
| Style |
One and Half Story |
| Type |
Site-Built Home |
| Bedrooms |
3 |
| Bathrooms |
3 (2 Full, 1 Half) |
| Annual Taxes |
$75.00 |
| Year Taxes Payable |
2026 |
| Year Built |
2026 |
| Days on Market |
233 |
| Homestead Year |
No |
Additional
| Design |
Traditional |
| Cooling |
Central Air |
| Heating |
Gas, Forced Air |
| Garage |
Attached |
| Main Level Laundry |
Yes |
Room Dimensions
| Living Room |
20 × 16 |
Main Level |
| Dining Room |
12 × 11 |
Main Level |
| Kitchen |
13 × 12 |
Main Level |
| Den |
12 × 9 |
Main Level |
| Master Bedroom |
16 × 14 |
Main Level |
| 2nd Bedroom |
11 × 11 |
Upper Level |
| 3rd Bedroom |
14 × 12 |
Upper Level |
| Loft |
10 × 8 |
Upper Level |
Bathroom Locations
| Full Baths |
1 Main, 1 Upper |
| Half Baths |
1 Main |
External Features
| Construction |
Site-Built Home |
| Exterior |
Stone,Vinyl |
| Lot Size |
9,235 sq ft |
| Acreage |
0.21 Acres |
| Lot Dimensions |
68x136 |
| Parking |
Yes |
| Sewer |
City |
| Water |
City |
| Fence |
None |
Location
| Area |
Dekalb County |
| Location |
City/Town/Suburb |
| County |
Dekalb |
| Subdivision |
Saddle Ridge |
| Township |
Keyser |
| City |
Garrett |
| State |
IN |
| Zip |
46738 |
Schools
| School District |
Garrett Keyser Butler |
| Elementary |
J.E. Ober |
| Middle School |
Garrett |
| High School |
Garrett |
Financial
| Financing Terms |
Cash, Conventional, FHA, VA |
| Assoc. Dues |
$175.00 Annually |
| Assoc. Restrictions |
Yes |