Property Description
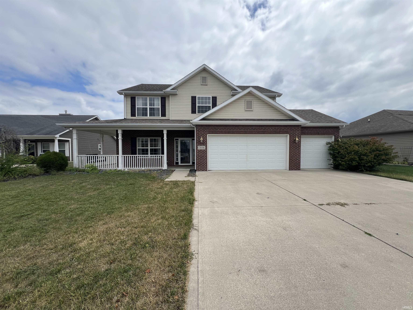
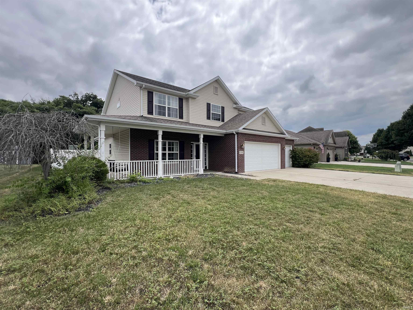
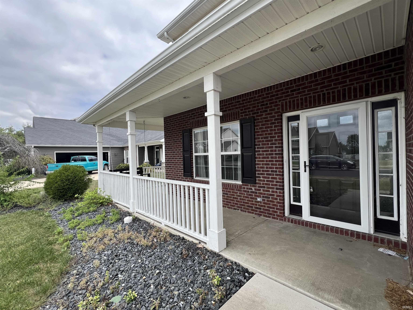
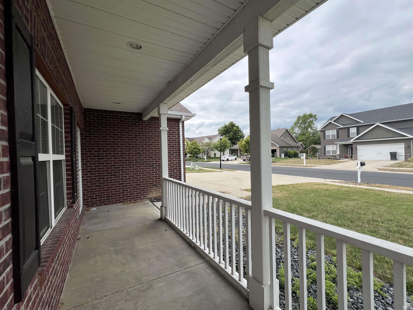
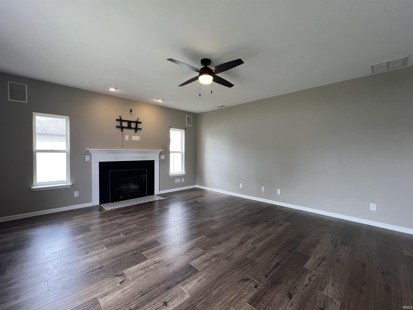
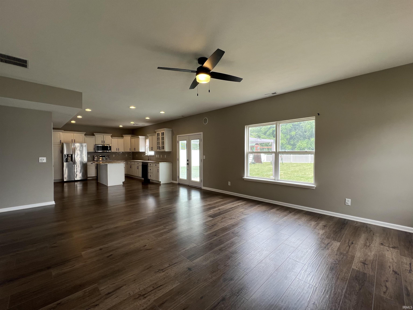
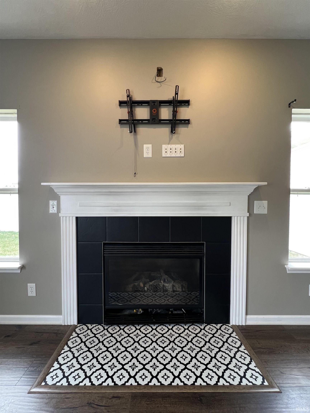
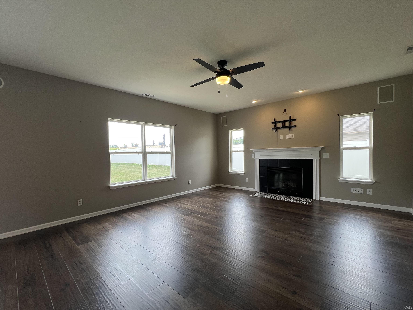
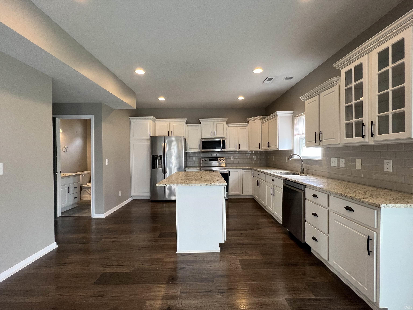
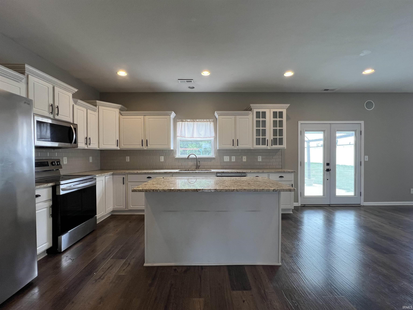
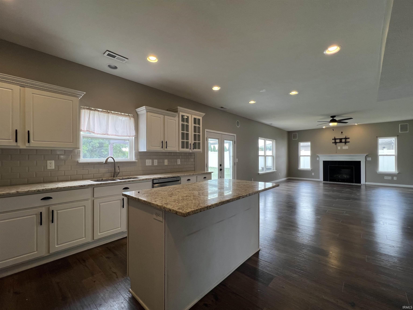
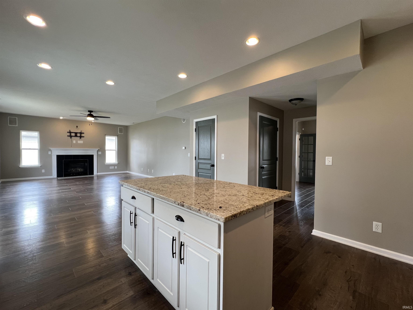
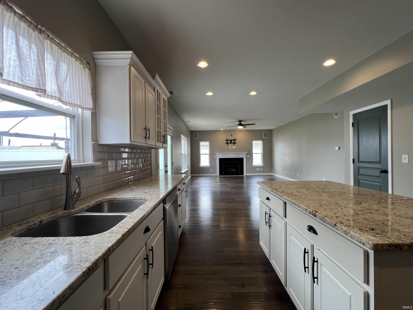
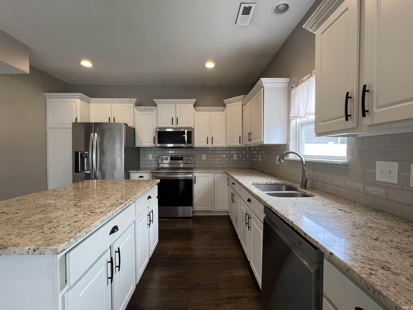
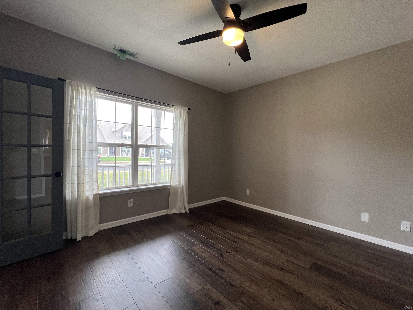
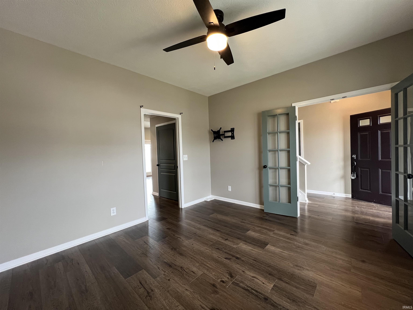
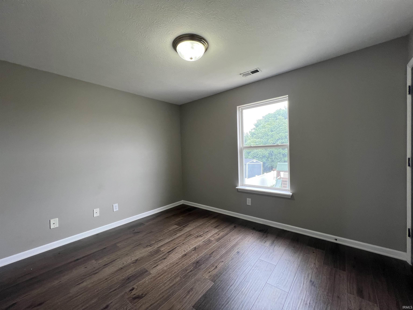
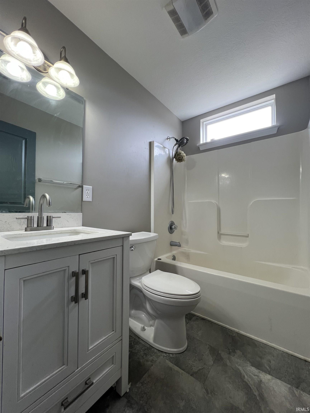
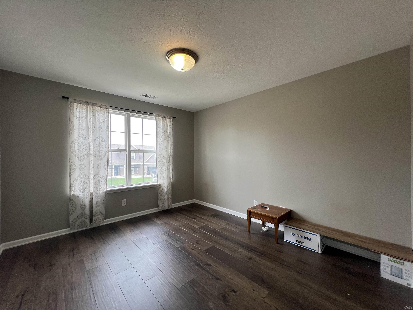
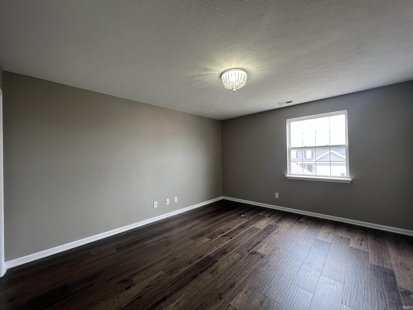
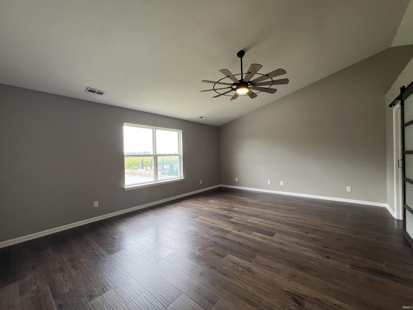
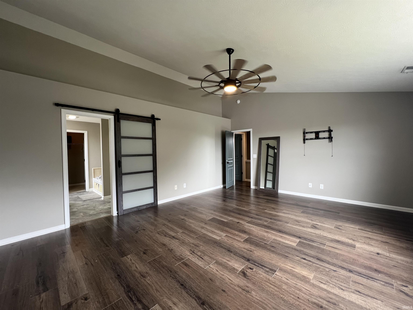
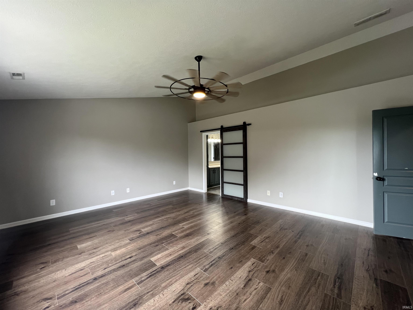
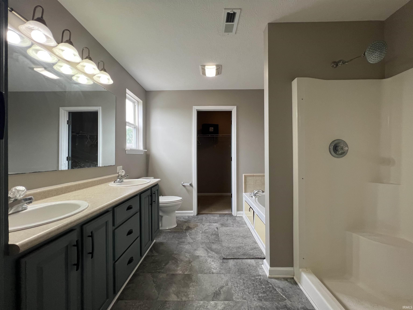
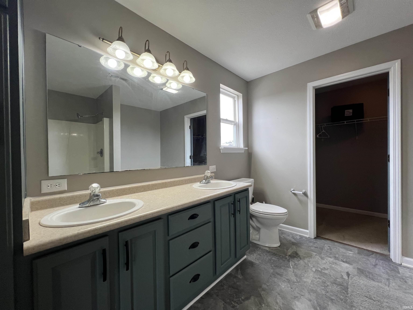
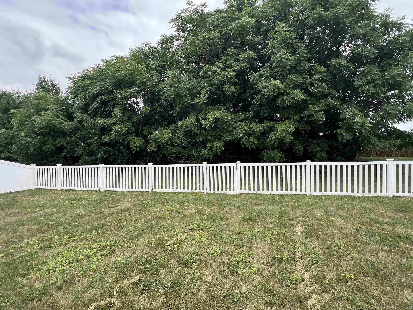
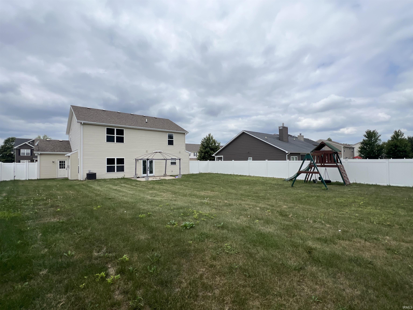
The Home That Checks Every Box in The Greens at Wildcat neighborhood! From the moment you arrive, this Pillar-built home makes an impression. The covered wraparound porch, invites you to slow down, sip your morning coffee, and watch the neighborhood come alive. And with a spacious 3-car heated garage, there’s room for vehicles, hobbies, and all the extras that make life easier. Step inside and you’ll find an open floor plan with fresh flooring throughout. A flexible den/dining room, a warm and inviting great room with a gas fireplace, and an eat-in kitchen designed for gatherings big or small. The kitchen itself was beautifully updated with granite countertops and stainless steel appliances, making it the heart of the home. Upstairs, newer flooring leads you to four large bedrooms, including a master retreat with vaulted ceilings, a walk-in closet, jetted tub, stand-up shower, and all the space you need to unwind at the end of the day. Out back, your private oasis awaits including a gazebo, playset, and a newer vinyl privacy fence (2023), all overlooking a peaceful wooded area. It’s the perfect blend of relaxation and play. And when you’re ready to explore, you’re just minutes from a new walking trail providing easy access to Jackson Morrow Park and Wildcat Creek Golf Course. Yes, that means you have trails, recreation, and community fun right at your doorstep.
Directions
931 to Center Rd. West on Center Rd. South on Crooked Stick to home on the left.
Amenities
Cable Ready, Ceiling-9+, Ceiling Fan(s), Ceilings-Vaulted, Countertops-Stone, Disposal, Eat-In Kitchen, Foyer Entry, Garden Tub, Kitchen Island, Open Floor Plan, Patio Open, Porch Covered, Stand Up Shower, Tub and Separate Shower
Sale Includes
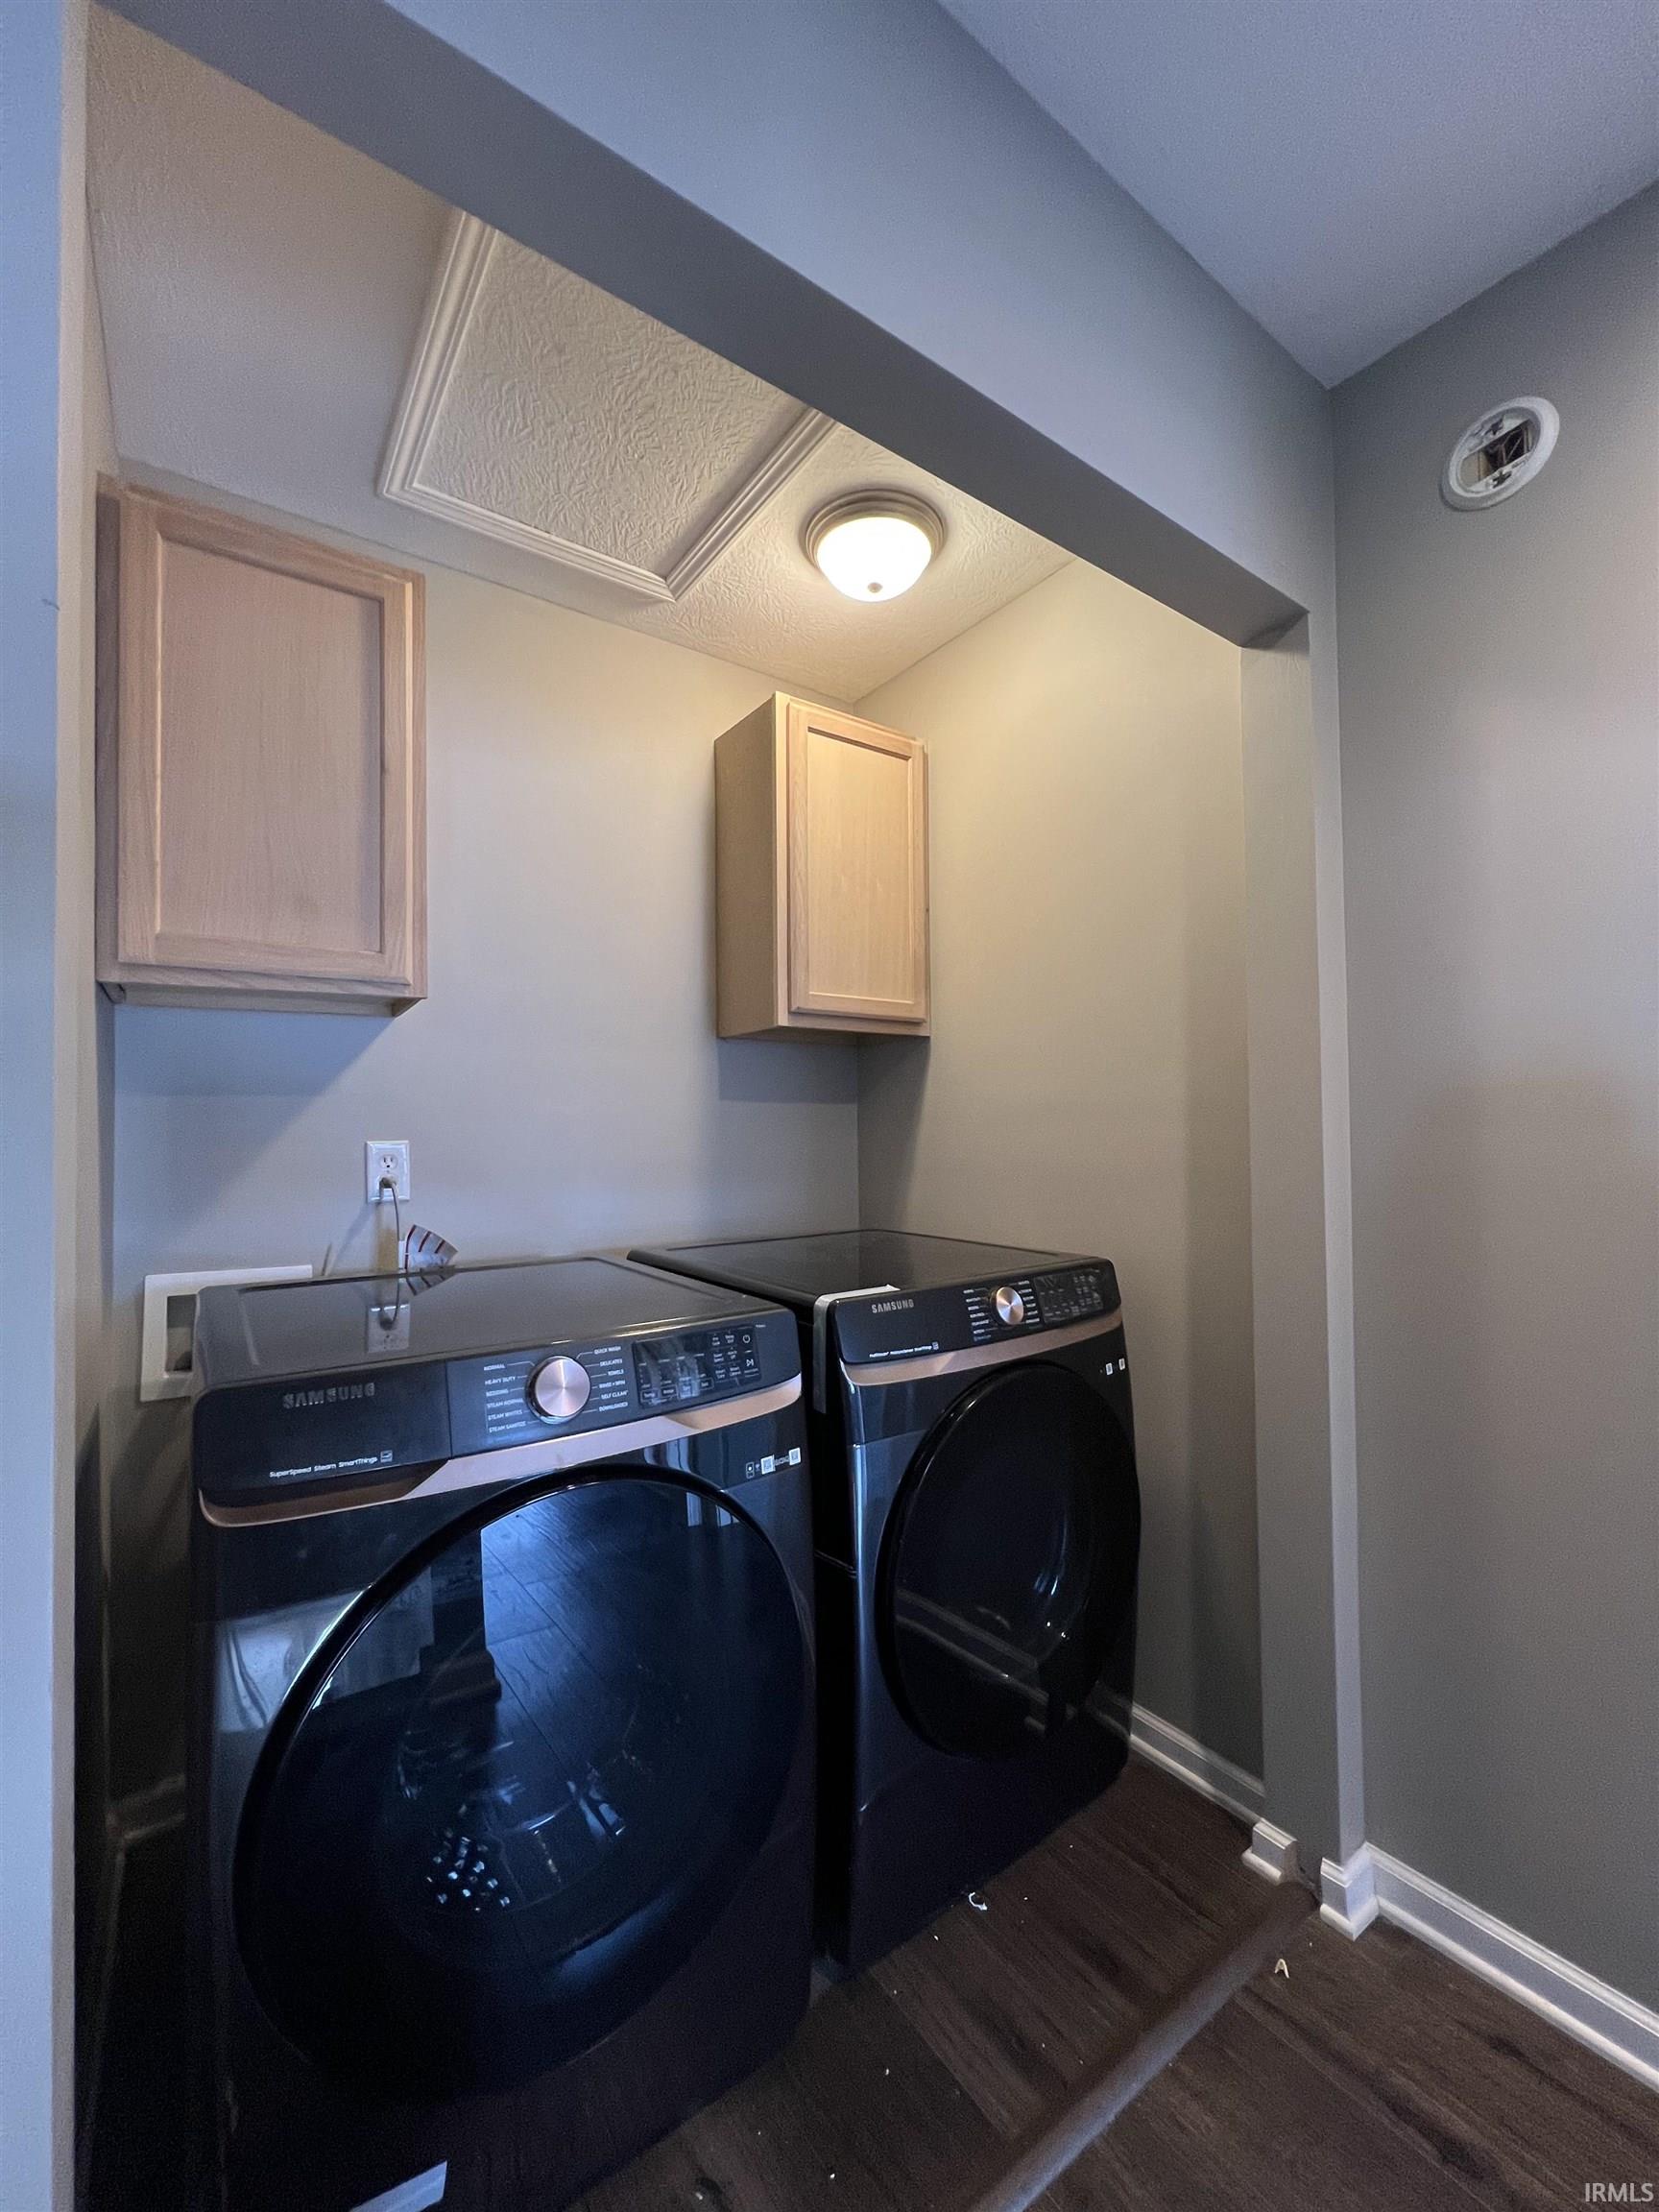
Dishwasher, Microwave, Refrigerator, Washer, Dryer-Electric, Range-Electric
Property
| MLS # |
202604560 |
| Date Listed |
2026-02-13 |
| Status |
Active |
| Property Type |
Residential |
| Property SubType |
Site-Built Home |
| Square Feet |
2,338 sqft |
| New Construction |
No |
| Style |
Two Story |
| Type |
Site-Built Home |
| Bedrooms |
4 |
| Bathrooms |
3 (2 Full, 1 Half) |
| Annual Taxes |
$2,716.25 |
| Year Taxes Payable |
2025 |
| Year Built |
2006 |
| Virtual Tour |
propertypanorama.com » |
| Days on Market |
233 |
| Homestead Year |
No |
Additional
| Cooling |
Central Air |
| Heating |
Gas, Forced Air |
| Garage |
Attached |
| Main Level Laundry |
Yes |
Room Dimensions
| Living Room |
16 × 16 |
Main Level |
| Dining Room |
12 × 12 |
Main Level |
| Kitchen |
23 × 13 |
Main Level |
| Den |
12 × 12 |
Main Level |
| Master Bedroom |
20 × 17 |
Upper Level |
| 2nd Bedroom |
13 × 13 |
Upper Level |
| 3rd Bedroom |
13 × 12 |
Upper Level |
| 4th Bedroom |
13 × 12 |
Upper Level |
Bathroom Locations
| Full Baths |
2 Upper |
| Half Baths |
1 Main |
External Features
| Construction |
Site-Built Home |
| Exterior |
Brick,Vinyl |
| Lot Size |
13,504 sq ft |
| Acreage |
0.31 Acres |
| Lot Dimensions |
78 x 177 |
| Sewer |
City |
| Water |
City |
| Fence |
Picket,Privacy,Vinyl |
Location
| Area |
Howard County |
| County |
Howard |
| Subdivision |
Greens of Wildcat |
| Township |
Harrison |
| City |
Kokomo |
| State |
IN |
| Zip |
46902 |
Schools
| School District |
Western School Corp. |
| Elementary |
Western Primary |
| Middle School |
Western |
| High School |
Western |
Financial
| Assoc. Dues |
$0.00 Not Applicable |
IDX information provided by the Indiana Regional MLS.
IDX information is provided exclusively for consumers’ personal, non-commercial use and may not be used for any purpose other than to identify prospective properties consumers may be interested in purchasing. Data is deemed reliable but is not guaranteed accurate by the MLS.