Property Description
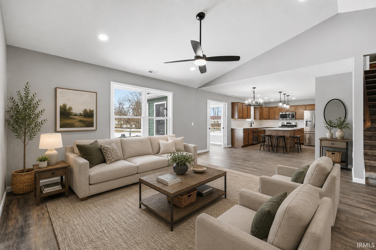
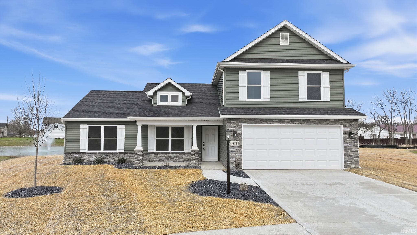
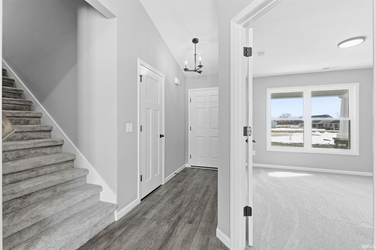
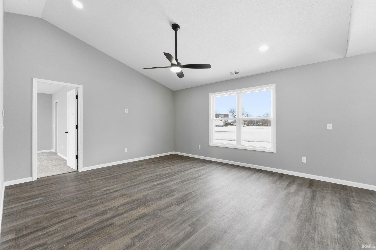
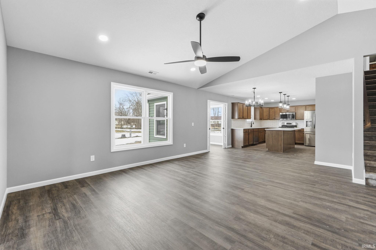
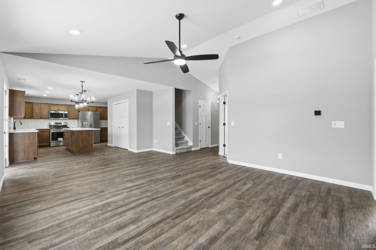
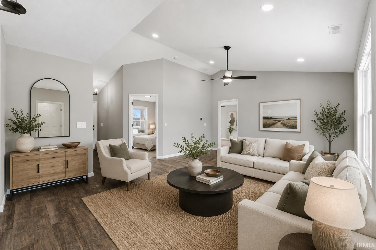
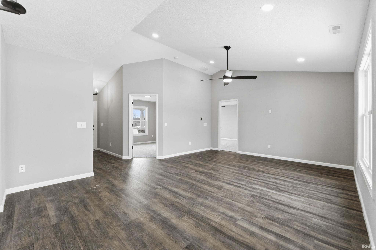
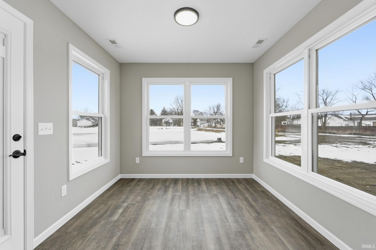
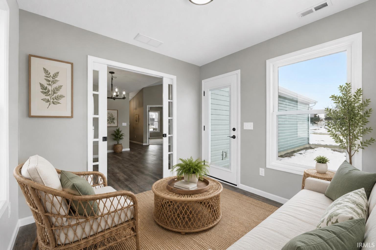
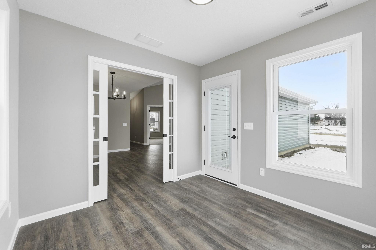
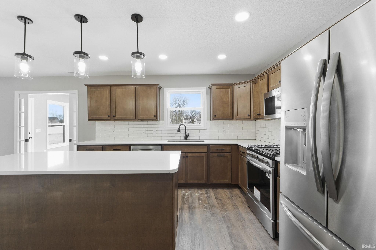
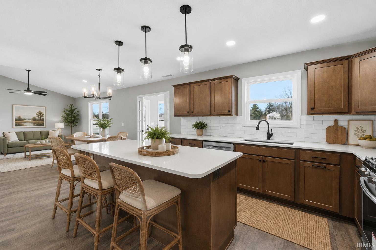
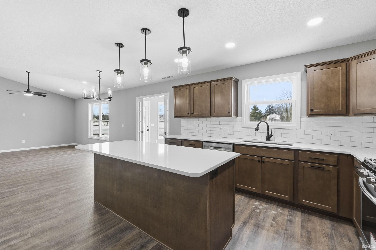
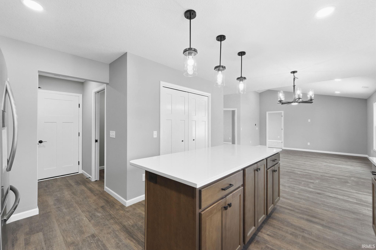
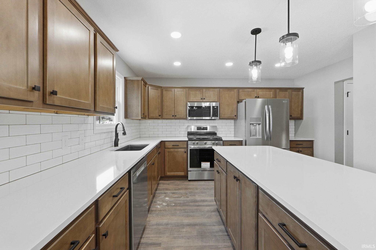
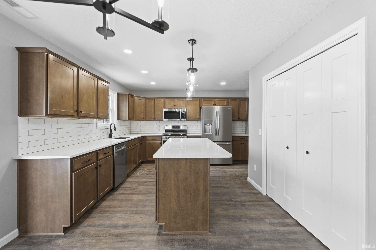
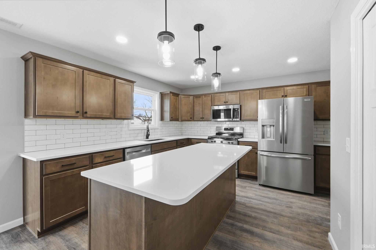
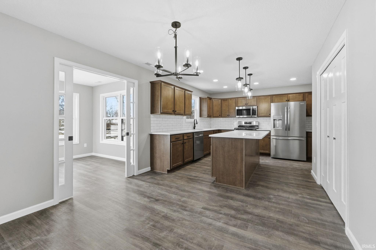
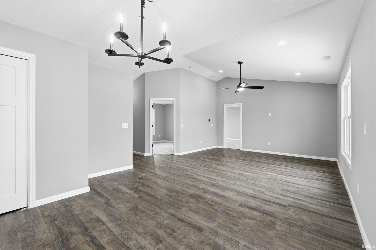
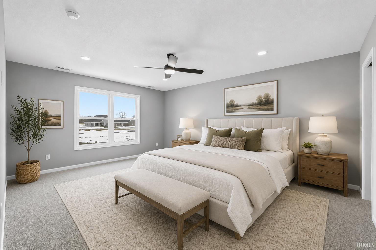
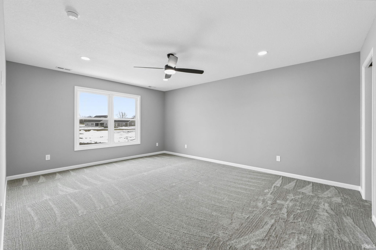
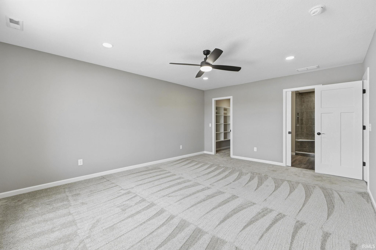
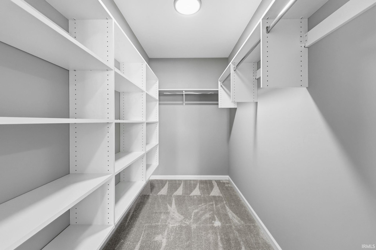
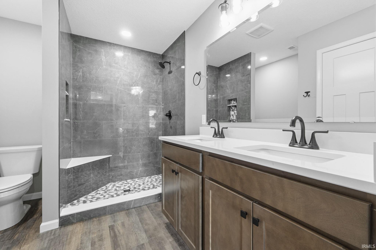
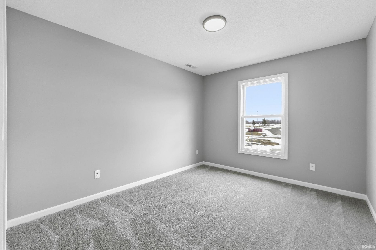
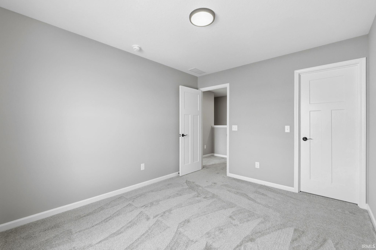
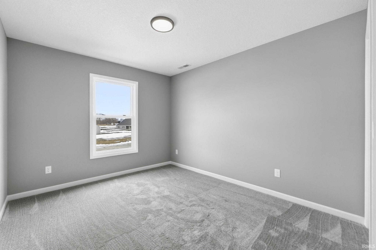
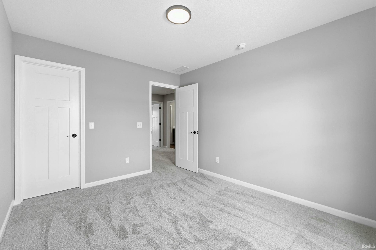
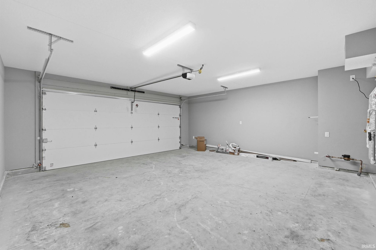
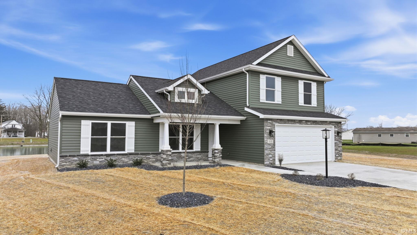
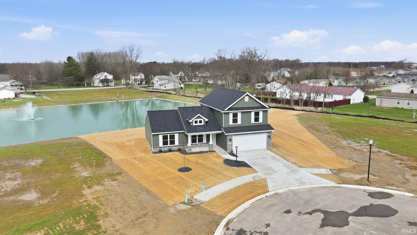
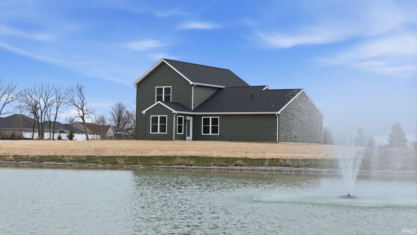
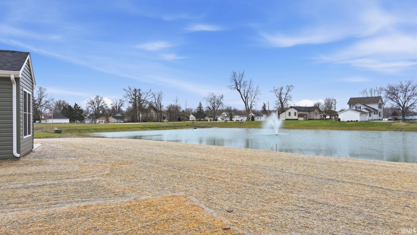
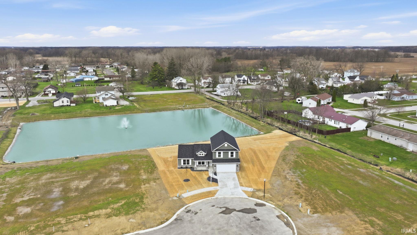
***Seller Financing Concession of $5,000***This two story PHOENIX plan from Kiracofe Homes in Saddle Ridge offers open concept living and well-appointed finishes in the heart of Garrett. The 4 bedroom, 2.5 bath plan includes a kitchen and dining area with an eat-in island, spacious pantry and stone countertops. The main level primary bedroom features an en suite bath with an upgraded tile shower, double sink vanity and walk-in closet. This sunroom was added for additional space, a den and powder room round out the main floor living features. Upstairs, three bedrooms and another full bath provide ample living space with walk-in closets of each bedroom. A two-car garage with programmable keypad entry provides more storage and convenience. Energy-efficient mechanicals and batt and spray foam insulation ensure year-round comfort and a quiet interior. Kiracofe Homes offers peace of mind with a one-year builder warranty. Don't miss your chance to live in a new home in one of Garrett's newest subdivisions.
Directions
I-69 to the Auburn/Garrett exit (SR 8), head west and turn left onto Randolph St/SR 327. Continue straight to the Saddle Ridge entrance on the left. Turn left onto Gullet Ave. House is on left.
Amenities
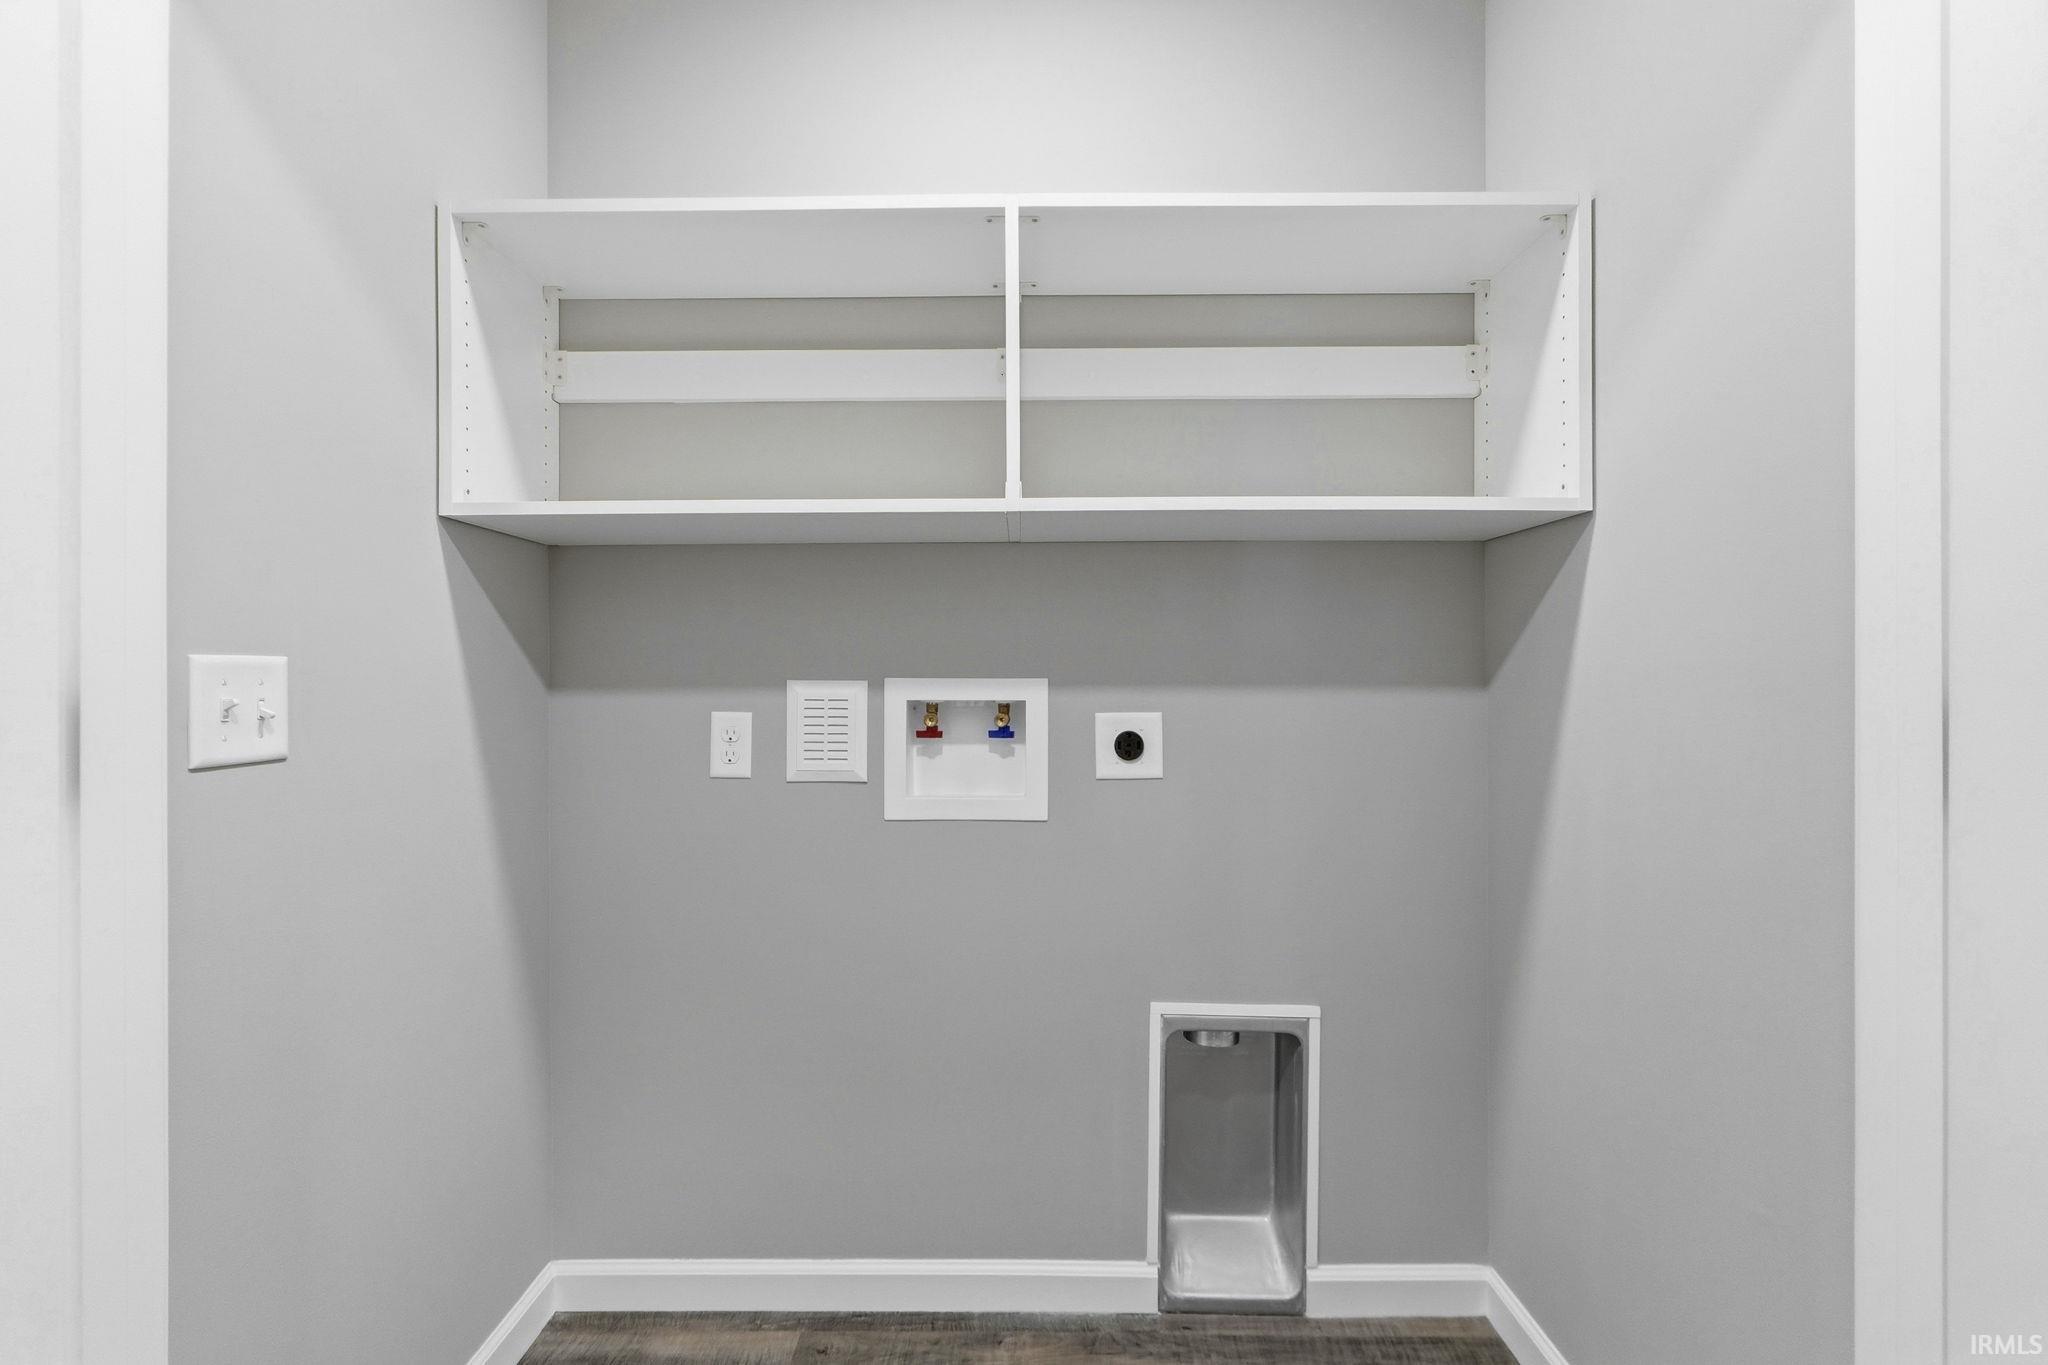
1st Bdrm En Suite, Attic Pull Down Stairs, Closet(s) Walk-in, Countertops-Laminate, Countertops-Solid Surf, Disposal, Dryer Hook Up Electric, Garage Door Opener, Home Warranty Included, Landscaped, Open Floor Plan, Patio Open, Range/Oven Hk Up Gas/Elec, Main Level Bedroom Suite, Main Floor Laundry, Garage Utilities
Sale Includes
Dishwasher, Microwave, Refrigerator, Range-Gas, Water Heater Gas
Property
| MLS # |
202604876 |
| Date Listed |
2026-02-12 |
| Status |
Active |
| Property Type |
Residential |
| Property SubType |
Site-Built Home |
| Square Feet |
2,112 sqft |
| New Construction |
No |
| Style |
Two Story |
| Type |
Site-Built Home |
| Bedrooms |
4 |
| Bathrooms |
3 (2 Full, 1 Half) |
| Annual Taxes |
$50.00 |
| Year Taxes Payable |
2026 |
| Year Built |
2026 |
| Virtual Tour |
propertypanorama.com » |
| Days on Market |
234 |
| Homestead Year |
No |
Additional
| Cooling |
Central Air |
| Heating |
Gas, Forced Air |
| Garage |
Attached |
| Main Level Laundry |
Yes |
Room Dimensions
| Living Room |
15 × 15 |
Main Level |
| Dining Room |
14 × 8 |
Main Level |
| Kitchen |
14 × 12 |
Main Level |
| Den |
12 × 11 |
Main Level |
| Master Bedroom |
17 × 14 |
Main Level |
| 2nd Bedroom |
14 × 13 |
Upper Level |
| 3rd Bedroom |
12 × 10 |
Upper Level |
| 4th Bedroom |
12 × 10 |
Upper Level |
| Extra Room |
9 × 9 |
Main Level |
Bathroom Locations
| Full Baths |
1 Main, 1 Upper |
| Half Baths |
1 Main |
External Features
| Construction |
Site-Built Home |
| Exterior |
Vinyl |
| Lot Size |
10,890 sq ft |
| Acreage |
0.25 Acres |
| Lot Dimensions |
184x190x121x64 |
| Sewer |
City |
| Water |
City |
| Fence |
None |
Location
| Area |
Dekalb County |
| County |
Dekalb |
| Subdivision |
Saddle Ridge |
| Township |
Keyser |
| City |
Garrett |
| State |
IN |
| Zip |
46738 |
Schools
| School District |
Garrett Keyser Butler |
| Elementary |
J.E. Ober |
| Middle School |
Garrett |
| High School |
Garrett |
Financial
| Financing Terms |
Cash, Conventional, FHA, USDA |
| Assoc. Dues |
$175.00 Annually |
| Assoc. Restrictions |
Yes |
IDX information provided by the Indiana Regional MLS.
IDX information is provided exclusively for consumers’ personal, non-commercial use and may not be used for any purpose other than to identify prospective properties consumers may be interested in purchasing. Data is deemed reliable but is not guaranteed accurate by the MLS.