Property Description
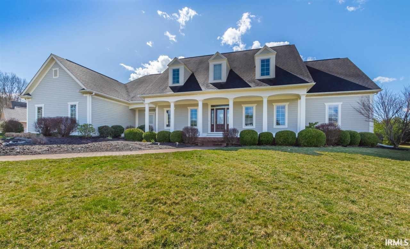
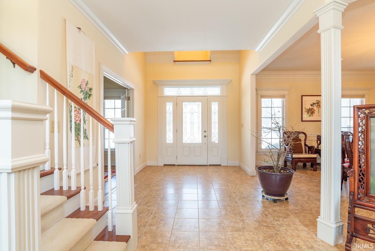
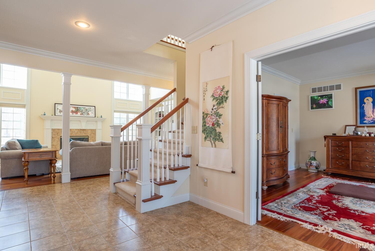
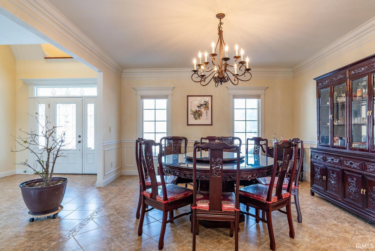
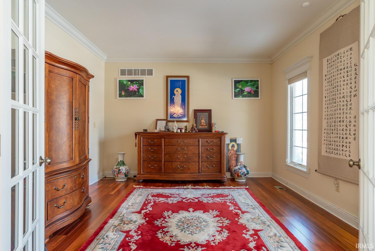
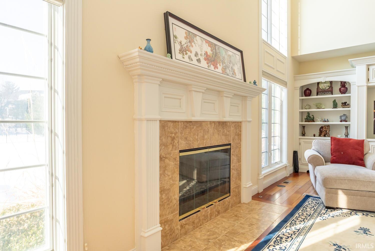
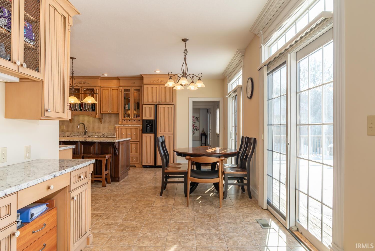
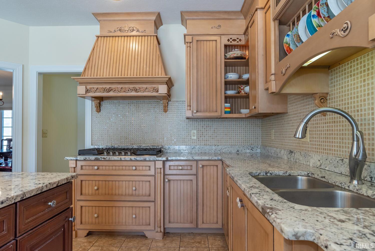
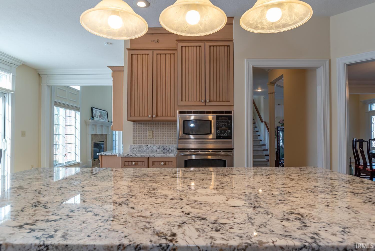
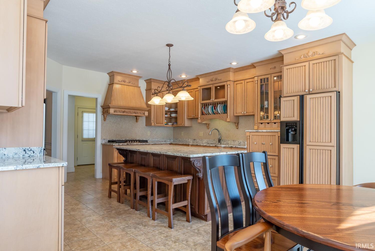
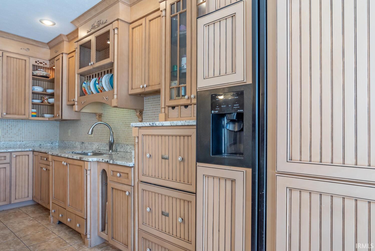
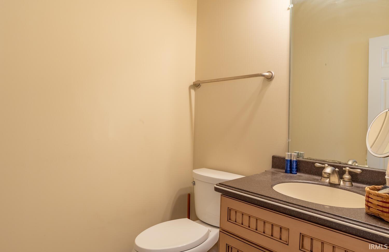
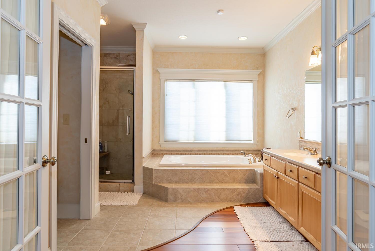
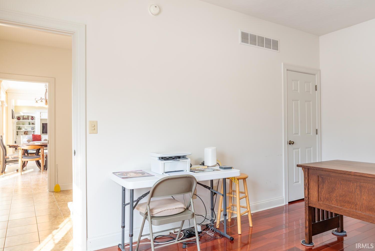
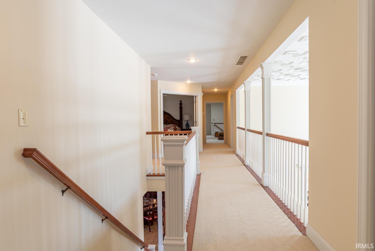
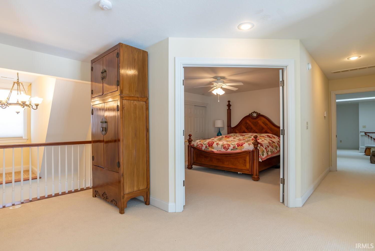
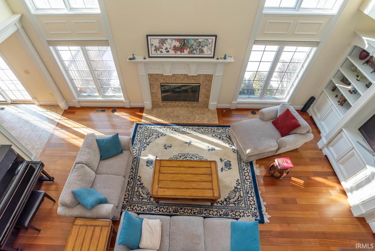
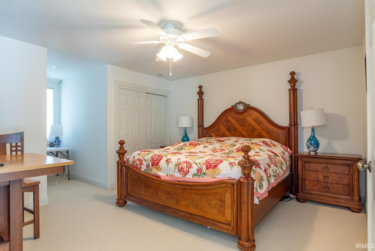
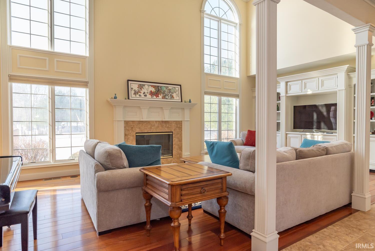
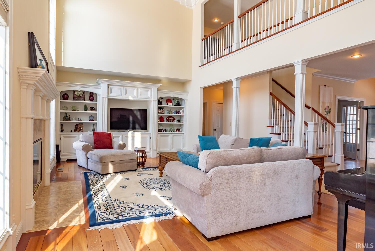
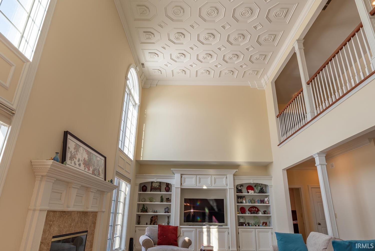
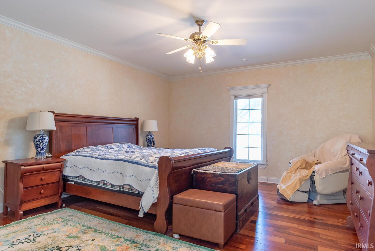
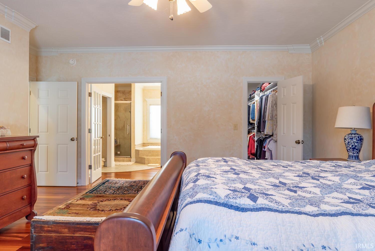
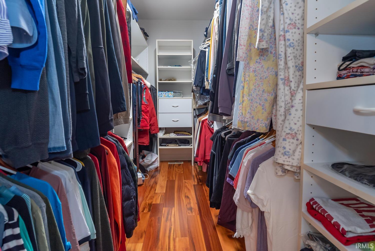
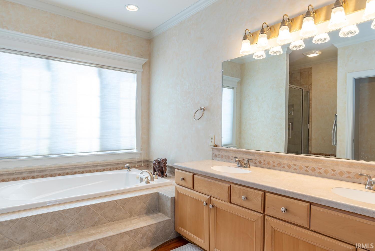
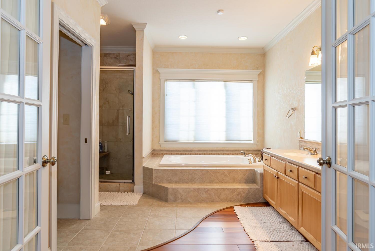
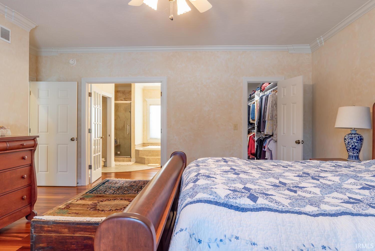

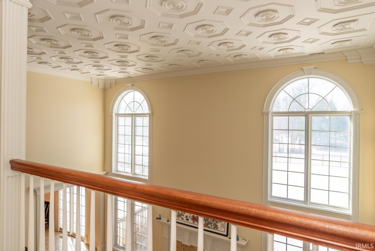
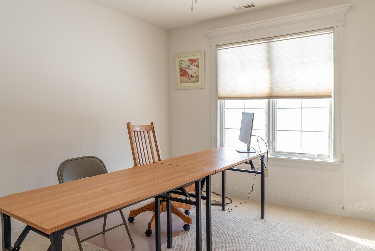
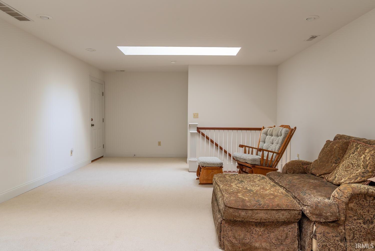
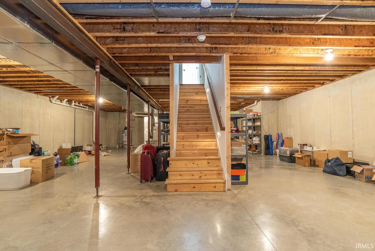
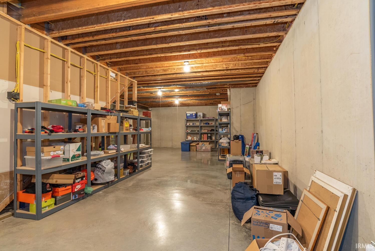
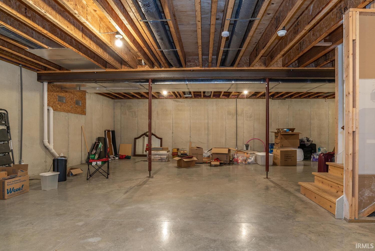
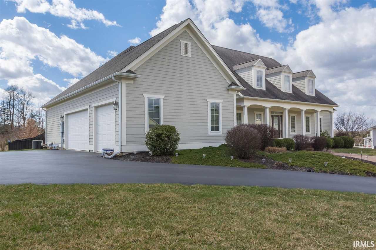
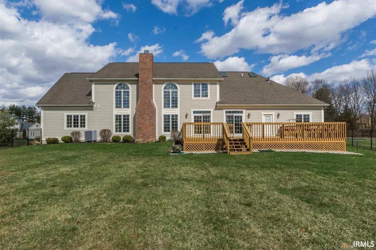
Spectacular traditional home in one of Bloomington's best locations! This beautiful custom built one and a half story home in Bryn Mawr has an estate sized one acre lot on Bloomington's south side. This Wampler crafted home features an entertaining French country kitchen with granite, remodeled kitchen island, five burner professional range, hardwoods on the main, a formal dining room, den/study, built in bookcases and media in the two story great room with gallery overlook, an unfinished lower level, a primary owners suite on the main with big luxury spa tub, upgraded ceramic free standing shower, upgraded commodes in all baths and walk in dressing room/storage area, a secondary bedroom also on the main, dual staircases to the upper level bedroom suites and recreation room, three total dedicated bedroom suites, tiger wood hardwoods in owners suite, updated red wood hardwoods in study, zoned HVAC (the upper level gas forced air new in 2016), main level heat pump, new roof shingles 2023, copper trim, new water heater, a remodeled dedicated laundry room with marble finishes and folding area, beautiful expanded deck system and handsome four foot aluminum fencing, garden area with fencing, and a side load three car garage. This tasteful home is located near Indiana University, College Mall and the new Bloomington IU Health hospital complex.
Directions
From Sare Road round-about, follow Rogers Road to Snoddy. Turn onto Snoddy Road. Turn left into Bryn Mawr entrance. Go straight. Home is second home on the right, past Justin Court.
Amenities
1st Bdrm En Suite, Attic Storage, Built-In Bookcase, Built-In Entertainment Ct, Ceiling-9+, Ceiling Fan(s), Ceilings-Vaulted, Closet(s) Walk-in, Countertops-Ceramic, Crown Molding, Deck Open, Detector-Smoke, Disposal, Eat-In Kitchen, Foyer Entry, Garage Door Opener, Kitchen Island, Open Floor Plan, Patio Open, Porch Covered, Skylight(s), Split Br Floor Plan, Twin Sink Vanity, Utility Sink, Stand Up Shower, Tub and Separate Shower, Tub/Shower Combination, Main Level Bedroom Suite, Formal Dining Room, Great Room, Main Floor Laundry, Custom Cabinetry
Sale Includes
Microwave, Washer, Dryer-Electric, Kitchen Exhaust Hood, Range-Gas
Property
| MLS # |
202604902 |
| Date Listed |
2026-02-17 |
| Status |
Active |
| Property Type |
Residential |
| Property SubType |
Site-Built Home |
| Finished Square Feet |
4,512 sqft |
| Total Square Feet |
6,648 sqft |
| New Construction |
No |
| Style |
Two Story |
| Type |
Site-Built Home |
| Basement |
Yes |
| Bedrooms |
5 |
| Bathrooms |
5 (4 Full, 1 Half) |
| Annual Taxes |
$6,457.22 |
| Year Taxes Payable |
2025/2026 |
| Year Built |
2007 |
| Virtual Tour |
tours.janedanielsphotography.com » |
| Days on Market |
228 |
| Homestead Year |
No |
Additional
| Design |
Traditional |
| Cooling |
Central Air |
| Heating |
Gas |
| Garage |
Attached |
| Hardwood Floors |
Yes |
| Main Level Laundry |
Yes |
Room Dimensions
| Living Room |
14 × 25 |
Main Level |
| Dining Room |
15 × 16 |
Main Level |
| Family Room |
24 × 15 |
Upper Level |
| Kitchen |
22 × 14 |
Main Level |
| Den |
13 × 15 |
Main Level |
| Master Bedroom |
18 × 18 |
Main Level |
| 2nd Bedroom |
16 × 13 |
Main Level |
| 3rd Bedroom |
11 × 14 |
Upper Level |
| 4th Bedroom |
13 × 15 |
Upper Level |
| 5th Bedroom |
13 × 16 |
Upper Level |
Bathroom Locations
| Full Baths |
2 Main, 2 Upper |
| Half Baths |
1 Main |
External Features
| Construction |
Site-Built Home |
| Exterior |
Cement Board |
| Lot Size |
43,560 sq ft |
| Acreage |
1.00 Acre |
| Lot Dimensions |
Unknown |
| Parking |
Yes |
| Sewer |
City |
| Water |
City |
| Fence |
Other-See Remarks |
Location
| Area |
Monroe County |
| Location |
City/Town/Suburb |
| County |
Monroe |
| Subdivision |
Bryn Mawr |
| Township |
Perry |
| City |
Bloomington |
| State |
IN |
| Zip |
47401 |
Schools
| School District |
Monroe County Community School Corp. |
| Elementary |
Rogers/Binford |
| Middle School |
Jackson Creek |
| High School |
Bloomington South |
Financial
| Assoc. Dues |
$0.00 Not Applicable |