Property Description
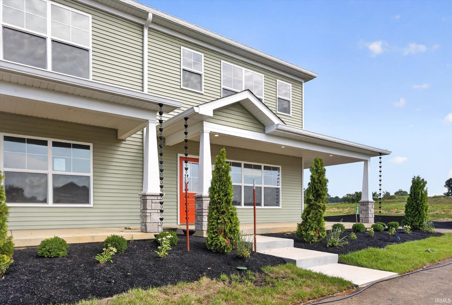
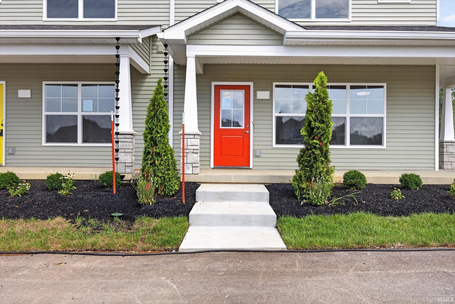
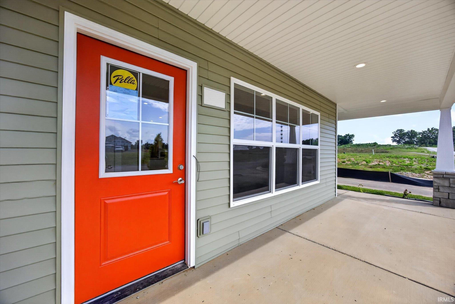
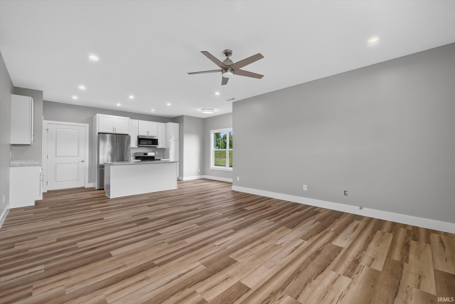
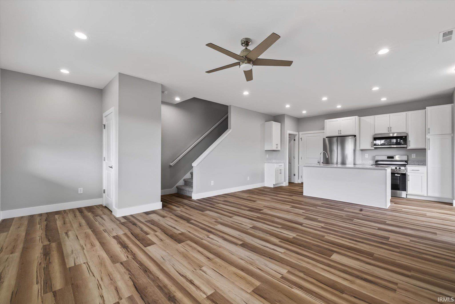
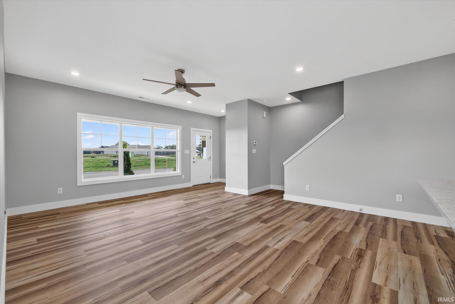
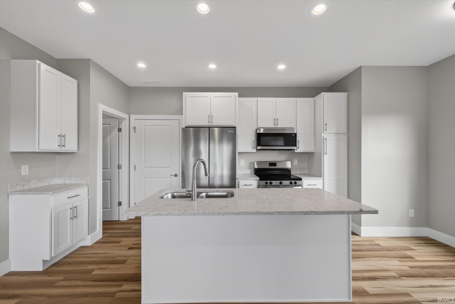
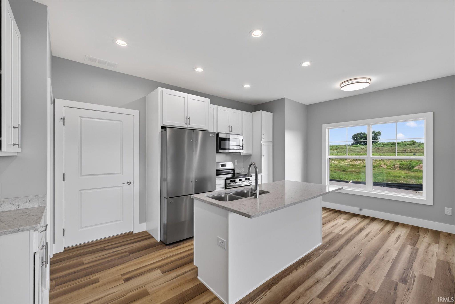
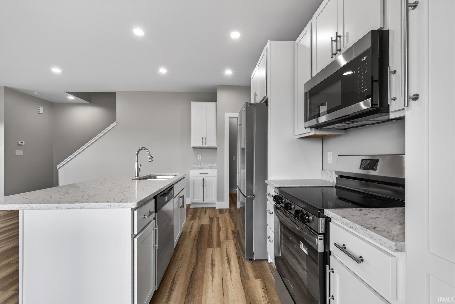
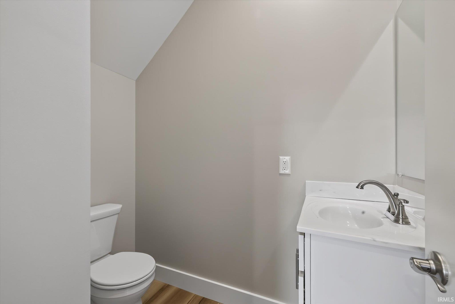
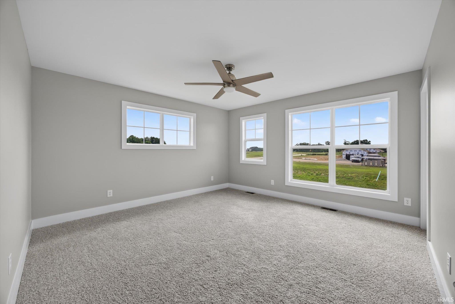
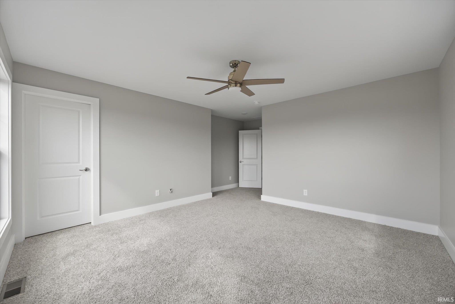
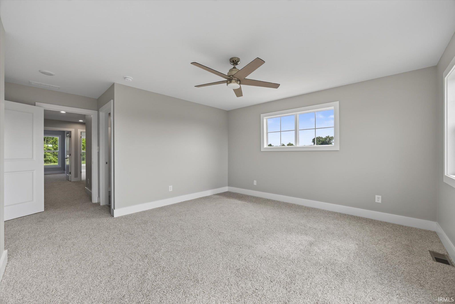
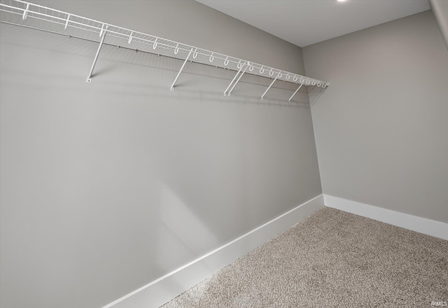
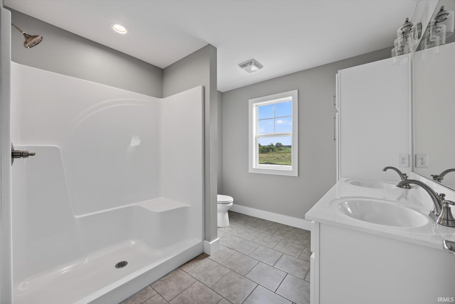
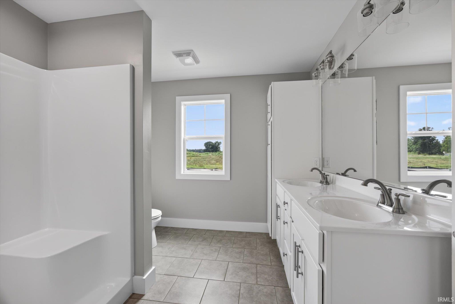
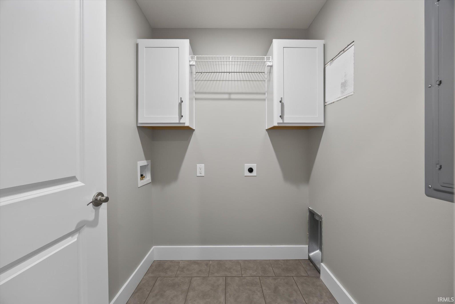
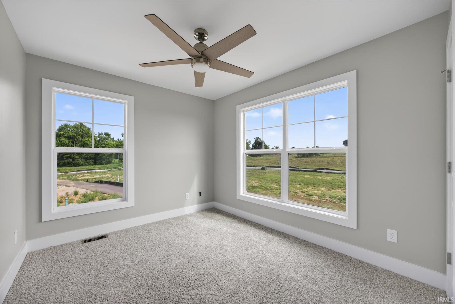
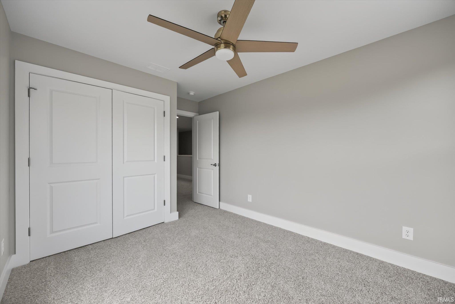
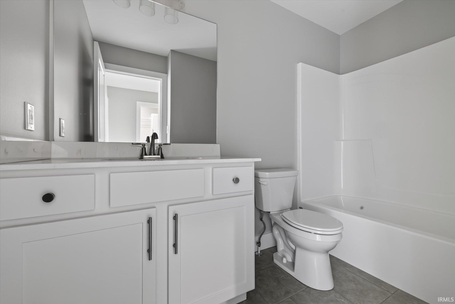
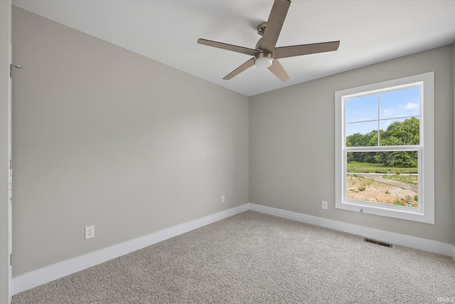
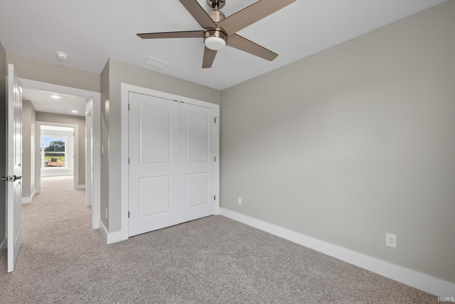
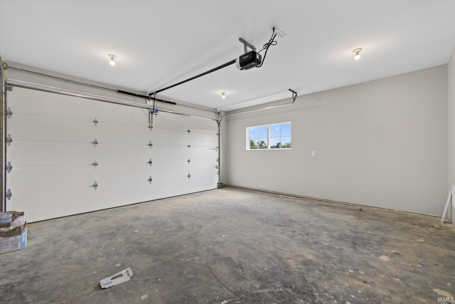
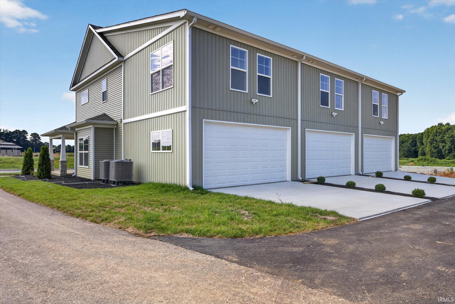
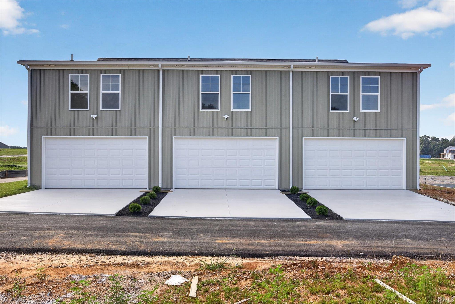
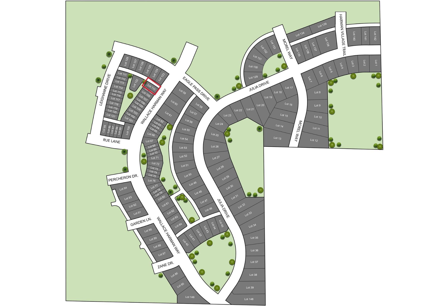
New construction in the Village at Harman Farm! Located on the west side of Ellettsville just off State Road 46, this community offers convenient access to Ellettsville amenities as well as Bloomington and Spencer. Each townhome is equipped with whole home networking wired to a central smart hub. A Ring video doorbell, rear exterior camera, and smart garage door opener provide built in security and seamless connectivity from day one. The end-unit Triton provides a popular layout with added space and enhanced curb appeal. Positioned on the corner of the triplex, this home features an expanded kitchen footprint with a dedicated dining area and bump-out window, plus a covered front porch that wraps the front corner, creating an inviting outdoor living space unique to this unit. Inside, the open main-level design connects the kitchen, dining, and living areas, along with a convenient half bath and functional storage. Upstairs, the primary suite includes a walk-in closet and ensuite bath, complemented by additional bedrooms, a full bath, and second-floor laundry for everyday convenience. Enjoy low-maintenance living with extra space, natural light, and distinctive end-unit character in the Village at Harman Farm.
Directions
GPS: Use 530 Ridge Springs Ln, Ellettsville, IN and continue into Harman Farm subdivison.
Amenities
1st Bdrm En Suite, Breakfast Bar, Closet(s) Walk-in, Disposal, Dryer Hook Up Electric, Garage Door Opener, Kitchen Island, Open Floor Plan, Porch Covered, Twin Sink Vanity, Tub/Shower Combination, Washer Hook-Up
Sale Includes
Dishwasher, Microwave, Refrigerator, Range-Electric, Water Heater Electric
Property
| MLS # |
202605047 |
| Date Listed |
2026-02-18 |
| Status |
Cont-AccptngBackupOffers |
| Property Type |
Residential |
| Property SubType |
Site-Built Home |
| Square Feet |
1,455 sqft |
| New Construction |
Spec |
| Style |
Townhouse |
| Type |
Site-Built Home |
| Bedrooms |
3 |
| Bathrooms |
3 (2 Full, 1 Half) |
| Annual Taxes |
$40.00 |
| Year Taxes Payable |
2025 |
| Year Built |
2026 |
| Builder Name |
Burks Properties LLC |
| Virtual Tour |
propertypanorama.com » |
| Days on Market |
226 |
| Homestead Year |
No |
Additional
| Cooling |
Central Air |
| Heating |
Forced Air |
| Garage |
Attached |
Room Dimensions
| Living Room |
14 × 15 |
Main Level |
| Kitchen |
11 × 12 |
Main Level |
| Master Bedroom |
13 × 14 |
Upper Level |
| 2nd Bedroom |
9 × 11 |
Upper Level |
| 3rd Bedroom |
9 × 11 |
Upper Level |
Bathroom Locations
| Full Baths |
2 Upper |
| Half Baths |
1 Main |
External Features
| Construction |
Site-Built Home |
| Exterior |
Vinyl |
| Lot Size |
2,178 sq ft |
| Acreage |
0.05 Acres |
| Lot Dimensions |
75 x 28 |
| Parking |
Yes |
| Sewer |
Public |
| Water |
Public |
| Fence |
None |
Location
| Area |
Monroe County |
| Location |
City/Town/Suburb |
| County |
Monroe |
| Subdivision |
The Village at Harman Farm |
| Township |
Richland |
| City |
Ellettsville |
| State |
IN |
| Zip |
47429 |
Schools
| School District |
Richland-Bean Blossom Community Schools |
| Elementary |
Edgewood |
| Middle School |
Edgewood |
| High School |
Edgewood |
Financial
| Financing Terms |
Cash, Conventional, FHA, USDA, VA |
| Assoc. Dues |
$75.00 Monthly |
| Assoc. Restrictions |
Yes |
| Other Fees |
$40.00 Annually |
IDX information provided by the Indiana Regional MLS.
IDX information is provided exclusively for consumers’ personal, non-commercial use and may not be used for any purpose other than to identify prospective properties consumers may be interested in purchasing. Data is deemed reliable but is not guaranteed accurate by the MLS.